974 S TOWER MILL LN
974 S TOWER MILL LN
974 S TOWER MILL LN
974 S TOWER MILL LN
974 S TOWER MILL LN
974 S TOWER MILL LN
974 S TOWER MILL LN
974 S TOWER MILL LN
974 S TOWER MILL LN
974 S TOWER MILL LN
974 S TOWER MILL LN
974 S TOWER MILL LN
974 S TOWER MILL LN
974 S TOWER MILL LN
974 S TOWER MILL LN
974 S TOWER MILL LN
974 S TOWER MILL LN
974 S TOWER MILL LN
974 S TOWER MILL LN
974 S TOWER MILL LN
974 S TOWER MILL LN
974 S TOWER MILL LN
974 S TOWER MILL LN
974 S TOWER MILL LN
974 S TOWER MILL LN
974 S TOWER MILL LN
974 S TOWER MILL LN
974 S TOWER MILL LN
974 S TOWER MILL LN
974 S TOWER MILL LN
974 S TOWER MILL LN
974 S TOWER MILL LN
974 S TOWER MILL LN
974 S TOWER MILL LN
974 S TOWER MILL LN
974 S TOWER MILL LN
974 S TOWER MILL LN
974 S TOWER MILL LN
974 S TOWER MILL LN
974 S TOWER MILL LN
974 S TOWER MILL LN
974 S TOWER MILL LN
974 S TOWER MILL LN
974 S TOWER MILL LN
974 S TOWER MILL LN
974 S TOWER MILL LN
SEE ALL PHOTOS
974 S TOWER MILL LN
974 S TOWER MILL LN
974 S TOWER MILL LN
974 S TOWER MILL LN
974 S TOWER MILL LN
974 S TOWER MILL LN
974 S TOWER MILL LN
974 S TOWER MILL LN
974 S TOWER MILL LN
974 S TOWER MILL LN
974 S TOWER MILL LN
974 S TOWER MILL LN
974 S TOWER MILL LN
974 S TOWER MILL LN
974 S TOWER MILL LN
974 S TOWER MILL LN
974 S TOWER MILL LN
974 S TOWER MILL LN
974 S TOWER MILL LN
974 S TOWER MILL LN
974 S TOWER MILL LN
974 S TOWER MILL LN
974 S TOWER MILL LN
974 S TOWER MILL LN
974 S TOWER MILL LN
974 S TOWER MILL LN
974 S TOWER MILL LN
974 S TOWER MILL LN
974 S TOWER MILL LN
974 S TOWER MILL LN
974 S TOWER MILL LN
974 S TOWER MILL LN
974 S TOWER MILL LN
974 S TOWER MILL LN
974 S TOWER MILL LN
974 S TOWER MILL LN
974 S TOWER MILL LN
974 S TOWER MILL LN
974 S TOWER MILL LN
974 S TOWER MILL LN
974 S TOWER MILL LN
974 S TOWER MILL LN
974 S TOWER MILL LN
974 S TOWER MILL LN
974 S TOWER MILL LN
974 S TOWER MILL LN
For Sale

974 S TOWER MILL LN

974 S TOWER MILL LN, Heber City, UT 84032

$1,075,000
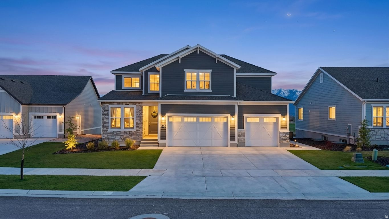
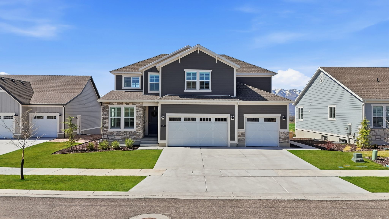
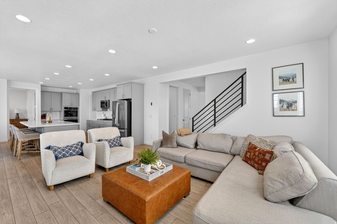
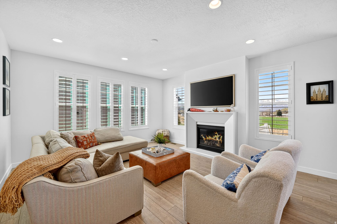
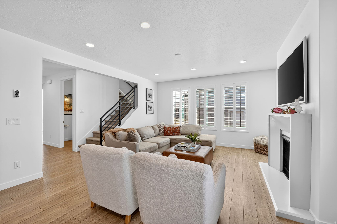
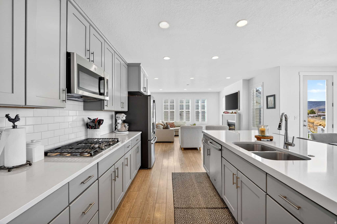
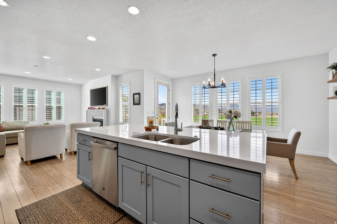
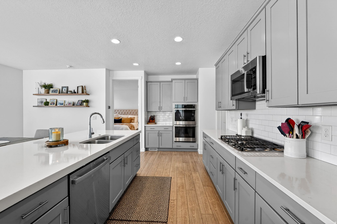
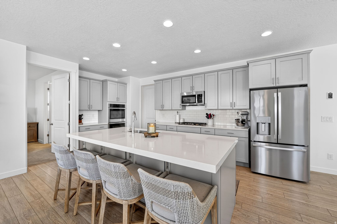
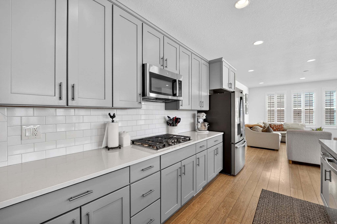
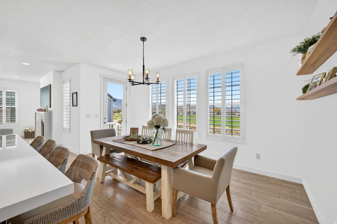
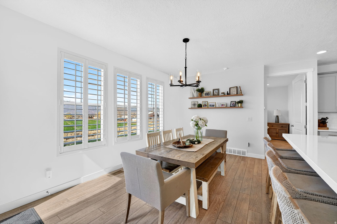
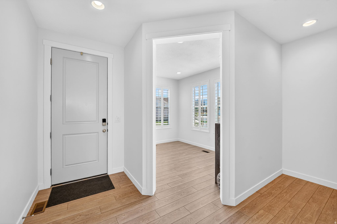
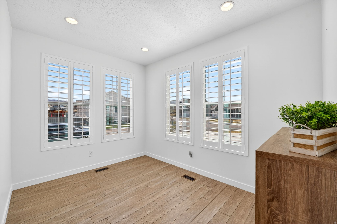
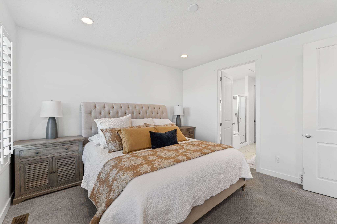
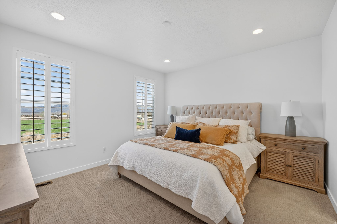
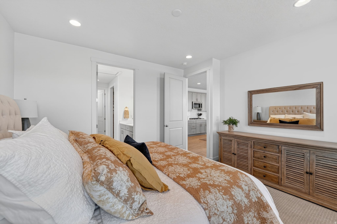
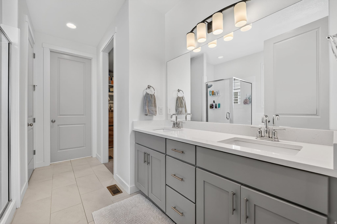
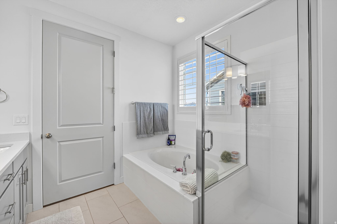
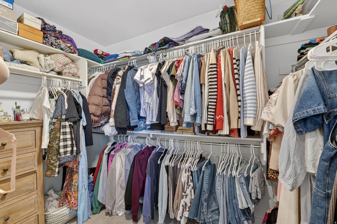
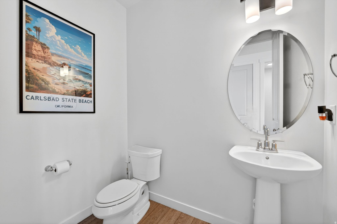
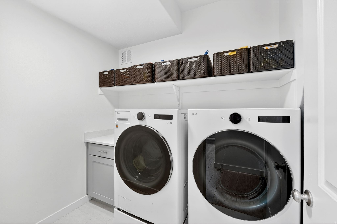
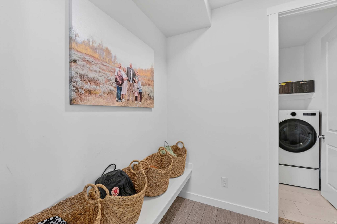
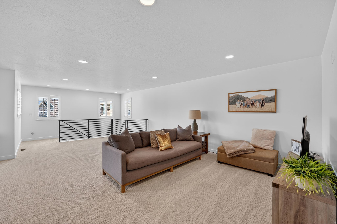
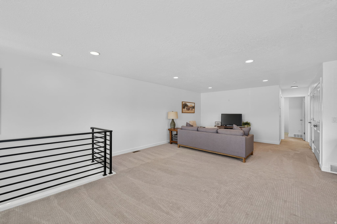
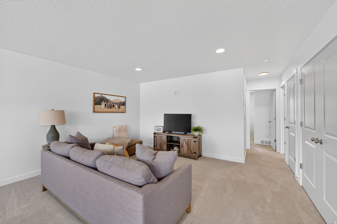
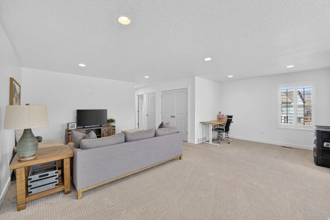
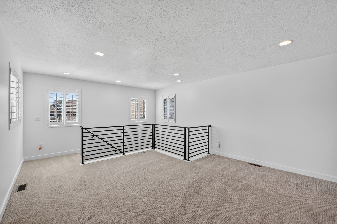
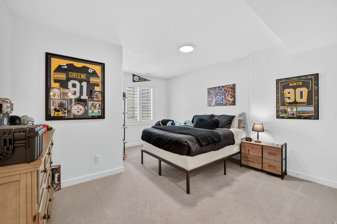
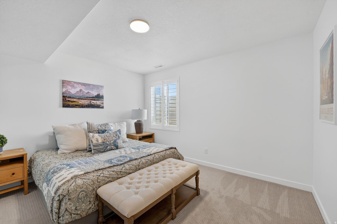
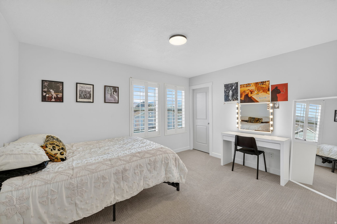
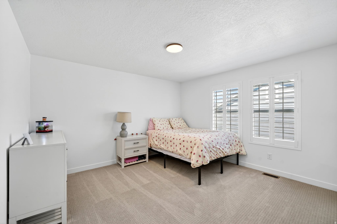
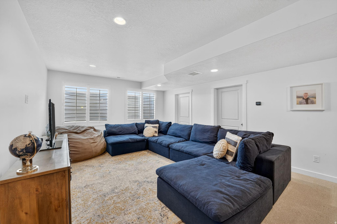
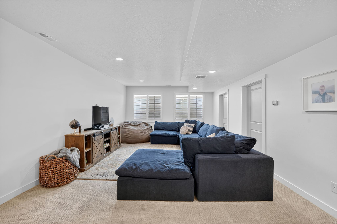
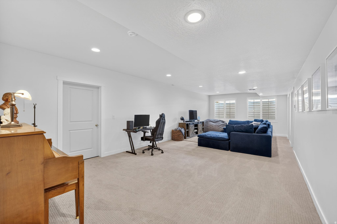
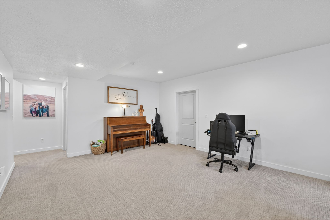
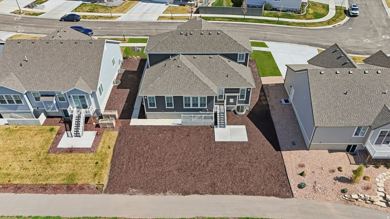
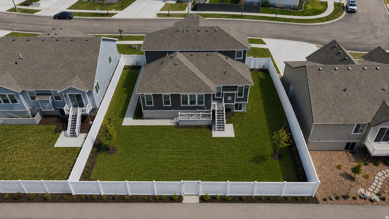
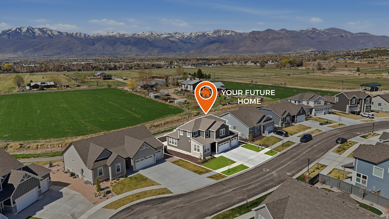
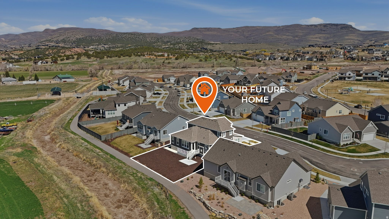
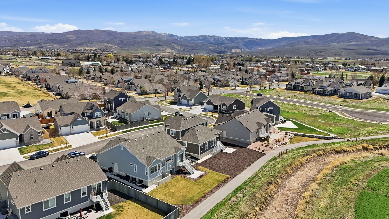
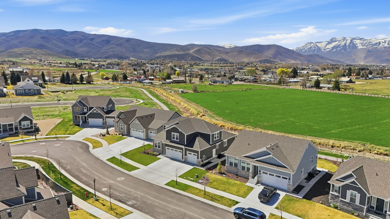
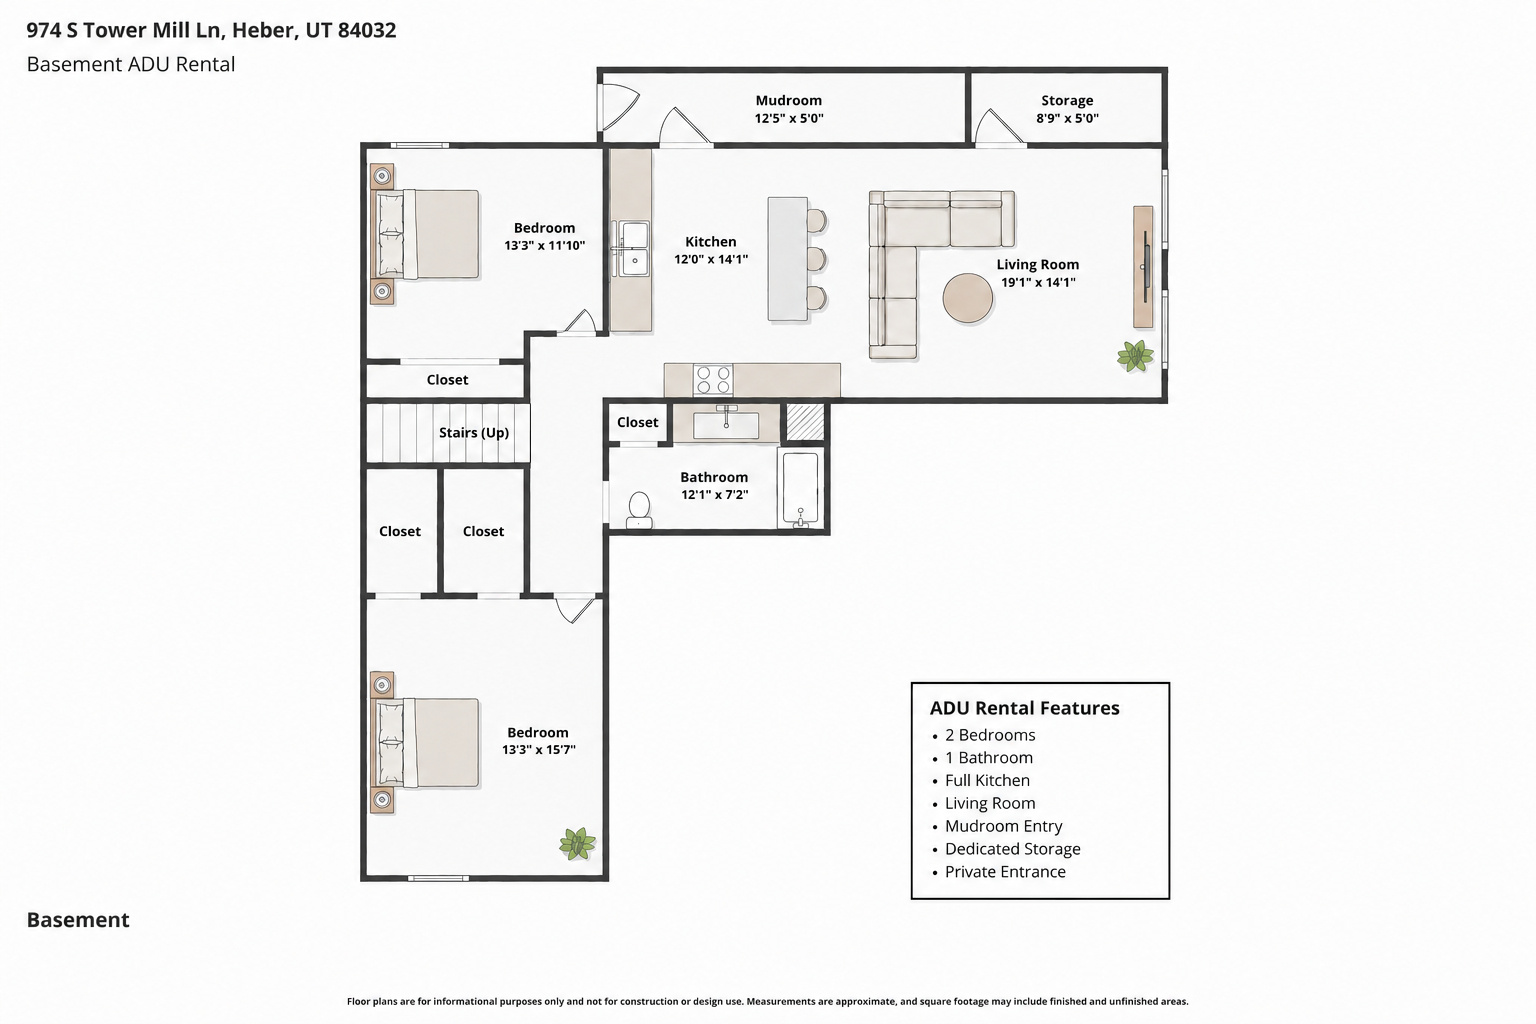
Welcome to this beautifully designed home in the heart of Heber City, offering 4,311 square feet of thoughtfully crafted living space, a spacious 3-car garage, and stunning views of Mount Timpanogas. Designed for both comfortable everyday living and effortless entertaining, this home combines generous living spaces with exceptional versatility. The inviting open-concept main level seamlessly connects the kitchen, dining, and living areas, creating a bright, welcoming atmosphere ideal for gathering with family and friends. Expansive windows fill the home with natural light while showcasing the beautiful mountain surroundings that make Heber Valley one of Utah's most sought-after destinations. The spacious primary suite offers a peaceful retreat, while generously sized secondary bedrooms and multiple living areas on both the upper and lower levels provide flexibility for growing families, guests, or work-from-home needs. The fully finished basement offers even more possibilities, with a layout that can easily be converted into a private accessory dwelling unit (ADU) or separate living quarters, making it ideal for multi-generational living, extended guests, or future rental income potential. Outside, the 0.16-acre lot offers a low-maintenance setting in a quiet, well-established neighborhood with convenient access to schools, parks, shopping, dining, and year-round recreation. The oversized 3-car garage provides ample space for vehicles, outdoor gear, and additional storage-perfect for embracing the mountain lifestyle. Combining exceptional space, a highly functional floor plan, future income potential, and an unbeatable Heber City location, this home presents an outstanding opportunity to enjoy the very best of mountain living. Seller will provide a $10,000 closing credit to Buyer for basement ADU conversion, landscaped & fenced yard, or rate buydown.

5
beds

4
baths

4,311 Sq.Ft. LIVING AREA

6,969.6 Sq.Ft. lot

Zach Watts

Zach Watts

Greg Watts

Greg Watts

Features & Amenities

Interior

  • total bedrooms5
  • Total bathrooms4
  • full bathrooms3
  • half bathroom1
  • Flooring Carpet, Laminate, Tile
  • other interior Features Bath: Primary, Bath: Sep Tub/Shower

Area & Lot

  • Status For Sale
  • Living Area4,311 Sq.Ft.
  • Total Area4,311 Sq.Ft.
  • Lot Area6,969.6 Sq.Ft.
  • MLS® ID2168074
  • TypeResidential
  • YEAR BUILT2022
  • Architecture StylesStories: 2
  • Elementary SchoolOld Mill
  • Middle SchoolTimpanogos Middle
  • High SchoolWasatch
  • School DistrictWasatch

Exterior

  • STORIES3
  • Garage Space3.0
  • water SourceCulinary
  • utilitiesNatural Gas Connected, Electricity Connected, Sewer Connected, Water Connected
  • roofAsphalt
  • lot featuresCurb Gutter, Road: Paved, Sidewalks, Sprinkler: Auto-Full
  • HEAT TYPEForced Air, Gas: Central, 95 efficiency
  • AIR CONDITIONINGCentral Air
  • sewerSewer: Connected
  • HOA AmenitiesPicnic Area, Playground
  • other exterior FeaturesDouble Pane Windows, Porch: Open

Financial

  • Sales Price$1,075,000
  • Real Estate Tax $4,304/yr
  • HOA $50/mo
  • Zoning Single-Family
image

Schedule a Showing

We would love to show you our beautiful property. Please select your preferred date and time below. An agent will be in touch shortly to confirm your appointment.

Schedule a Showing

We would love to show you our beautiful property. Please select your preferred date and time below. An agent will be in touch shortly to confirm your appointment.
Thank you for your interest in 974 S TOWER MILL LN, Heber City, UT 84032. We are reviewing your request and will be in touch shortly!

Mortgage Calculator

Estimate your monthly mortgage payment, including the principal and interest, property taxes, and HOA. Adjust the values to generate a more accurate rate.
All estimates are provided for informational purposes only. Actual amounts may vary.
$0,000 Your Payment 20 15 65
$0,000 Your Payment

Work with Watts

Watts is dedicated to providing you with the best experience. Creating and finding your dream home begins when you share your vision with our professionals. We are committed to exceeding your expectations and creating a relationship of the highest quality and value. As your specialists, we promise to be your trusted resource for answers during the whole process. Our most important focus is our clients' success and satisfaction.

Follow Us on Instagram