

93 E HAMPTON DR #49
93 E HAMPTON DR #49
93 E HAMPTON DR #49
93 E HAMPTON DR #49
93 E HAMPTON DR #49
93 E HAMPTON DR #49
93 E HAMPTON DR #49
93 E HAMPTON DR #49
93 E HAMPTON DR #49
93 E HAMPTON DR #49
93 E HAMPTON DR #49
93 E HAMPTON DR #49
93 E HAMPTON DR #49
93 E HAMPTON DR #49
93 E HAMPTON DR #49
93 E HAMPTON DR #49
93 E HAMPTON DR #49
93 E HAMPTON DR #49
93 E HAMPTON DR #49
93 E HAMPTON DR #49
93 E HAMPTON DR #49
93 E HAMPTON DR #49
93 E HAMPTON DR #49
93 E HAMPTON DR #49
93 E HAMPTON DR #49
93 E HAMPTON DR #49
93 E HAMPTON DR #49
93 E HAMPTON DR #49
93 E HAMPTON DR #49
93 E HAMPTON DR #49
SEE ALL PHOTOS
93 E HAMPTON DR #49
93 E HAMPTON DR #49
93 E HAMPTON DR #49
93 E HAMPTON DR #49
93 E HAMPTON DR #49
93 E HAMPTON DR #49
93 E HAMPTON DR #49
93 E HAMPTON DR #49
93 E HAMPTON DR #49
93 E HAMPTON DR #49
93 E HAMPTON DR #49
93 E HAMPTON DR #49
93 E HAMPTON DR #49
93 E HAMPTON DR #49
93 E HAMPTON DR #49
93 E HAMPTON DR #49
93 E HAMPTON DR #49
93 E HAMPTON DR #49
93 E HAMPTON DR #49
93 E HAMPTON DR #49
93 E HAMPTON DR #49
93 E HAMPTON DR #49
93 E HAMPTON DR #49
93 E HAMPTON DR #49
93 E HAMPTON DR #49
93 E HAMPTON DR #49
93 E HAMPTON DR #49
93 E HAMPTON DR #49
93 E HAMPTON DR #49
93 E HAMPTON DR #49
Courtesy of Watts Real Estate
For Sale

93 E HAMPTON DR #49

93 E HAMPTON DR #49, Midway, UT 84049

$5,750,000
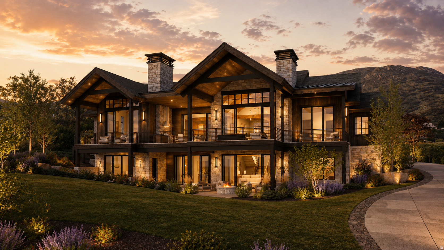
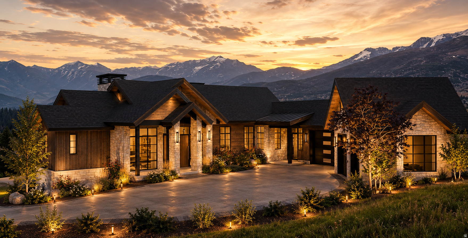
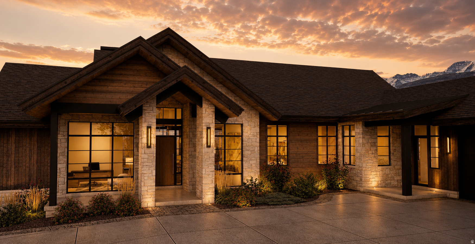
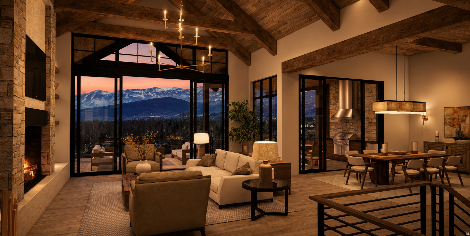
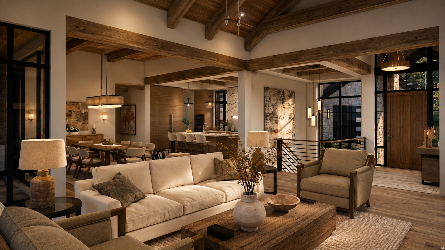
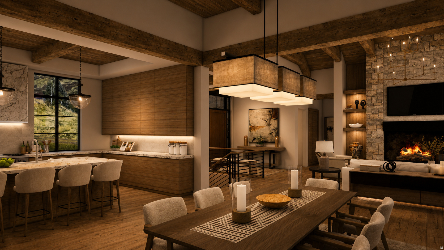
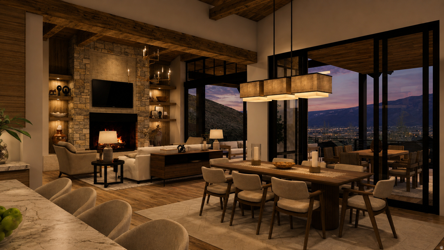
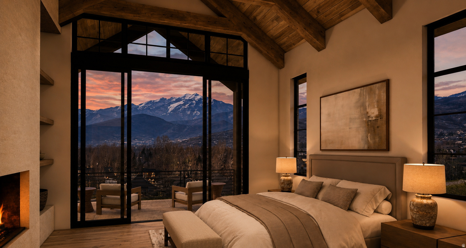
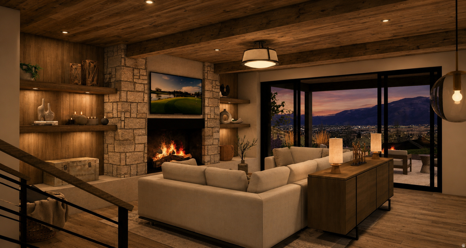
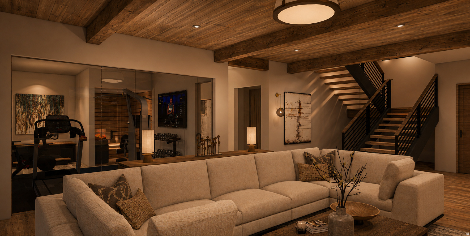
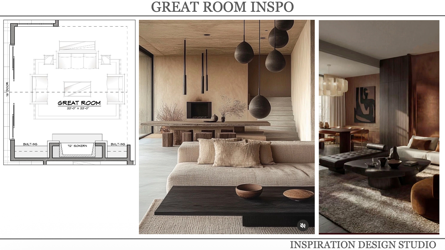
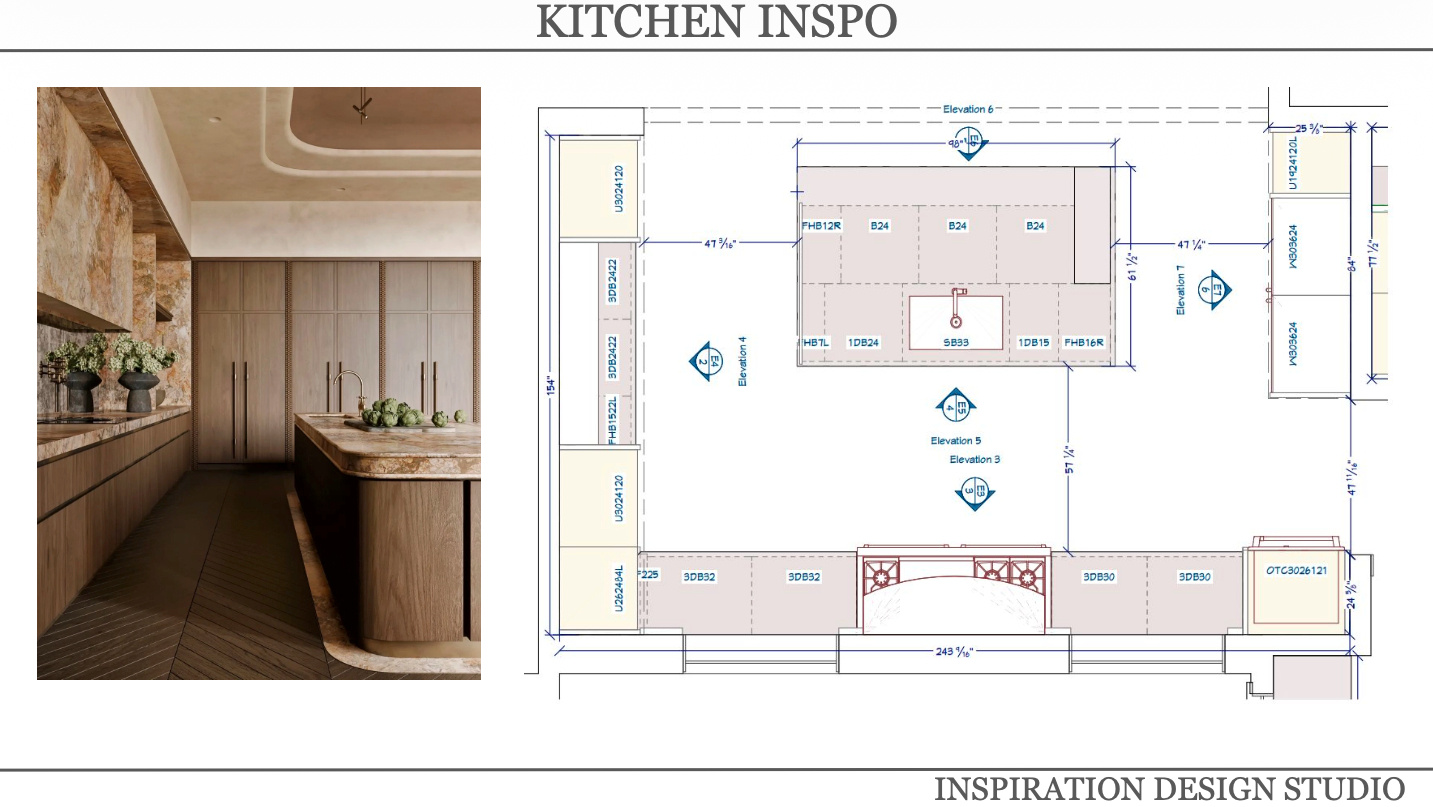
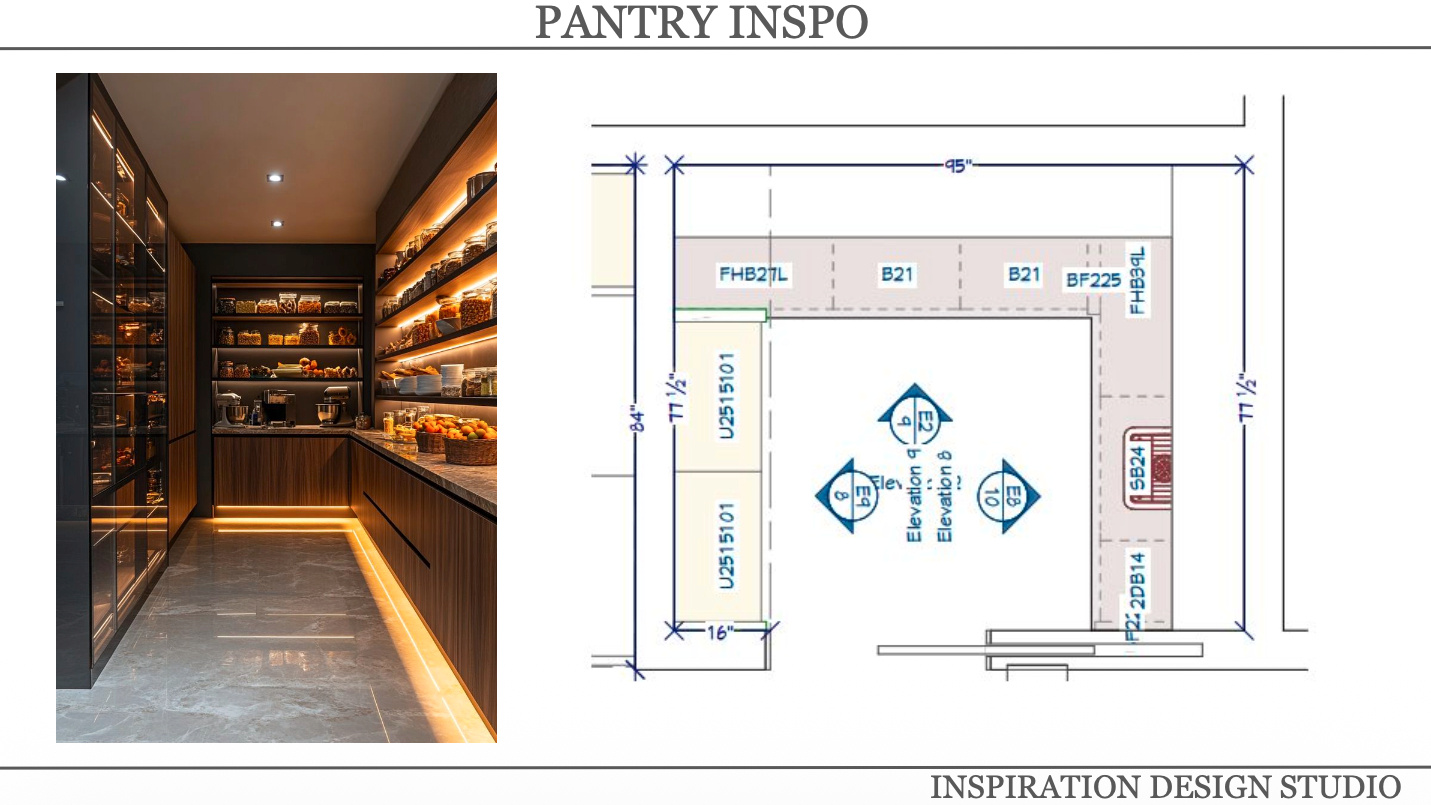
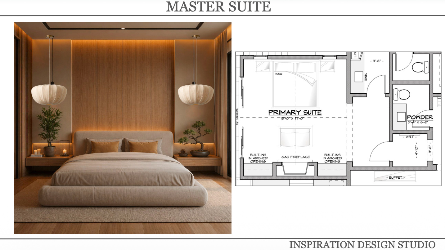
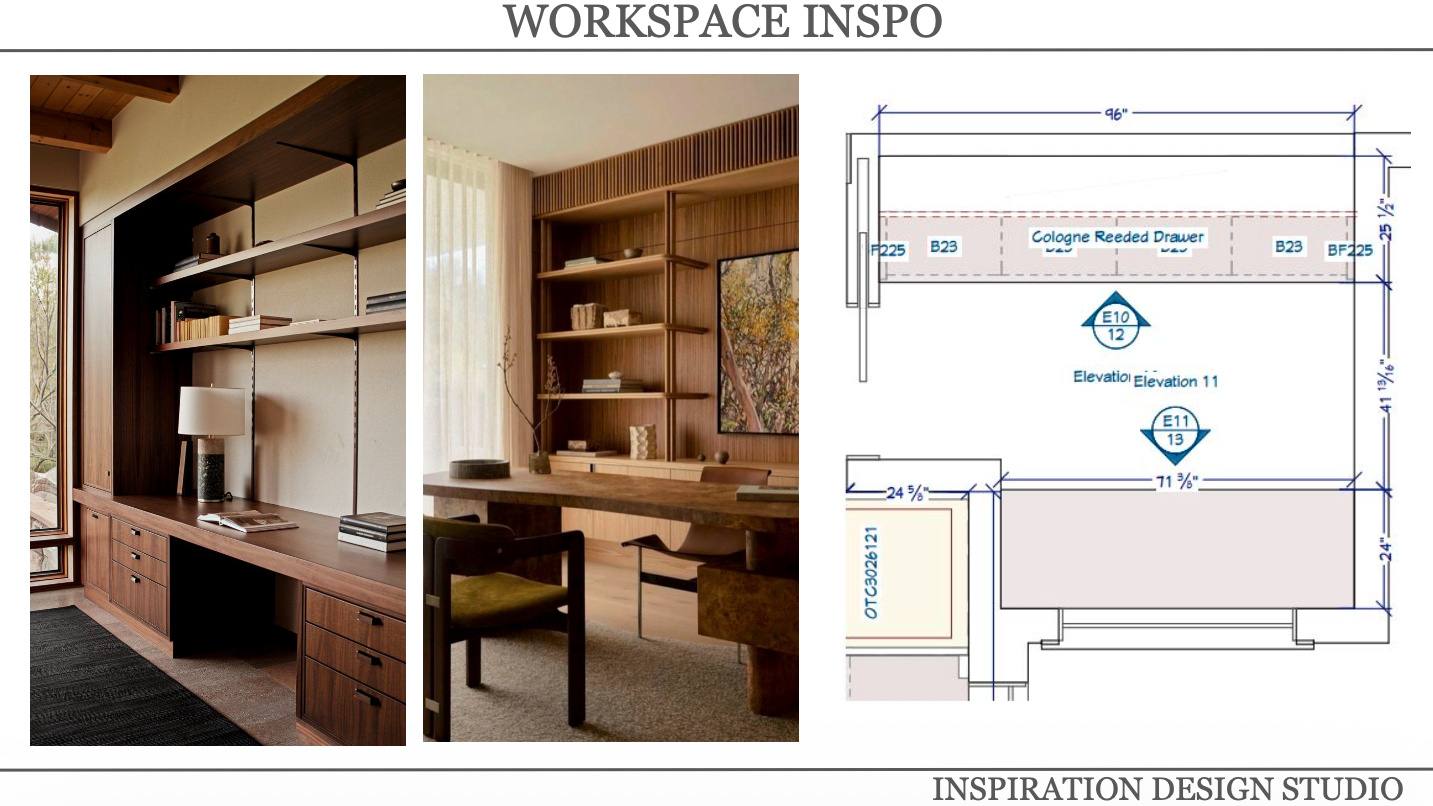
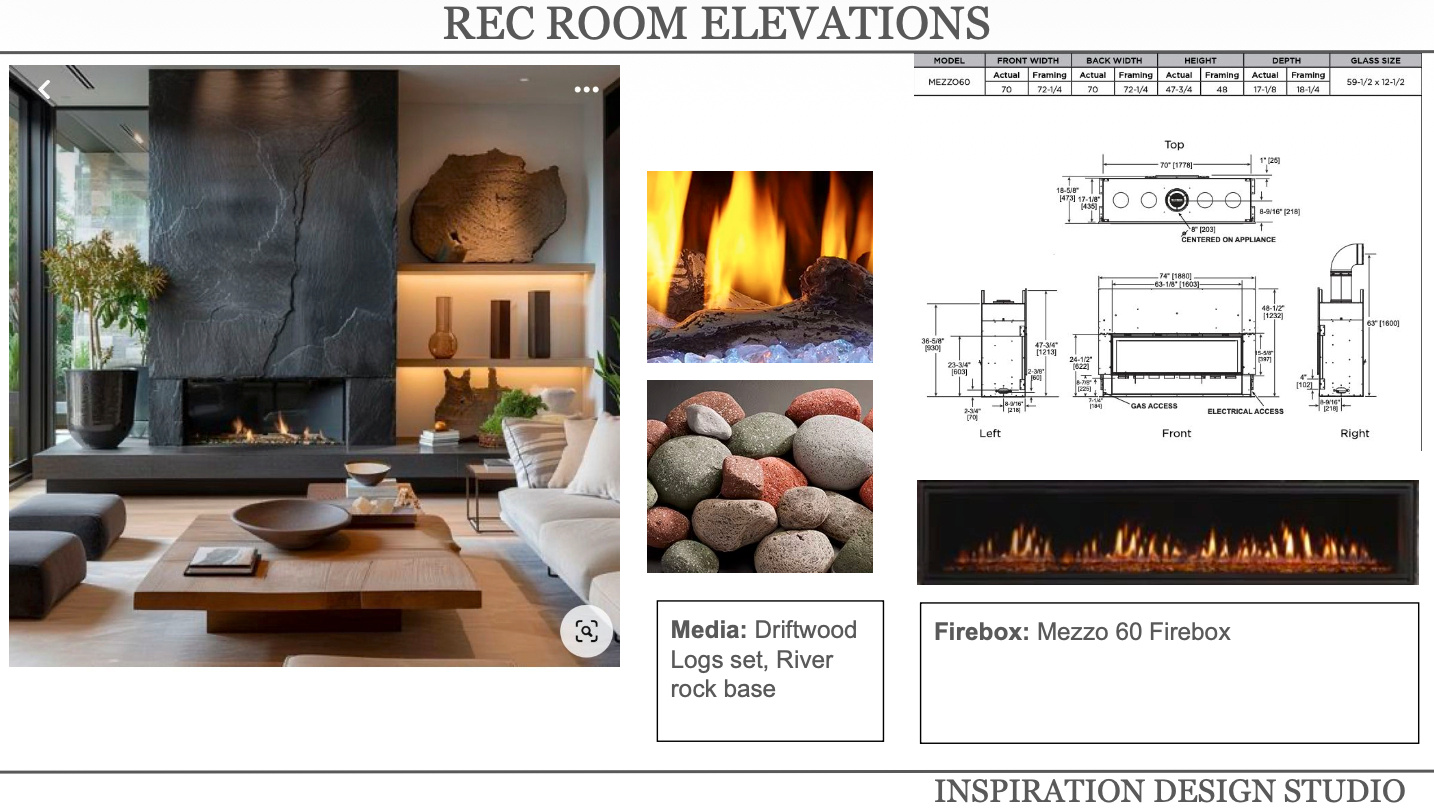
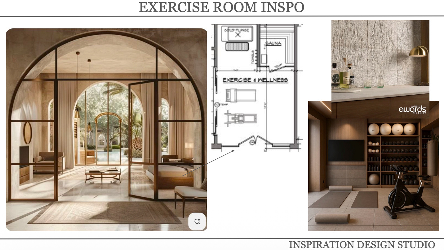
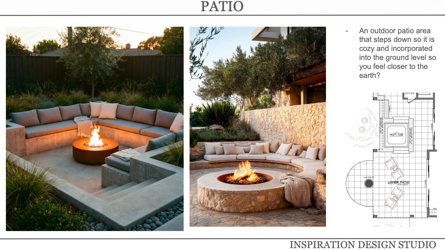
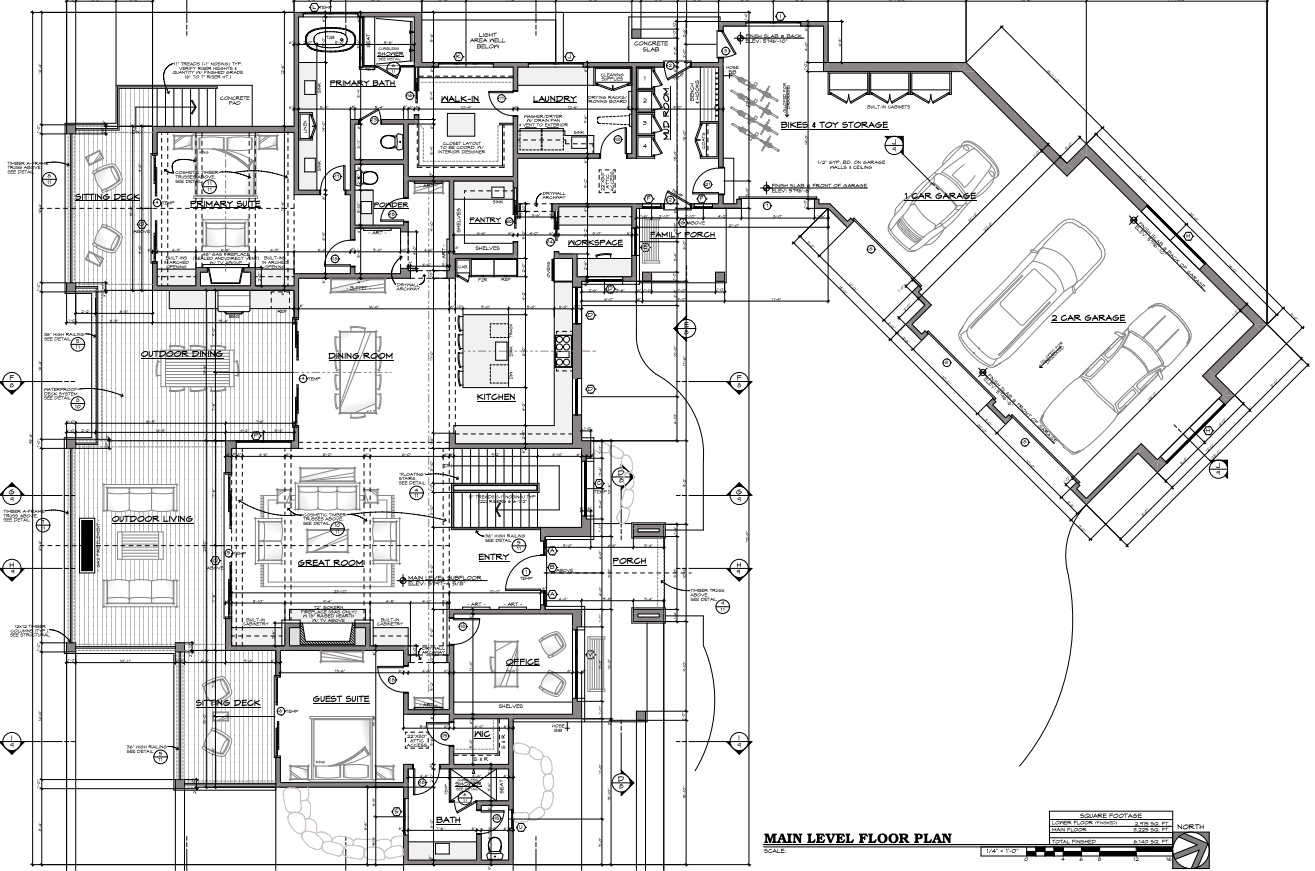
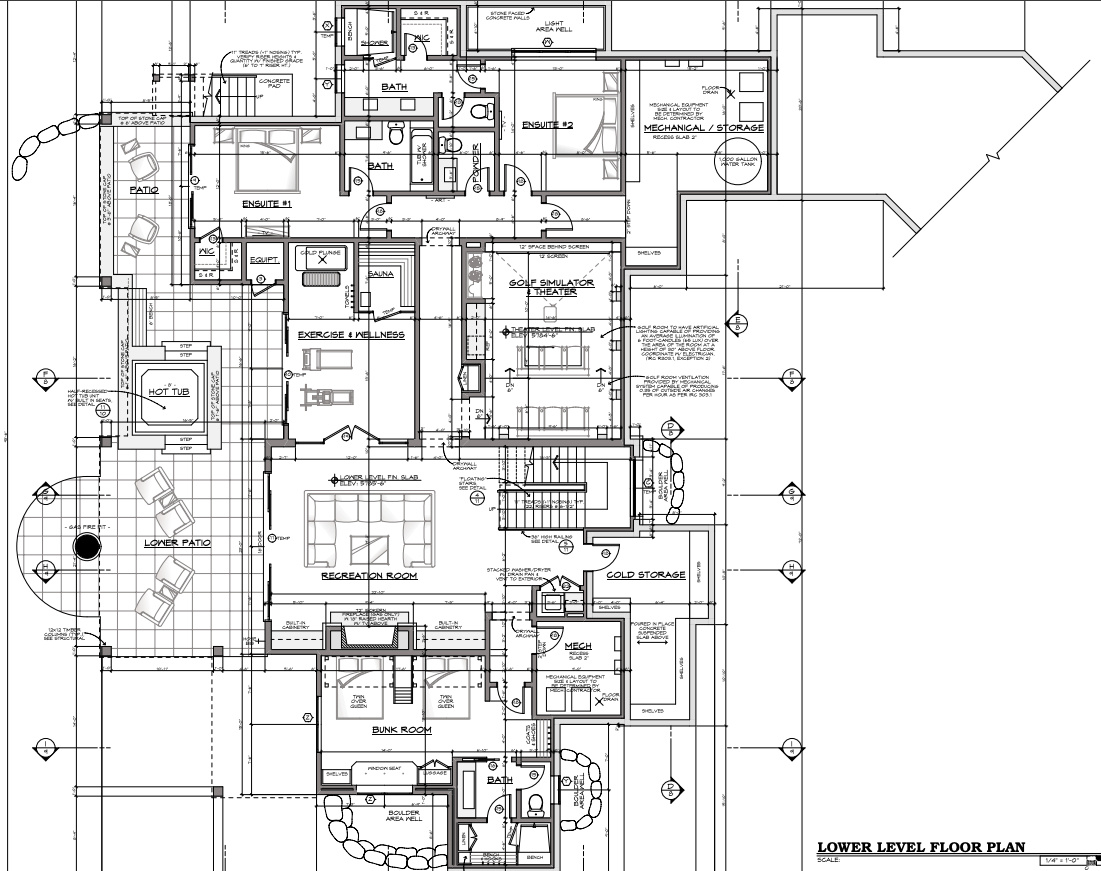
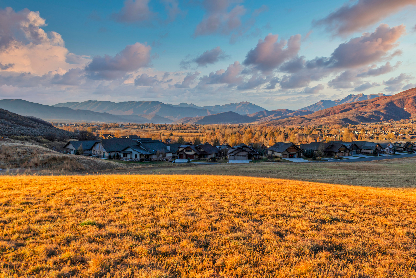
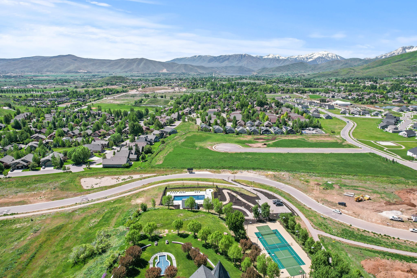
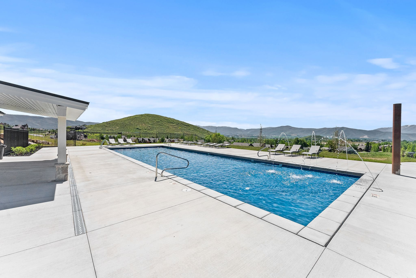
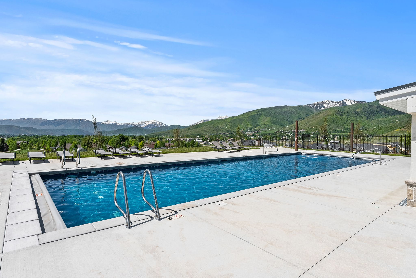
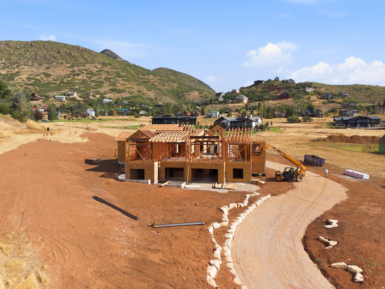
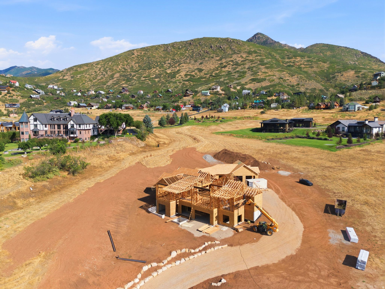
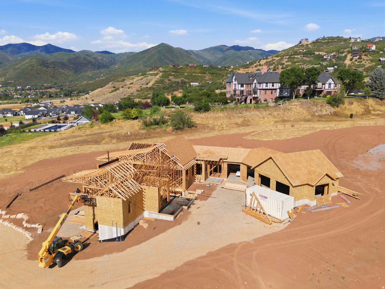
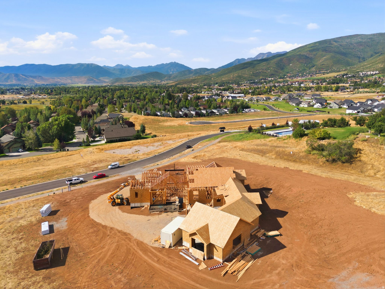
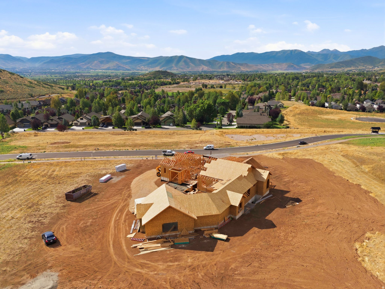
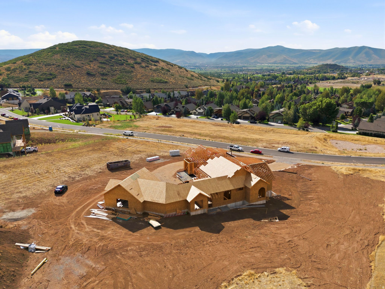
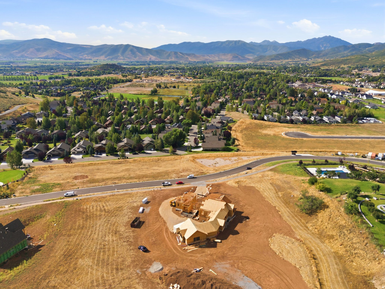
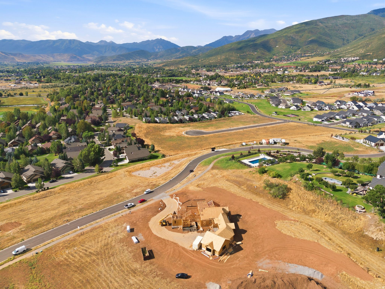
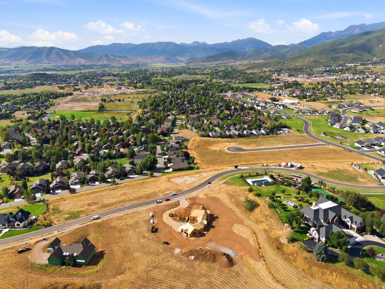
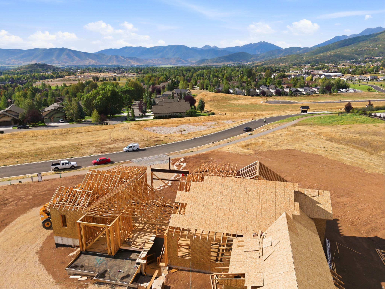
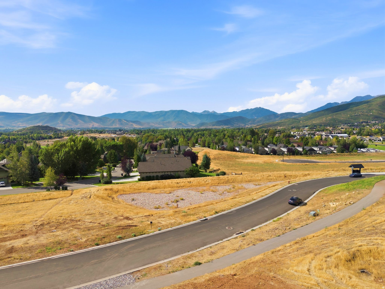
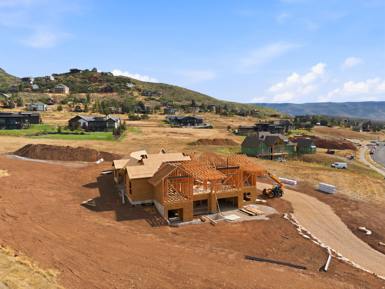
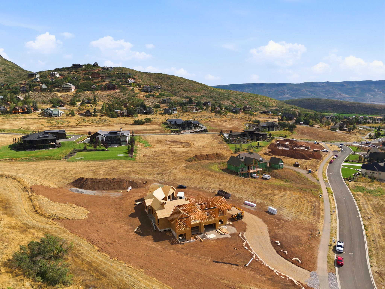
A true masterpiece in the making, this extraordinary custom estate is nestled within the prestigious community of The Reserve at Midway, where timeless architecture, impeccable craftsmanship, and breathtaking mountain surroundings come together to create an unparalleled luxury retreat. Designed to inspire, every detail of this remarkable residence has been thoughtfully curated by an expert team, blending sophisticated interiors with expansive outdoor living spaces and professionally designed landscaping to create a private sanctuary unlike any other. As construction progresses, enjoy the rare opportunity to watch your dream home come to life with the confidence that every finish and feature has been carefully considered. Walls of glass flood the home with natural light while perfectly framing the spectacular mountain vistas, creating a seamless connection between the indoors and the surrounding landscape. The thoughtfully designed main level features a luxurious owner's suite, a private guest suite with an en-suite bath, a dedicated office, spacious laundry room, and an open-concept great room that flows effortlessly into the gourmet chef's kitchen and an expansive butler's pantry - ideal for both everyday living and unforgettable entertaining. The walkout lower level is designed with family and guests in mind, offering a spacious bunk room, two additional bedroom suites, each complete with private en-suite baths and walk-in closets, ensuring comfort and privacy for everyone. Luxury wellness and recreation take center stage with a private fitness and wellness suite featuring a custom sauna and cold plunge. Continue the experience in the incredible golf simulator and theater room, perfect for year-round entertainment, movie nights, or sharpening your golf game regardless of the season. Completing this exceptional estate is a spacious 4-car garage, providing abundant room for vehicles, outdoor gear, recreational equipment, and additional storage to support the active mountain lifestyle. Whether serving as a full-time residence or an unforgettable family retreat, this home has been thoughtfully designed to create lasting memories for generations to come. Ideally located just minutes from world-class skiing at Deer Valley East Village and Park City, championship golf courses, the Homestead Crater, blue-ribbon fishing on the Provo River, boating and paddleboarding on Deer Creek and Jordanelle Reservoirs, as well as endless hiking and biking trails, this is a rare opportunity to own one of Midway's finest luxury homes in one of Utah's most coveted mountain communities.

5
beds

7
baths

6,575 Sq.Ft. LIVING AREA

0.85 Acres lot

Zach Watts

Zach Watts

Greg Watts

Greg Watts

Features & Amenities

Interior

  • total bedrooms5
  • Total bathrooms7
  • full bathrooms5
  • half bathrooms2
  • Flooring Carpet, Hardwood, Tile
  • other interior Features Closet: Walk-In, Den/Office, Vaulted Ceilings

Area & Lot

  • Status For Sale
  • Living Area6,575 Sq.Ft.
  • Total Area6,575 Sq.Ft.
  • Lot Area0.85 Acres
  • MLS® ID2173944
  • TypeResidential
  • YEAR BUILT2027
  • Architecture StylesBasement
  • View DescriptionLake, Mountain(s), Valley
  • Elementary SchoolMidway
  • Middle SchoolTimpanogos Middle
  • High SchoolWasatch
  • School DistrictWasatch

Exterior

  • STORIES2
  • Garage Space4.0
  • water SourceCulinary, Irrigation
  • utilitiesNatural Gas Available, Electricity Available, Sewer Available, Water Available
  • lot featuresSprinkler: Auto-Full, Terrain: Grad Slope, View: Lake, View: Mountain, View: Valley, View: Water
  • HEAT TYPEGas: Central
  • AIR CONDITIONINGCentral Air
  • sewerSewer: Available
  • Disability FeaturesSingle Level Living
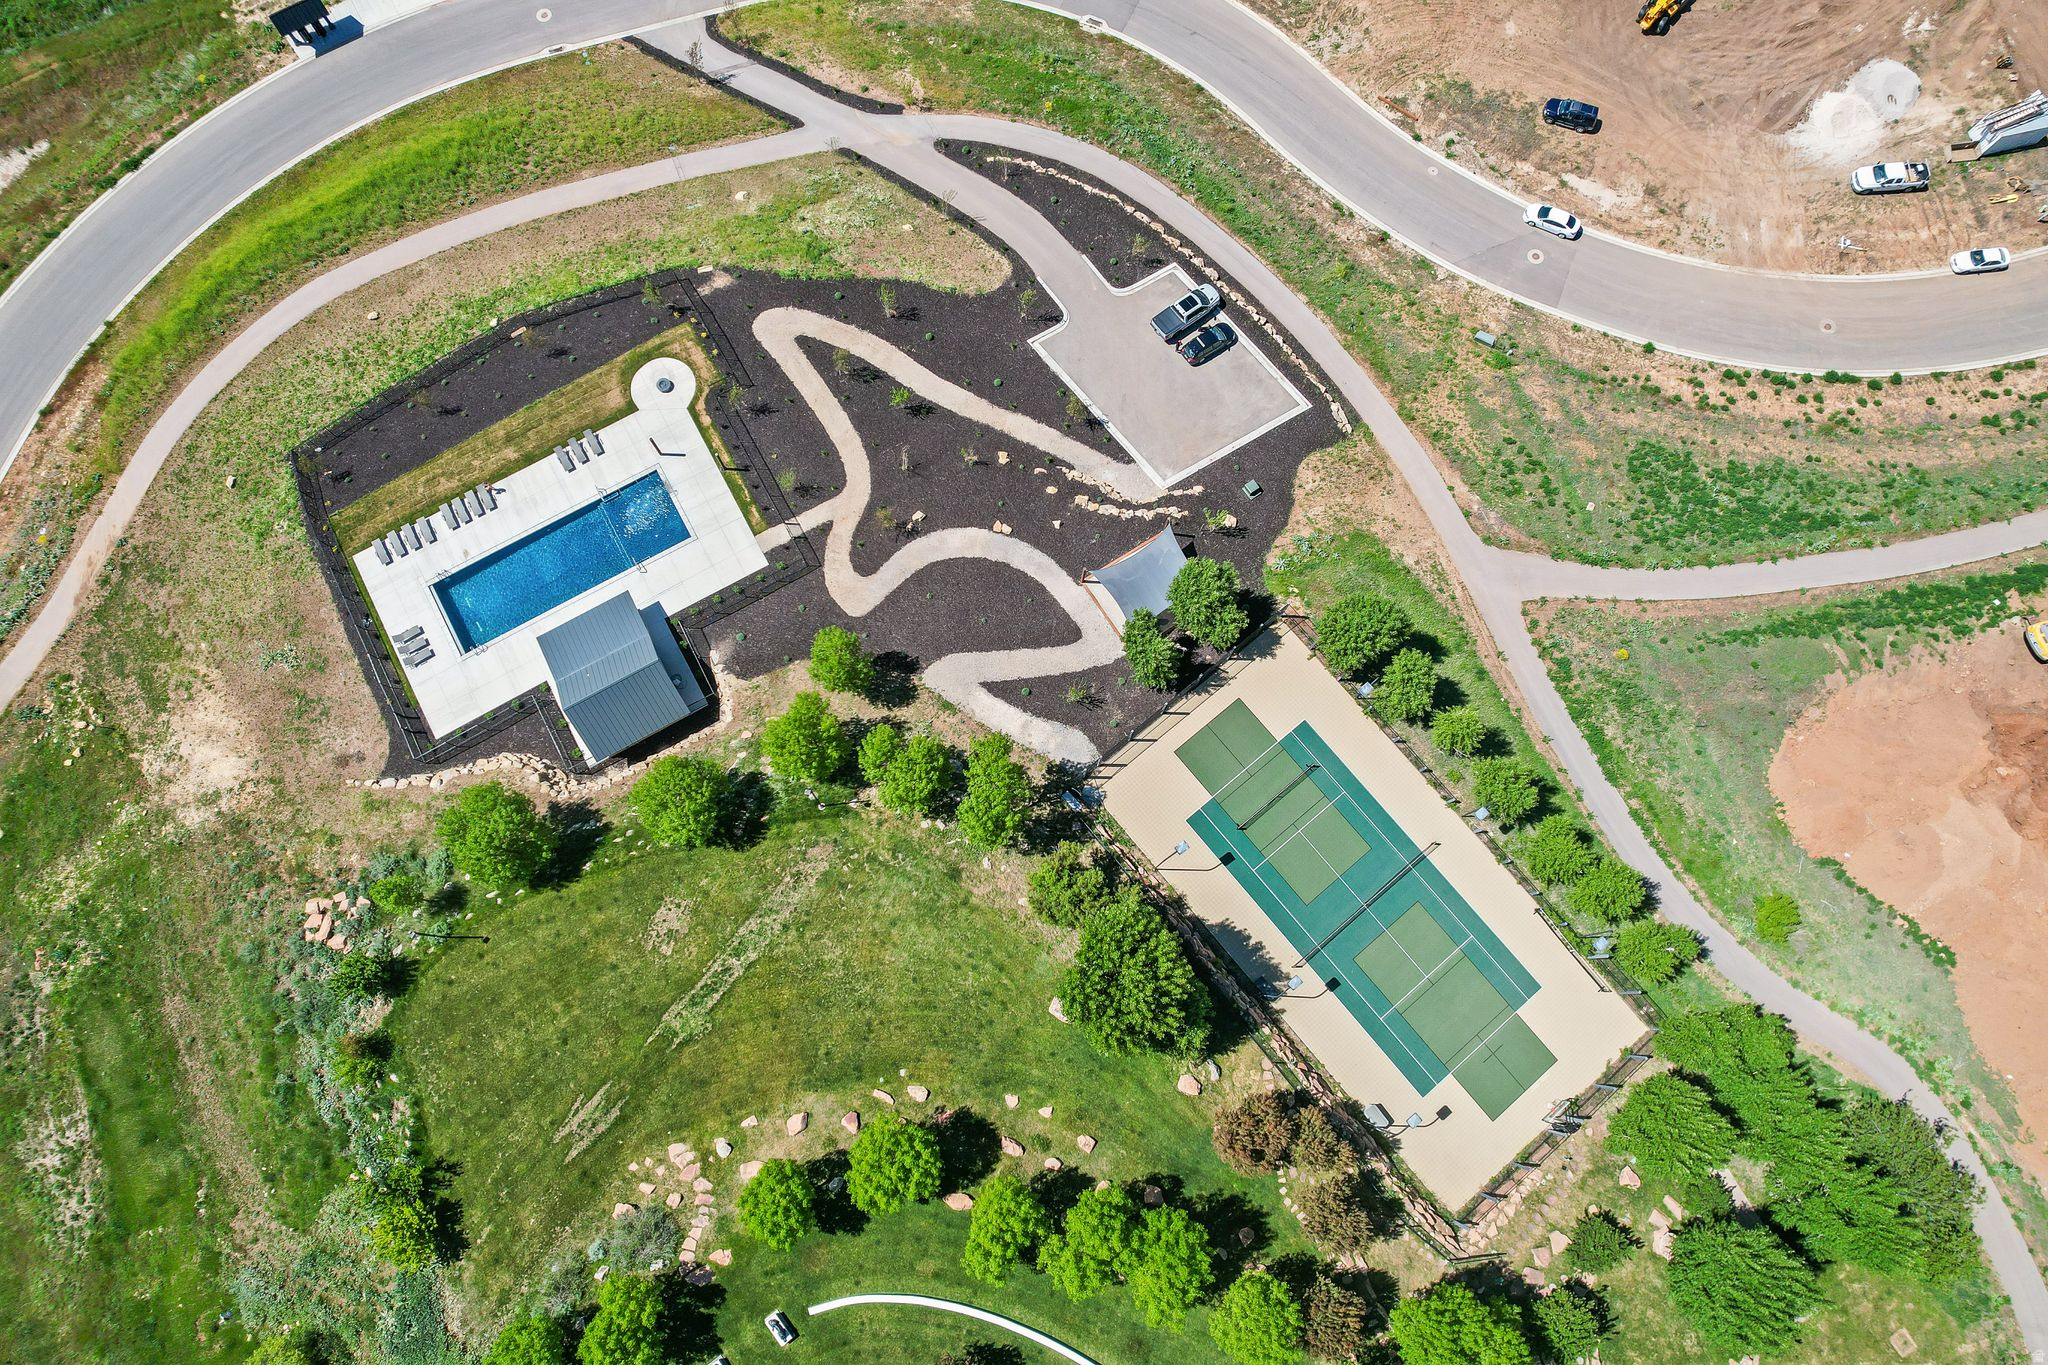
  • HOA AmenitiesFire Pit, Playground, Pool, Tennis Court(s)
  • other exterior FeaturesDeck, Covered, Patio: Covered, Walkout, Patio: Open

Financial

  • Sales Price$5,750,000
  • Real Estate Tax $5,501/yr
  • HOA $275/mo
image

Schedule a Showing

We would love to show you our beautiful property. Please select your preferred date and time below. An agent will be in touch shortly to confirm your appointment.

Schedule a Showing

We would love to show you our beautiful property. Please select your preferred date and time below. An agent will be in touch shortly to confirm your appointment.
Thank you for your interest in 93 E HAMPTON DR #49, Midway, UT 84049. We are reviewing your request and will be in touch shortly!

Mortgage Calculator

Estimate your monthly mortgage payment, including the principal and interest, property taxes, and HOA. Adjust the values to generate a more accurate rate.
All estimates are provided for informational purposes only. Actual amounts may vary.
$0,000 Your Payment 20 15 65
$0,000 Your Payment

Work with Watts

Watts is dedicated to providing you with the best experience. Creating and finding your dream home begins when you share your vision with our professionals. We are committed to exceeding your expectations and creating a relationship of the highest quality and value. As your specialists, we promise to be your trusted resource for answers during the whole process. Our most important focus is our clients' success and satisfaction.

Follow Us on Instagram