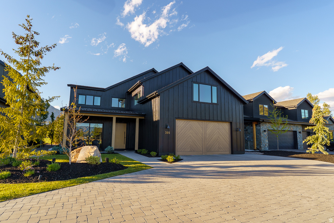
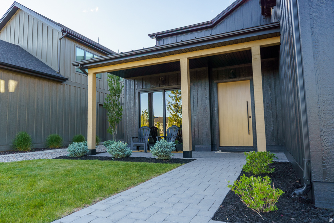
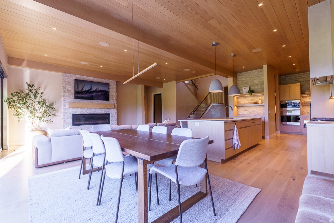
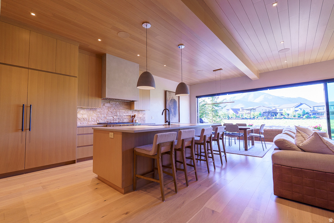
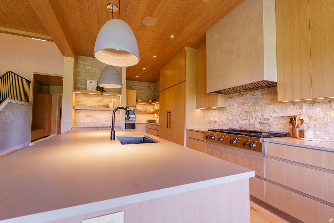
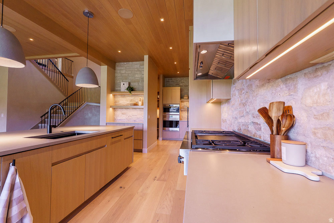
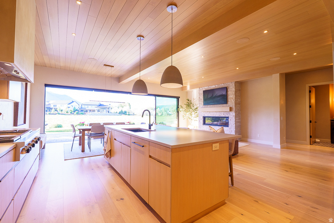
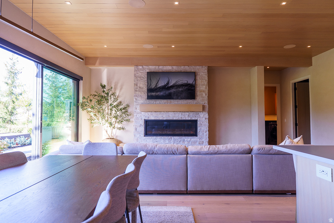
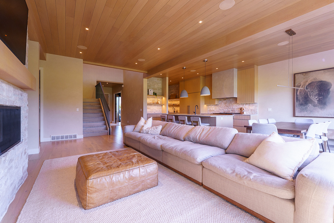
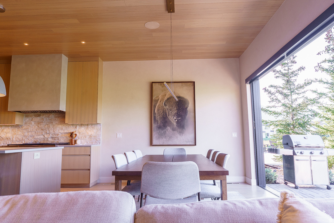
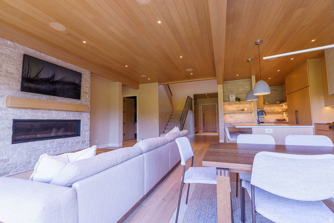
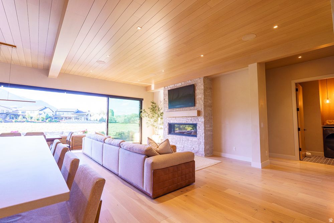
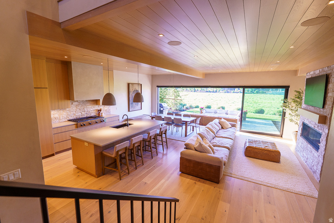
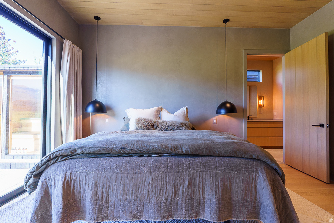
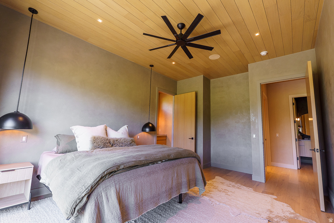
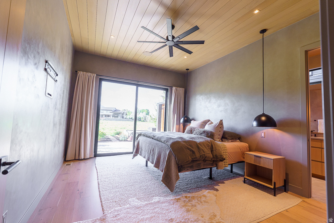
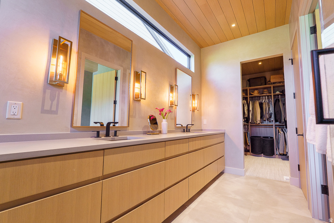
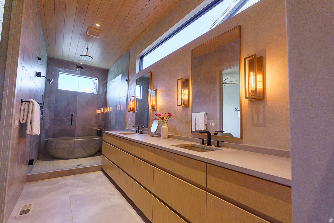
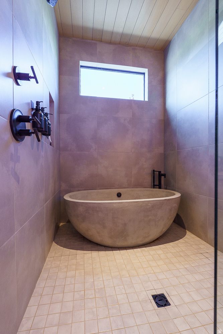
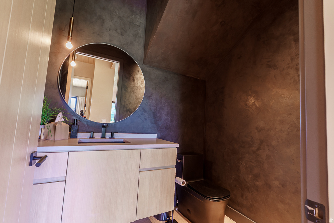
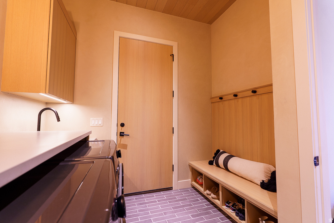
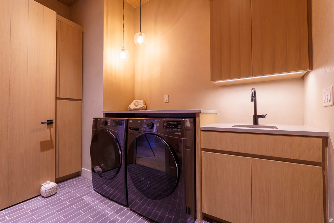
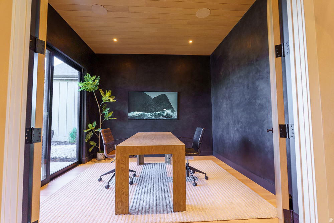
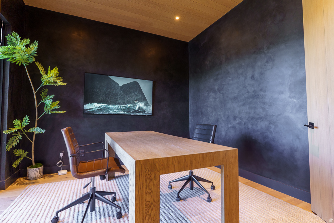
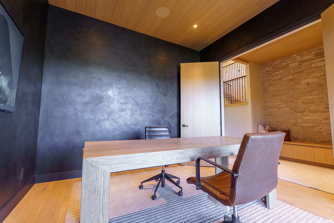
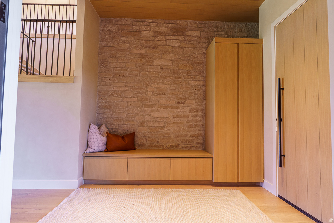
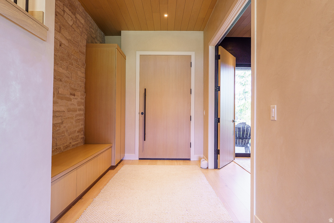
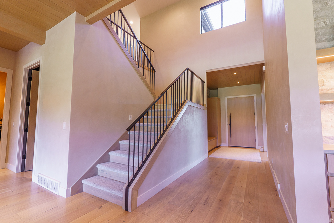
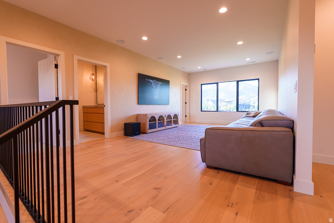
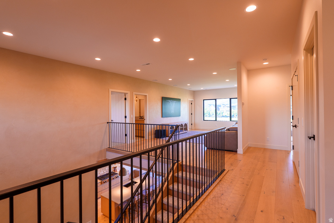
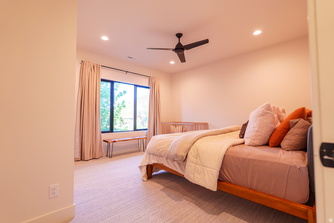
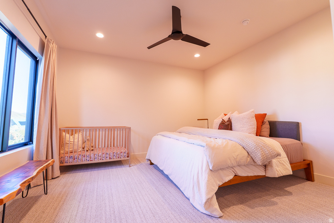
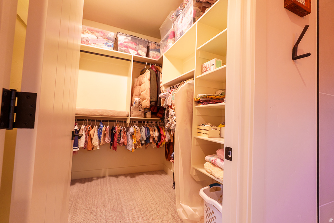
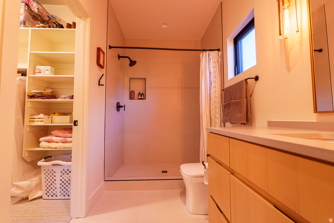
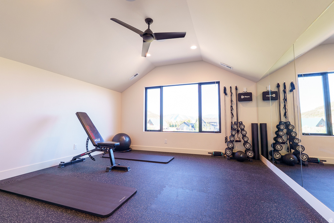
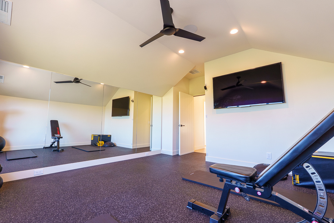
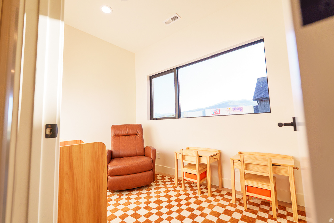
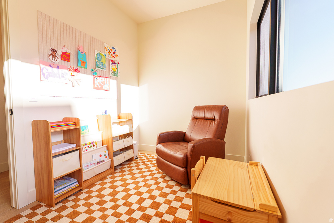
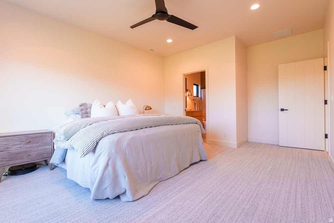
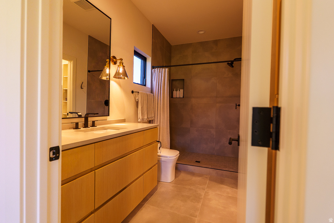
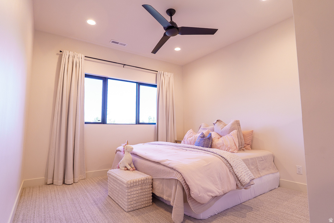
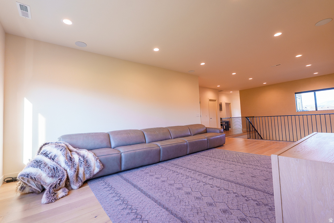
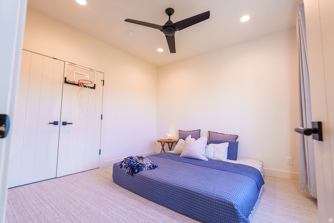
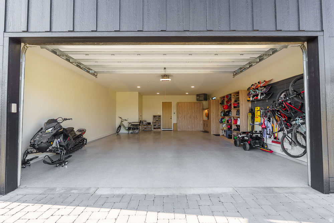
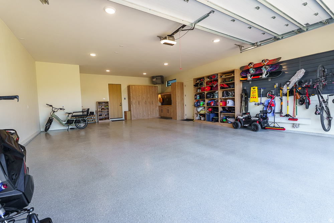
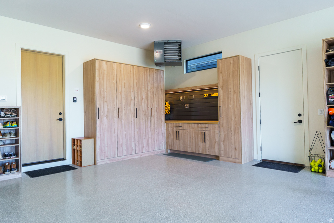
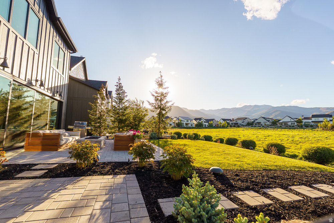
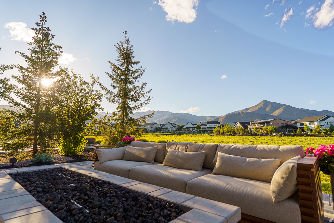
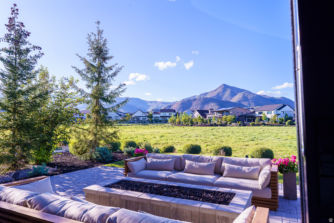
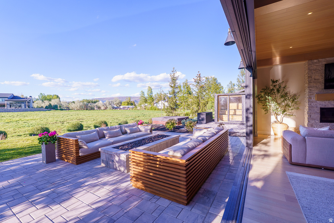
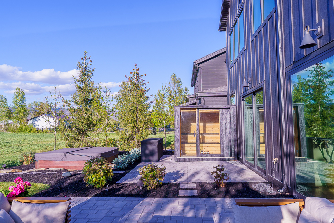
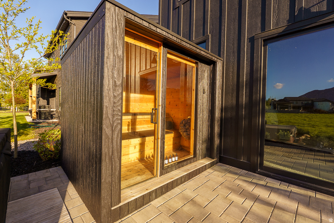
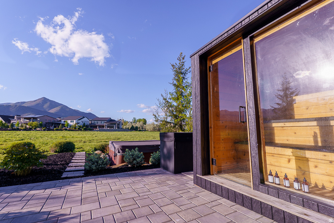
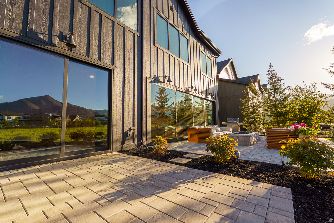
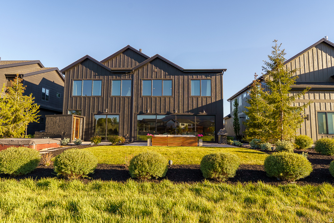
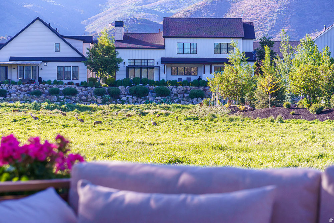
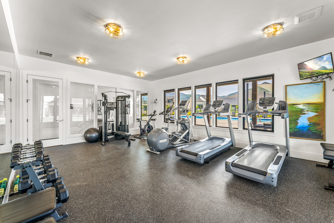
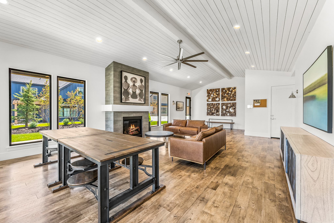
Experience elevated mountain modern living in this one-of-a-kind custom home backing directly to protected open space with unobstructed views of Snake Creek that will never be disturbed. Thoughtfully designed with exceptional attention to detail, this 3,990 sq ft residence blends warmth, luxury, and functionality throughout. Premium finishes include white oak hardwood floors, white oak ceilings spanning the main level, extensive stone accent walls, Venetian plaster, 8-foot solid core doors, and dimmable lighting throughout. The dramatic great room features 24 feet of stacking glass doors that fully open to the outdoor living space, creating seamless indoor-outdoor living surrounded by breathtaking natural views. The chef's kitchen is equipped with top-of-the-line Wolf and Sub-Zero appliances, including a Wolf steam oven, oversized griddle, prep kitchen with secondary sink and hidden trash storage, and a spacious walk-in pantry. The home offers 5 bedrooms, 4.5 bathrooms, a dedicated office, playroom, craft room, gym, upstairs storage room, and second-floor laundry. The luxurious primary suite features a striking concrete soaking tub, while concrete sinks add designer character to the main-level bathrooms. The professionally designed backyard is an entertainer's dream with premium pavers, an 8-foot firepit, sauna, cold plunge, and 8-person hot tub-all included. Crate & Barrel outdoor couches create a turnkey outdoor retreat surrounded by mature pine trees, while a rock fountain and extensive front paver work complete the exceptional curb appeal. Additional highlights include a whole-home speaker system, aluminum-clad windows, 85" Samsung Frame TV with surround sound, and an oversized 996 sq ft extra-deep 3.5-car garage with custom lockers, workbench, storage, and task lighting. This thoughtfully curated luxury home was intentionally designed for refined everyday living.