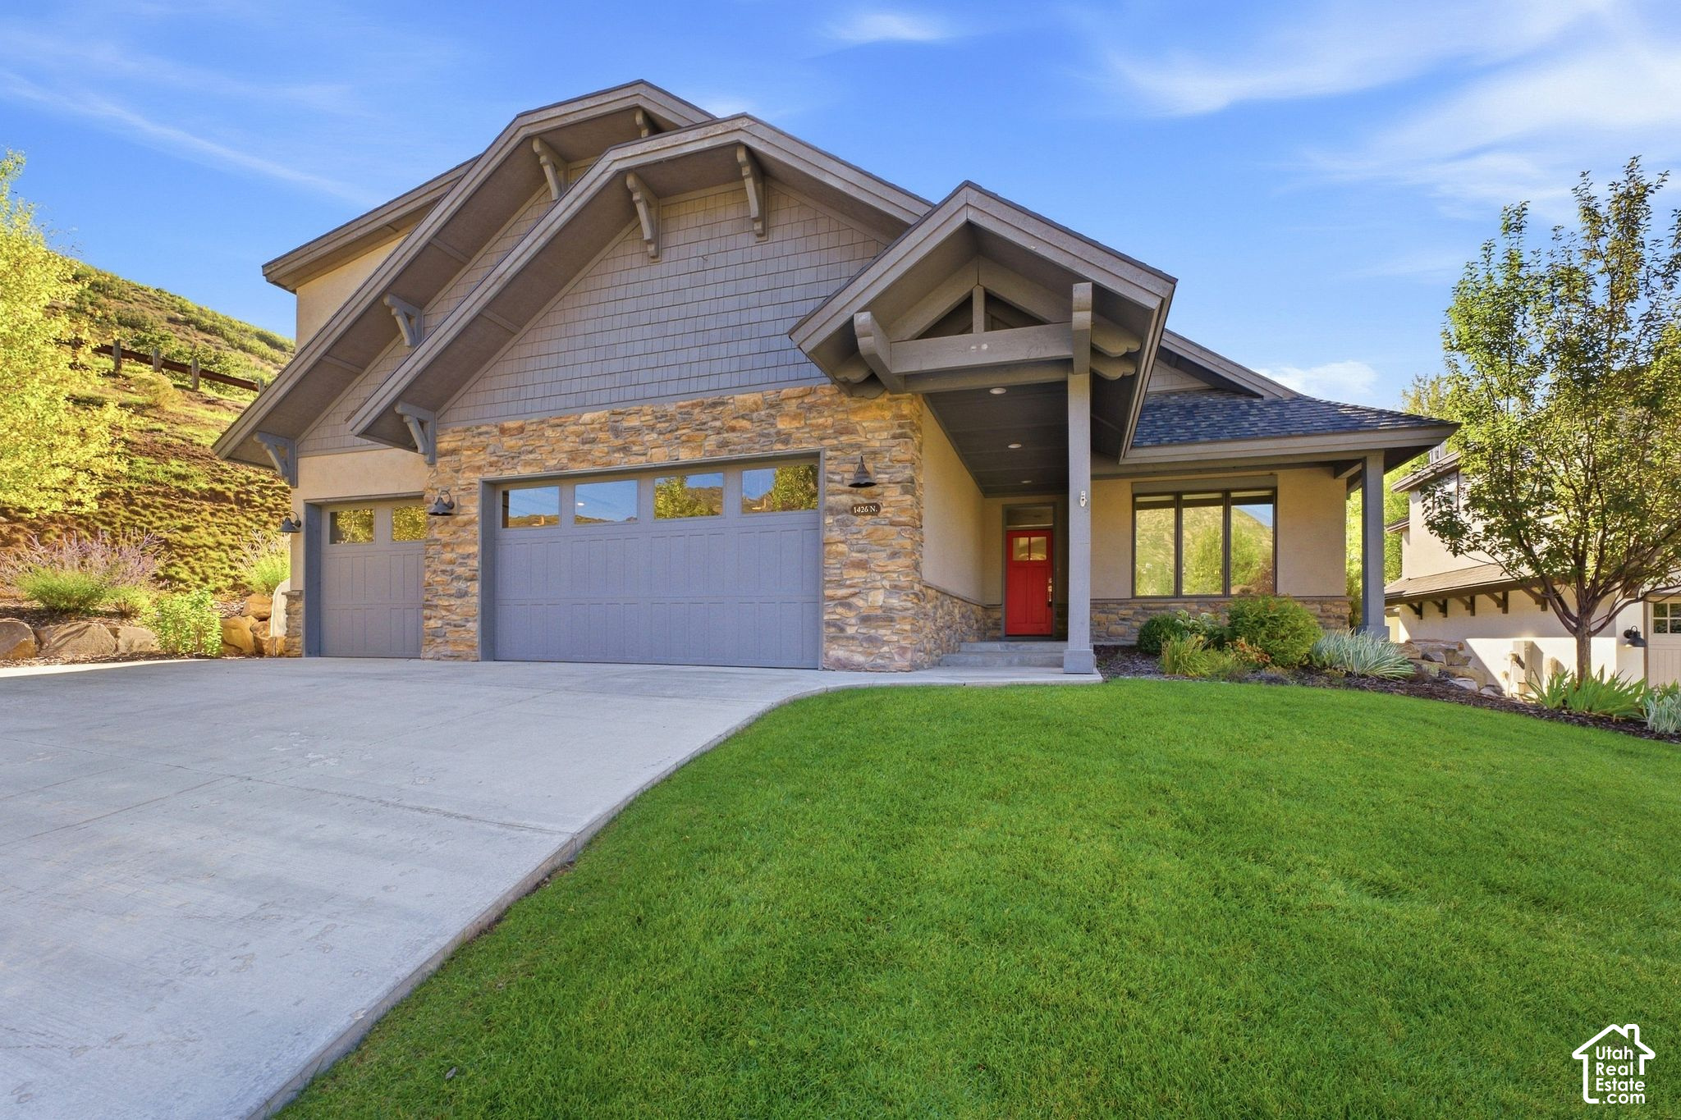
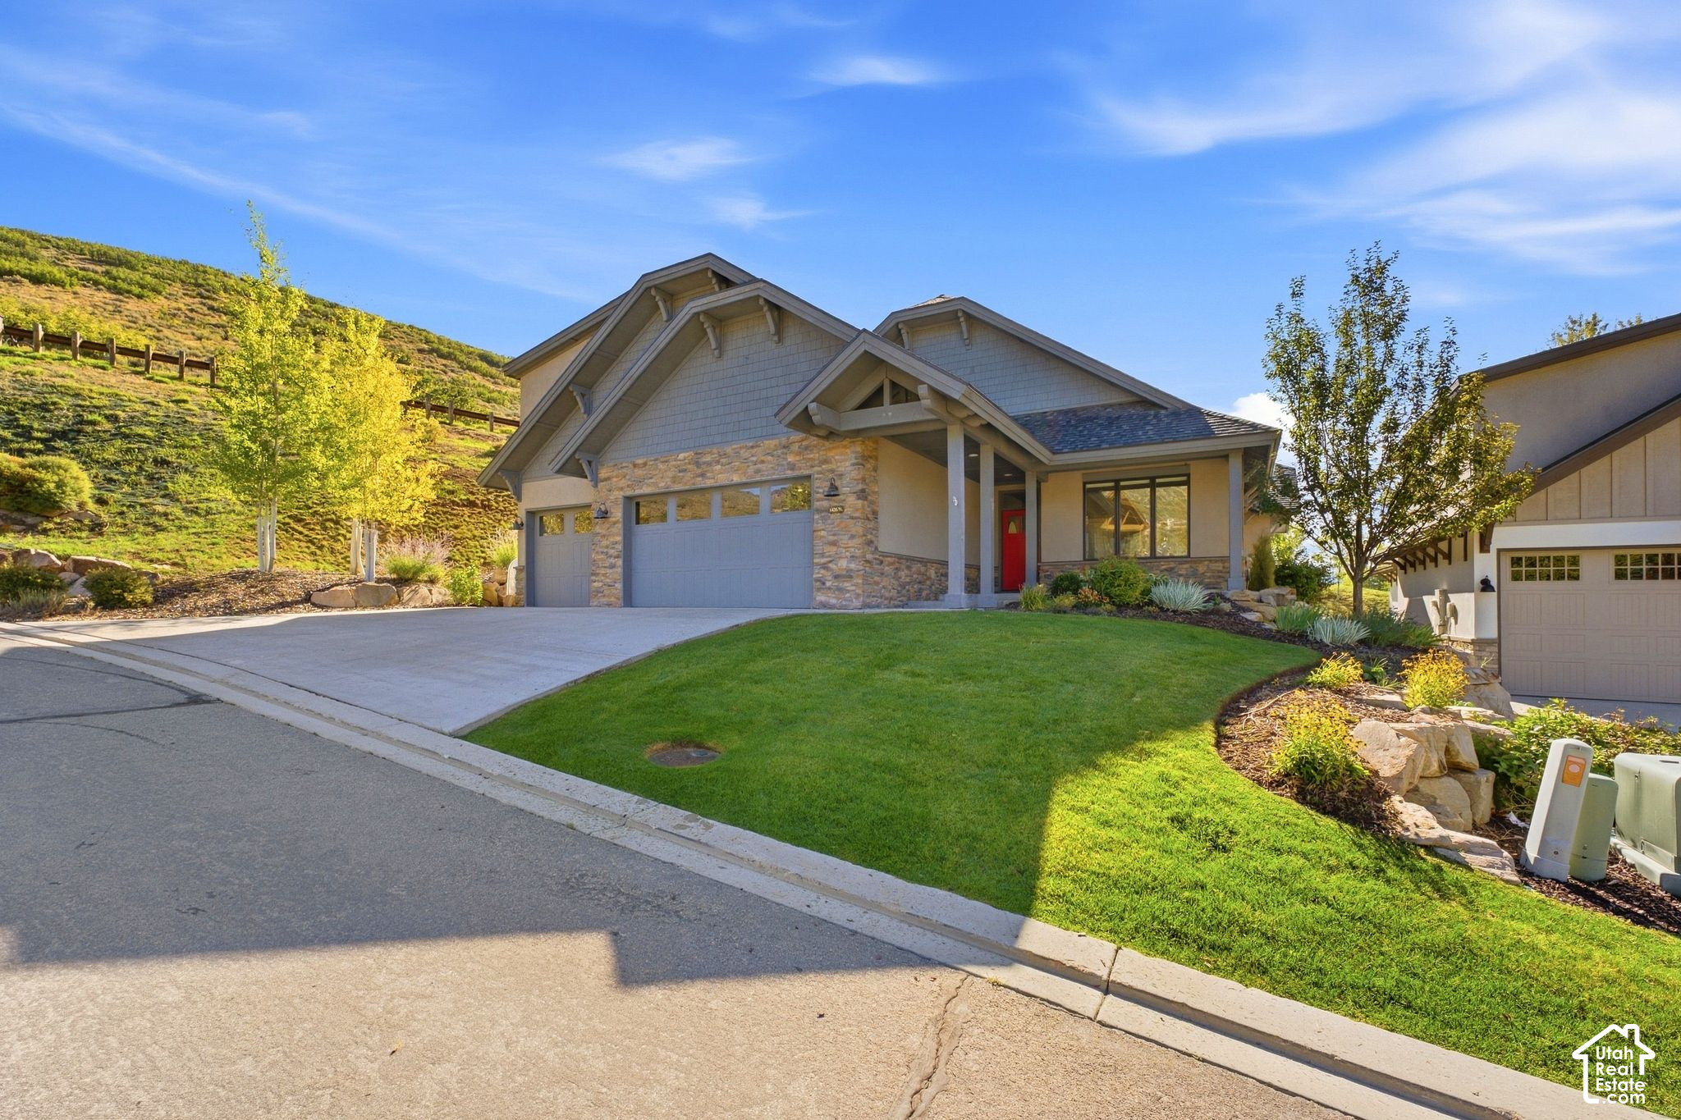
House with stone facade, steep gabled roofs, gray garage doors, and a bright red front door.
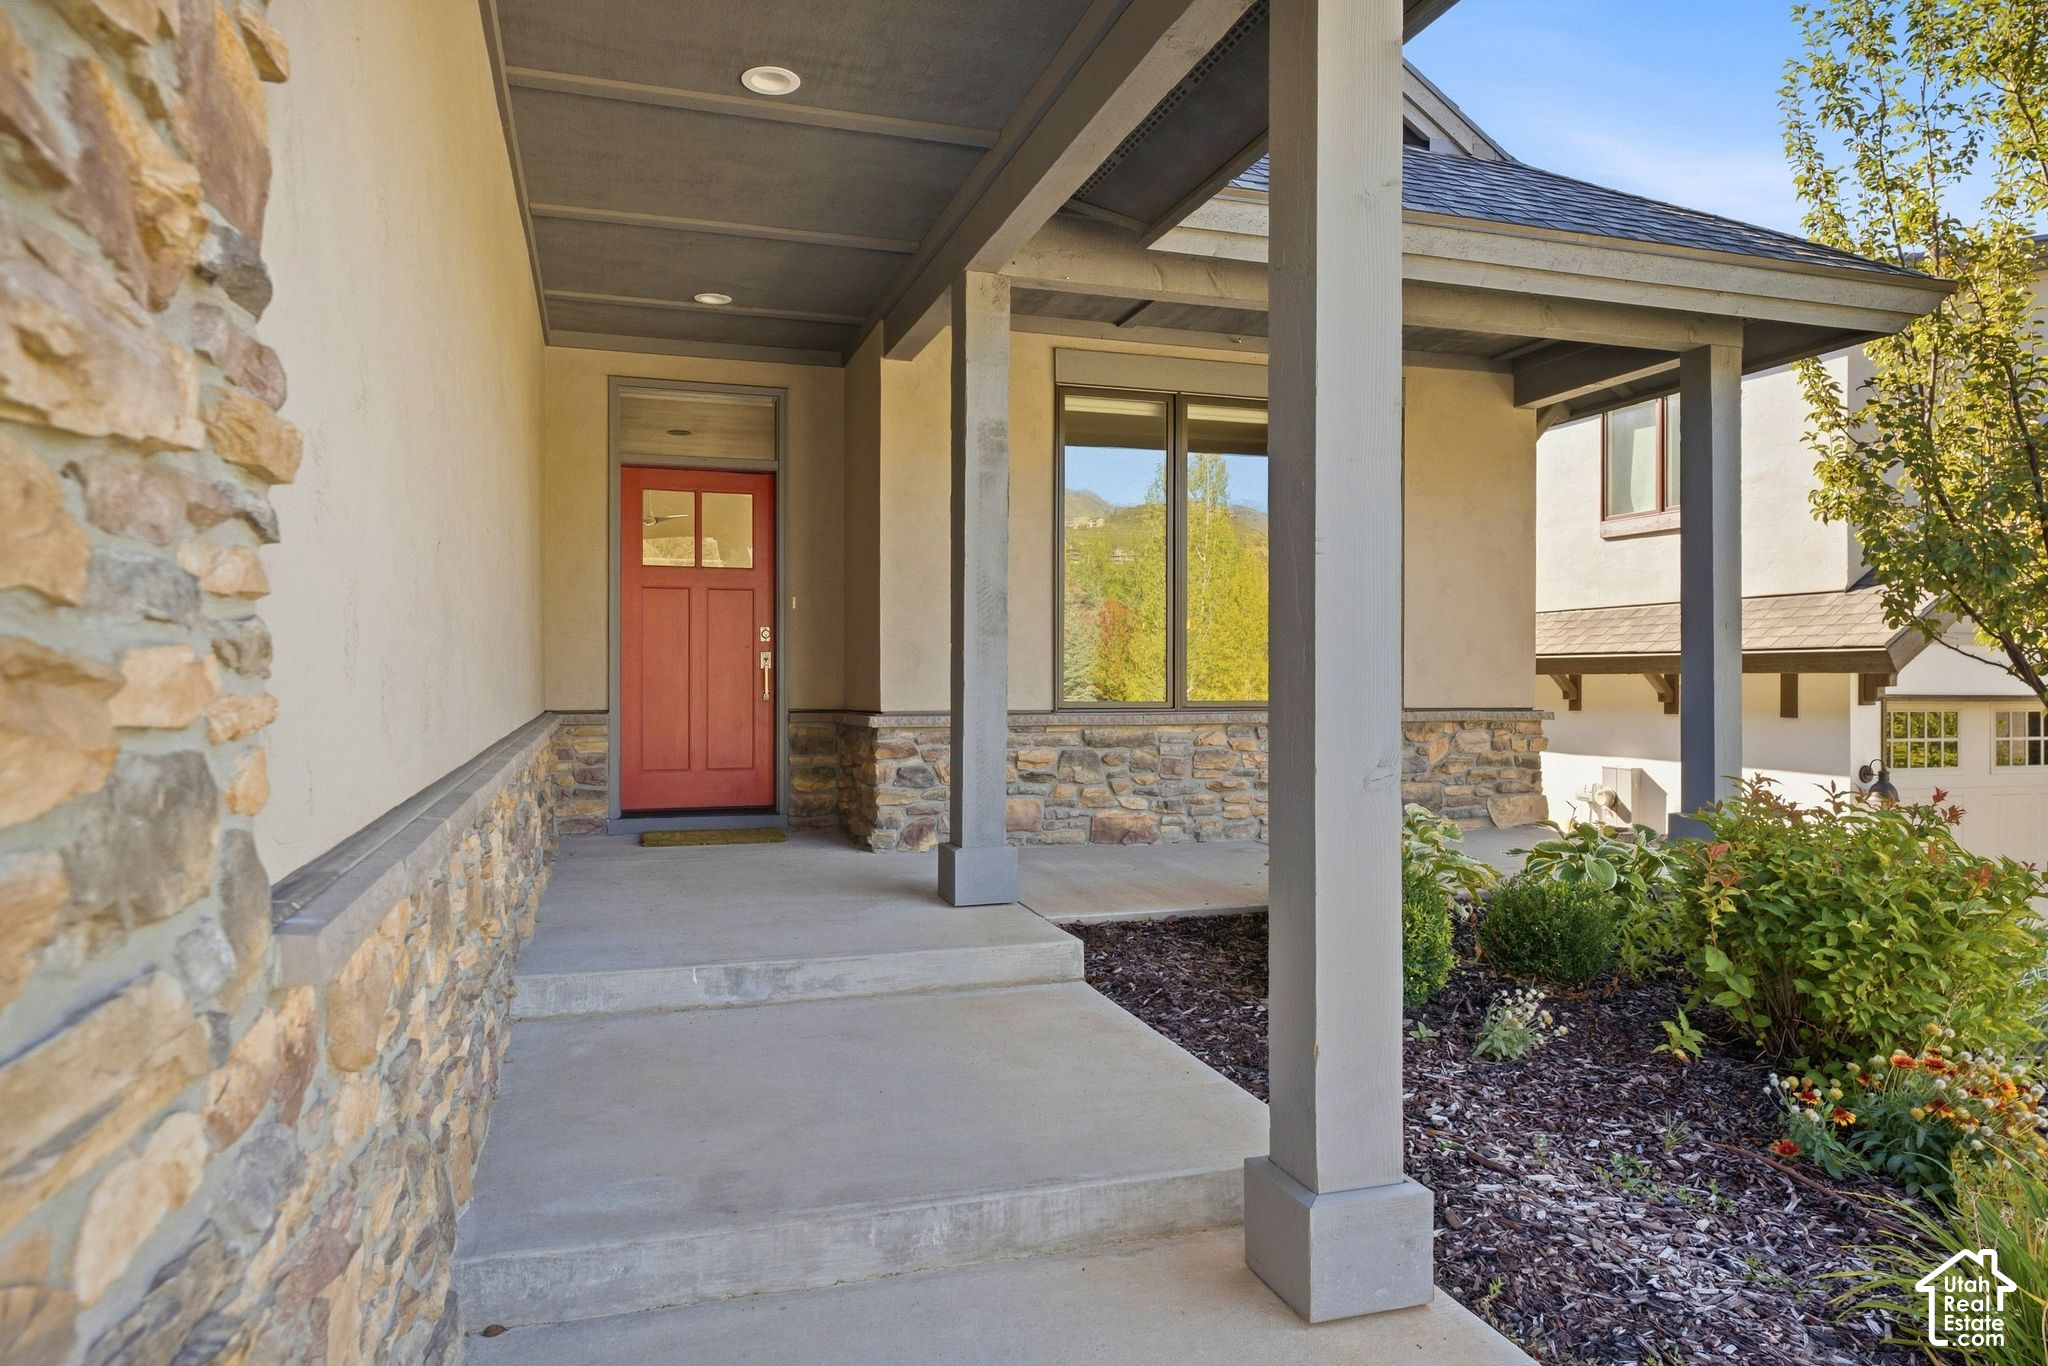
Covered front porch with a red entry door, stone accents, and landscaped garden.
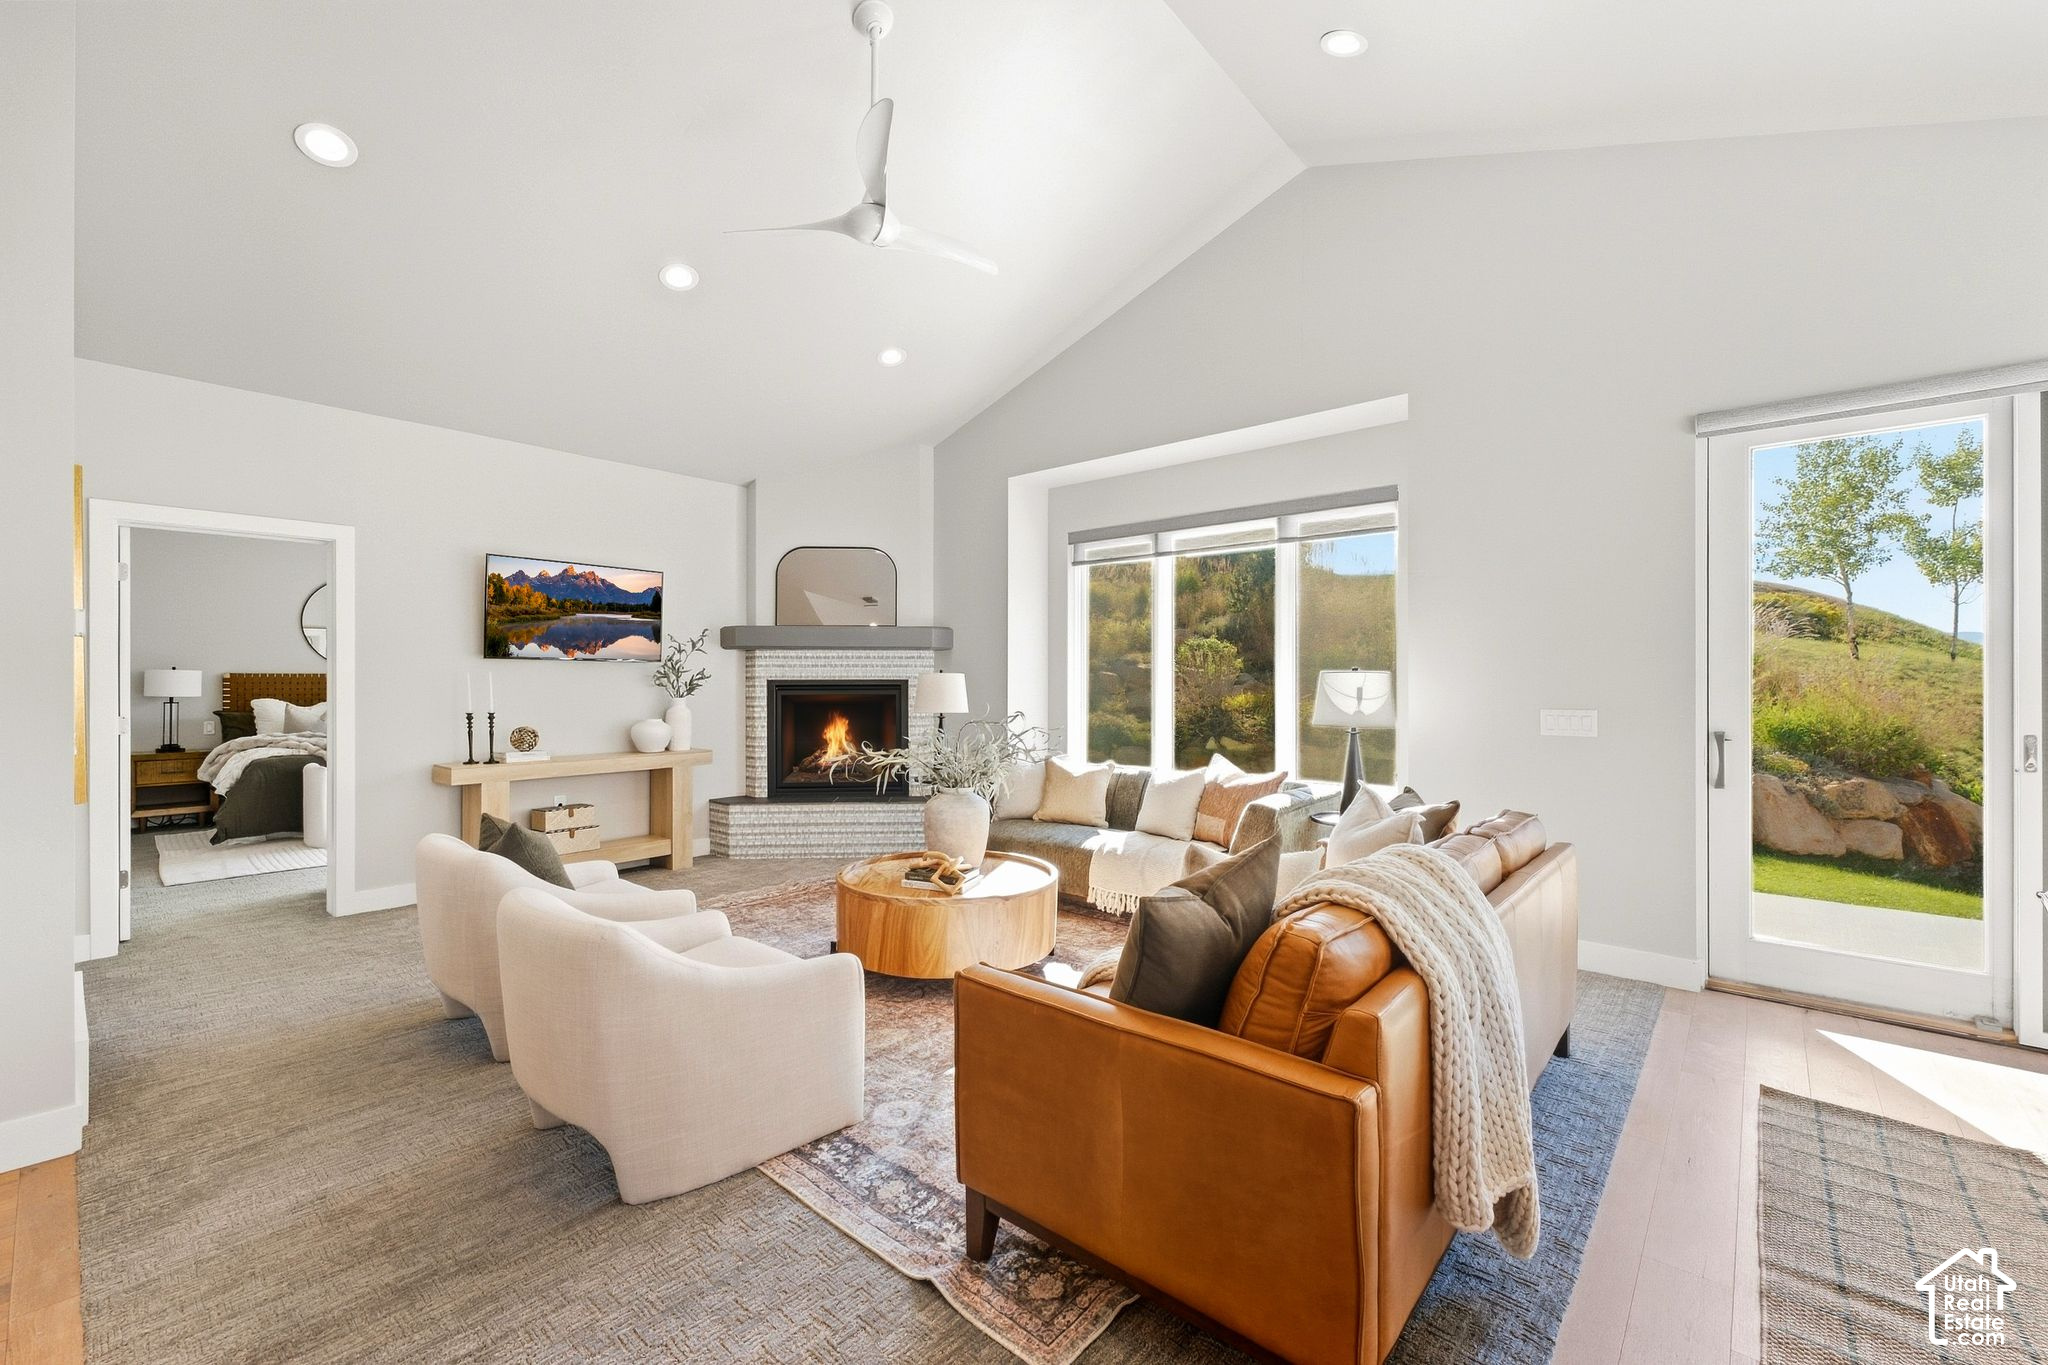
Furnished living room with a stone fireplace, high ceiling, and large windows overlooking a grassy hillside.
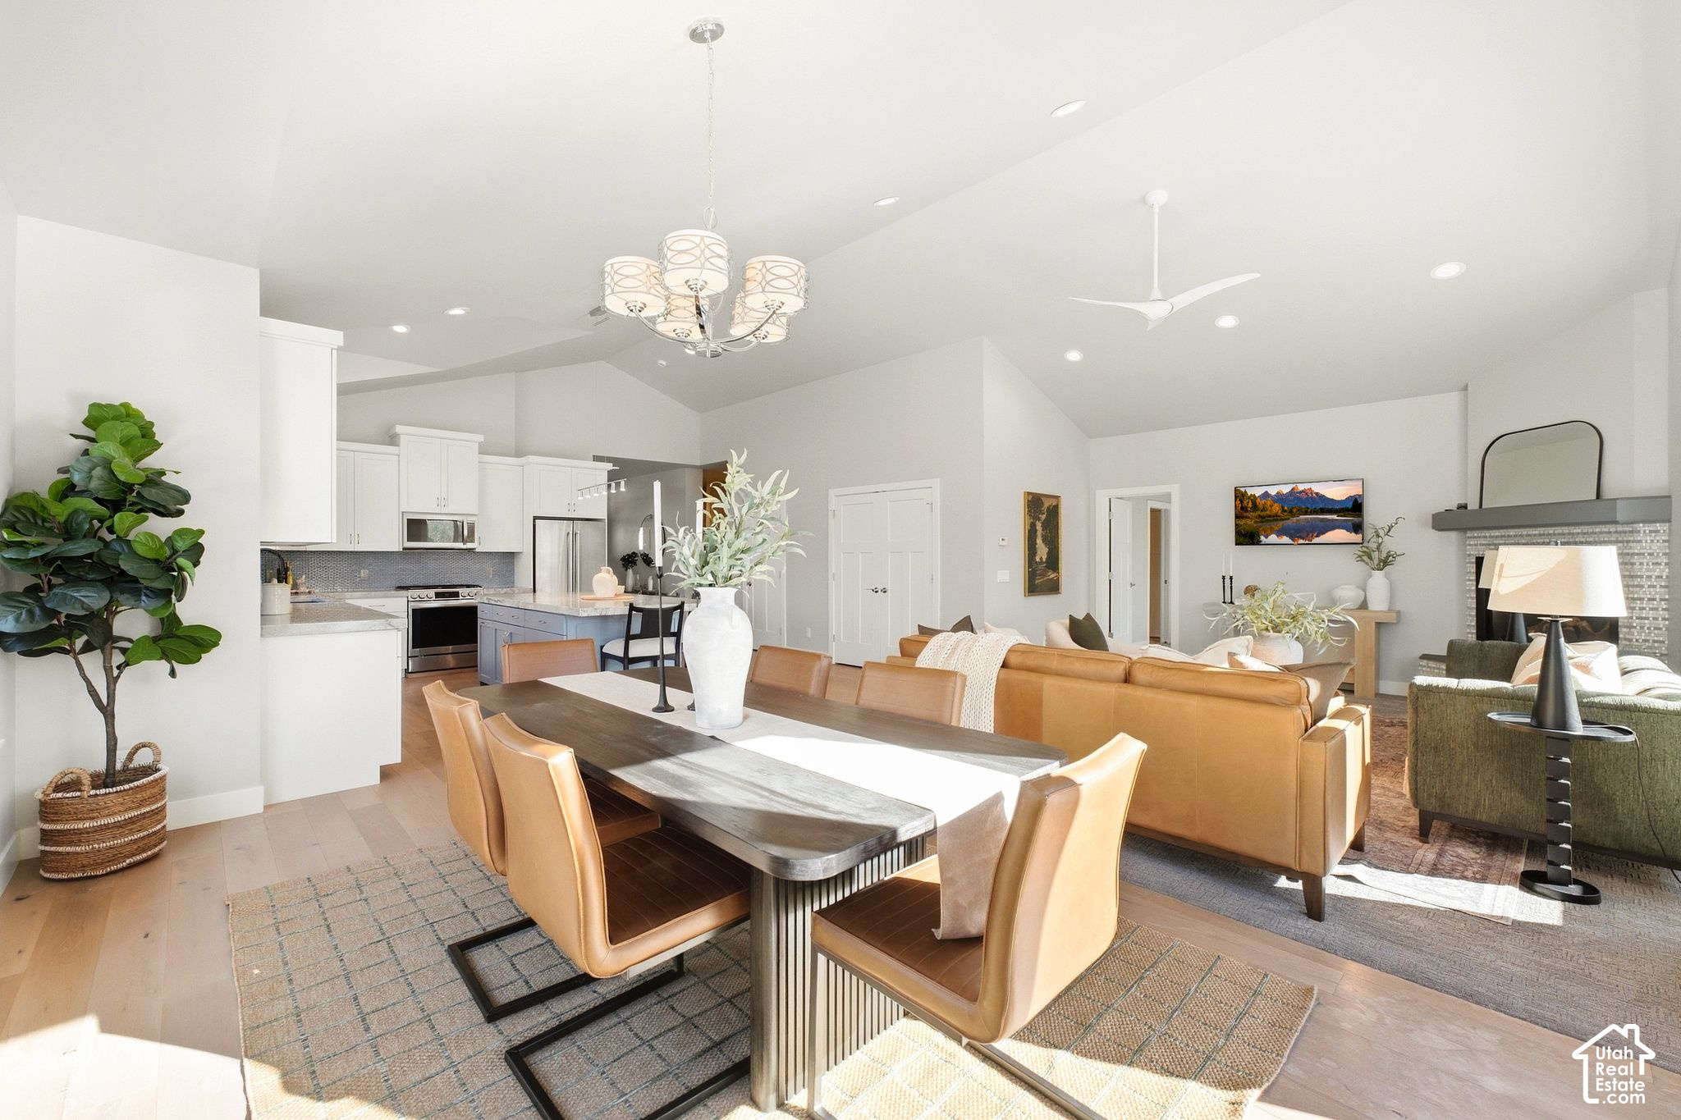
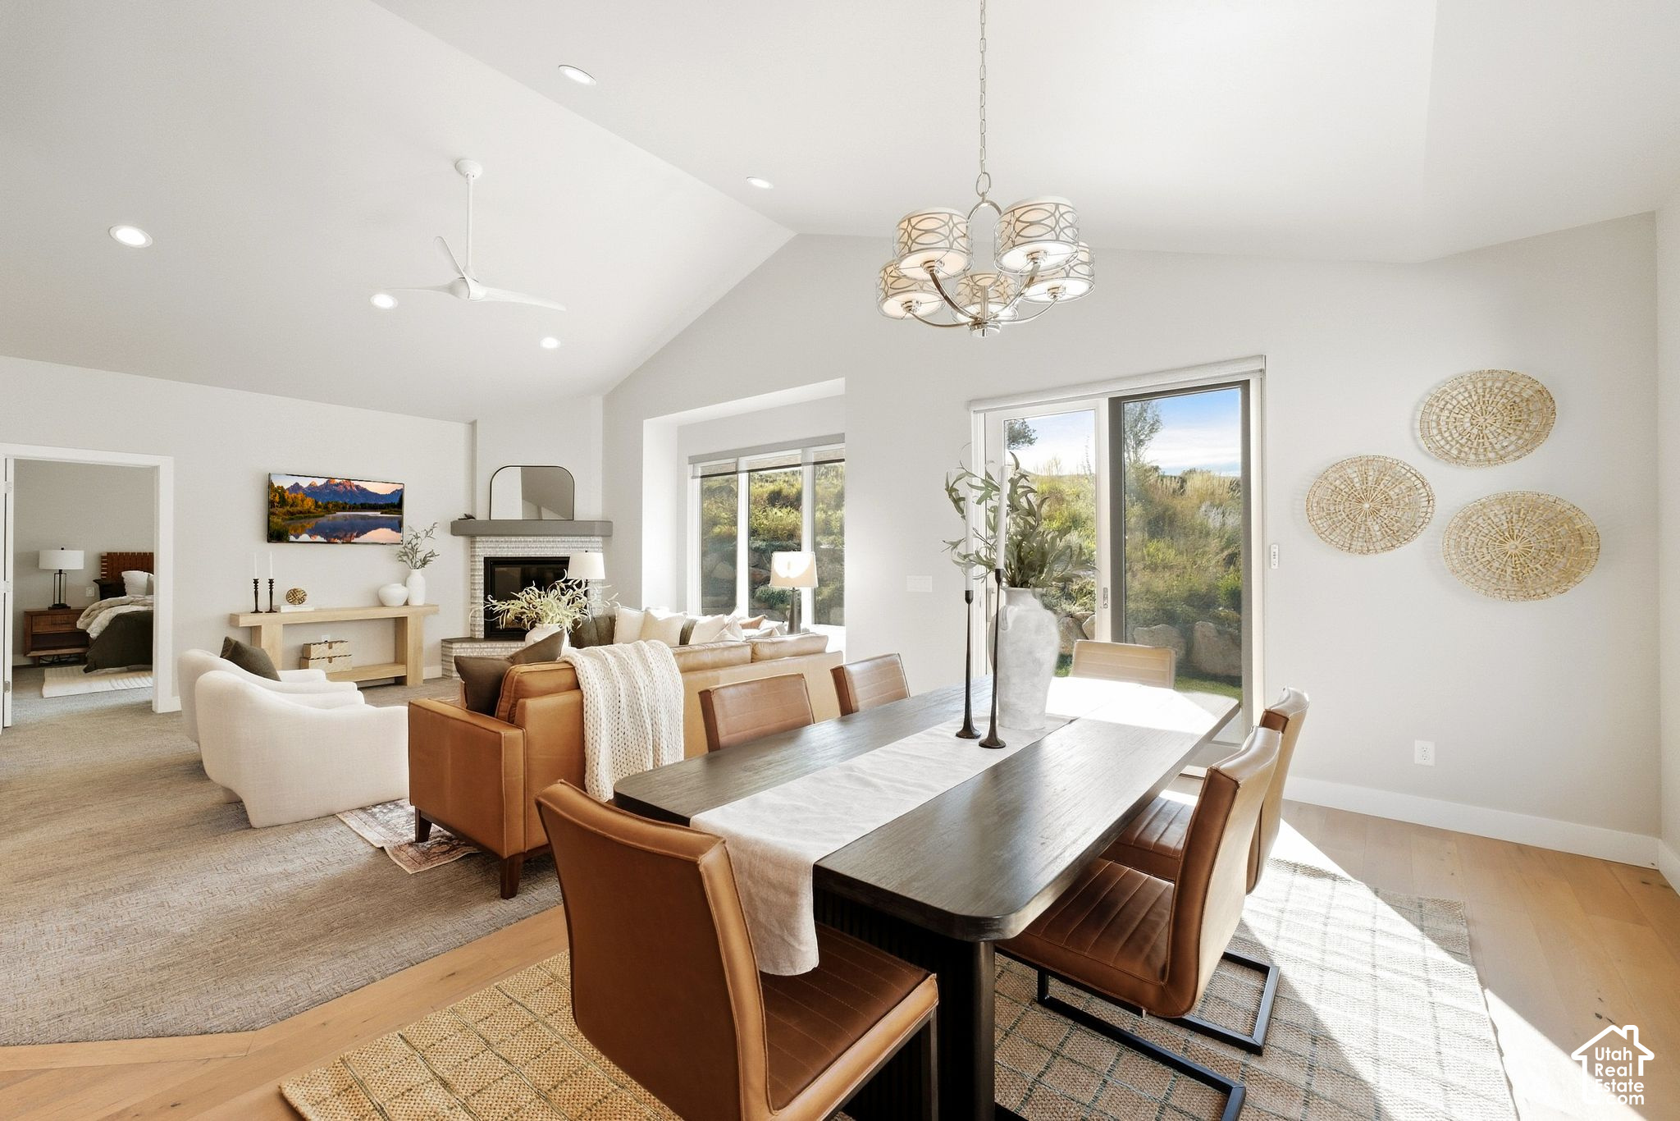
Open-plan dining room, kitchen, and living area with a long dining table and tan leather seating.
Open-plan living and dining room with a fireplace, vaulted ceiling, and sliding glass doors.
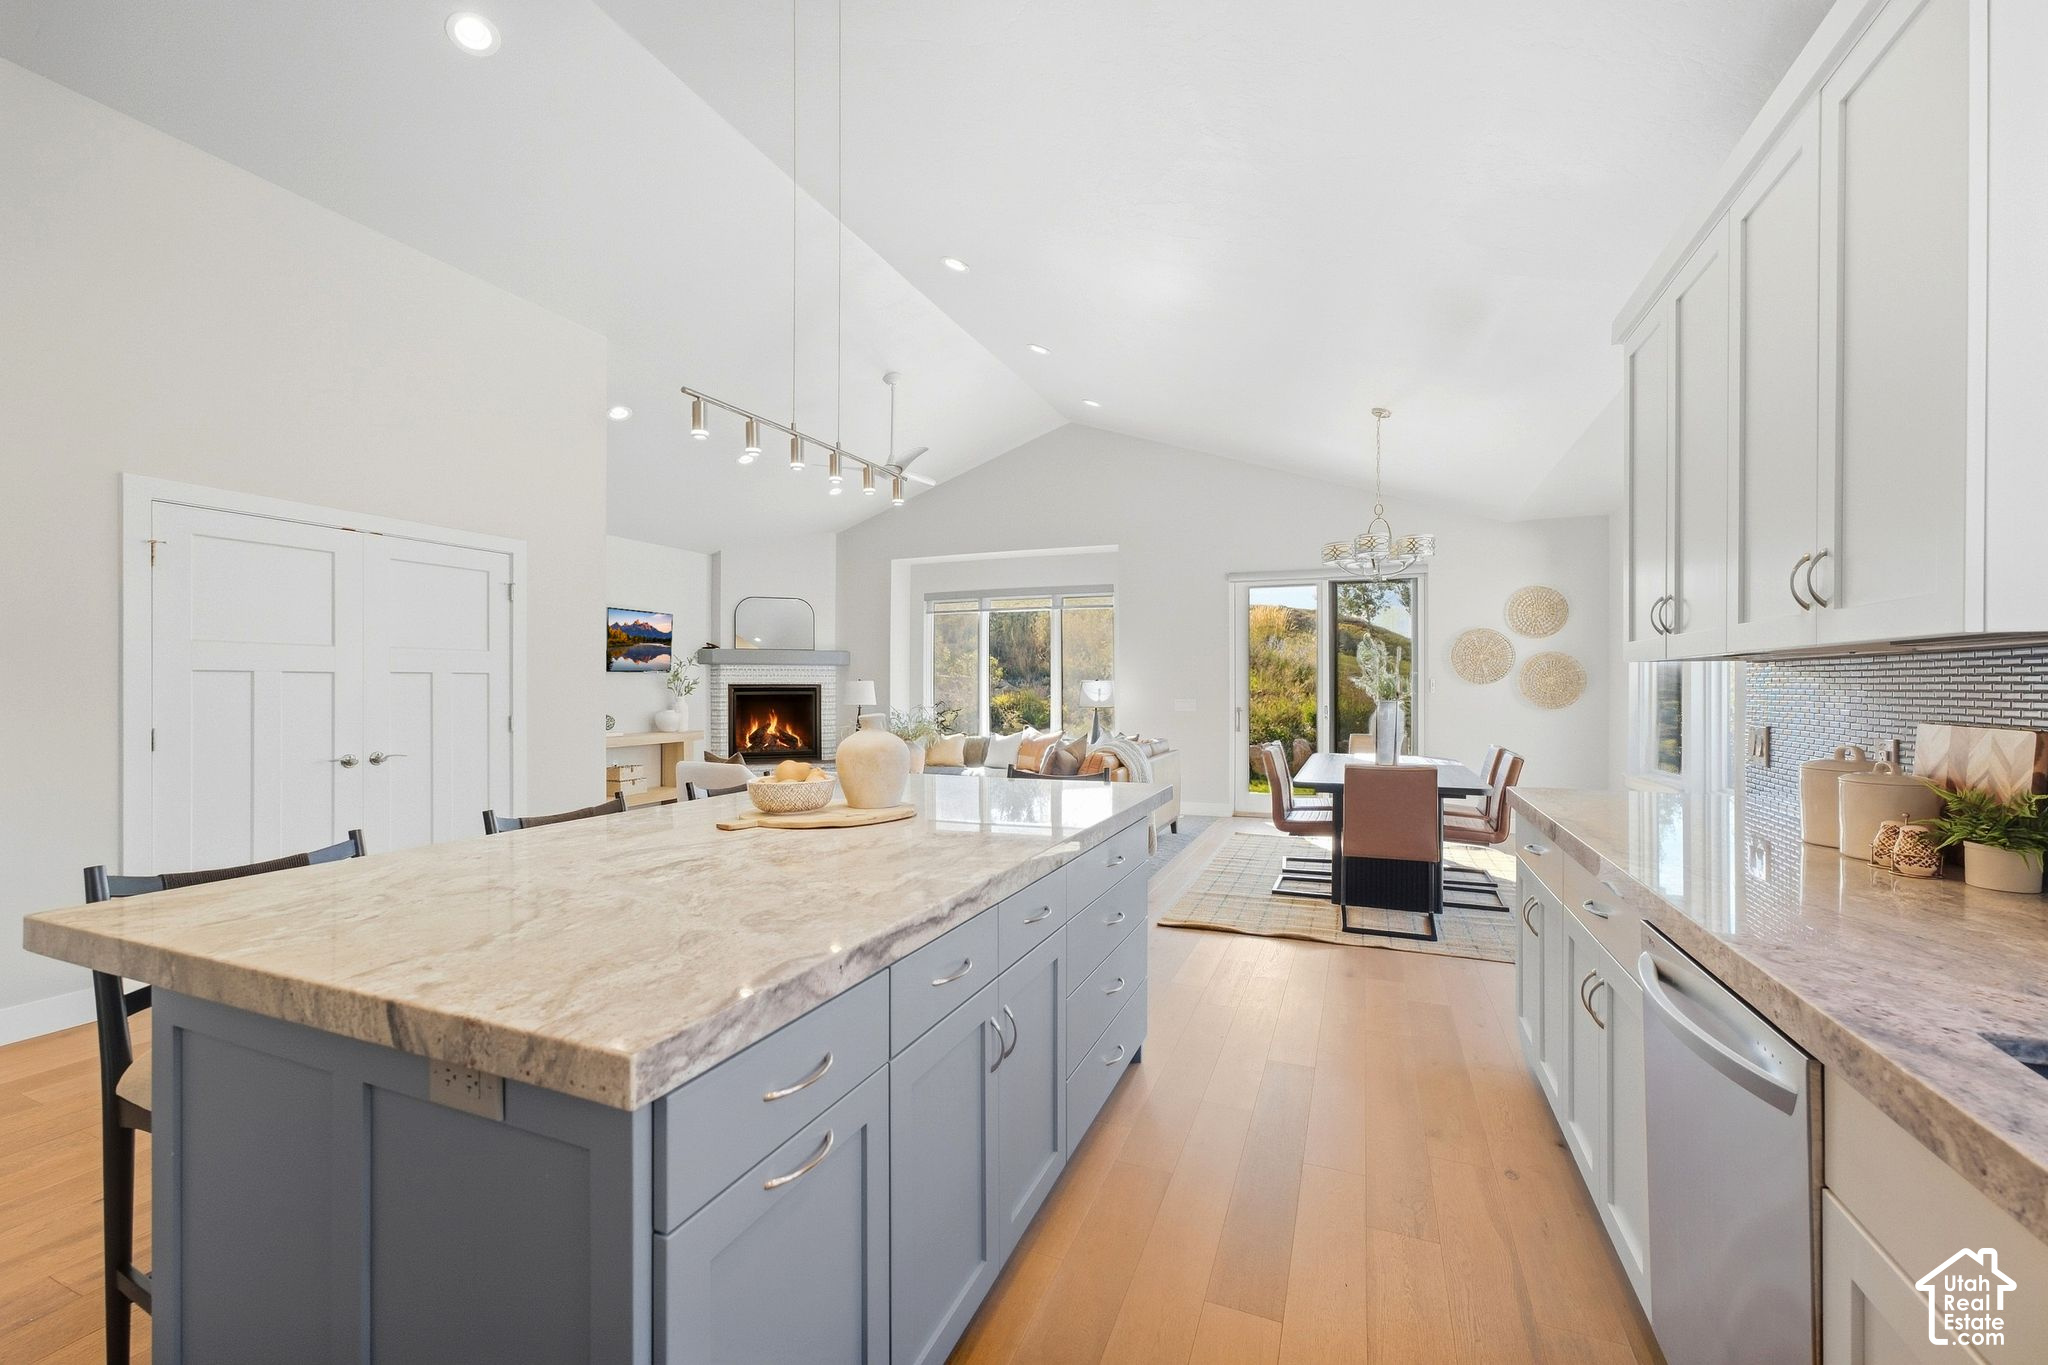
Open-plan kitchen with a large stone island, adjoining fireplace and dining area, and vaulted ceiling.
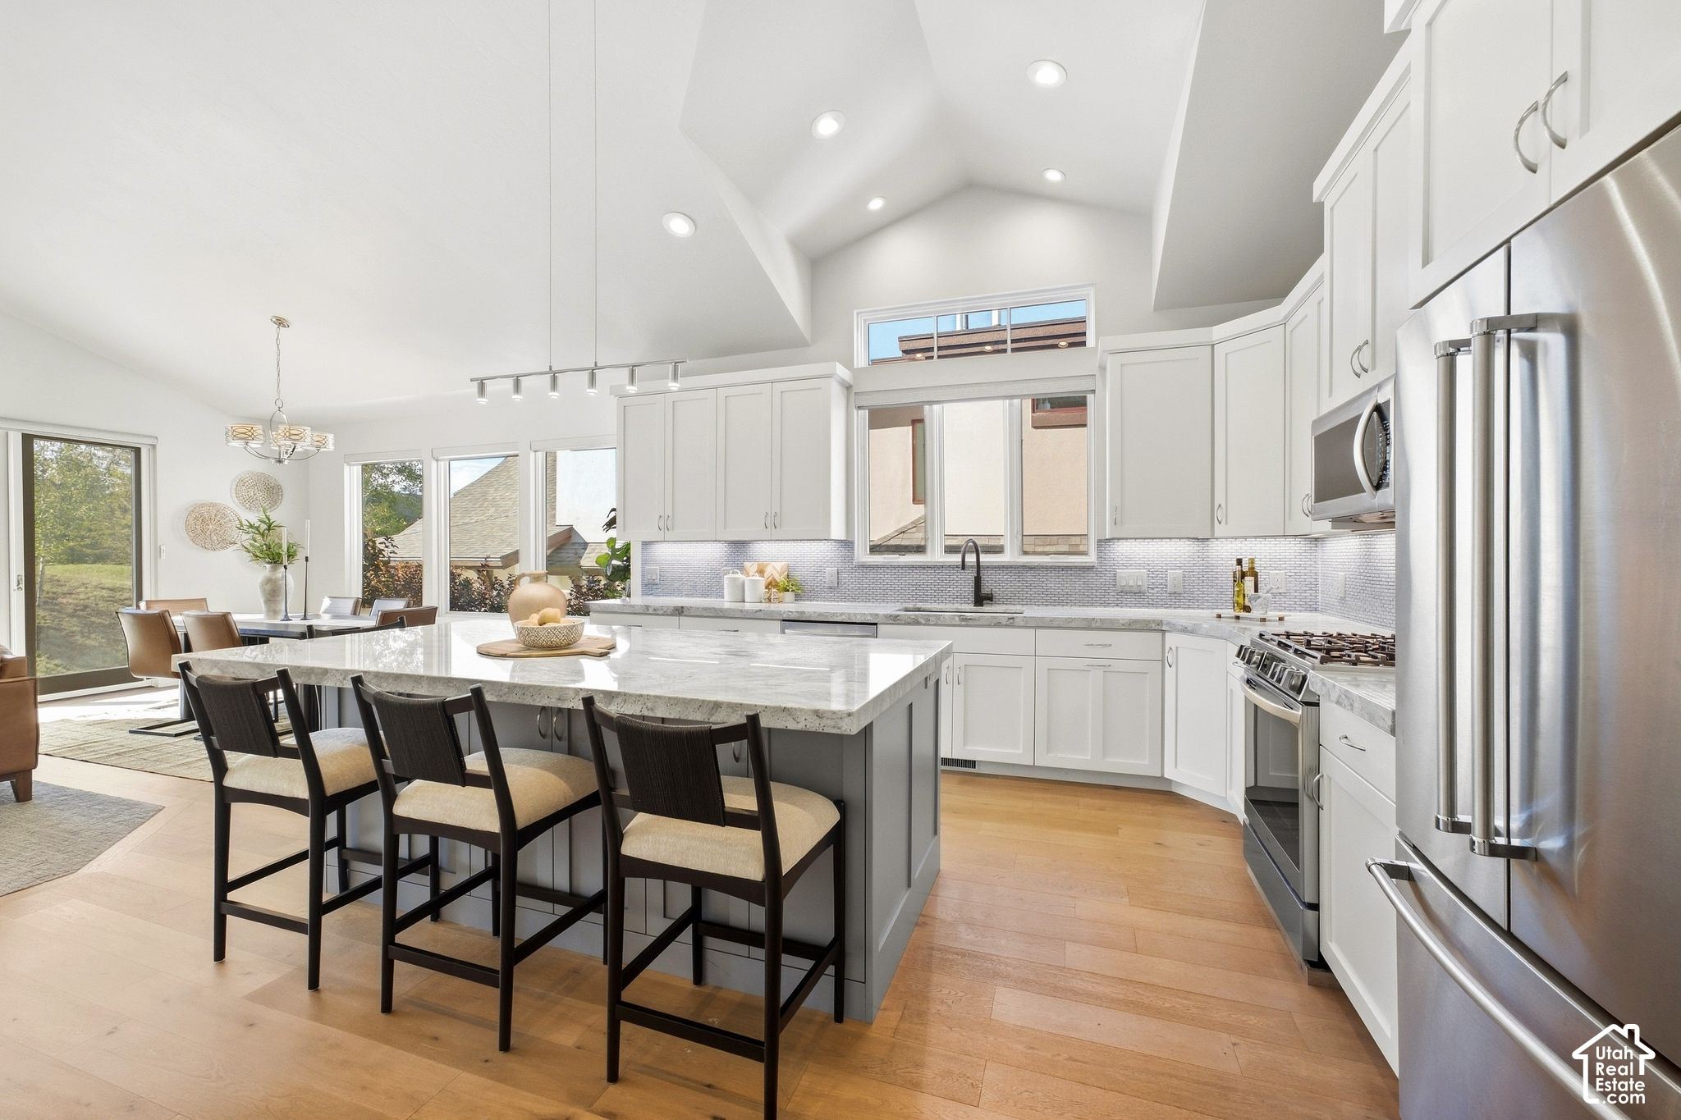
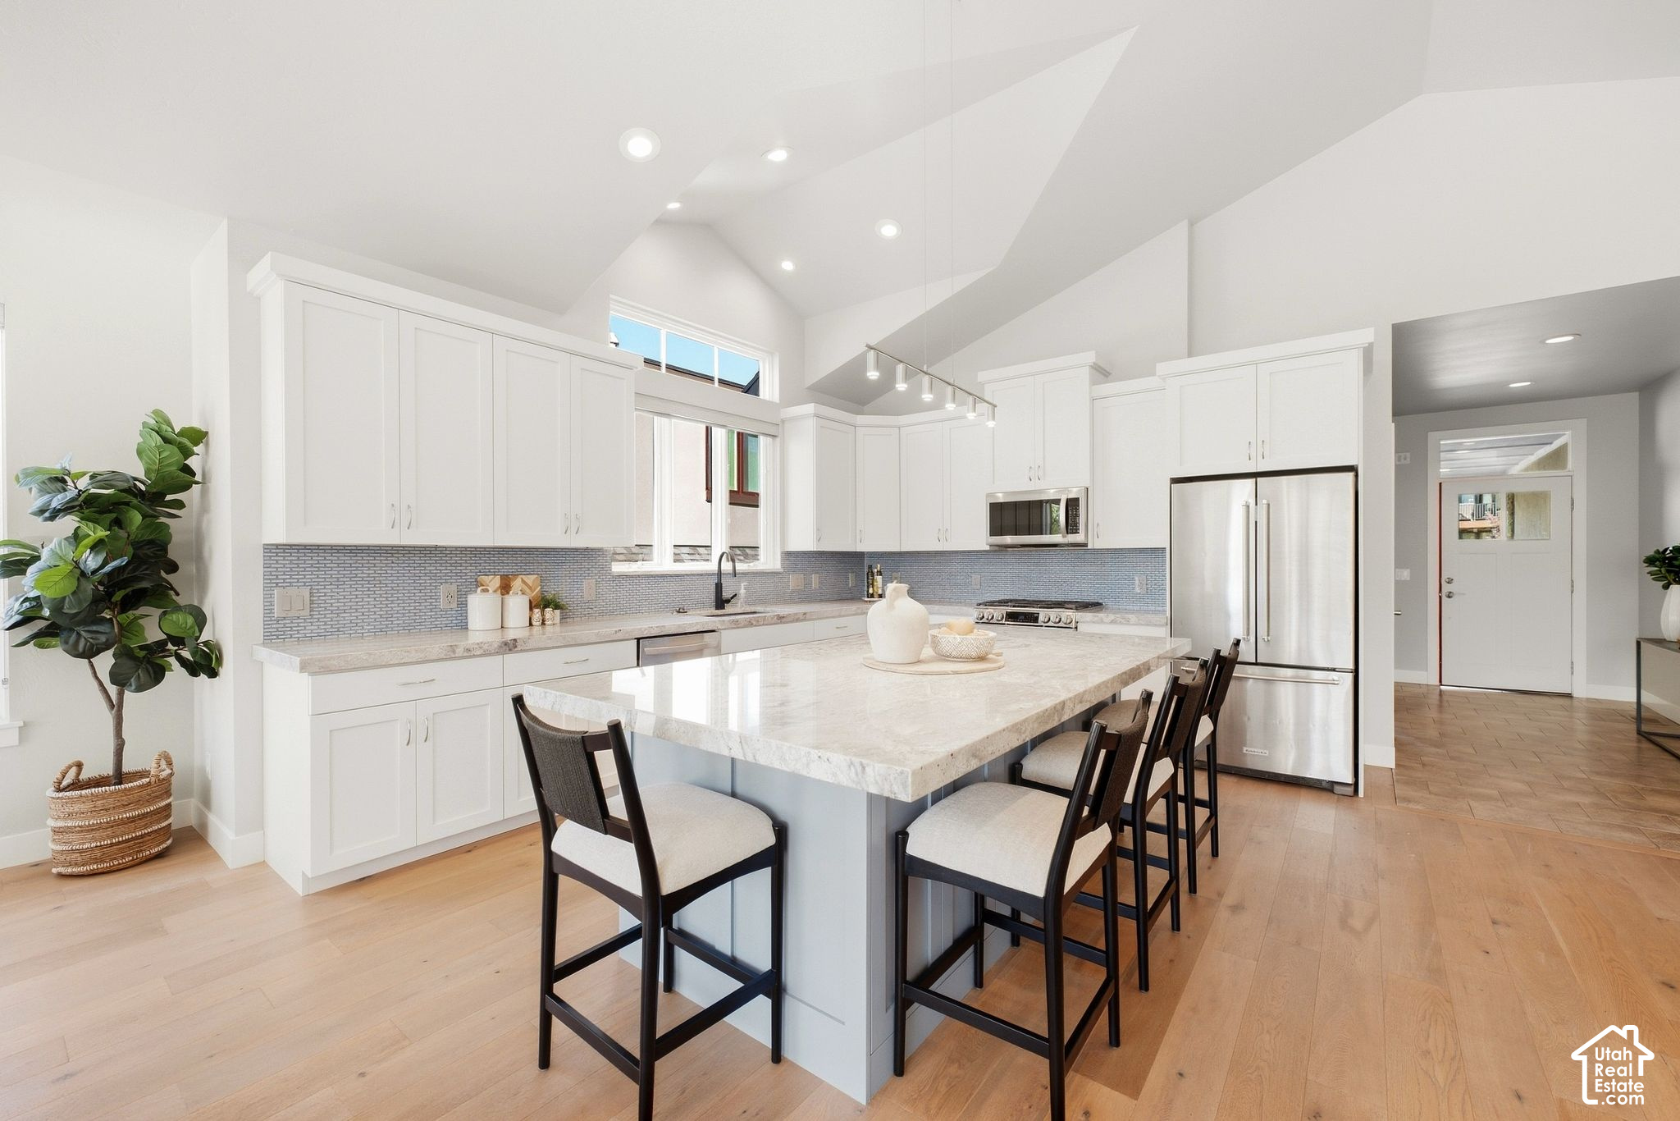
Bright kitchen with a large stone island, white cabinets, stainless appliances, and vaulted ceiling.
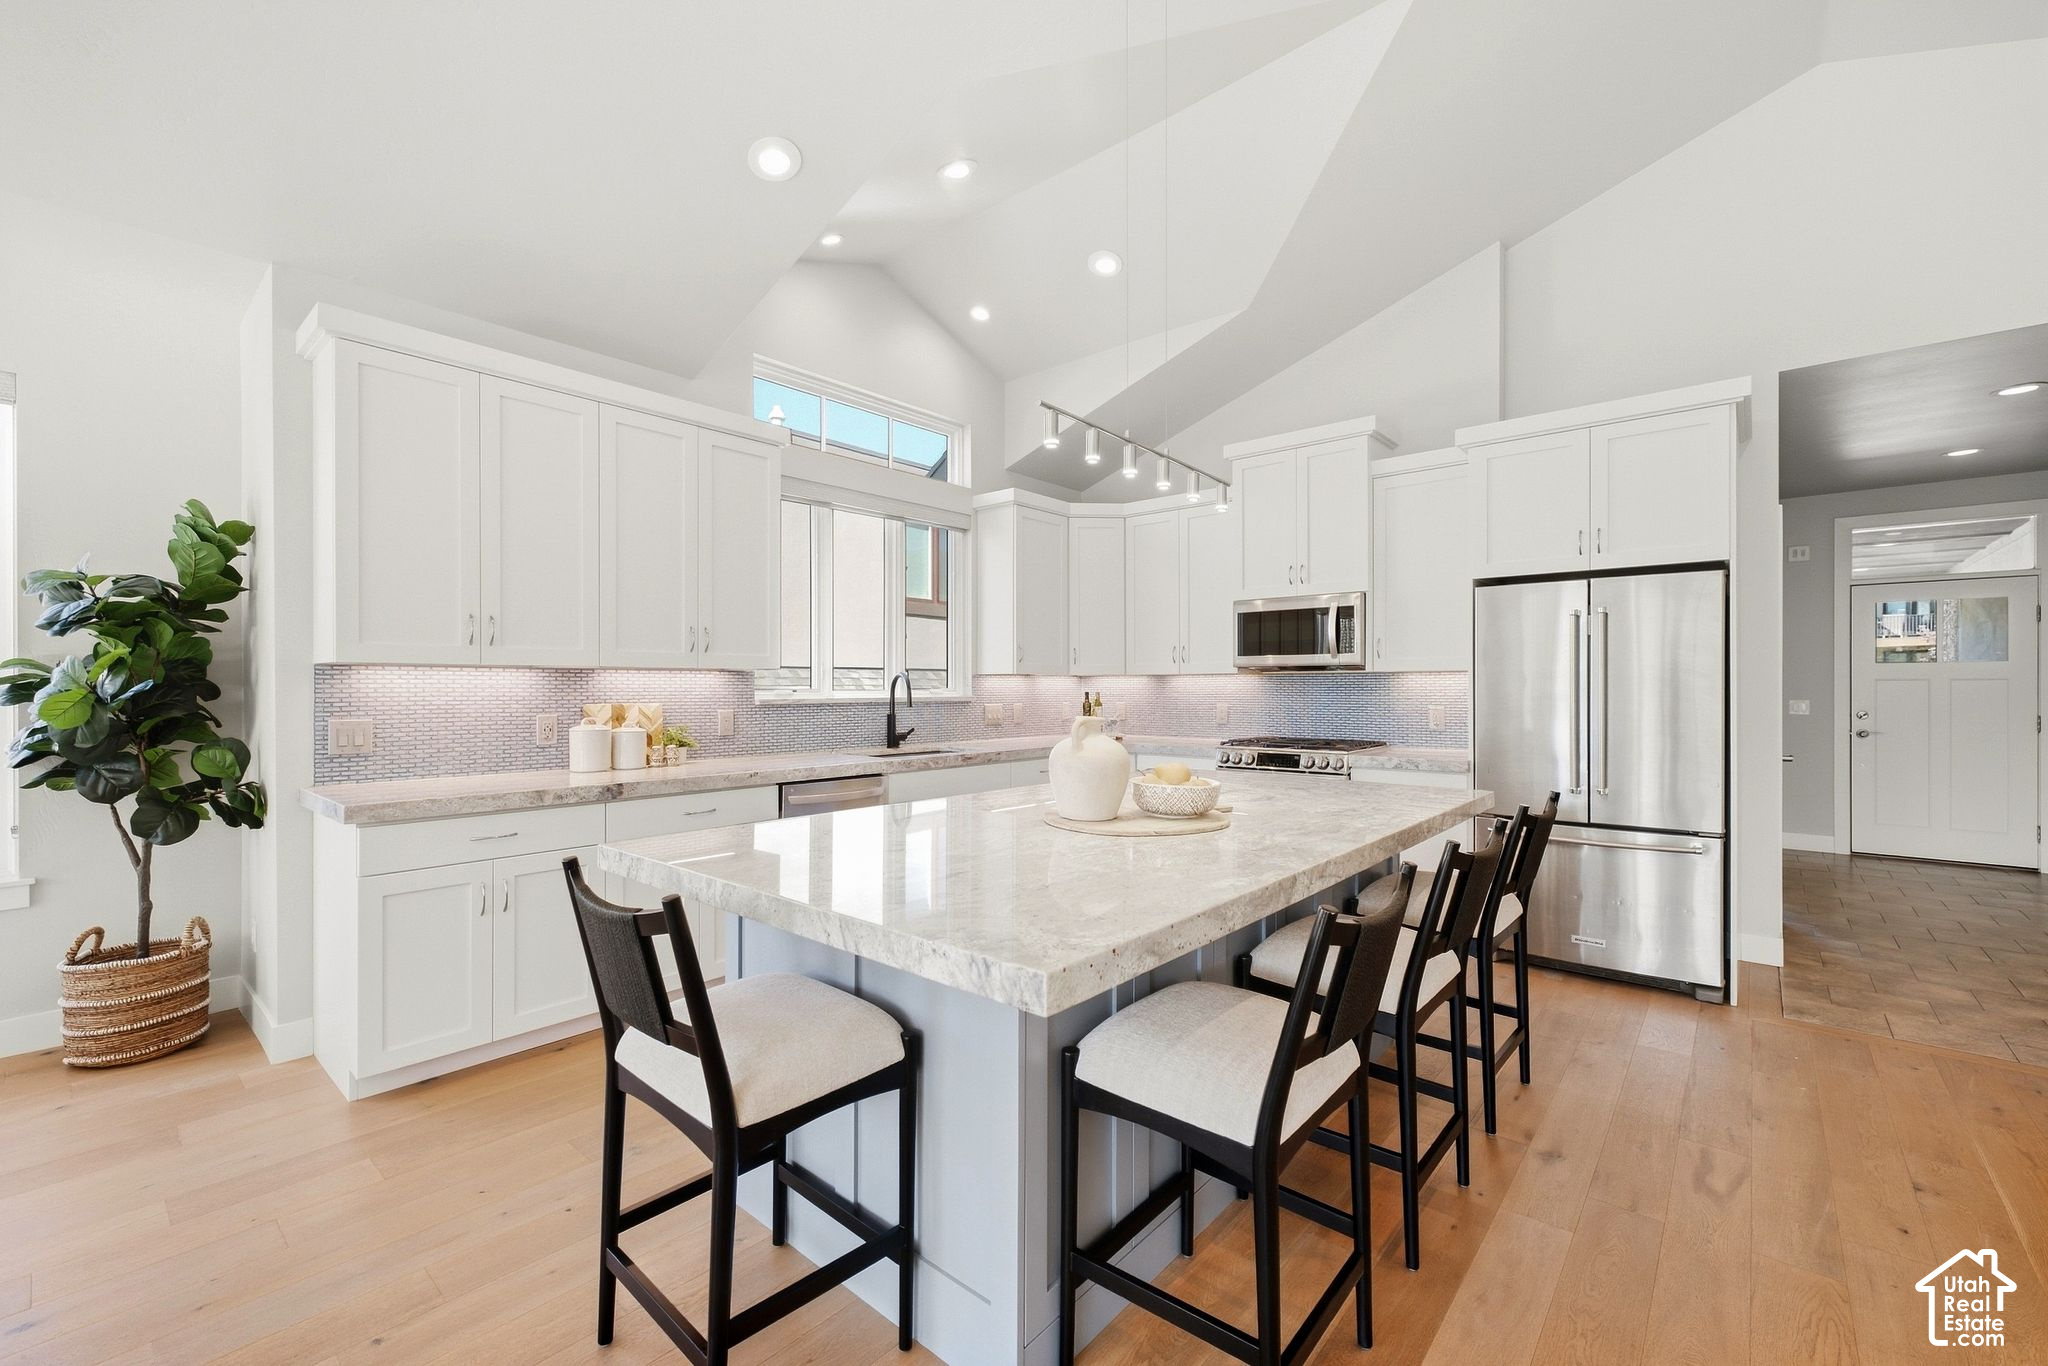
Open-plan kitchen with a large stone island, white cabinetry, and stainless steel appliances.
Bright modern kitchen with white cabinets, stainless appliances, and a large island with bar seating.
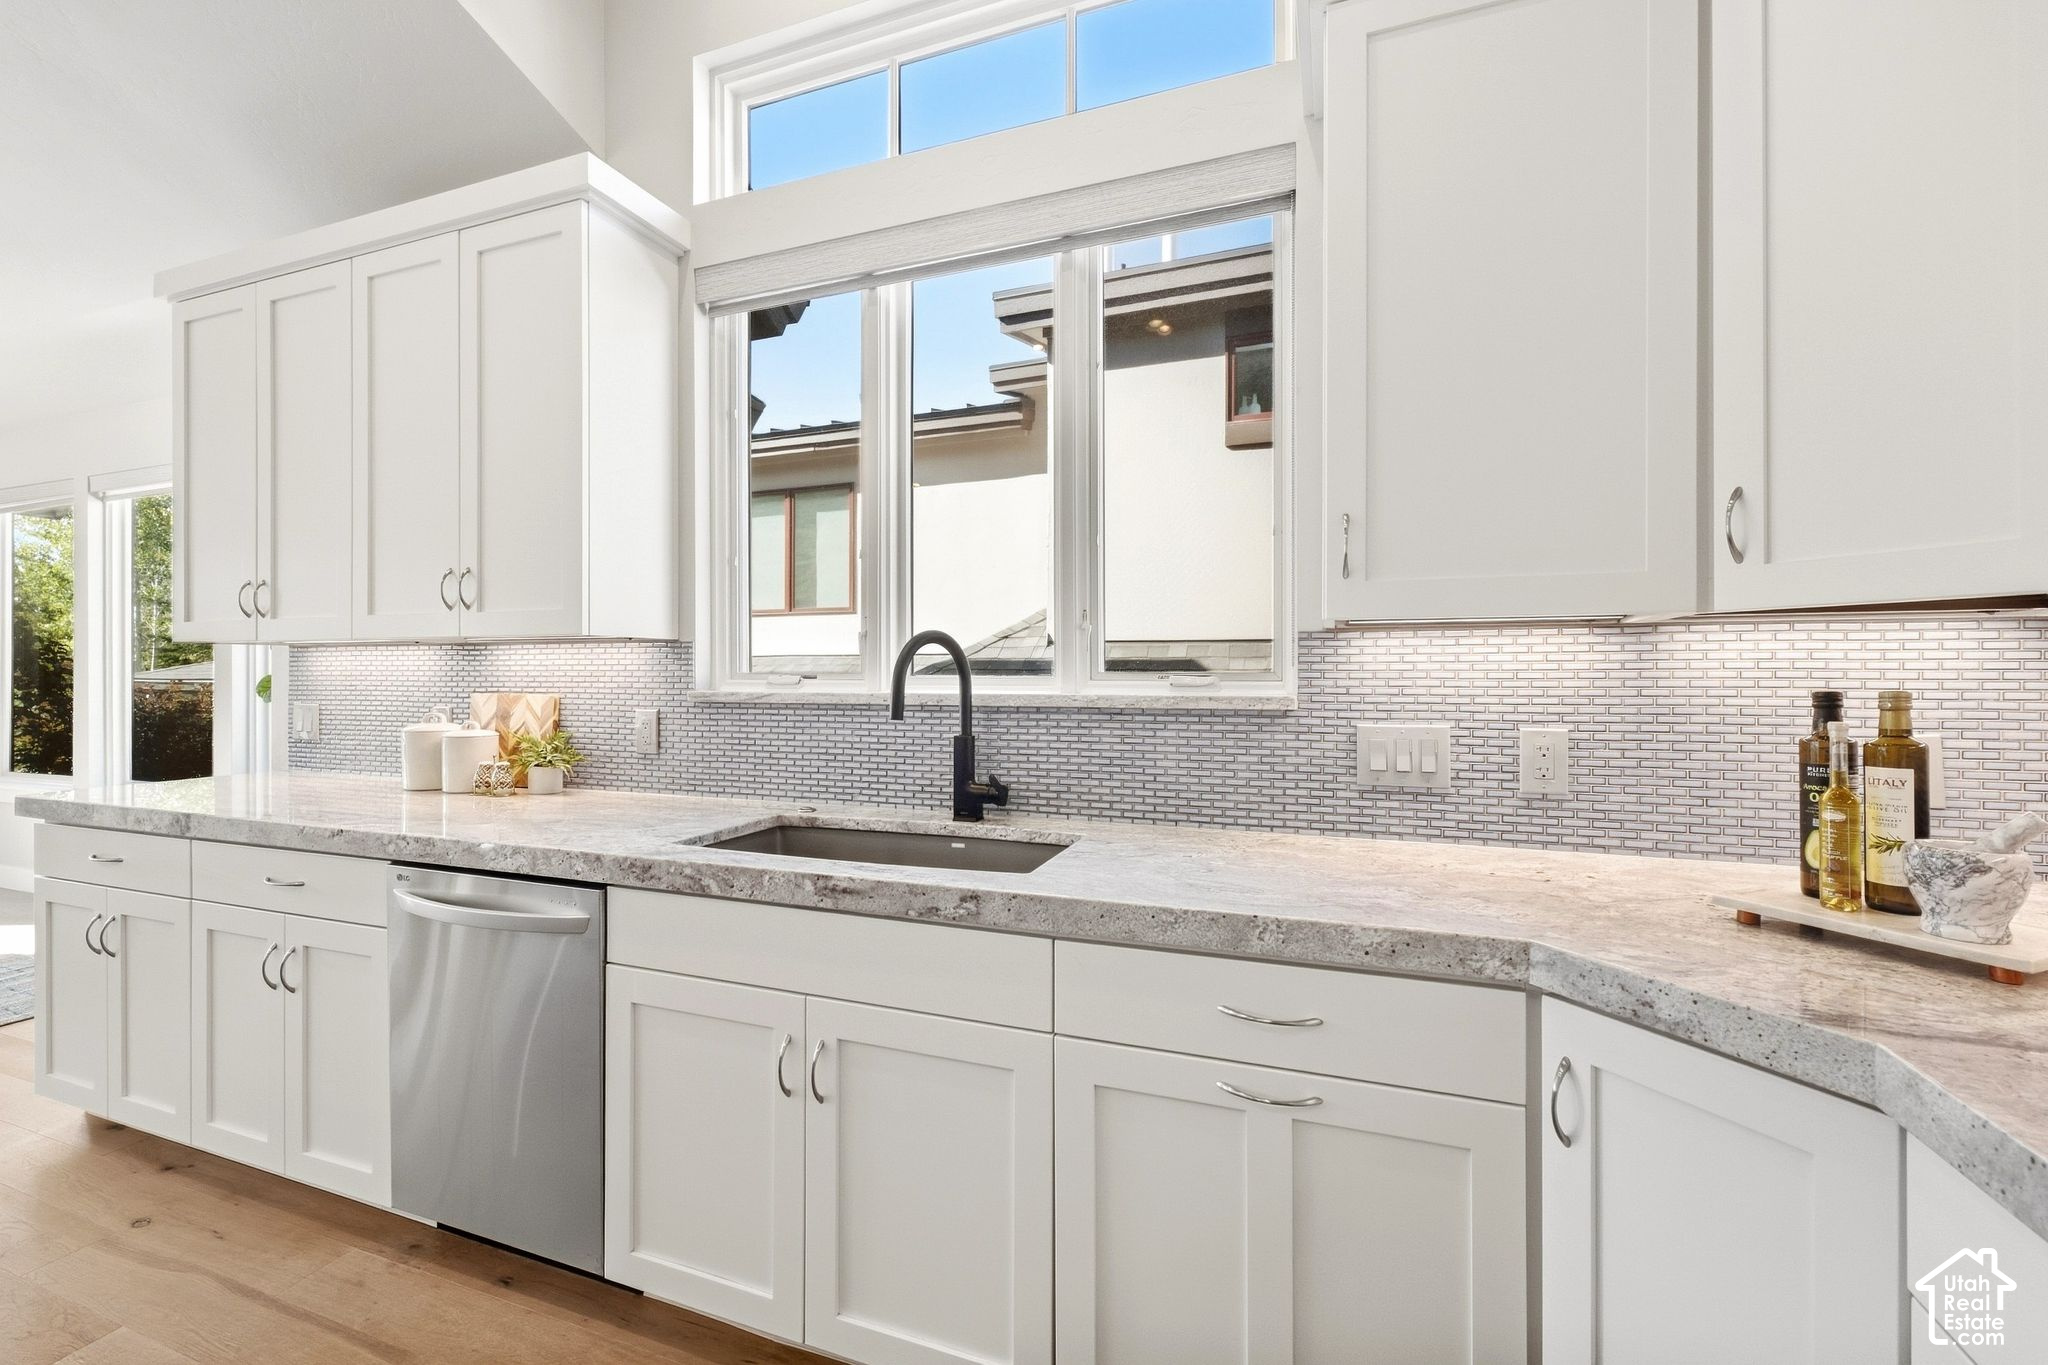
Bright white kitchen with stone counters, black faucet, tiled backsplash, and large windows above the sink.
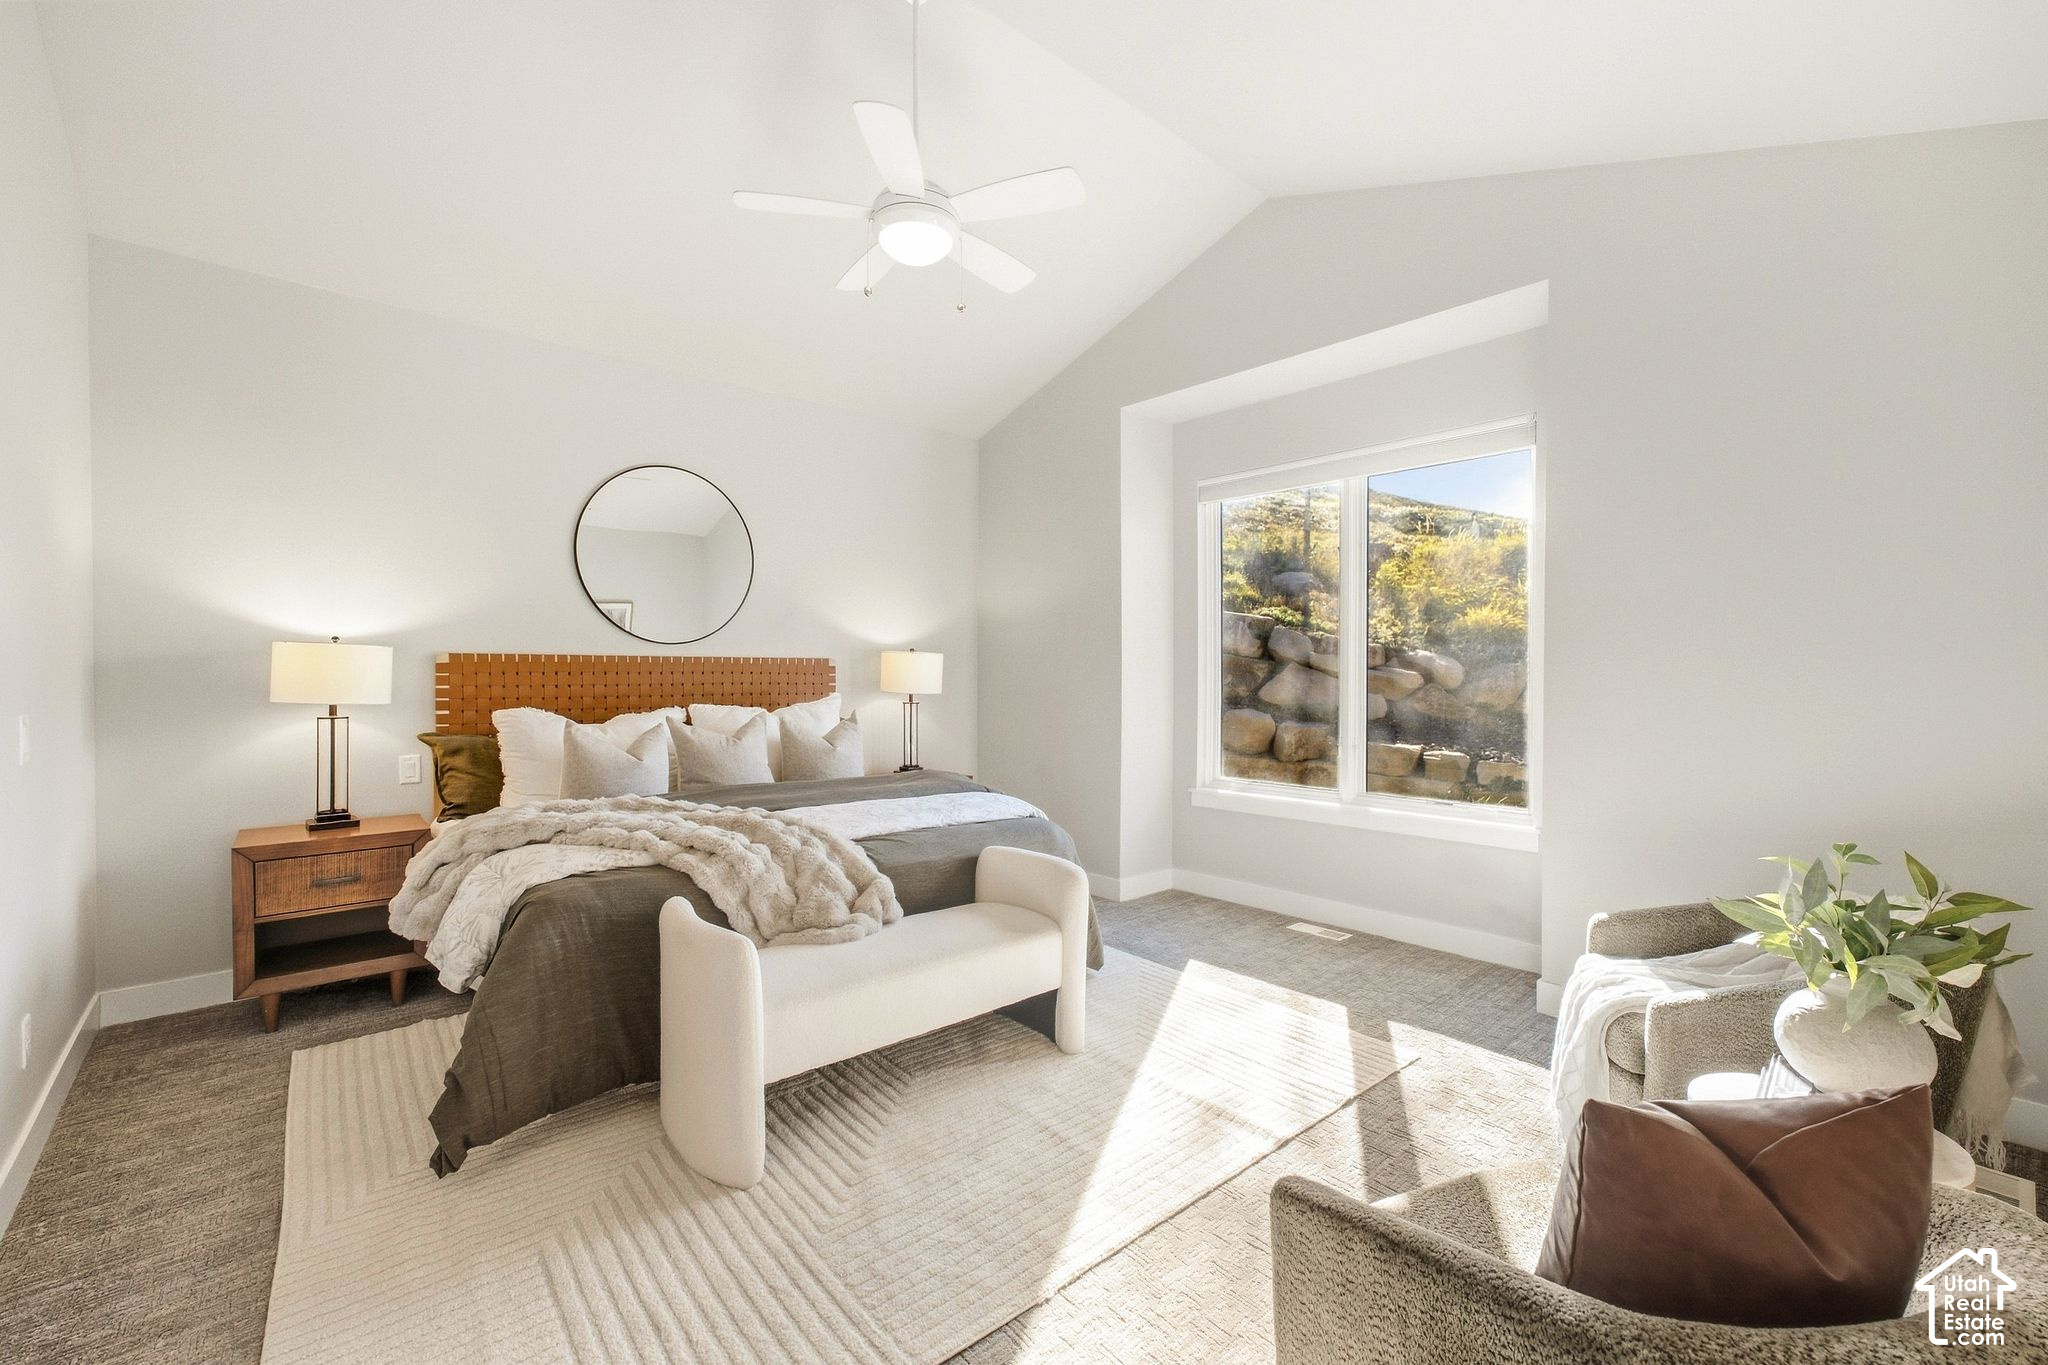
Bright staged bedroom with a king bed and large window overlooking a rocky slope.
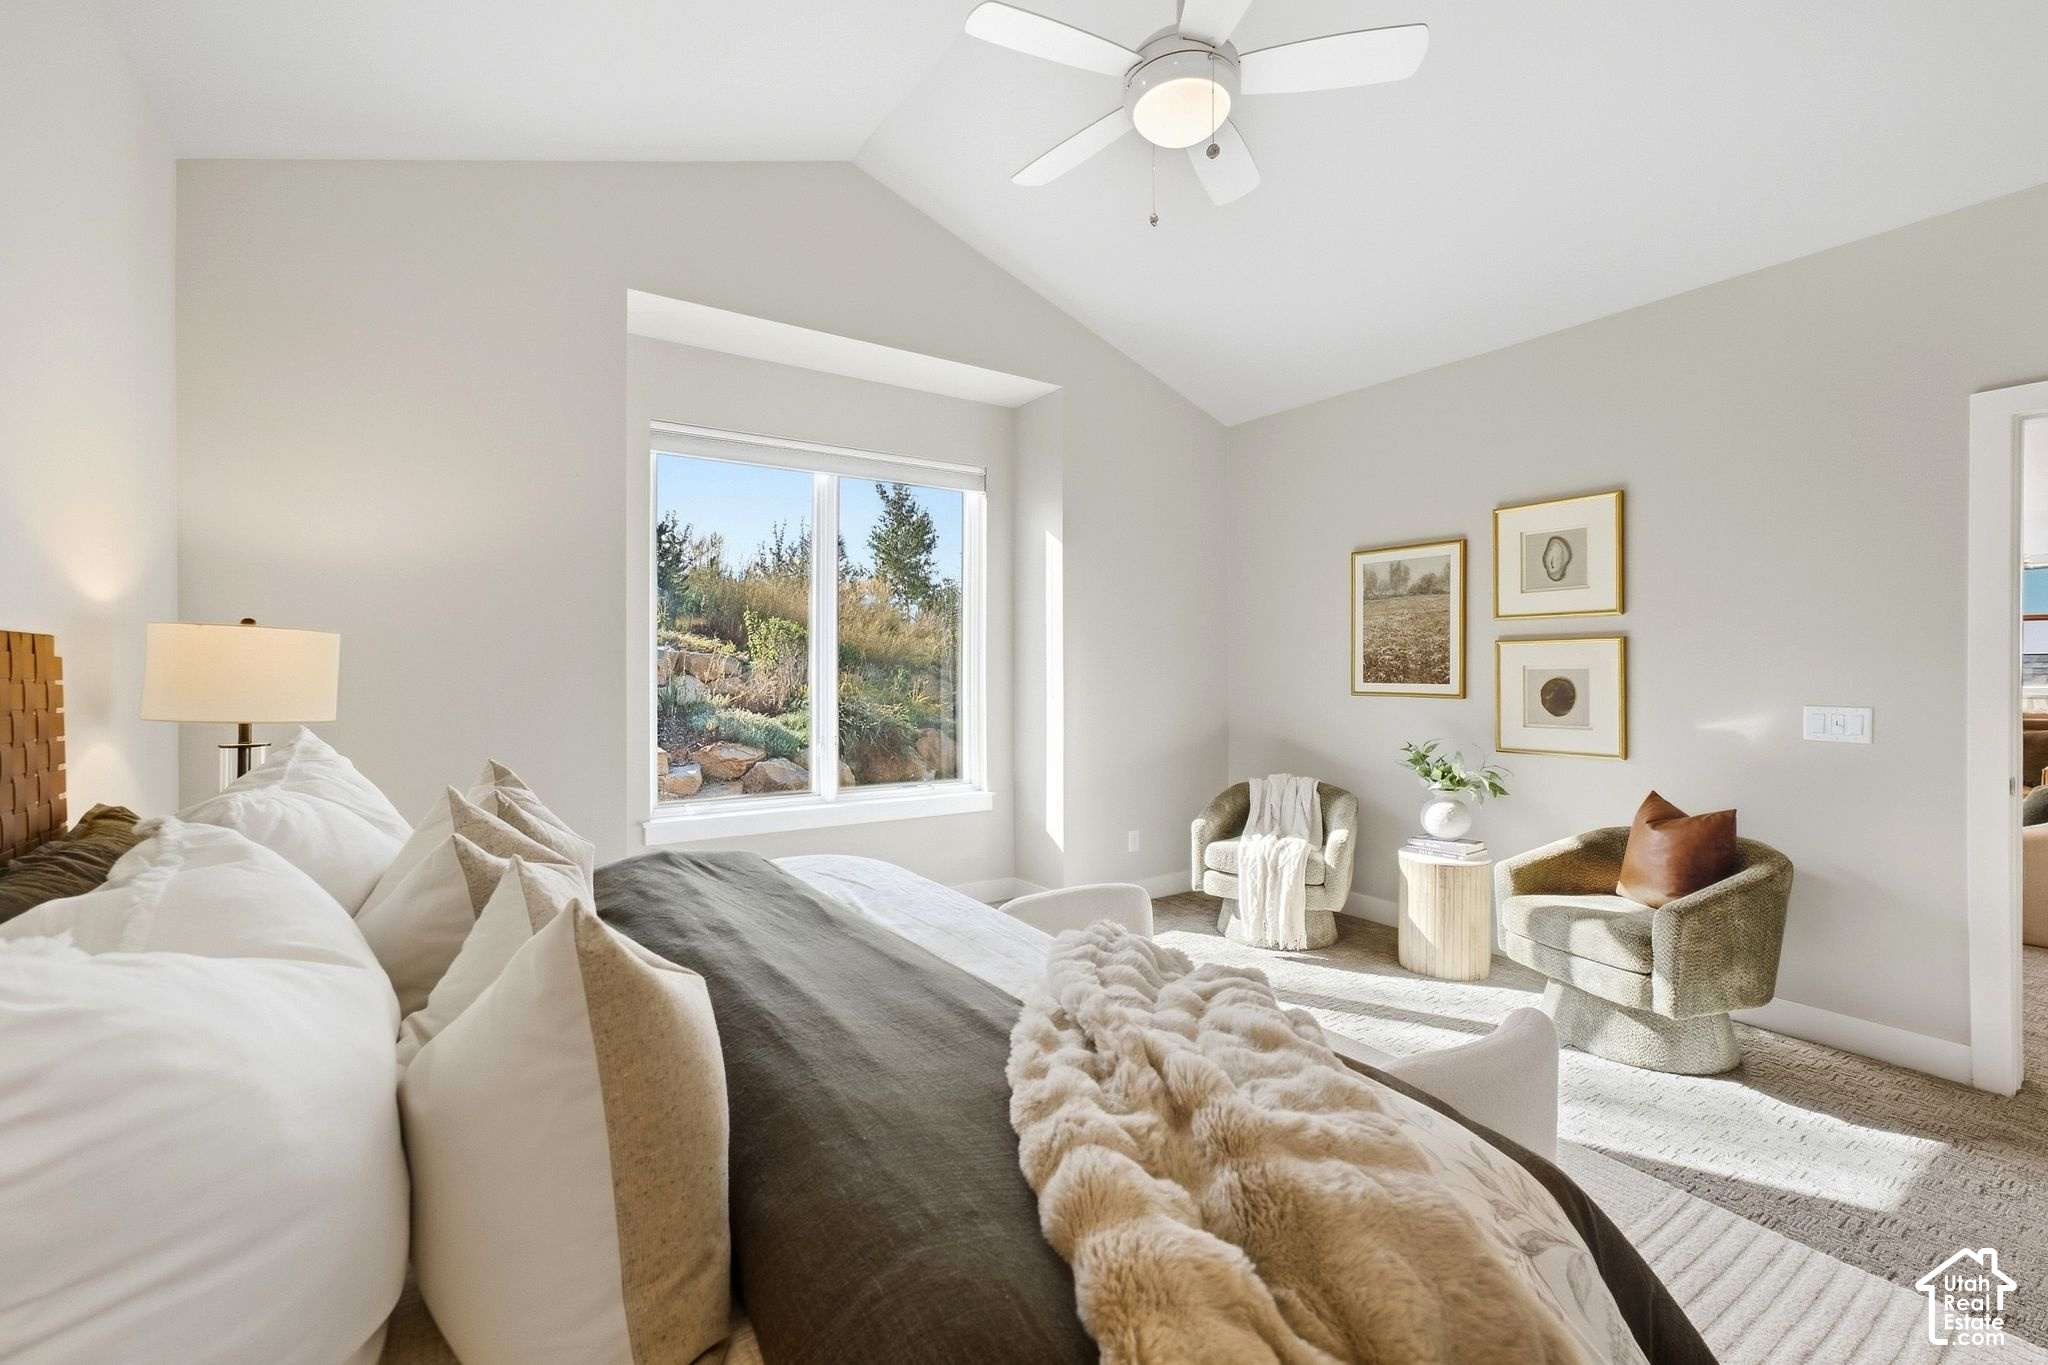
Furnished bedroom with vaulted ceiling, layered neutral bedding, and a sitting area by a garden-facing window.
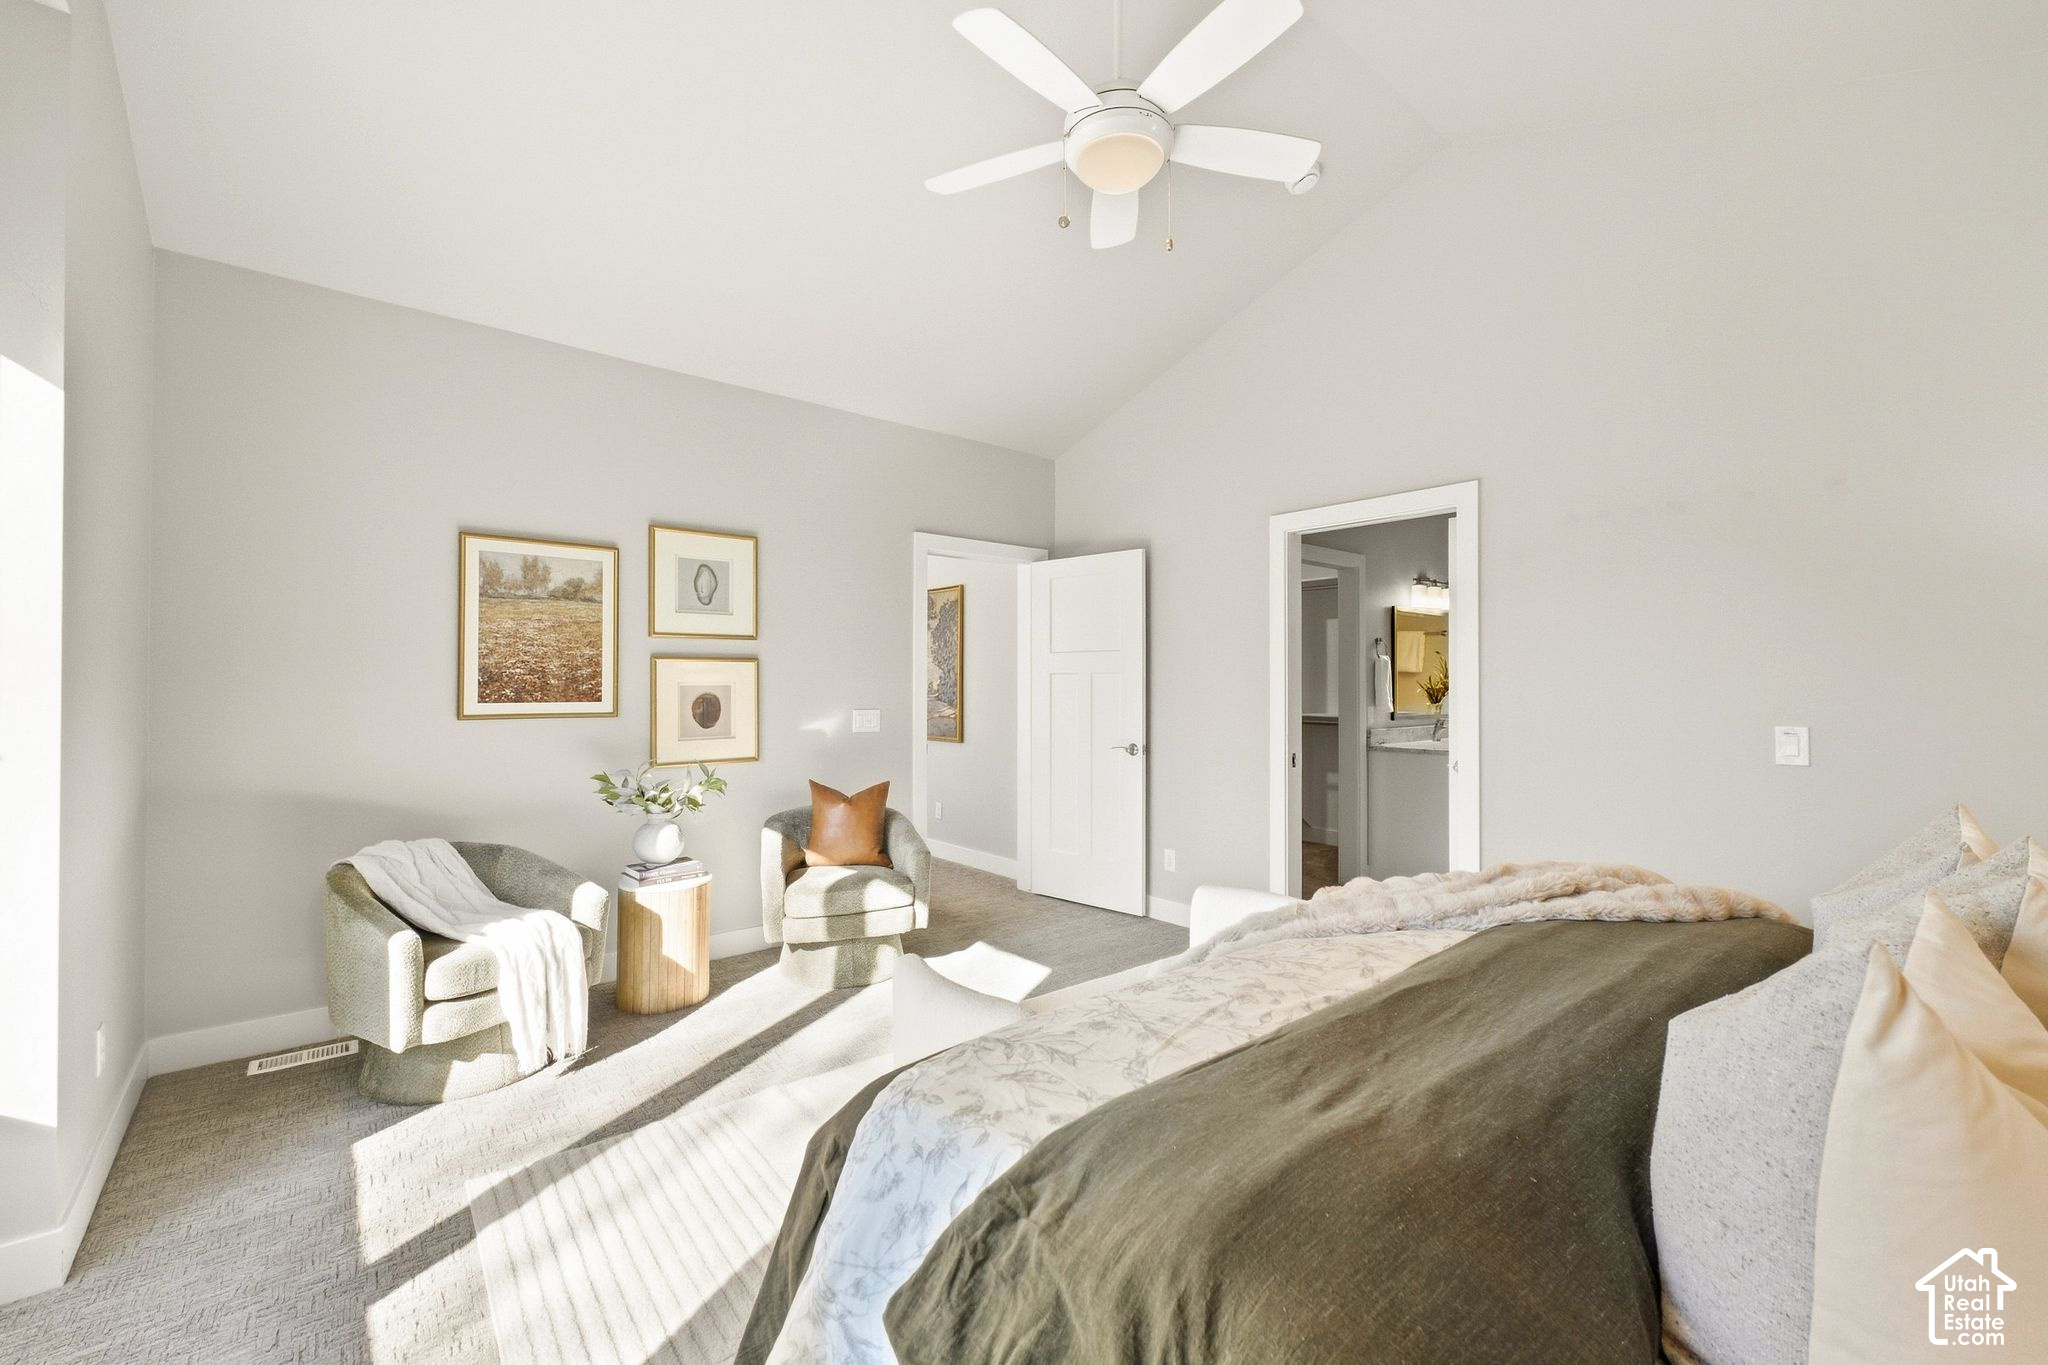
Bright staged bedroom with olive bedding, a ceiling fan, and a sunny sitting area.
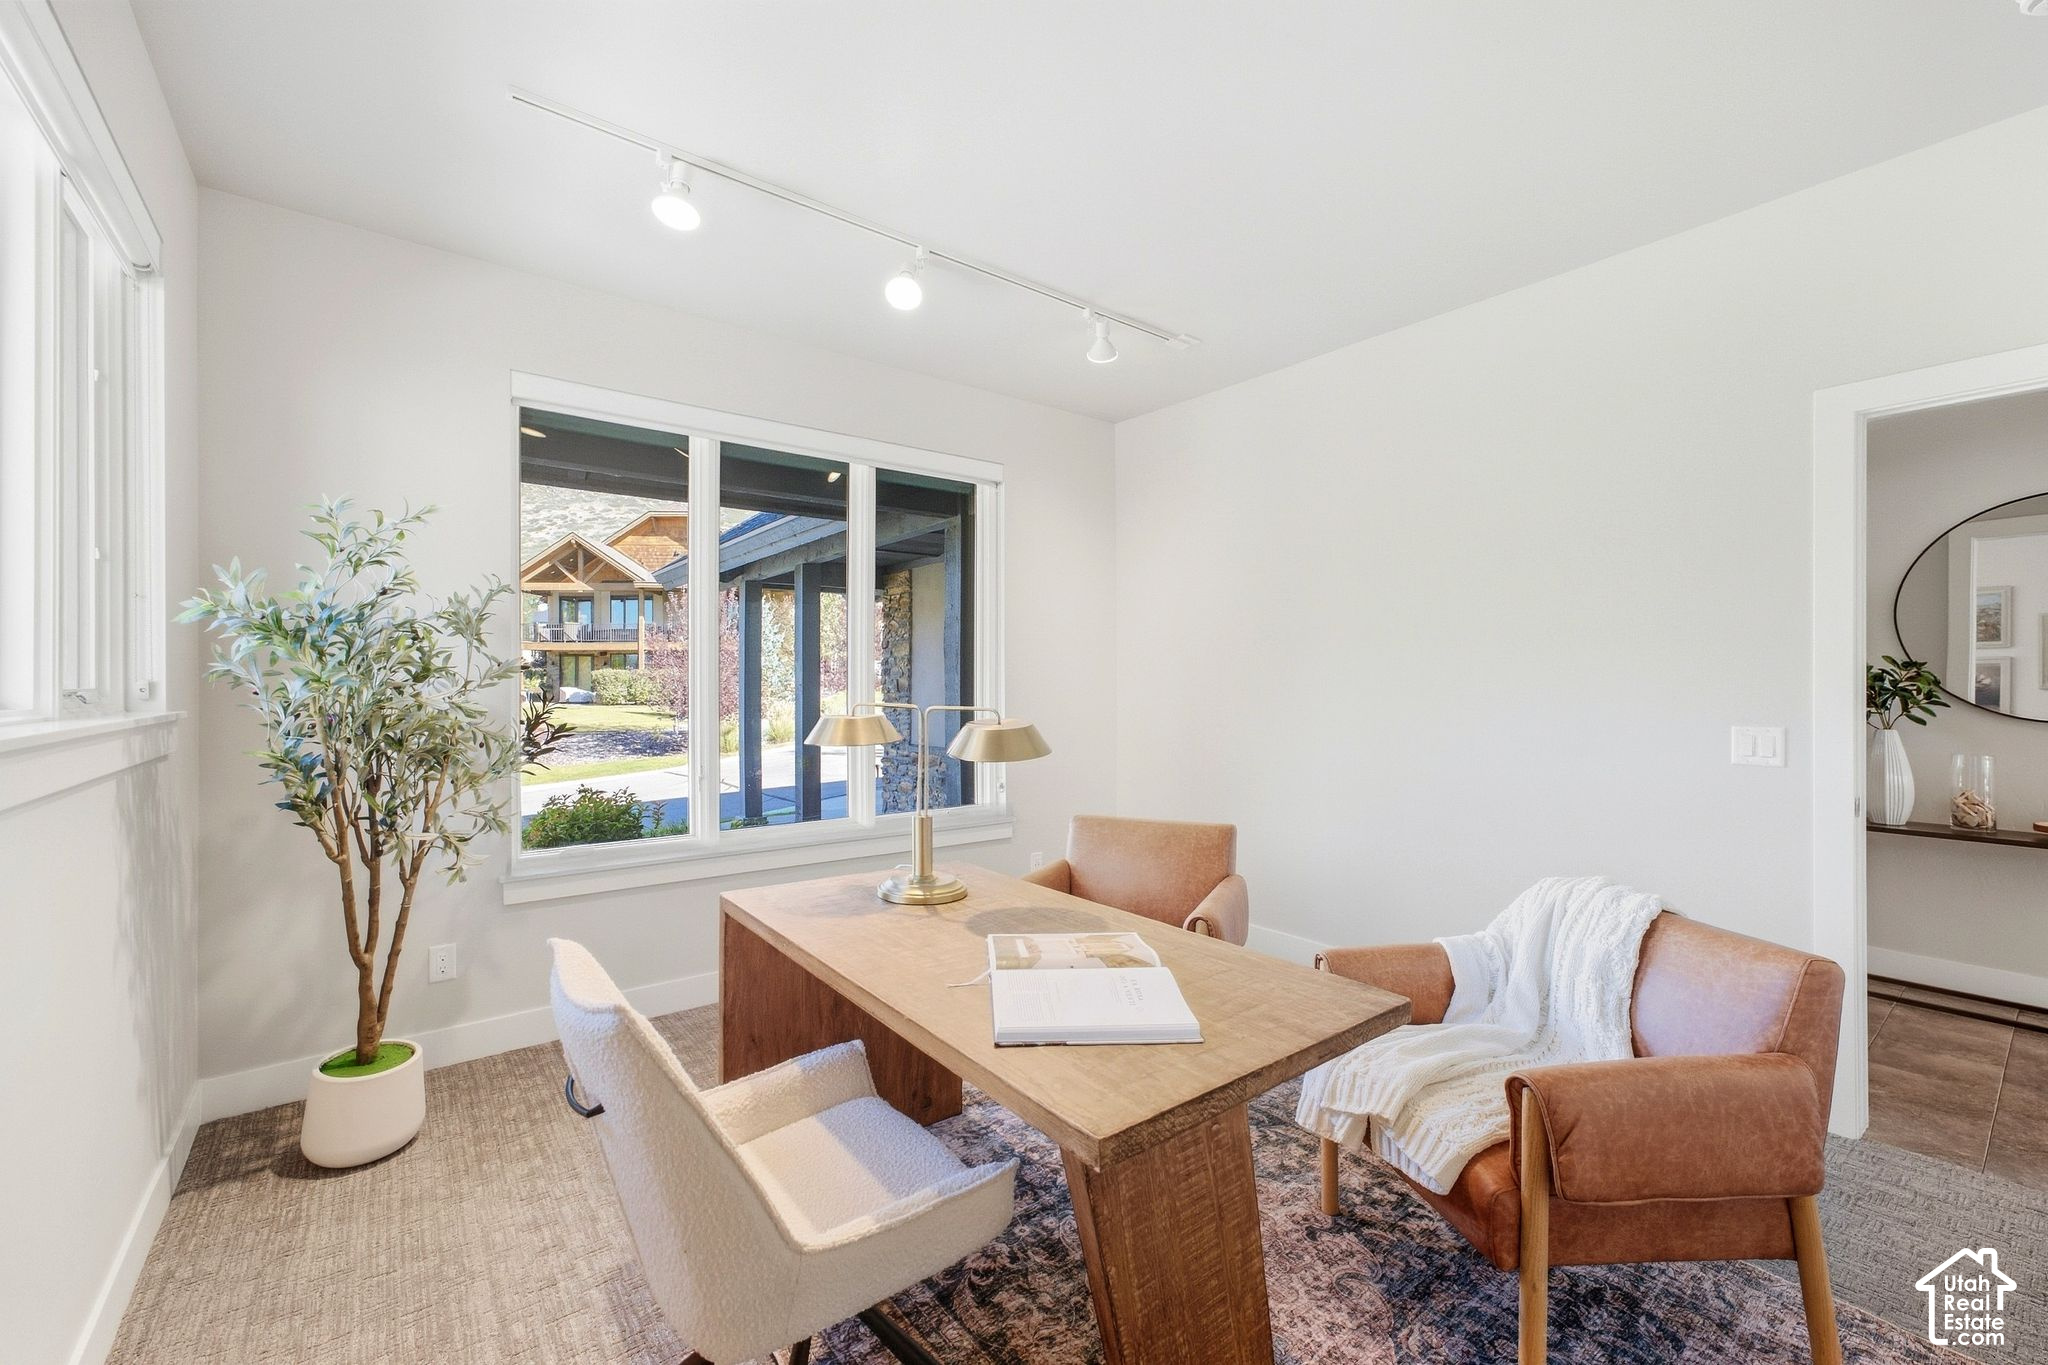
Furnished home office with a wood desk, upholstered chairs, and large windows overlooking the yard.
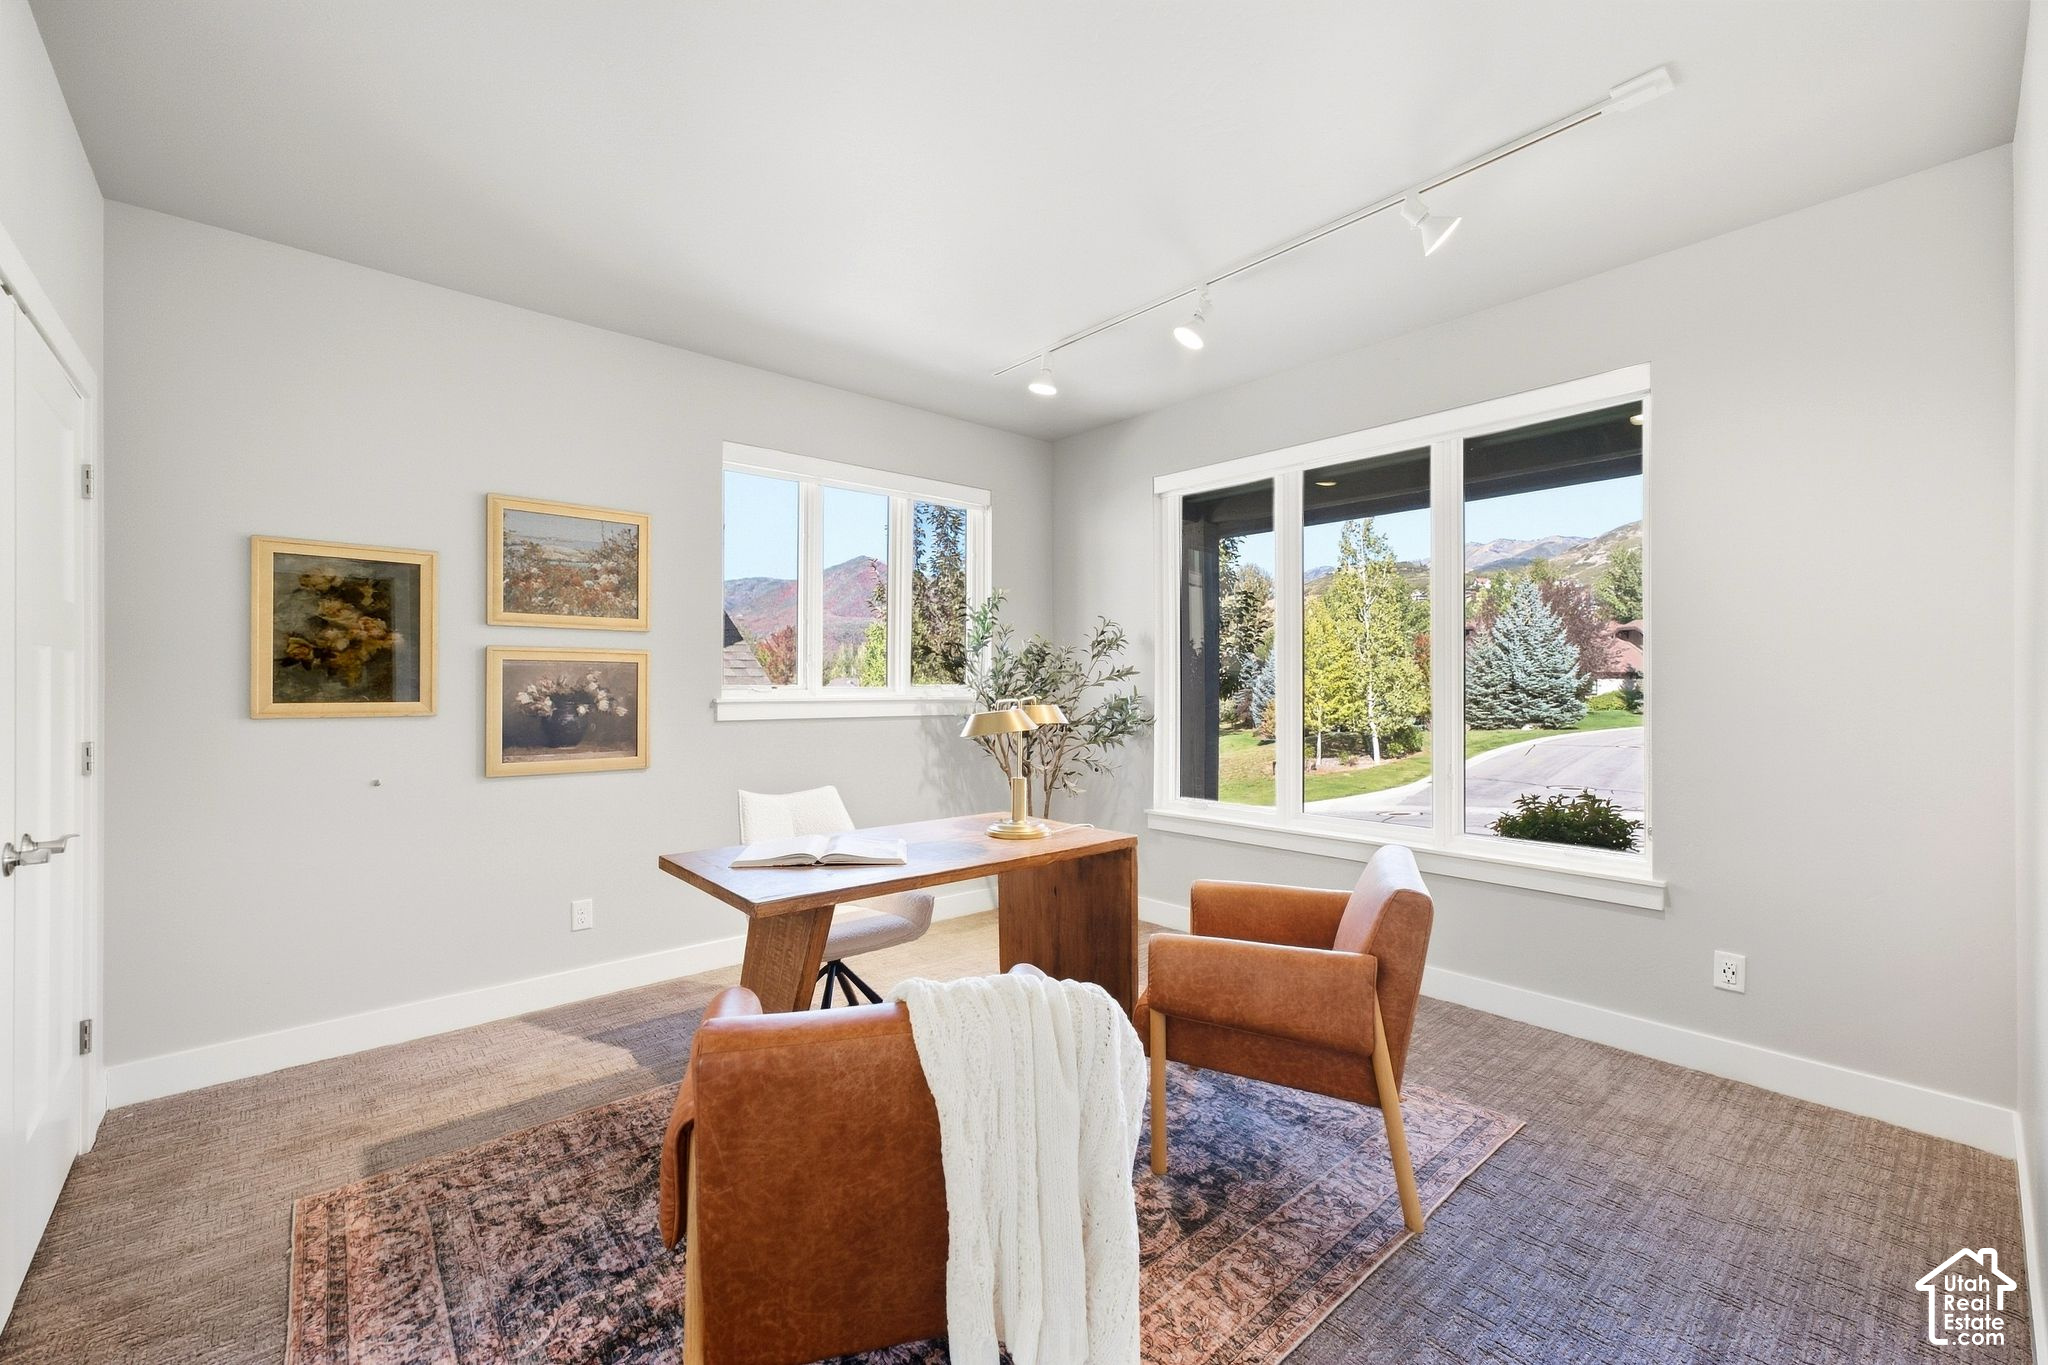
Staged home office with a wooden desk, rust-colored armchairs, and mountain views through large windows.
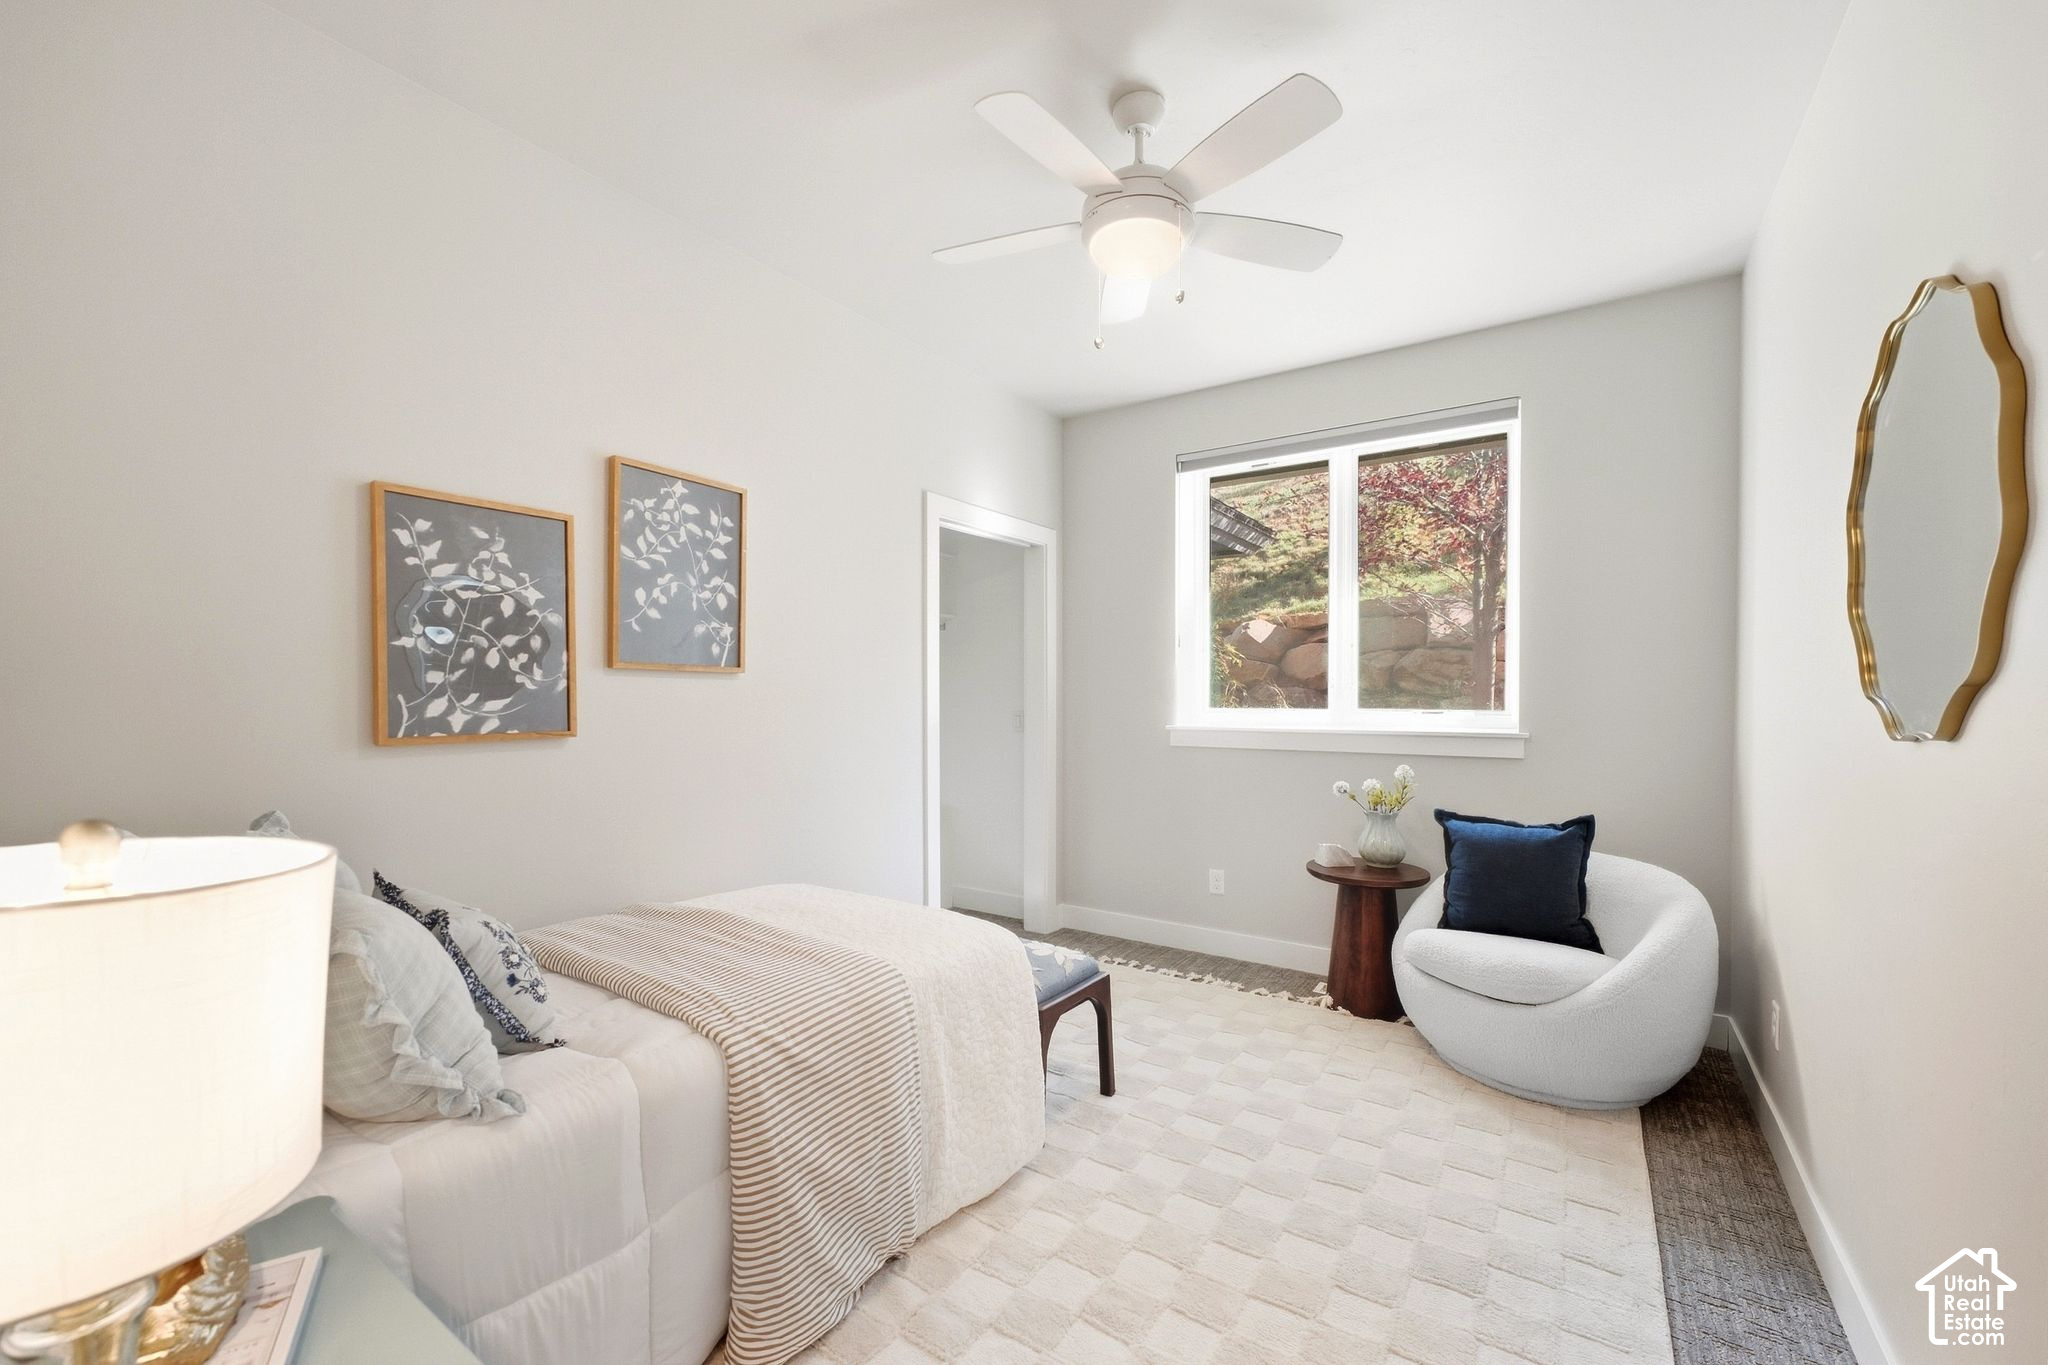
Furnished bedroom with a white bed, ceiling fan, and round chair beside a window.
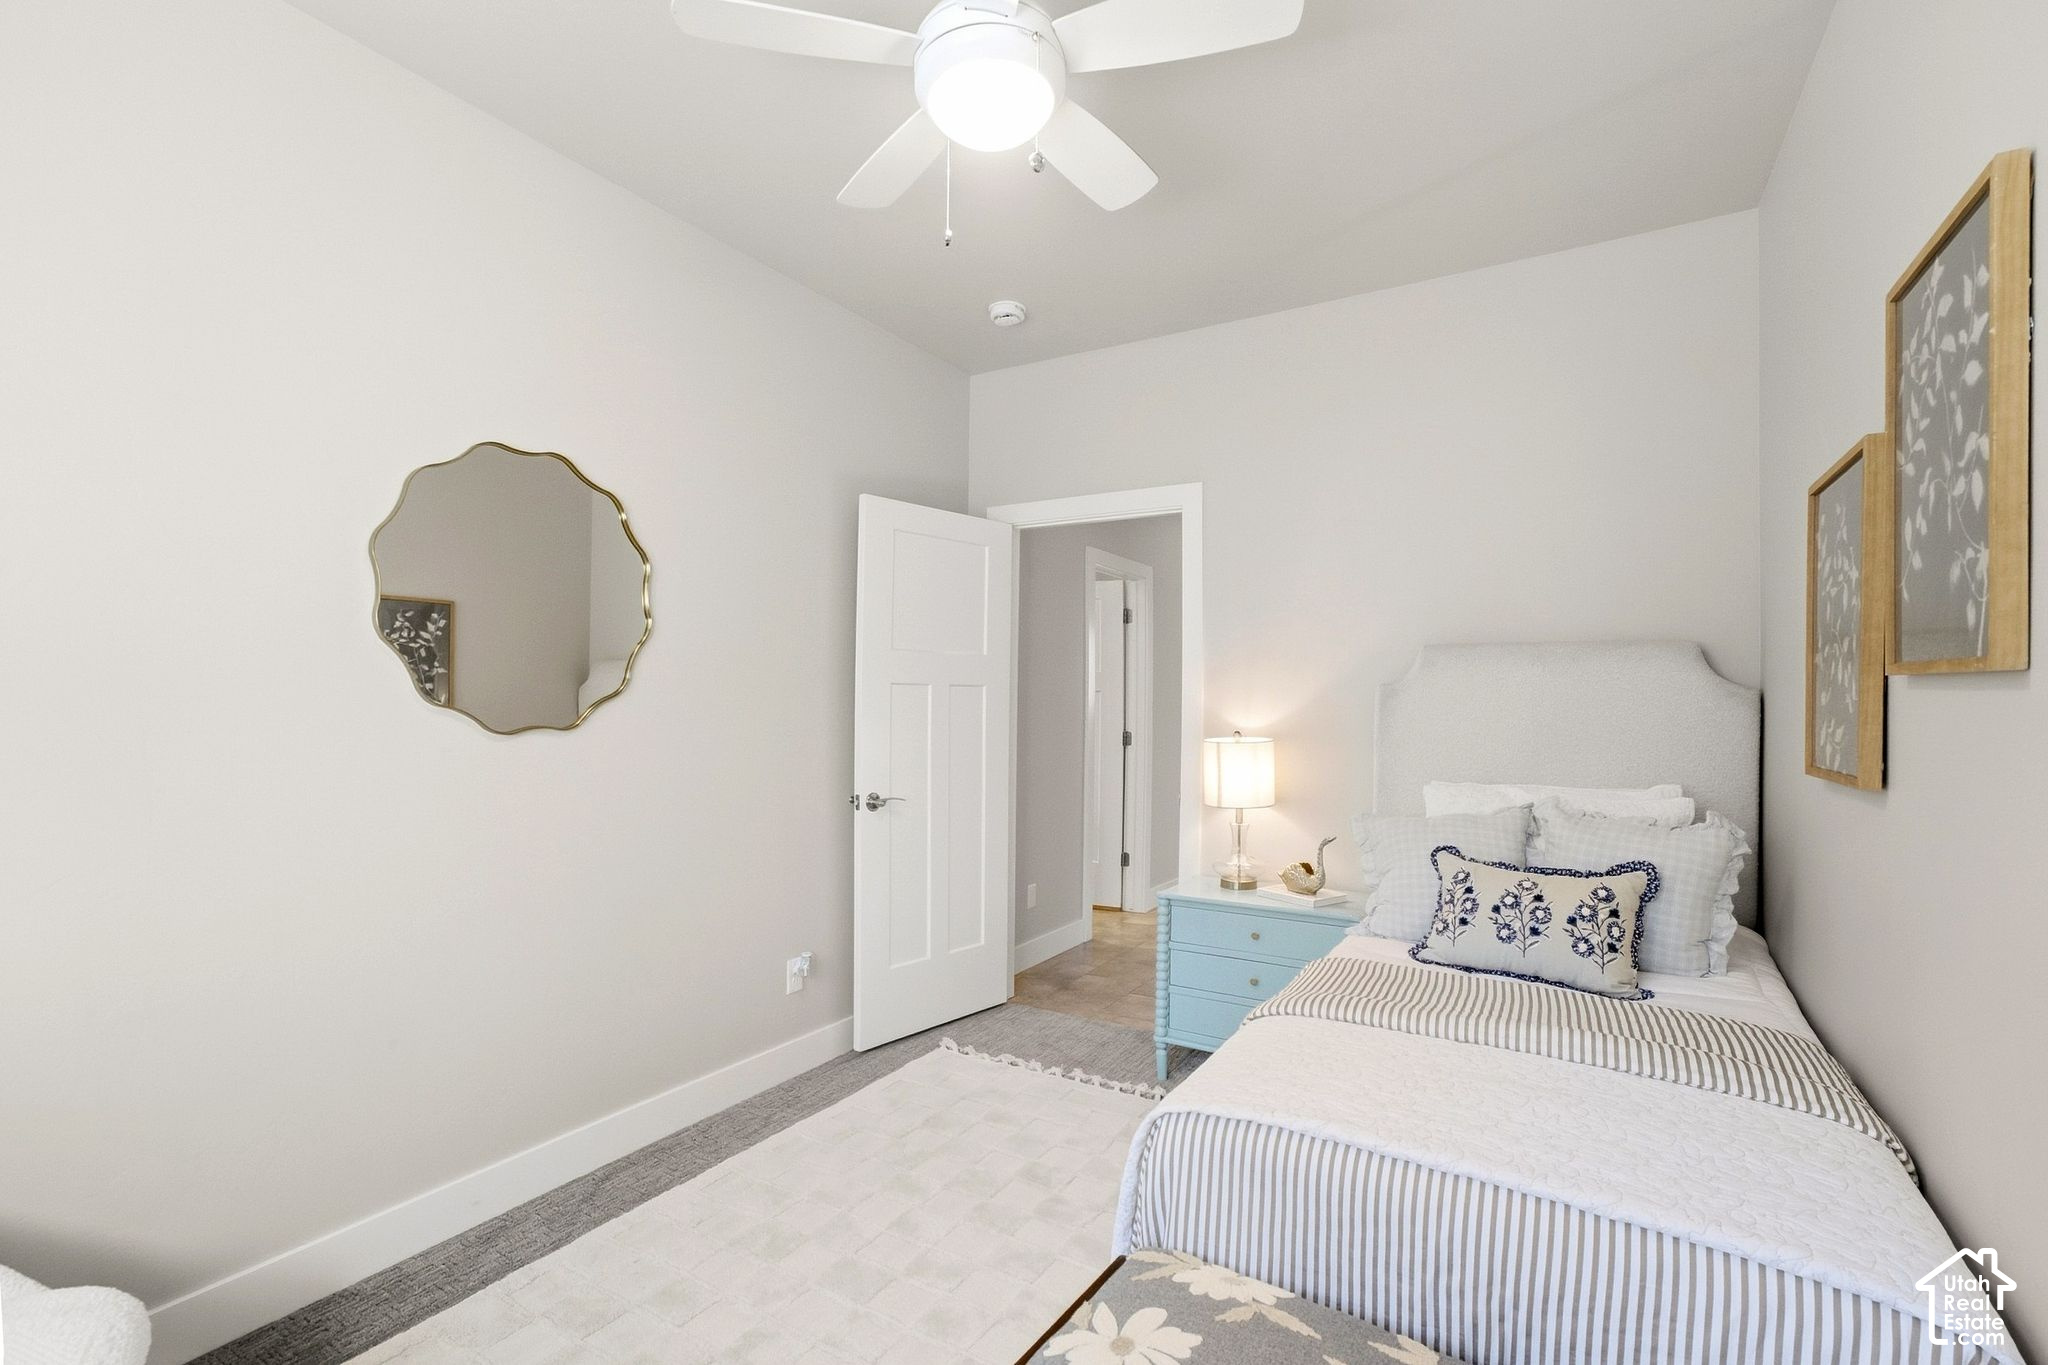
Staged bedroom with a white bed, striped bedding, and light blue nightstand.
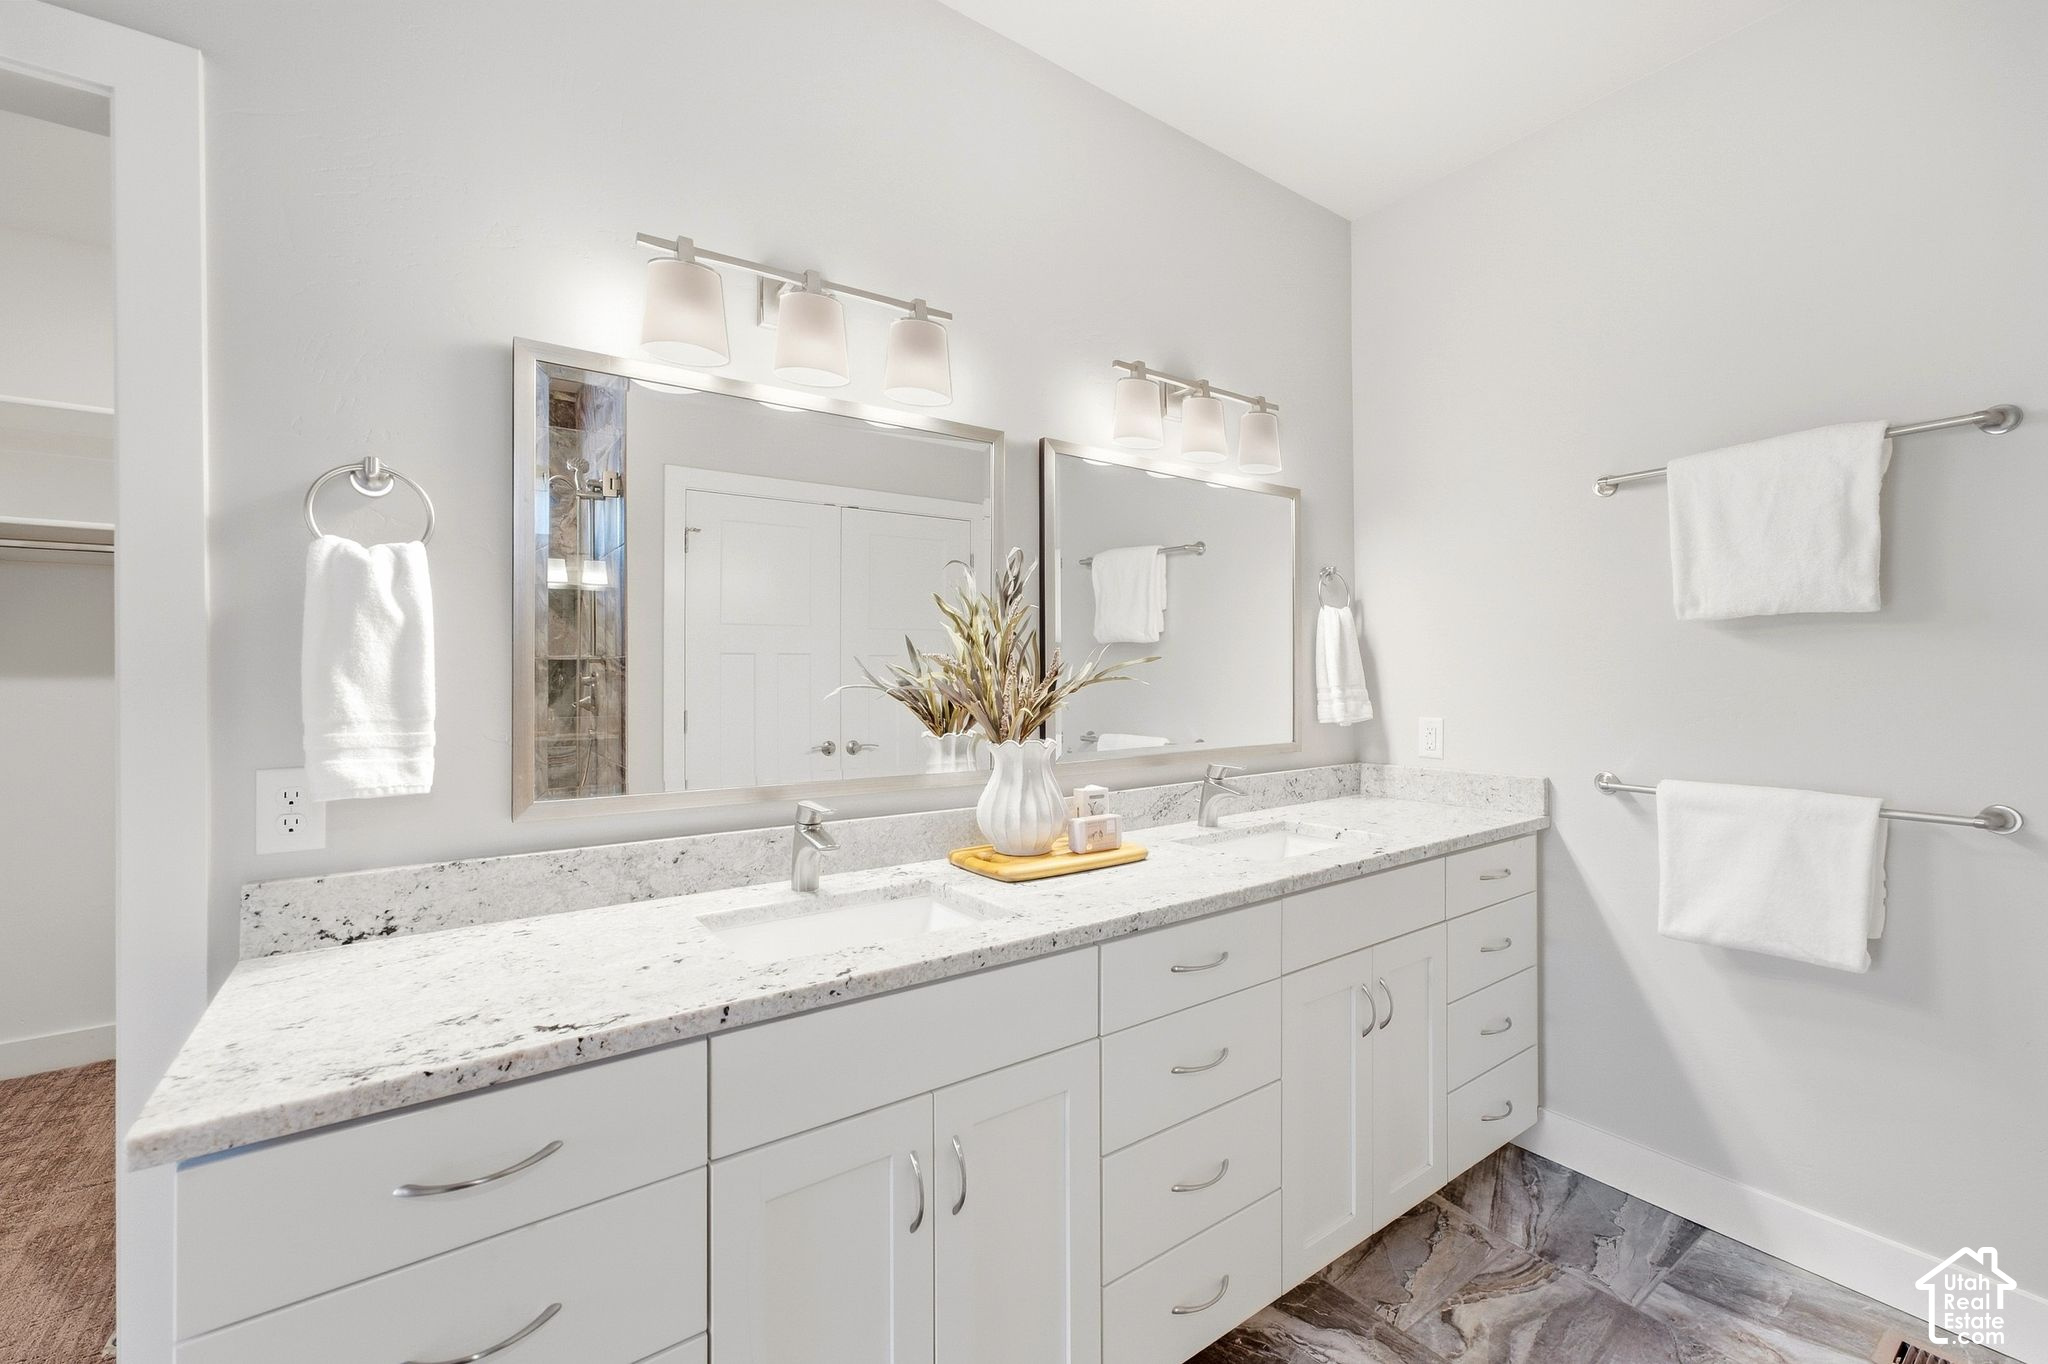
Bathroom with a long double vanity, two sinks, large mirrors, and a speckled stone countertop.
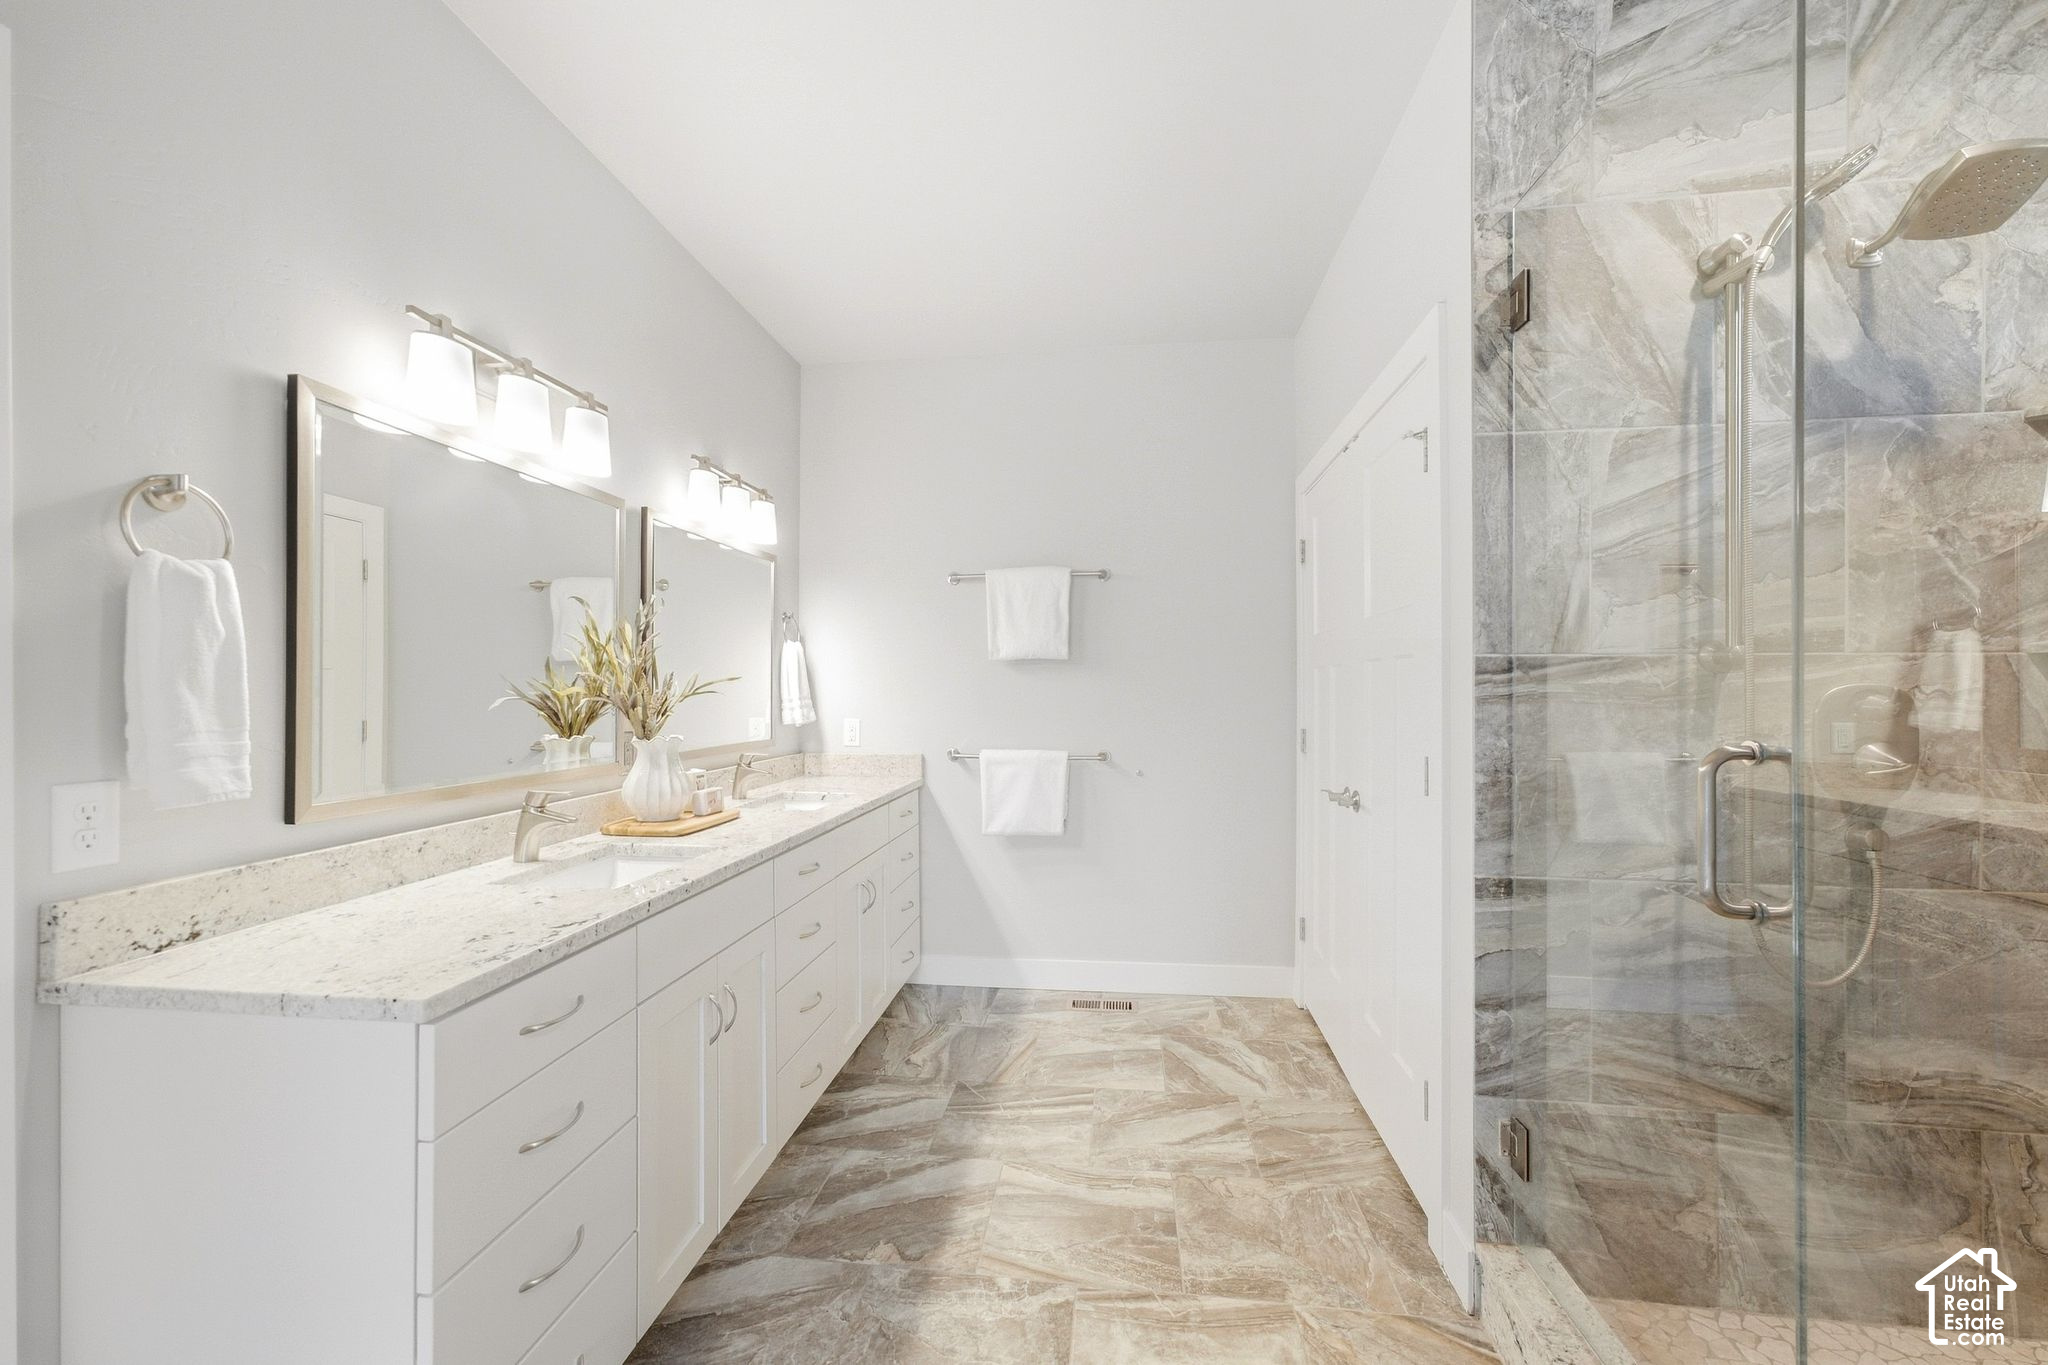
Bathroom with a double vanity and a glass-enclosed, stone-tiled shower.
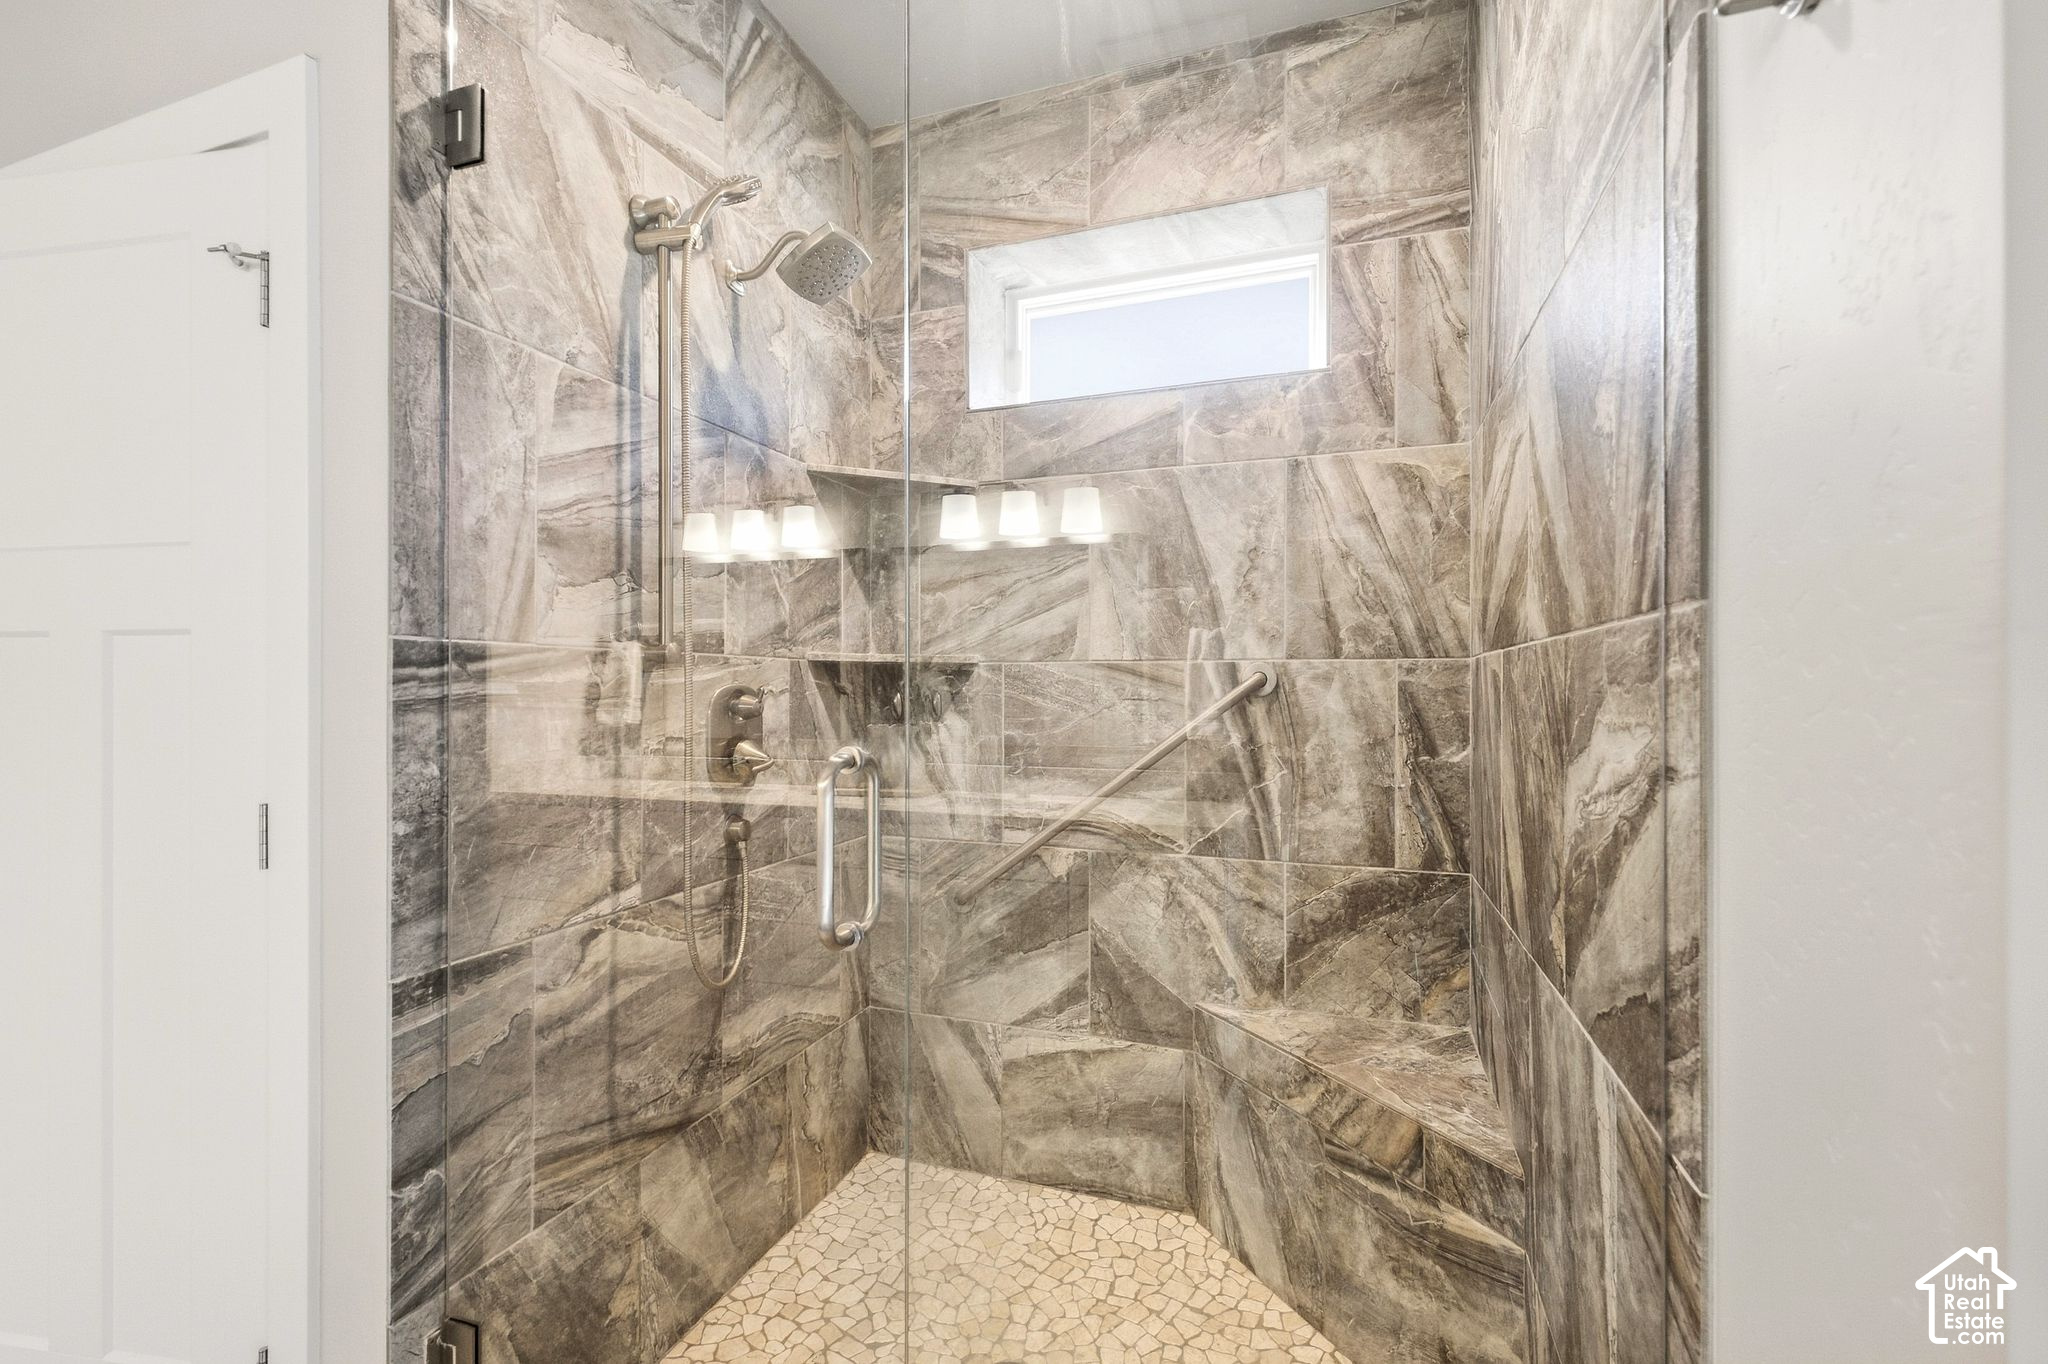
Walk-in shower with veined tile, a pebble floor, handheld showerhead, and grab bar.
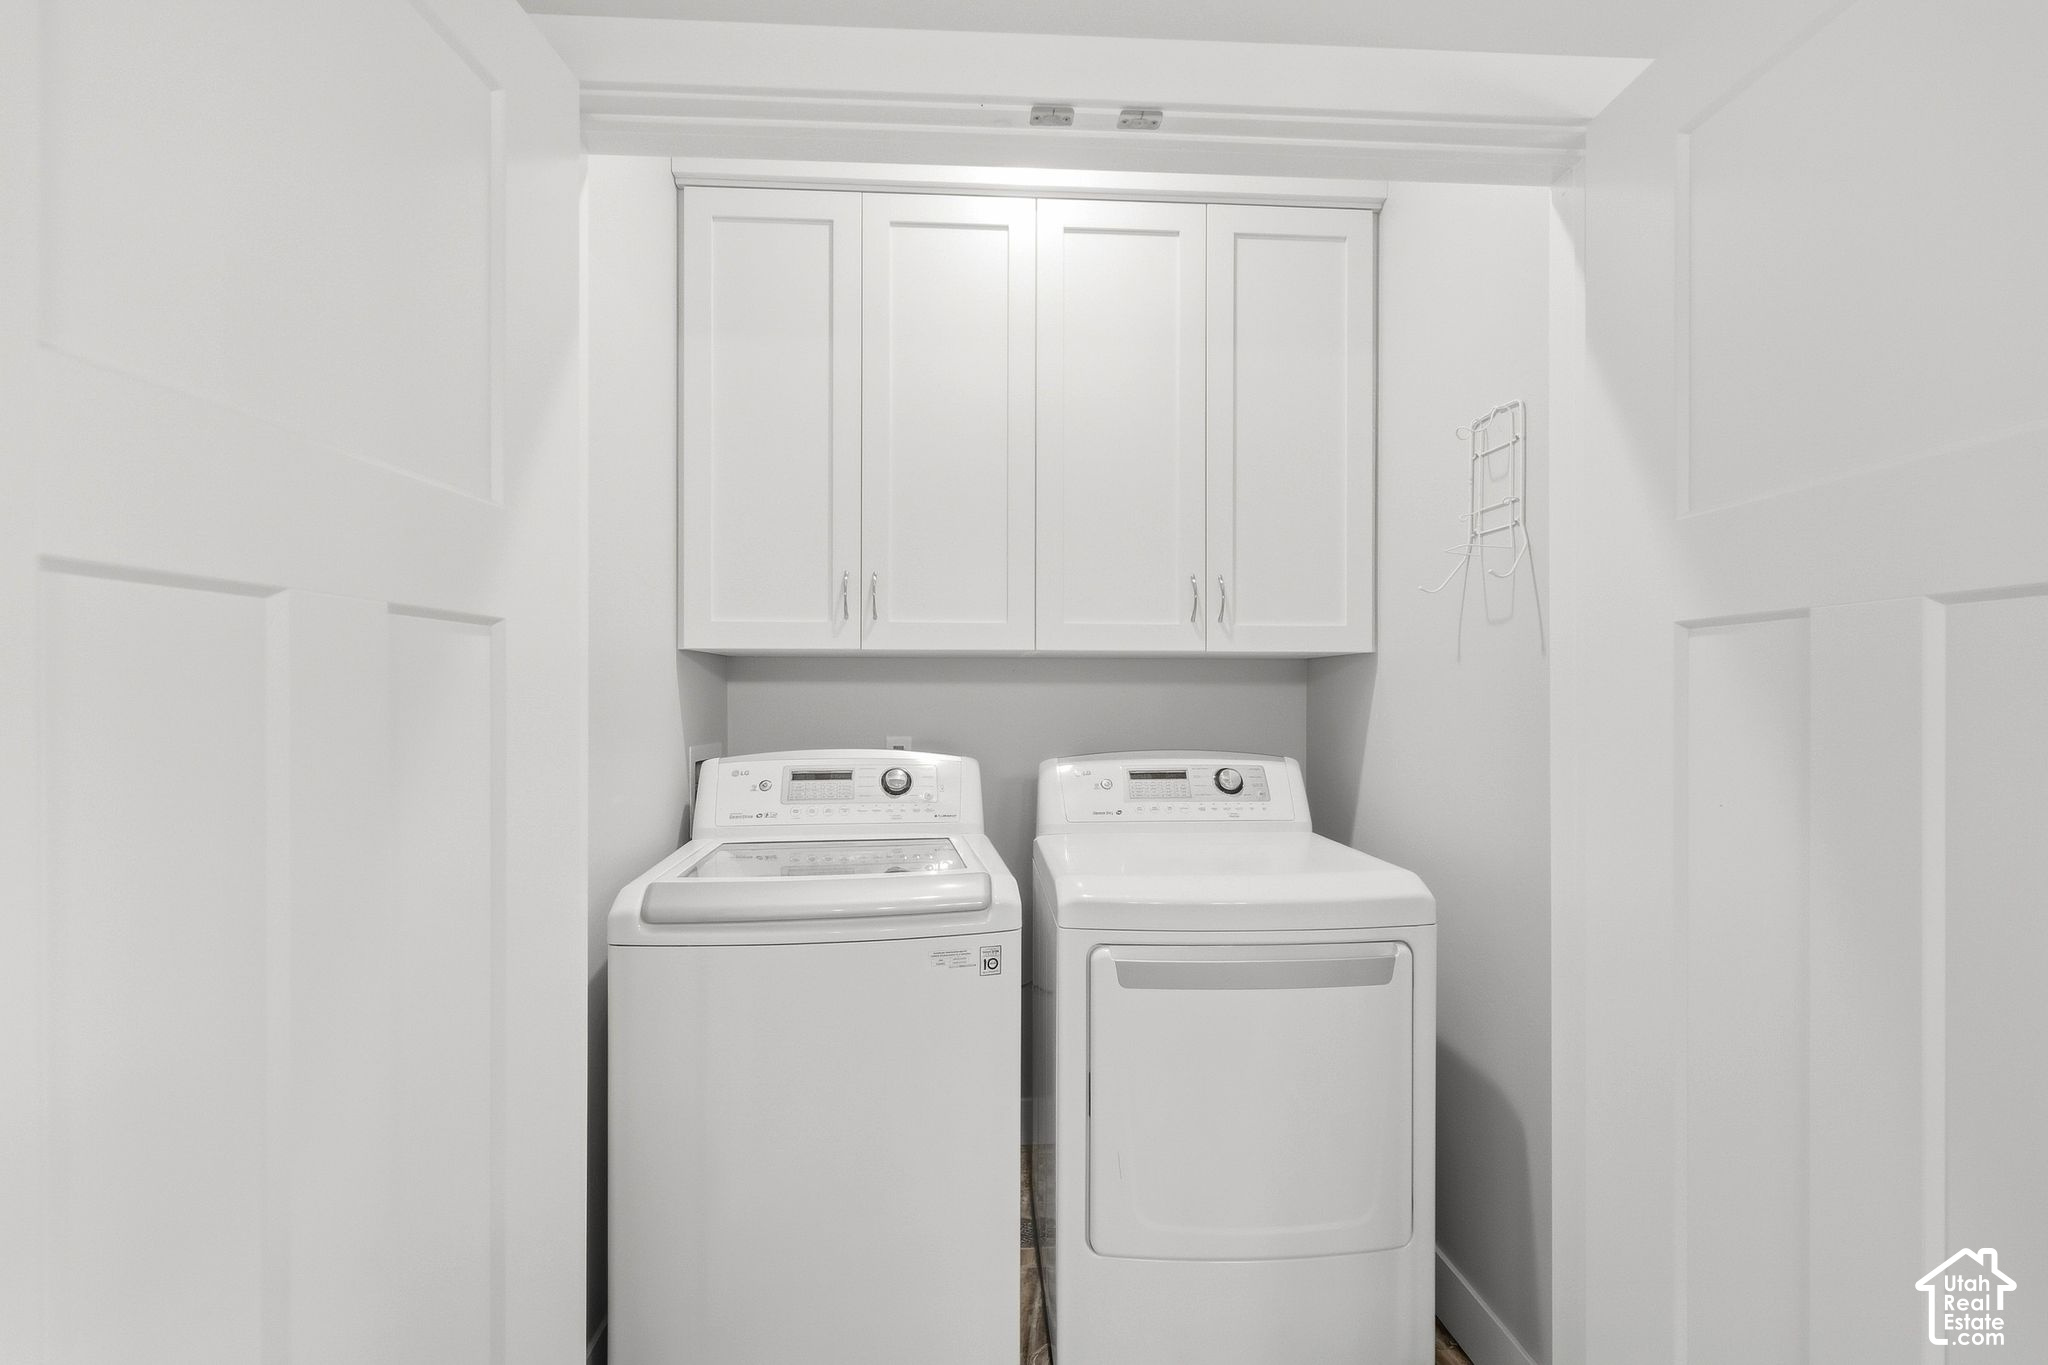
Laundry room with a washer and dryer beneath white cabinets.
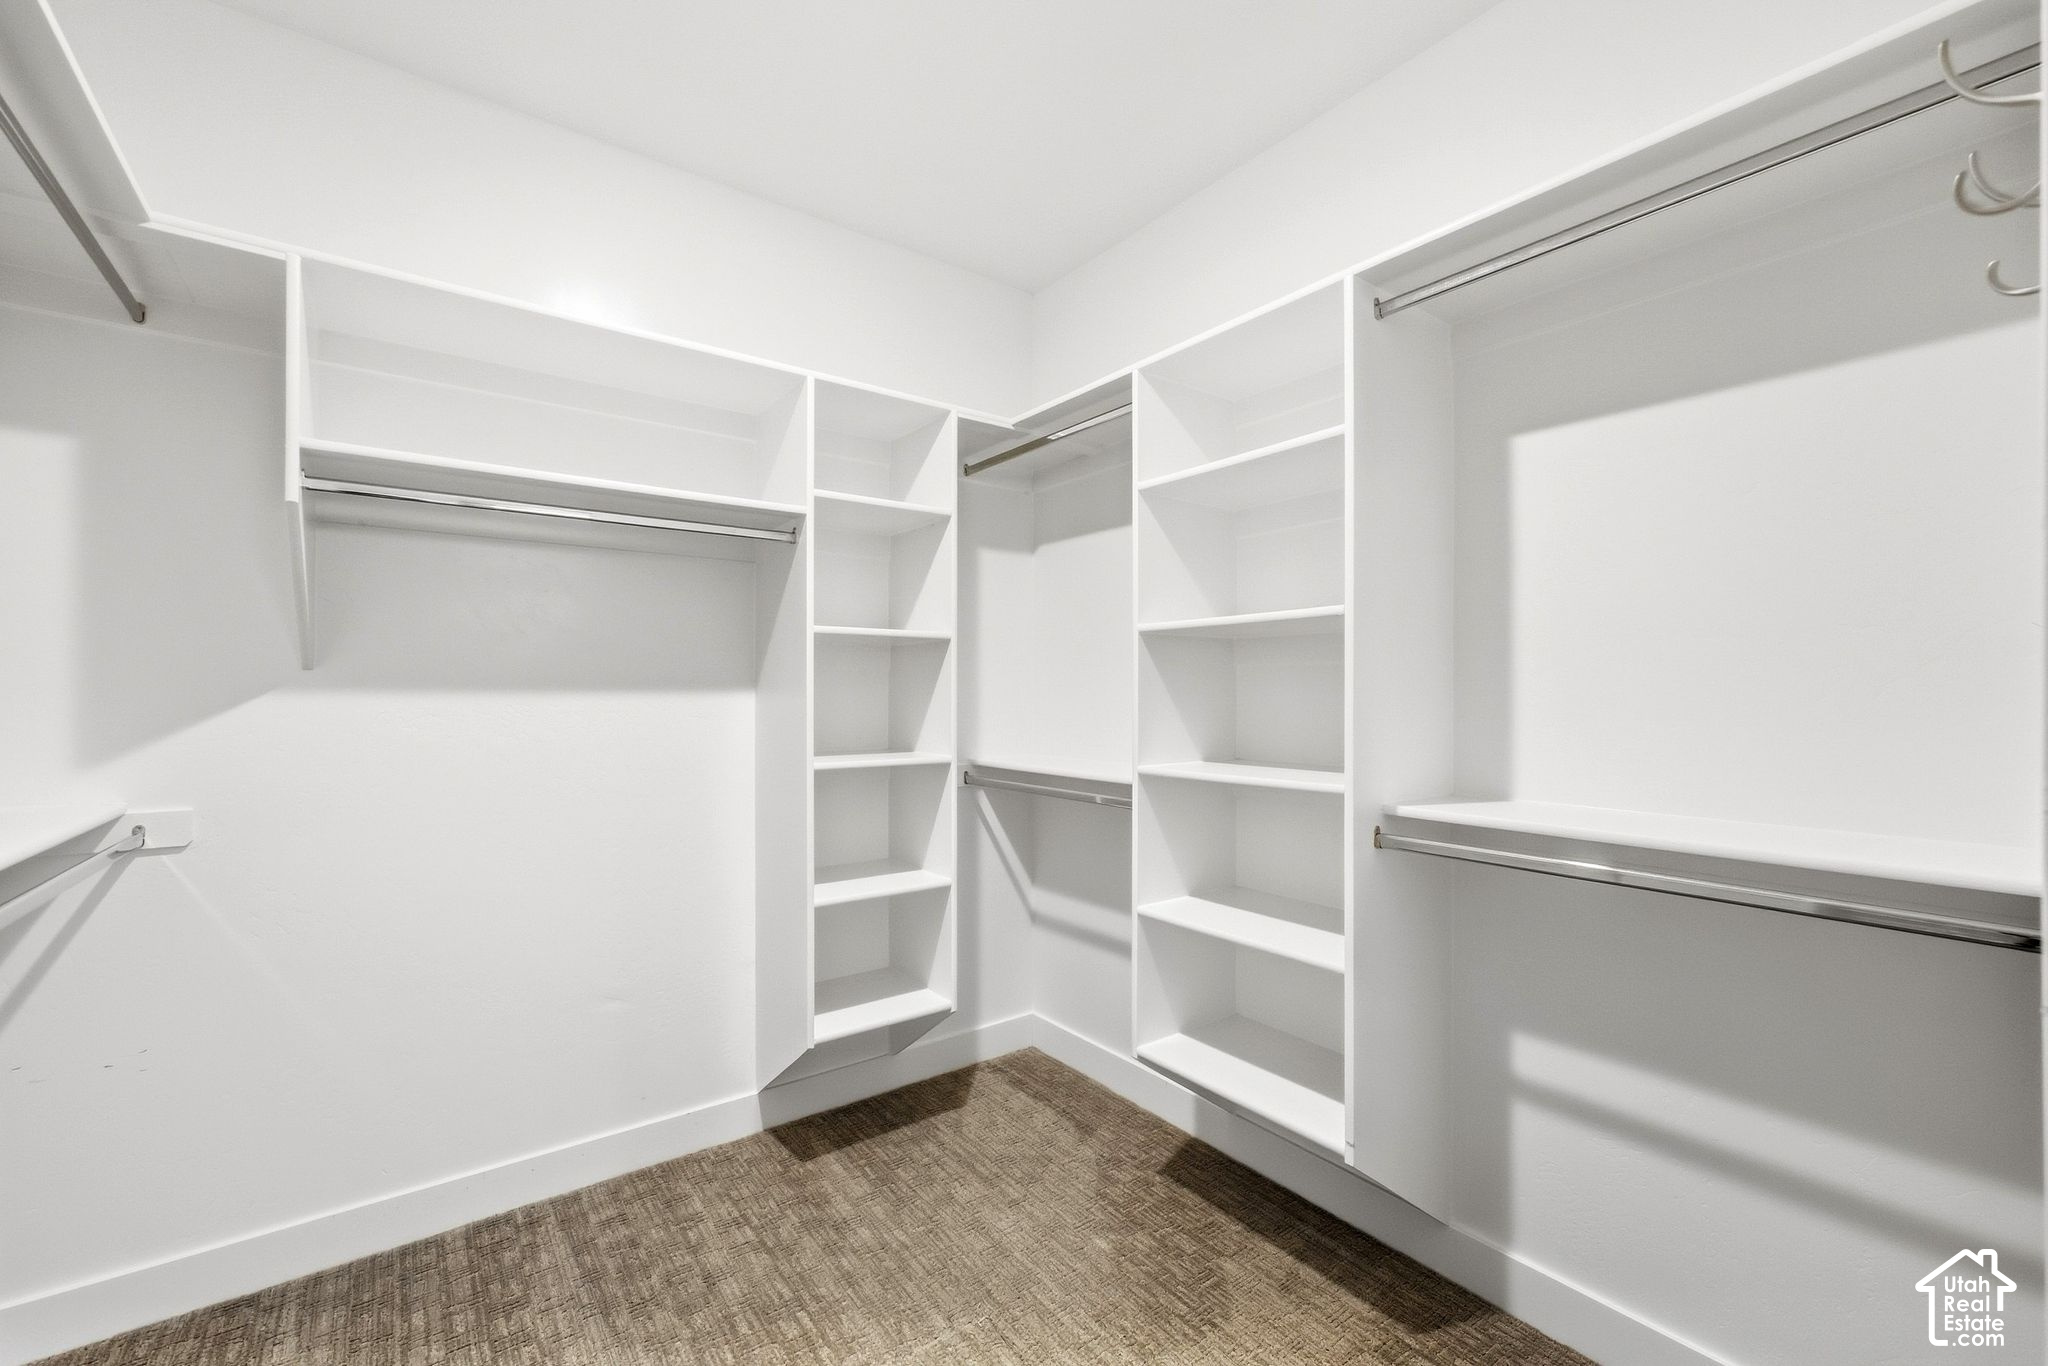
Empty walk-in closet with white built-in shelves, hanging rods, and brown carpet.
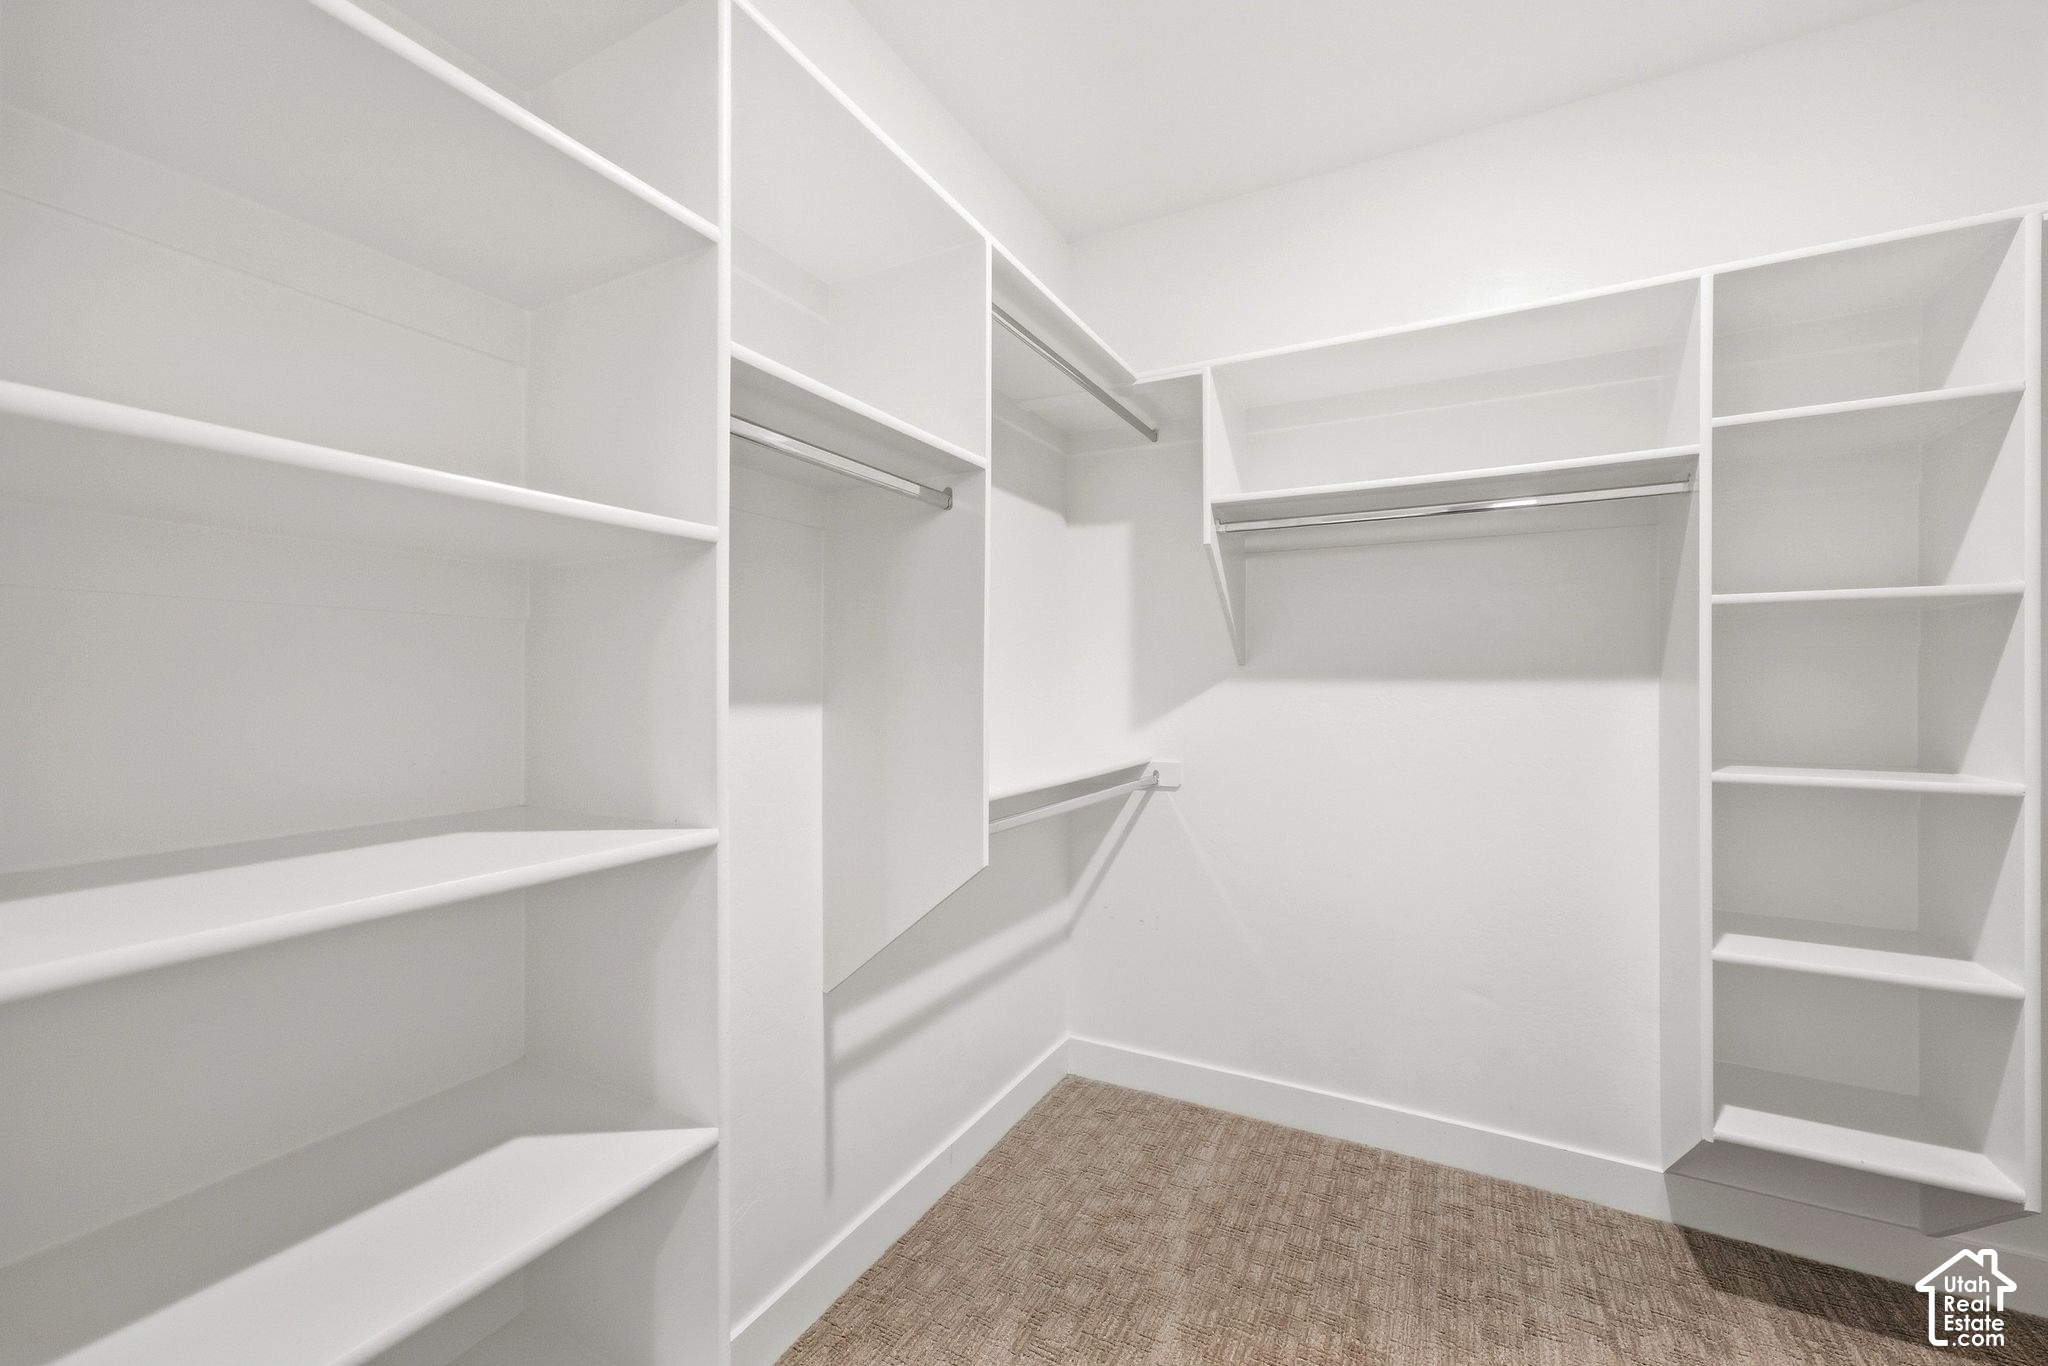
Walk-in closet with white built-in shelves, hanging rods, and beige carpet.
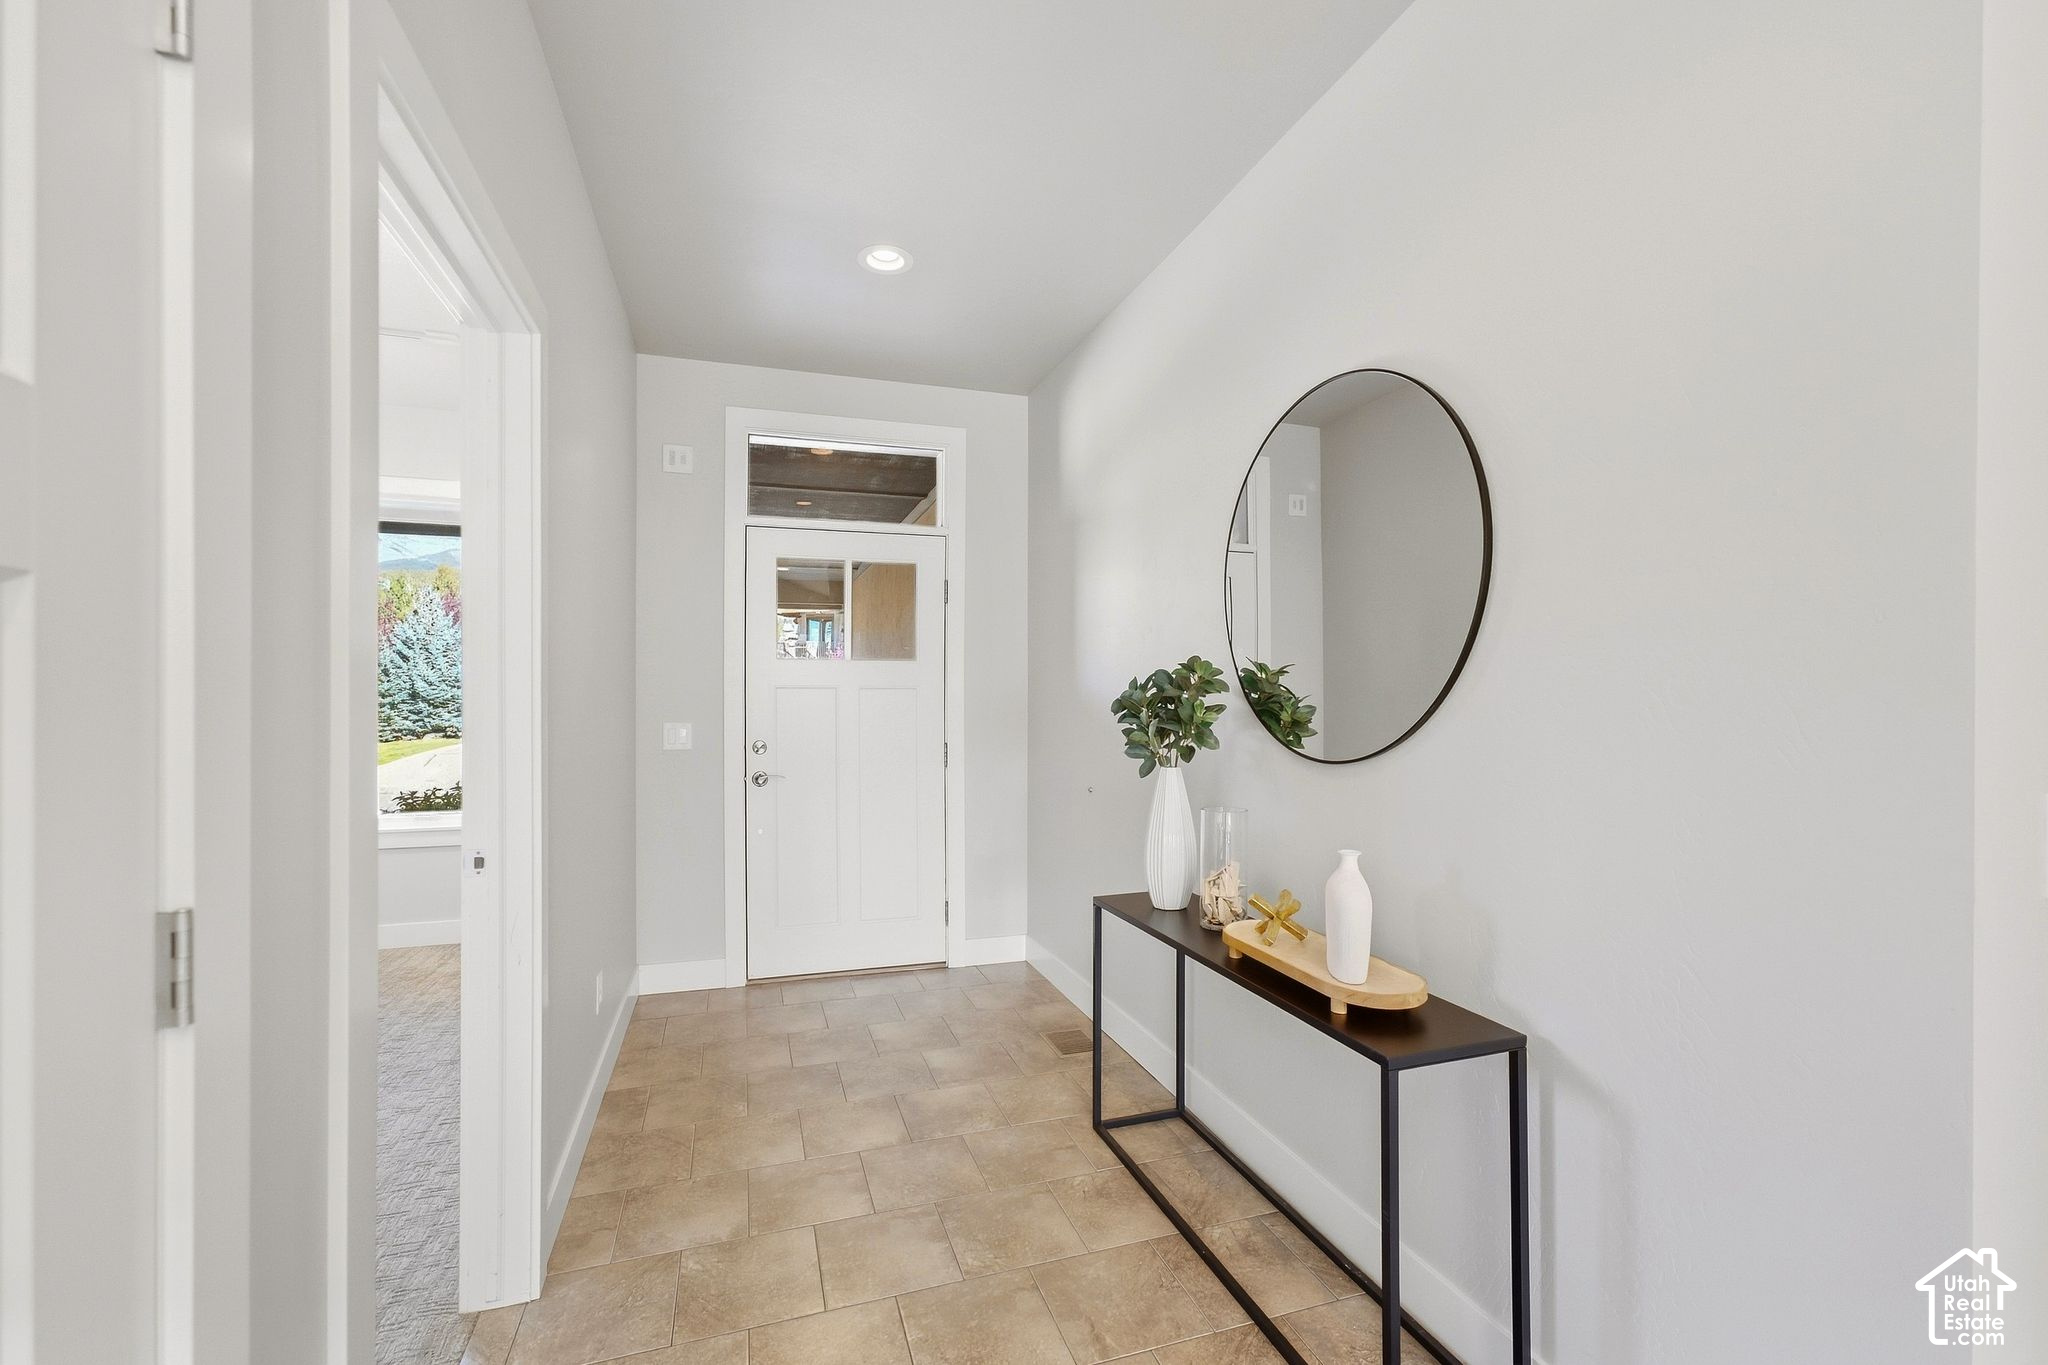
Staged entry foyer with a white front door, beige tile, round mirror, and console table.
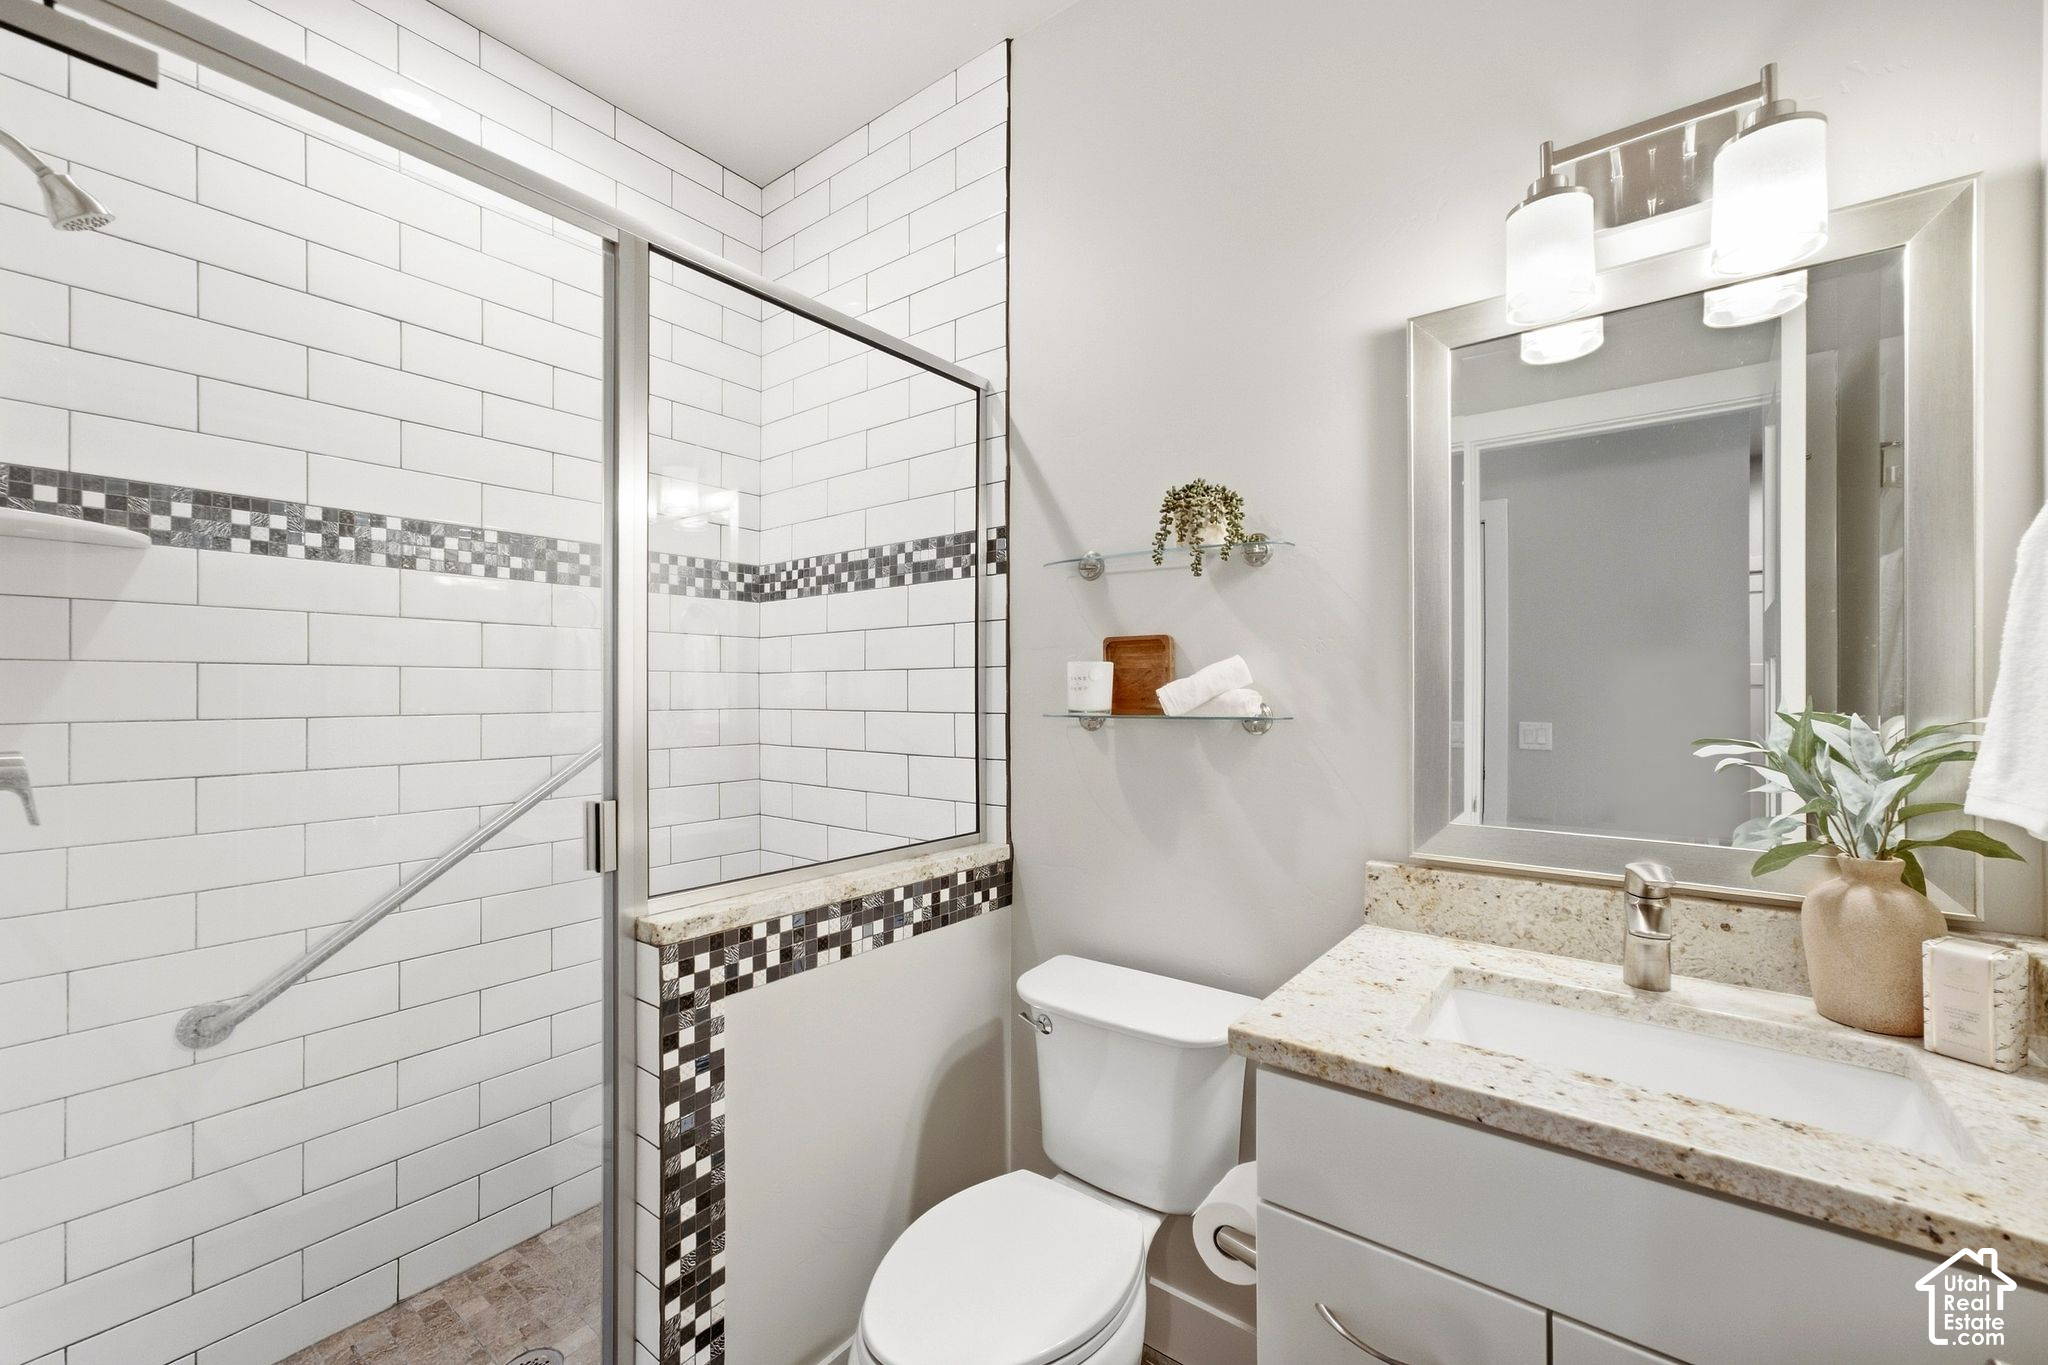
Bathroom with a glass shower, white subway tile, mosaic accent band, and granite vanity.
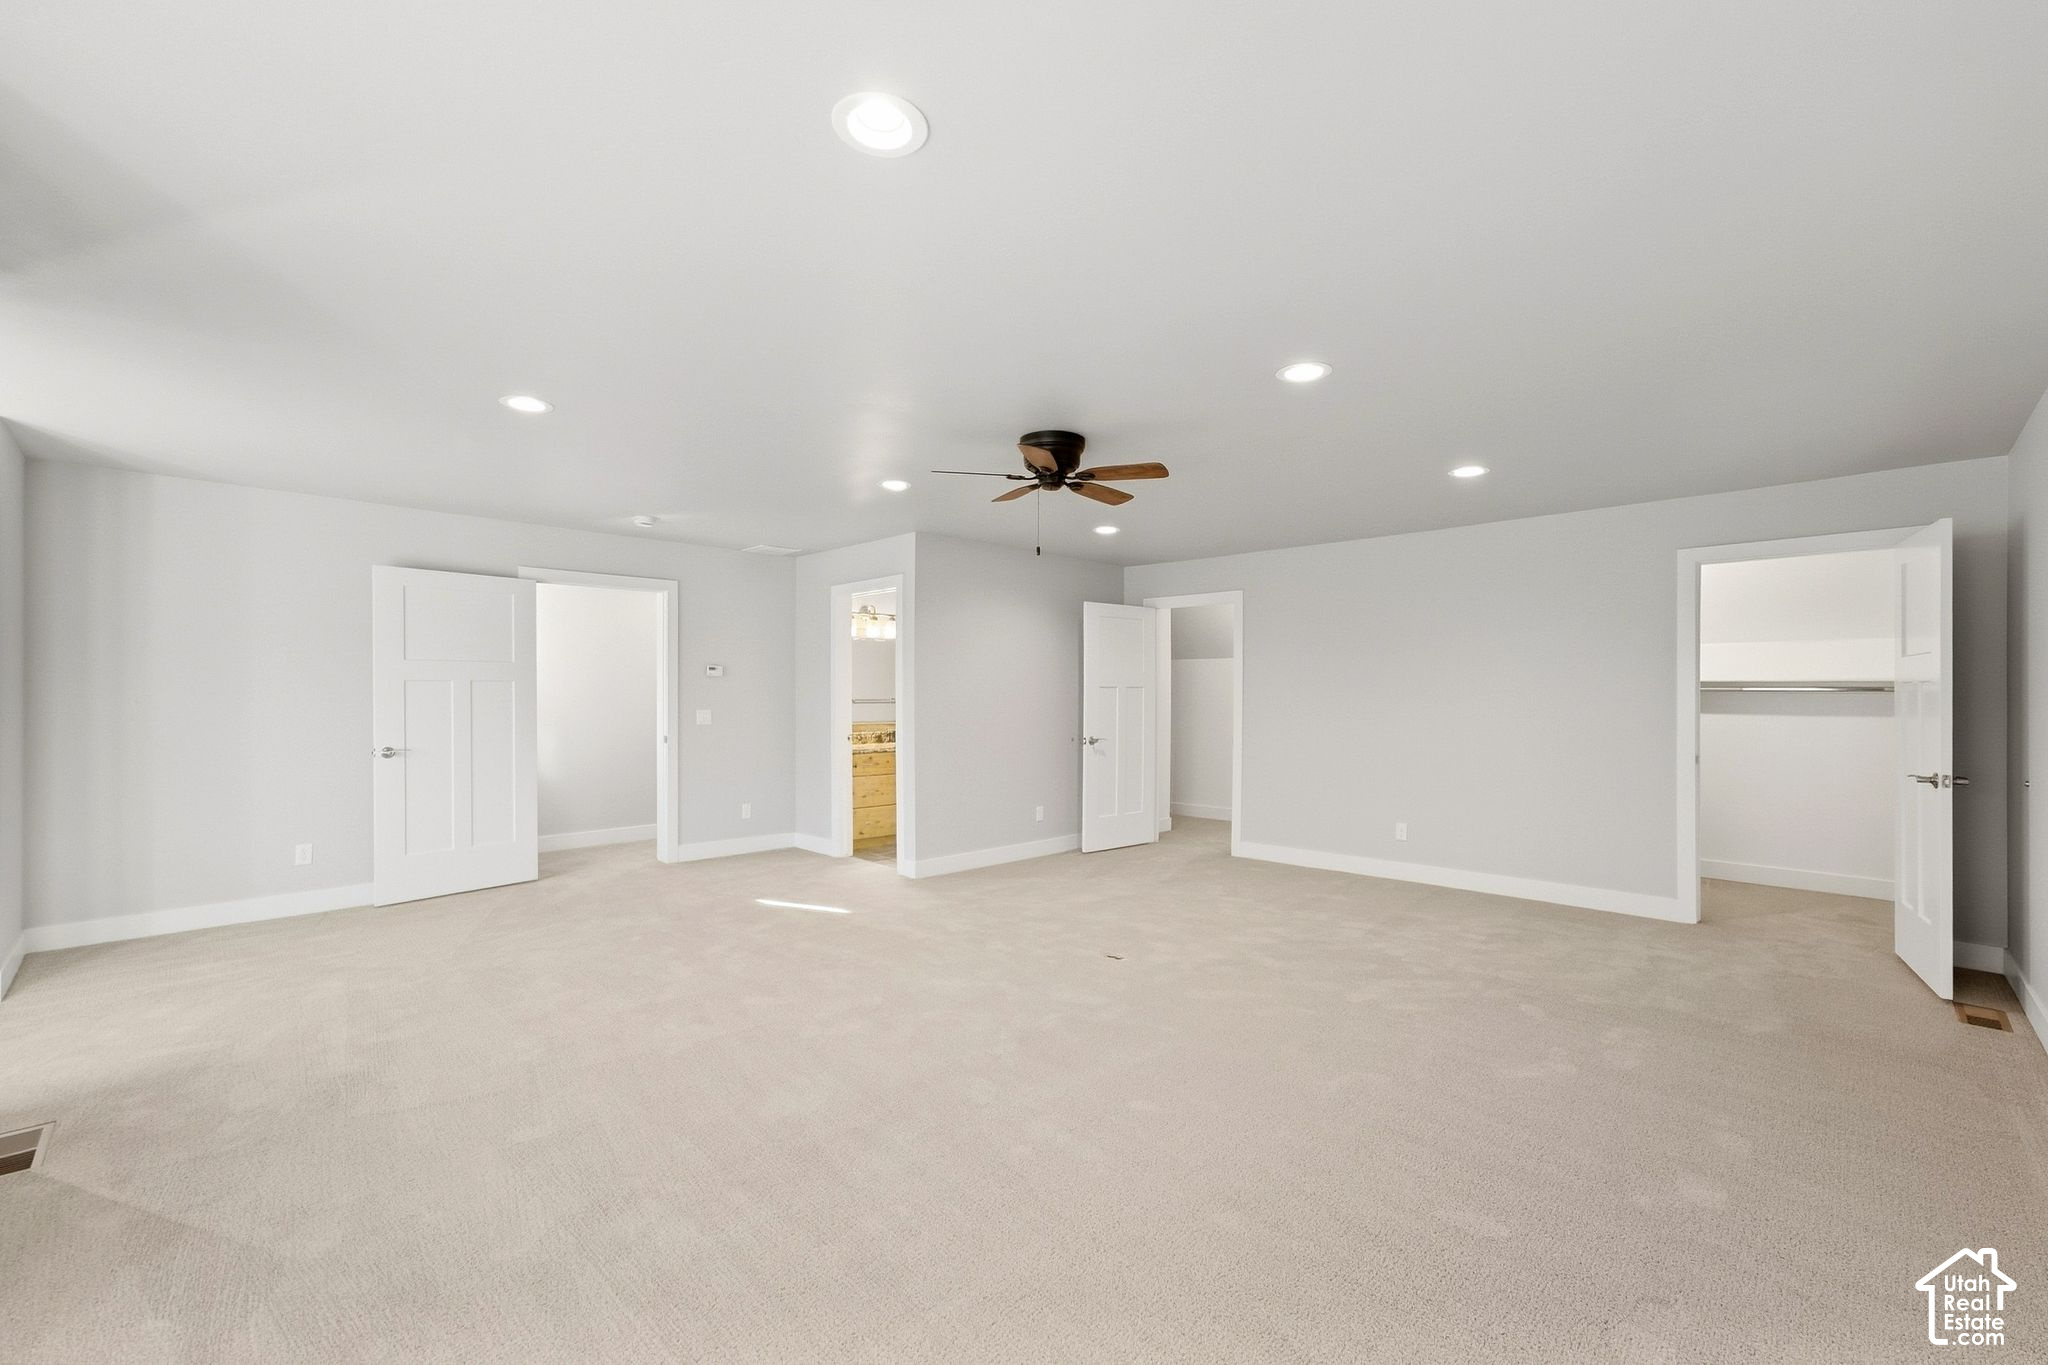
Empty carpeted room with gray walls, multiple open doorways, recessed lights, and a ceiling fan.
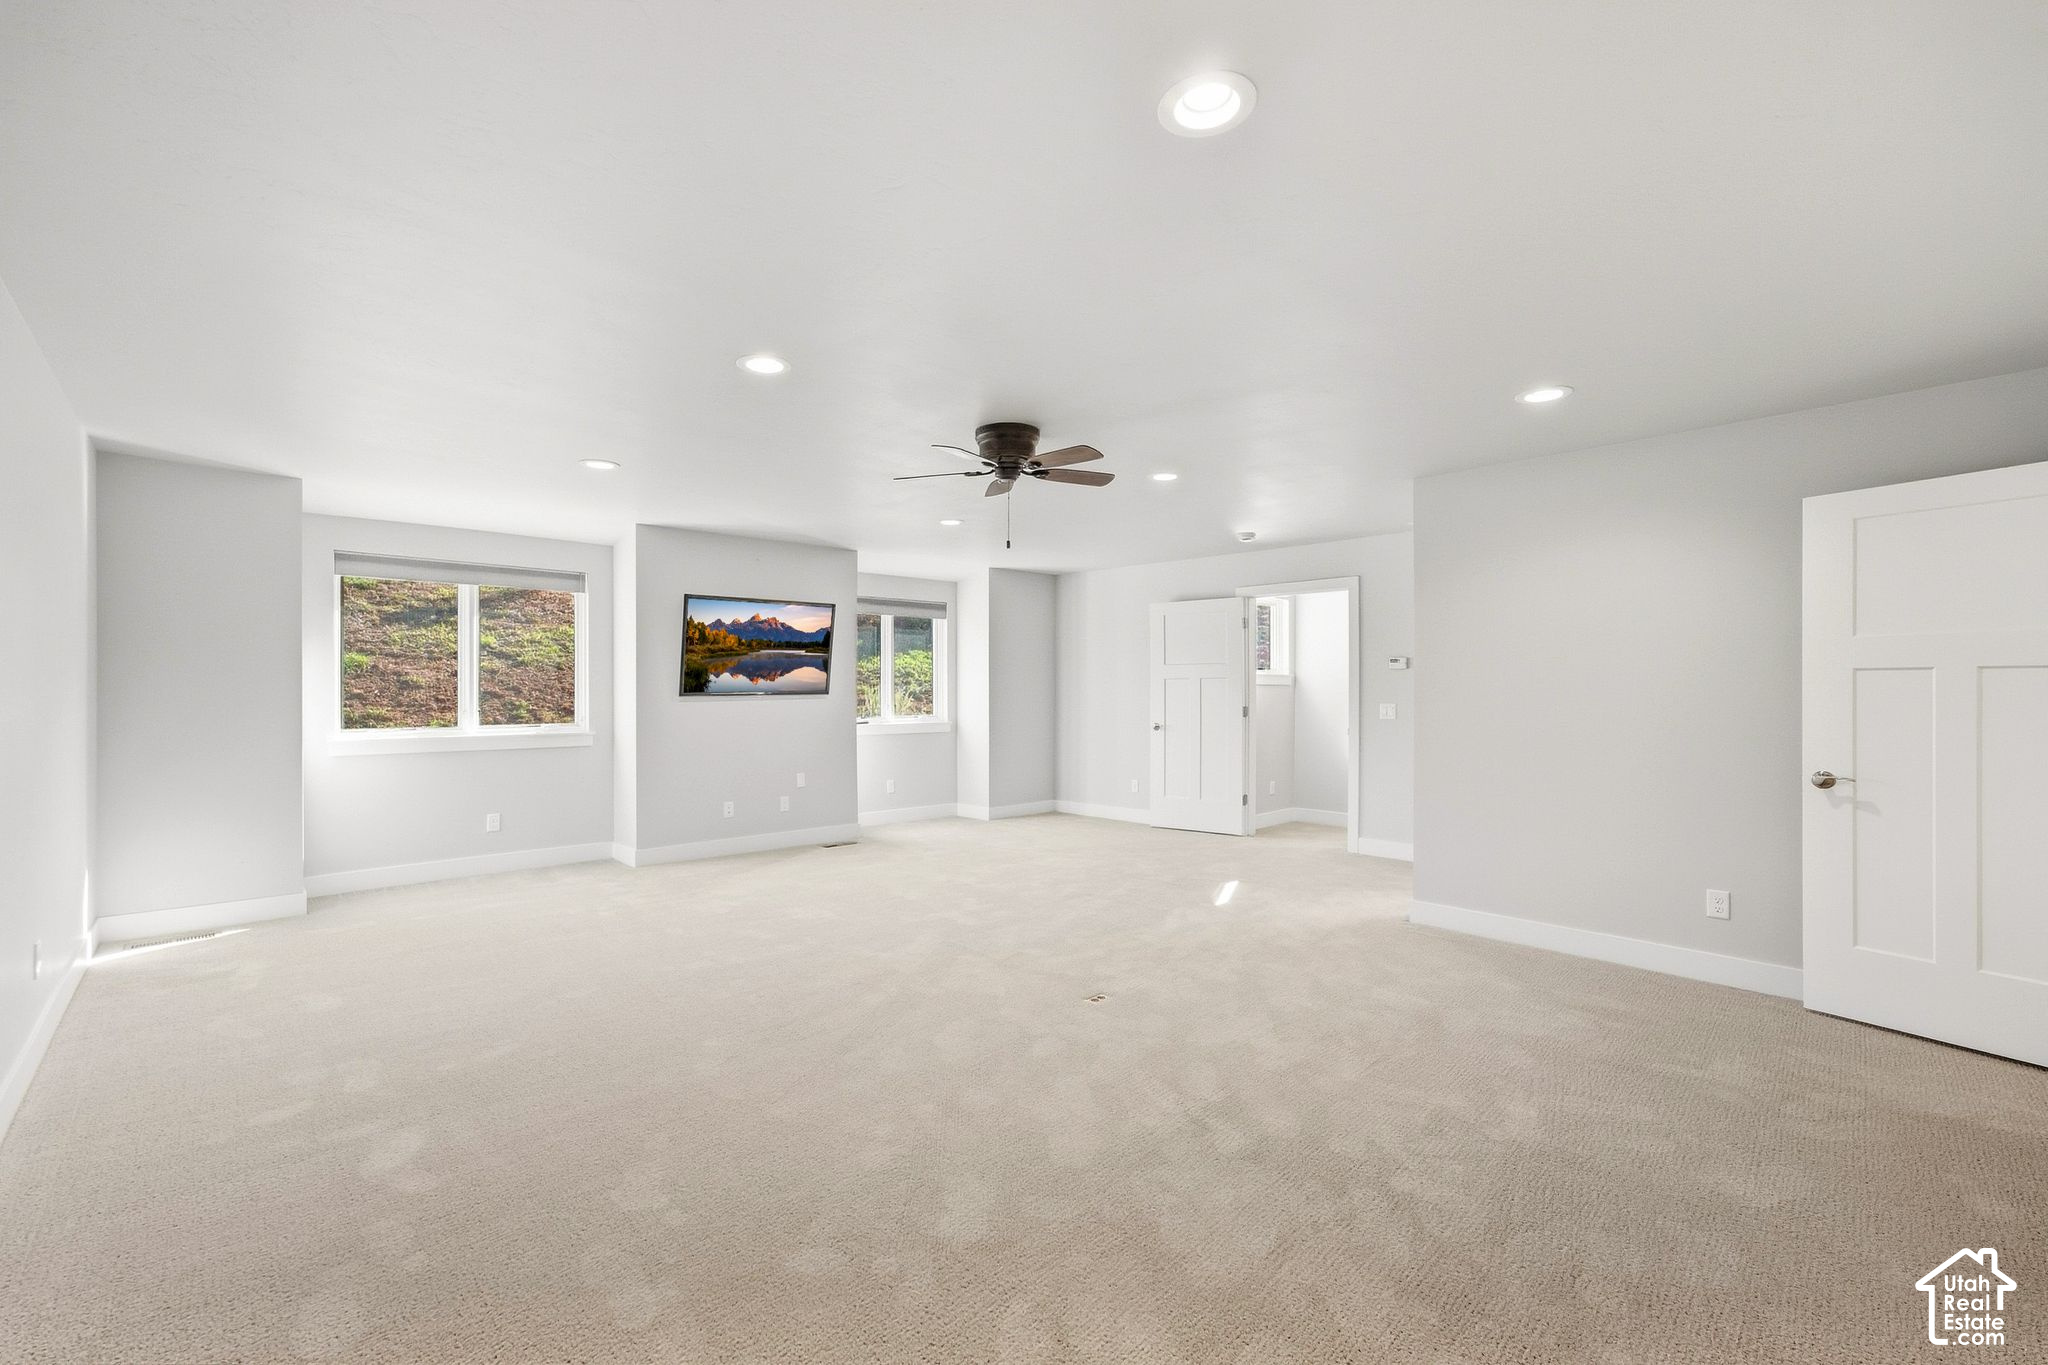
Empty carpeted room with a ceiling fan, windows, and a mounted television.
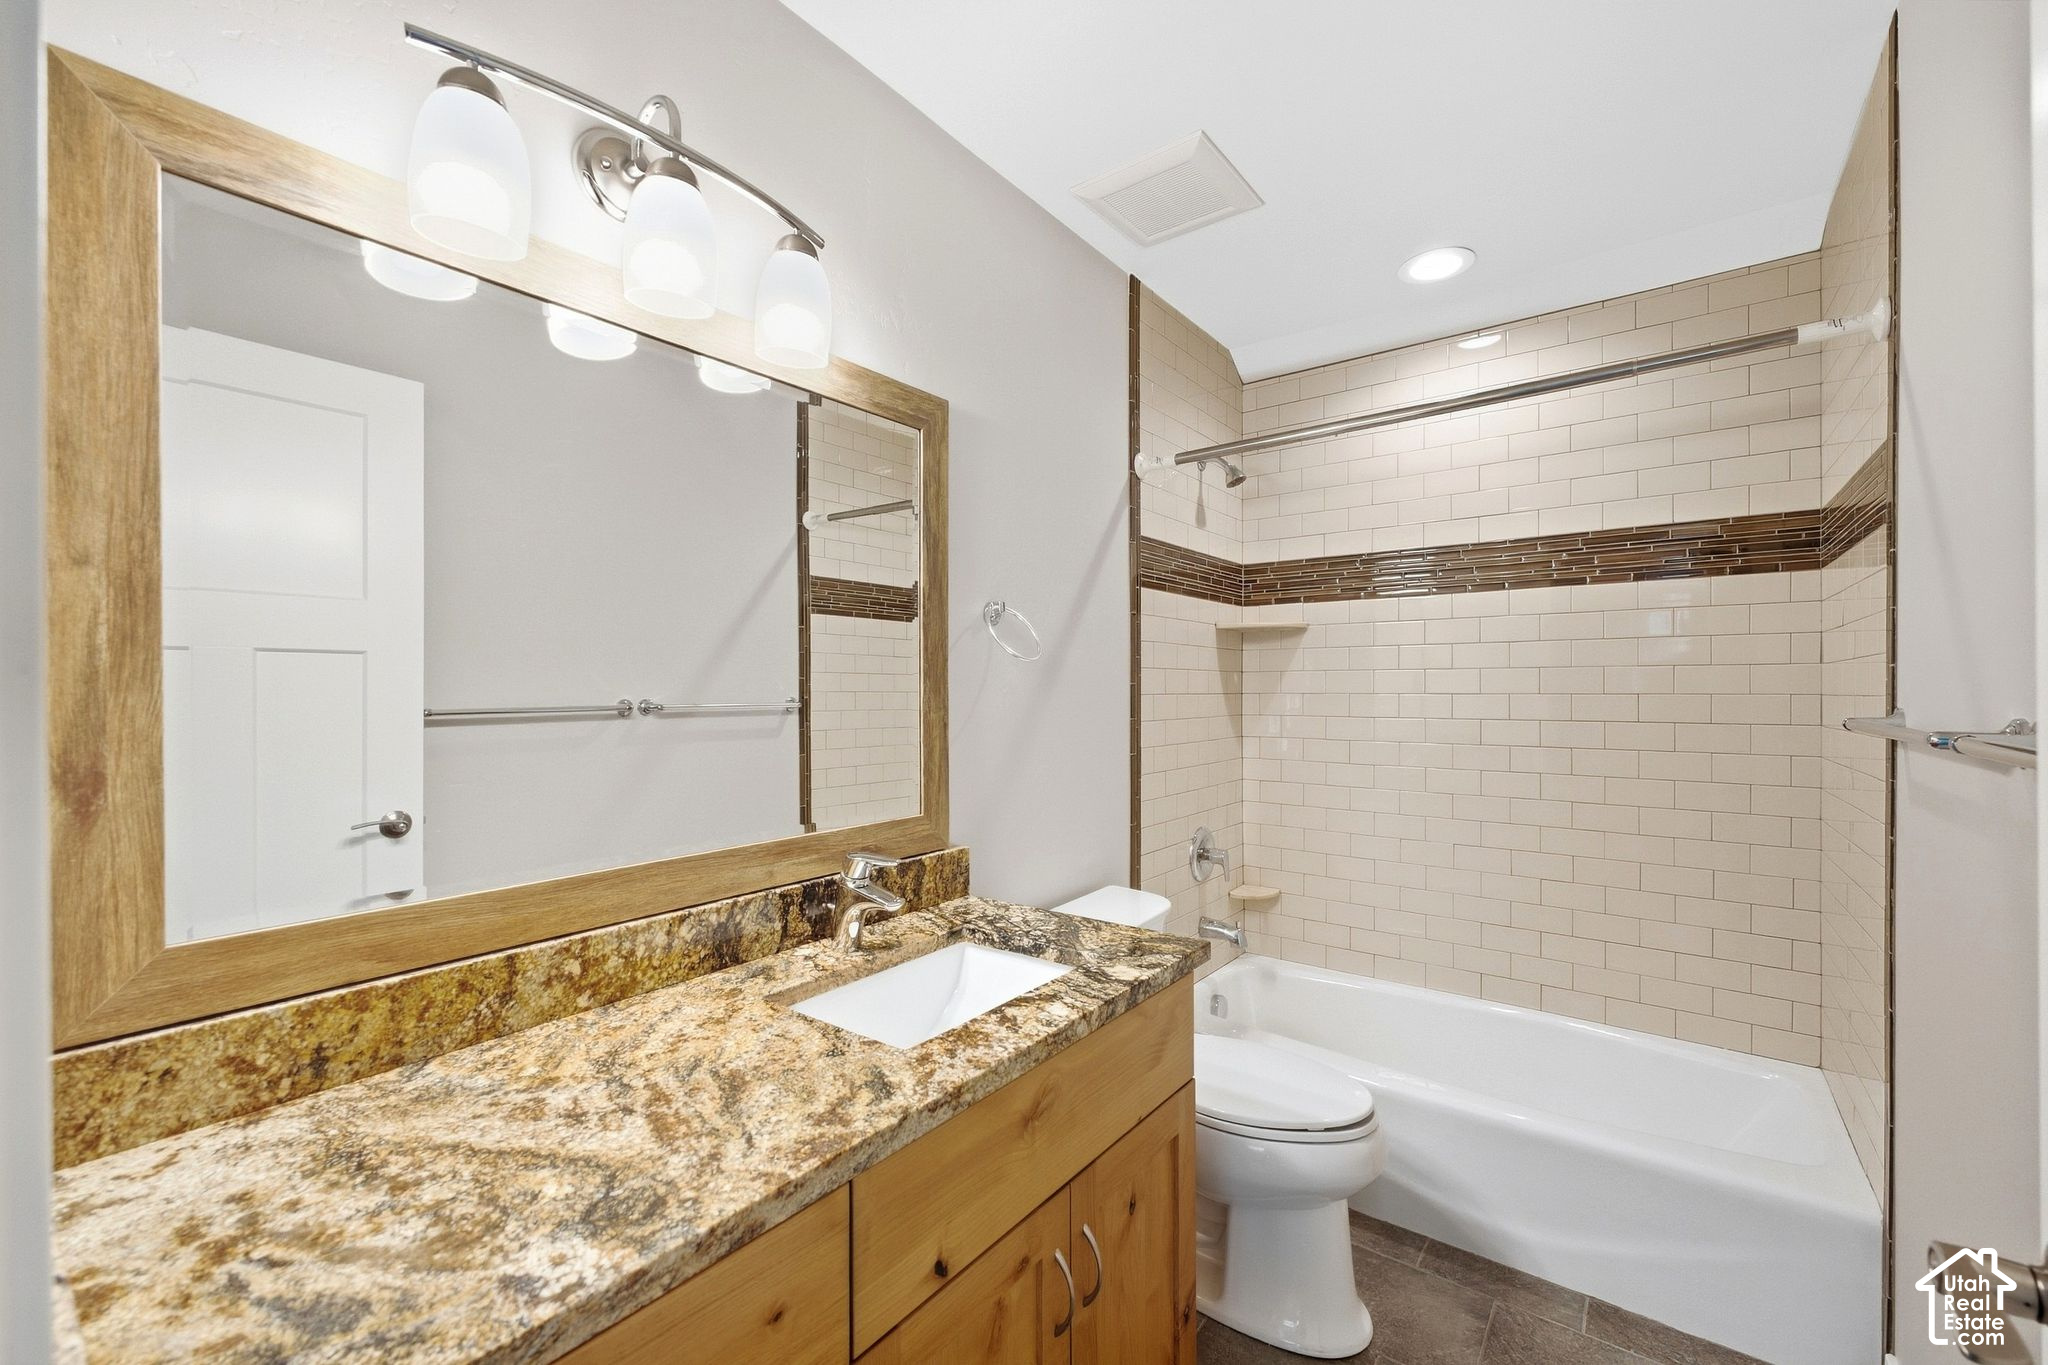
Bathroom with a wood vanity, stone countertop, and tiled tub and shower.
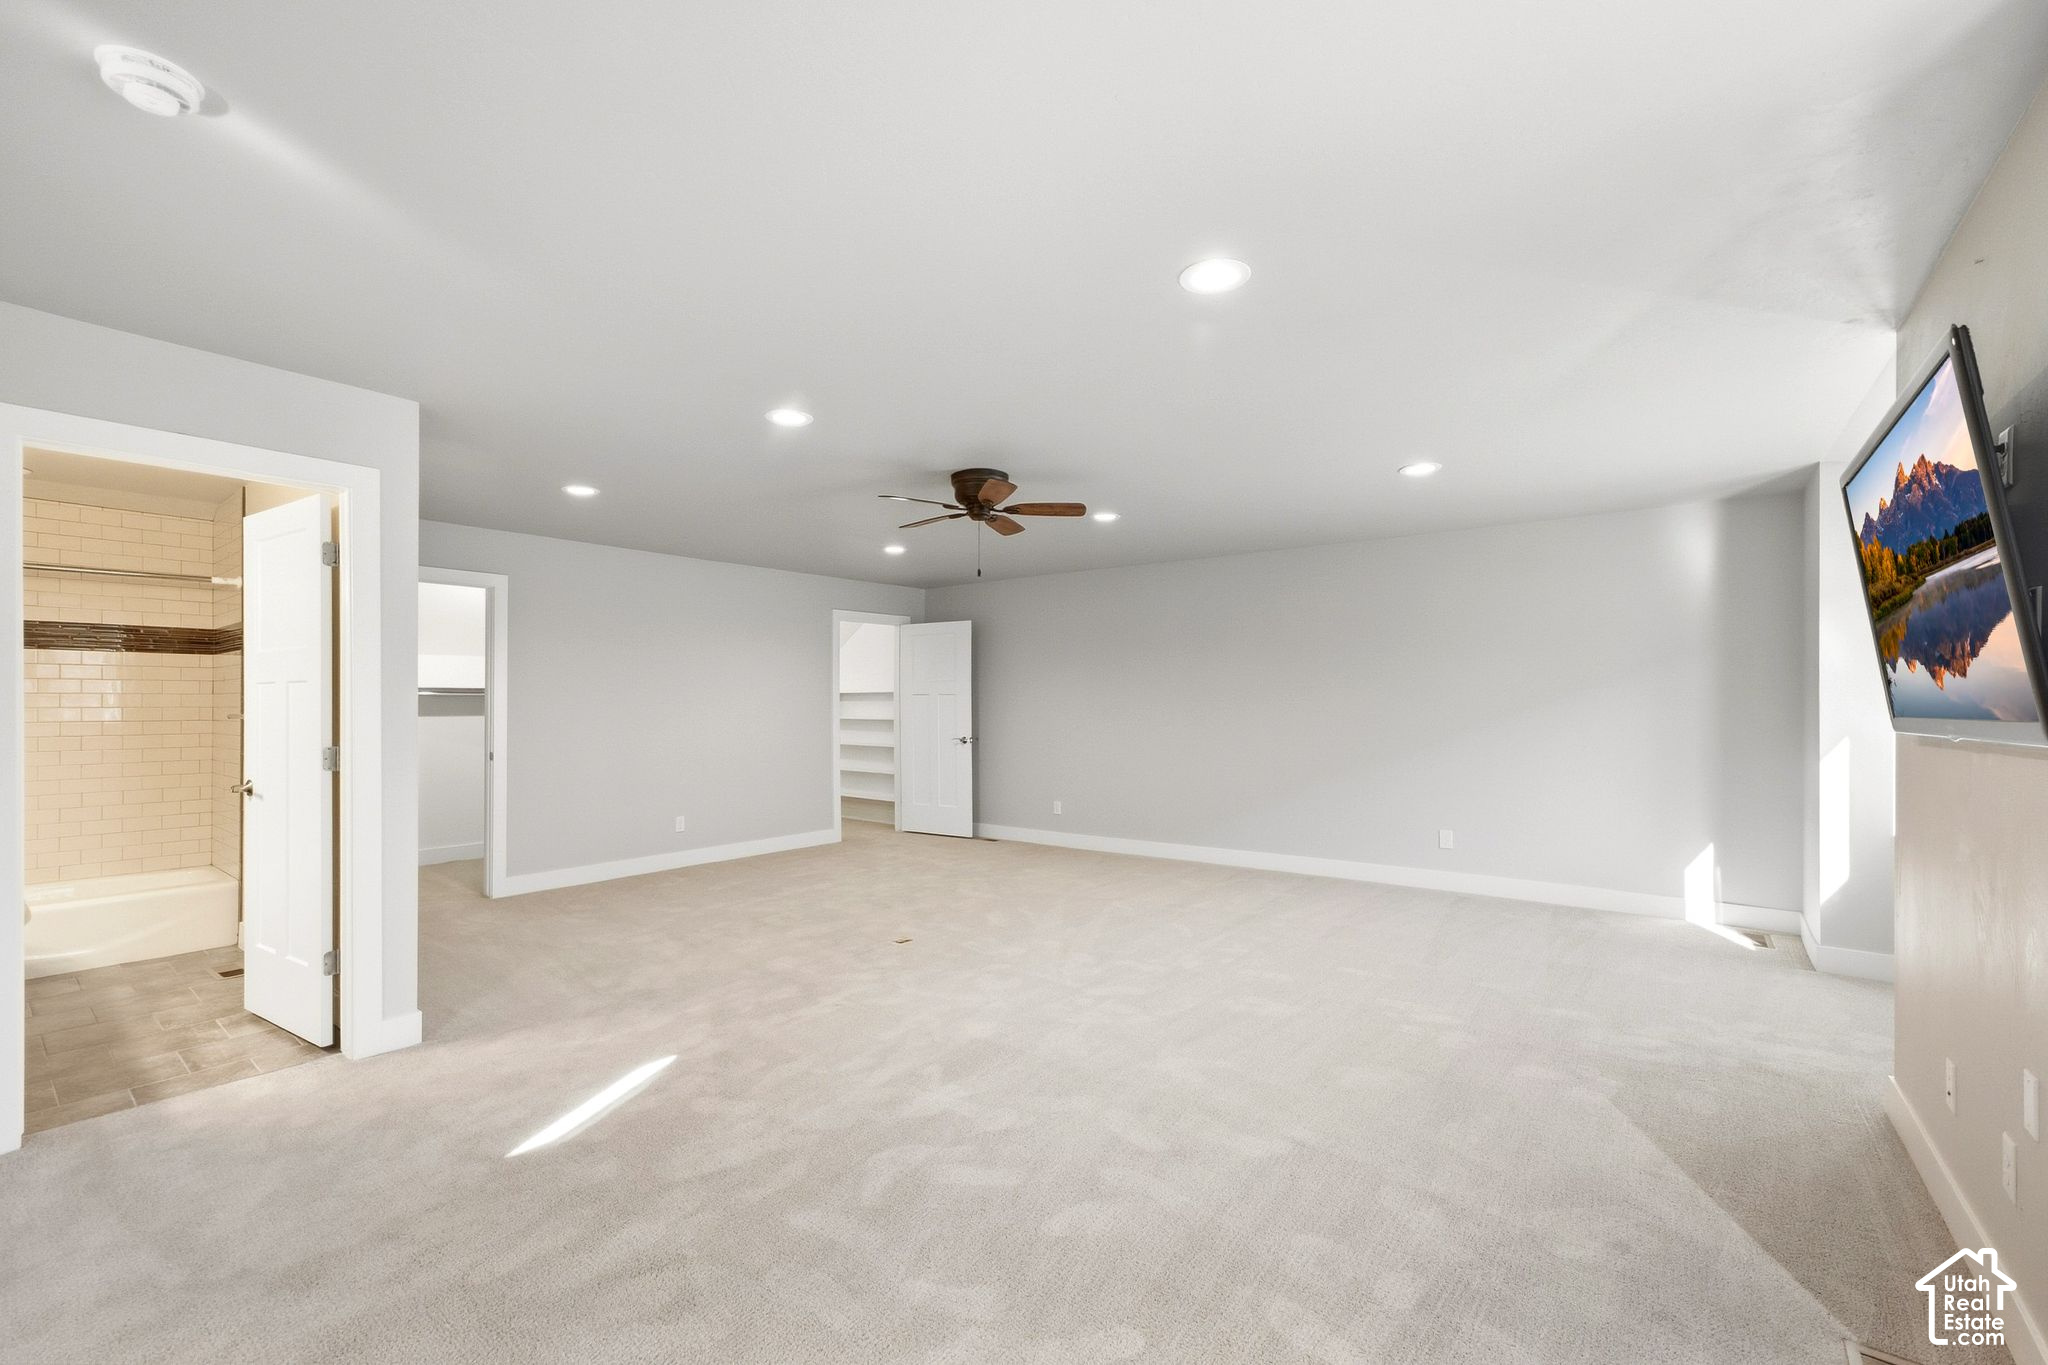
Large carpeted room with a ceiling fan, wall-mounted television, and doorway to a tiled bathroom.
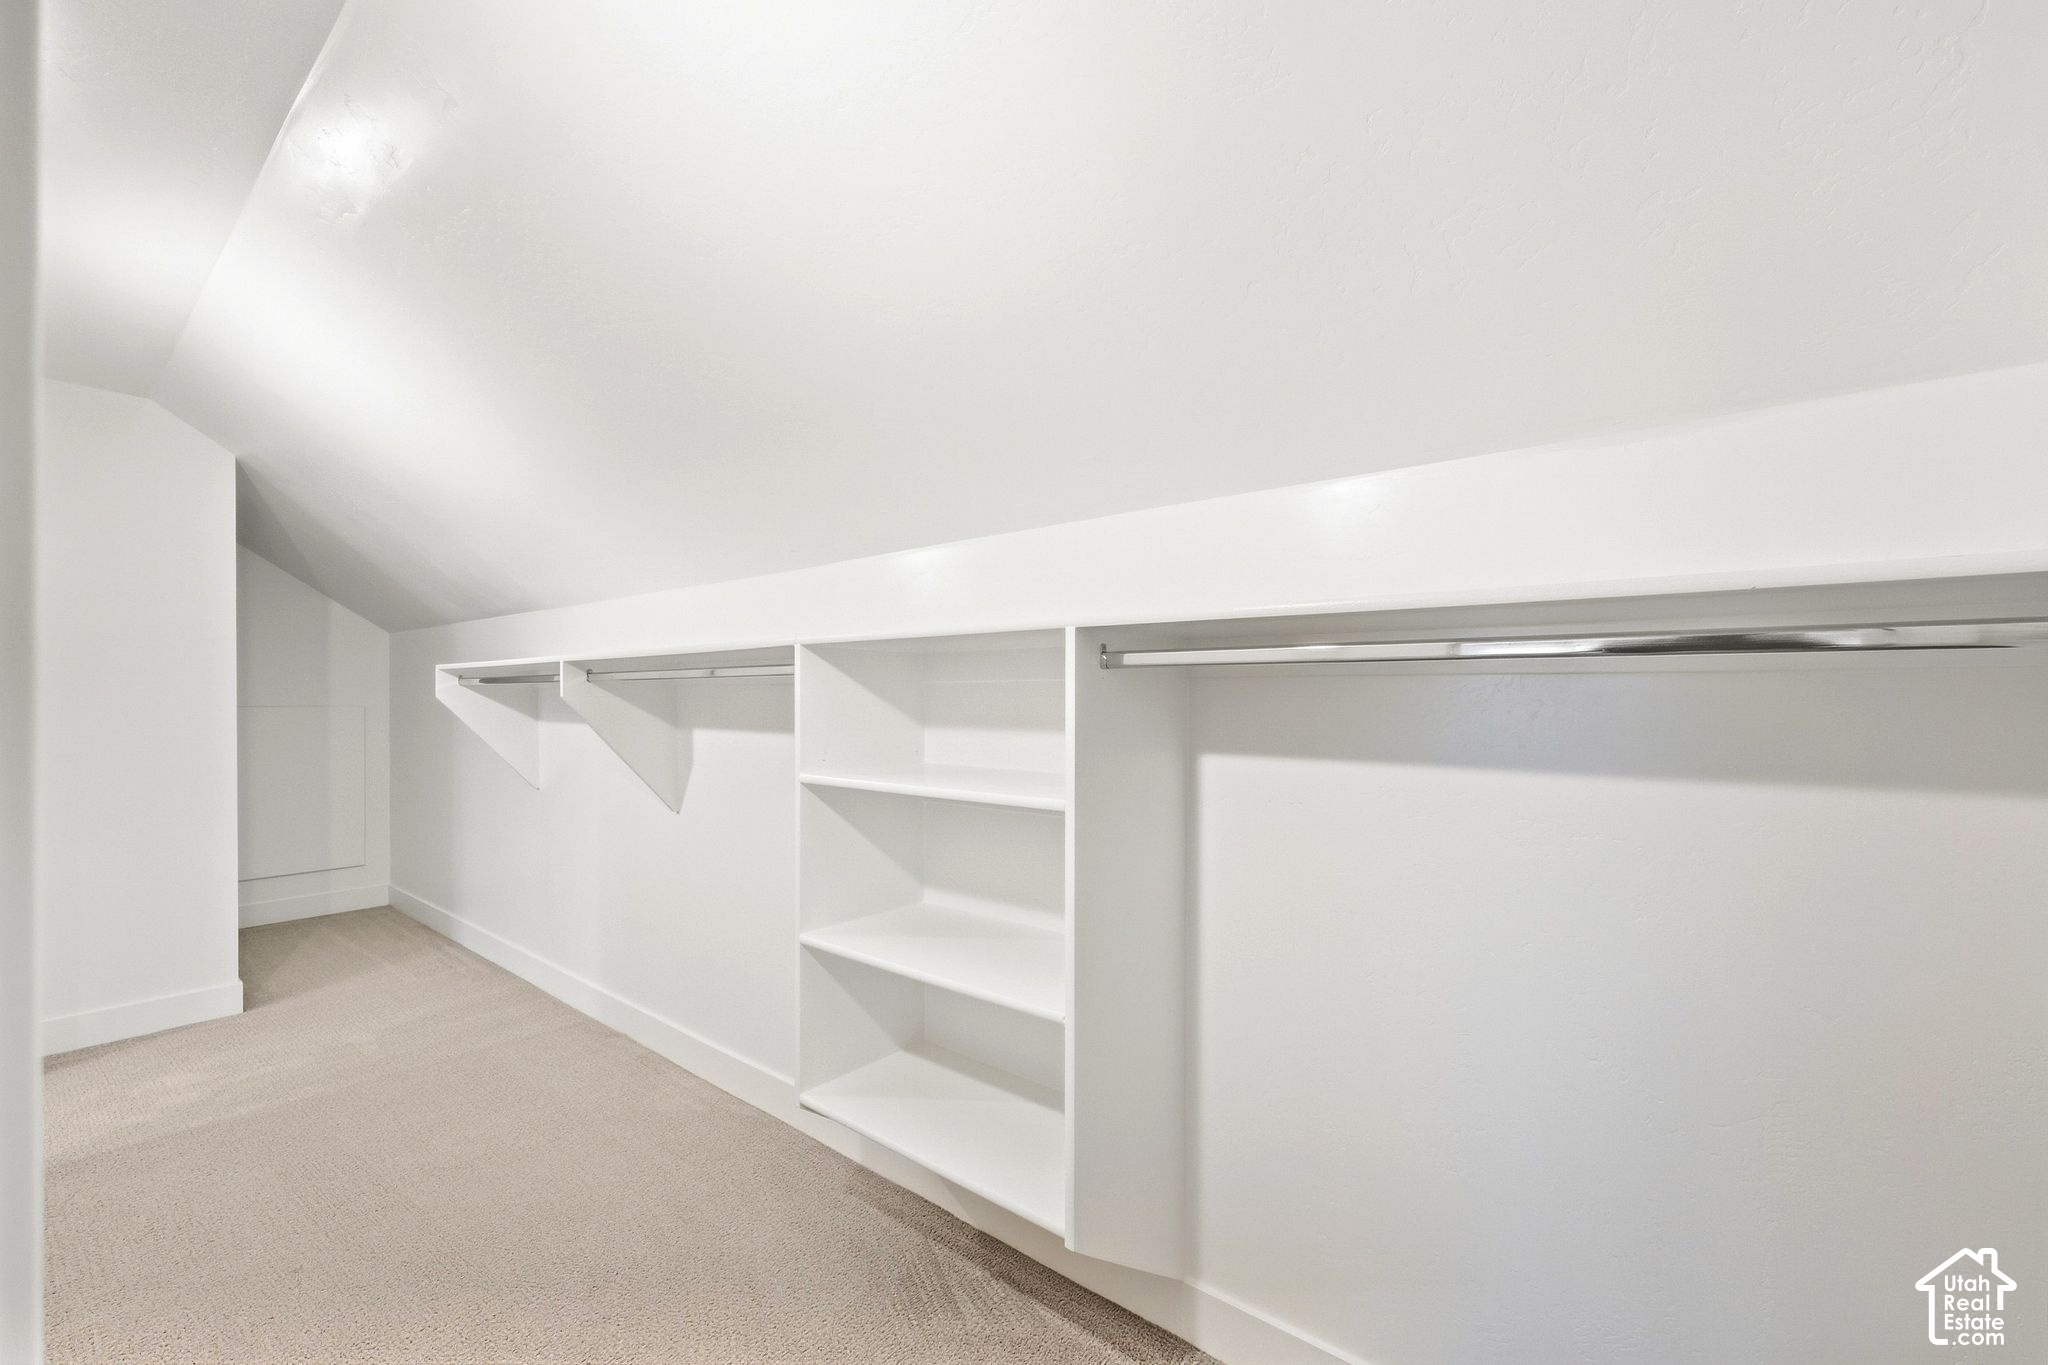
Walk-in closet with built-in shelves and hanging rods beneath a sloped ceiling.
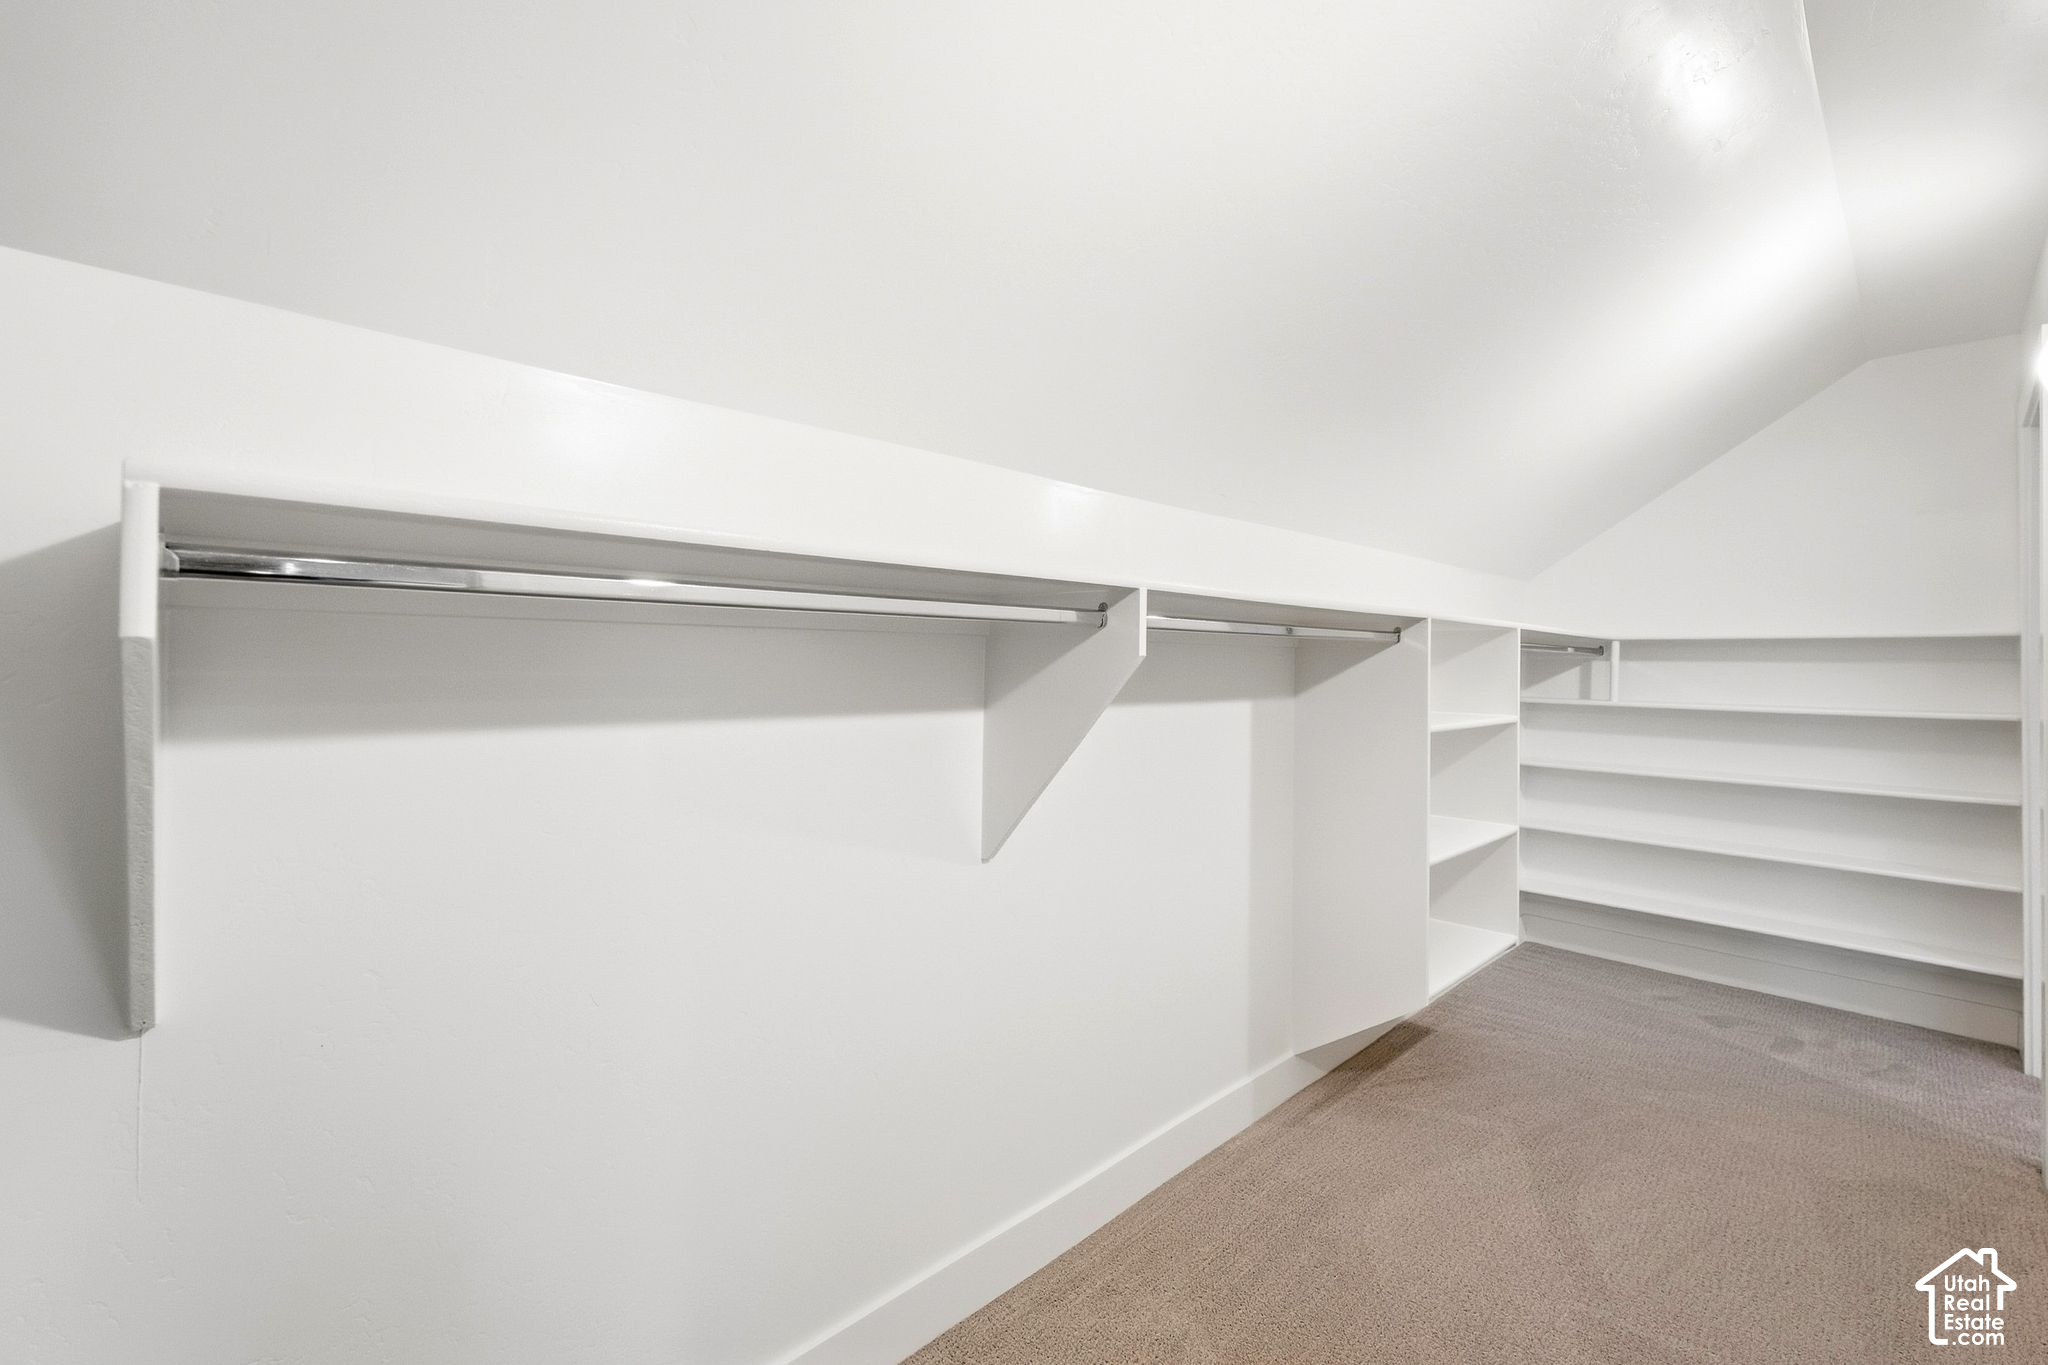
Walk-in closet with white built-in shelving and hanging rods, beneath a sloped ceiling.
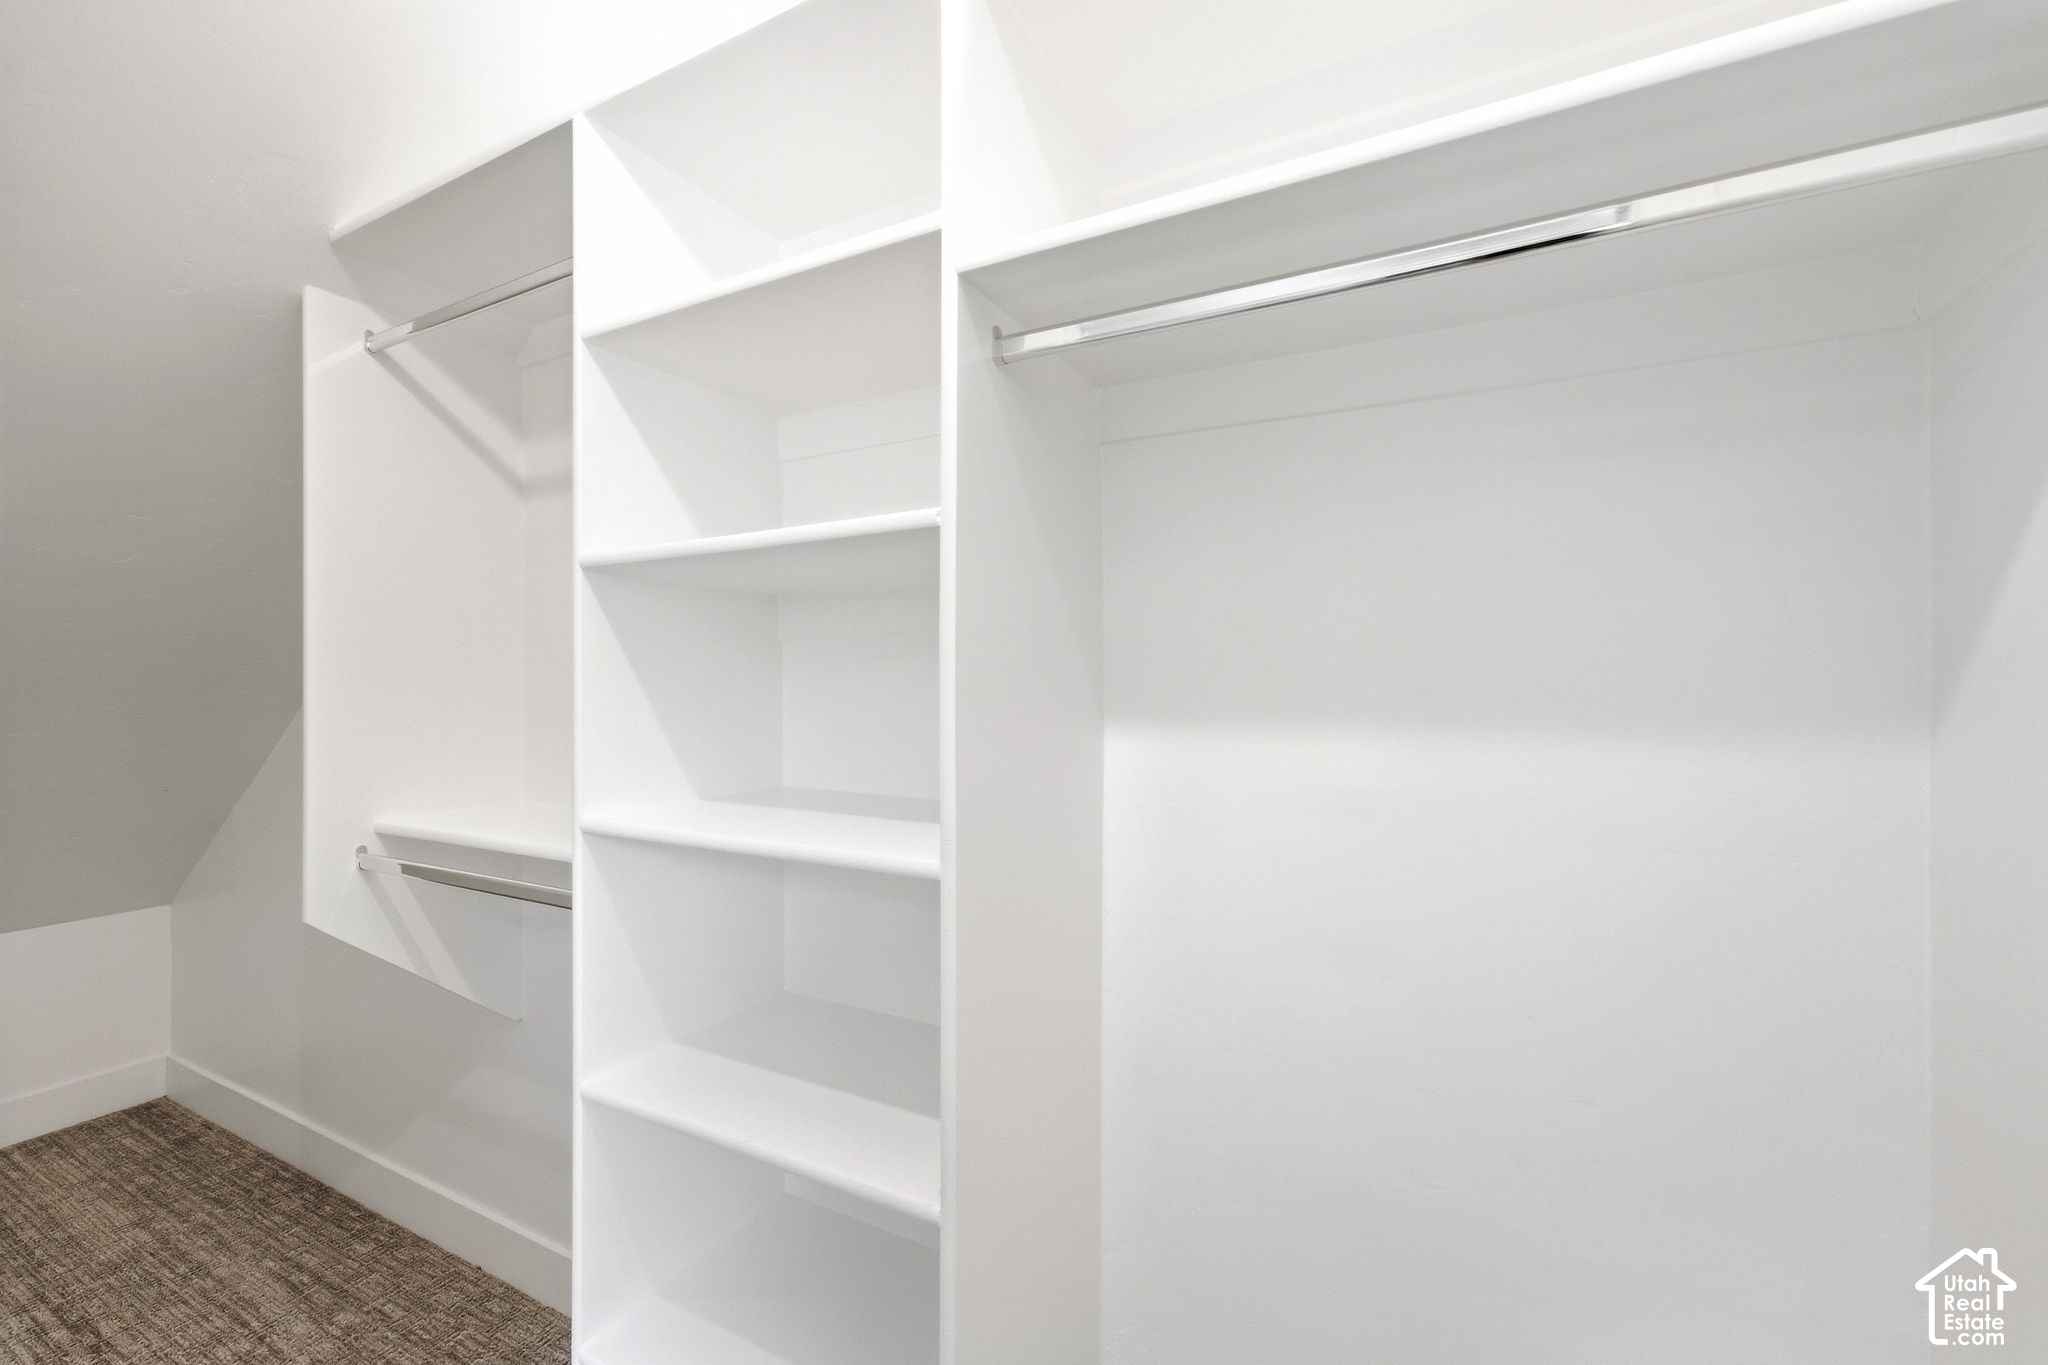
Walk-in closet with white built-in shelving, hanging rods, and brown patterned carpet.
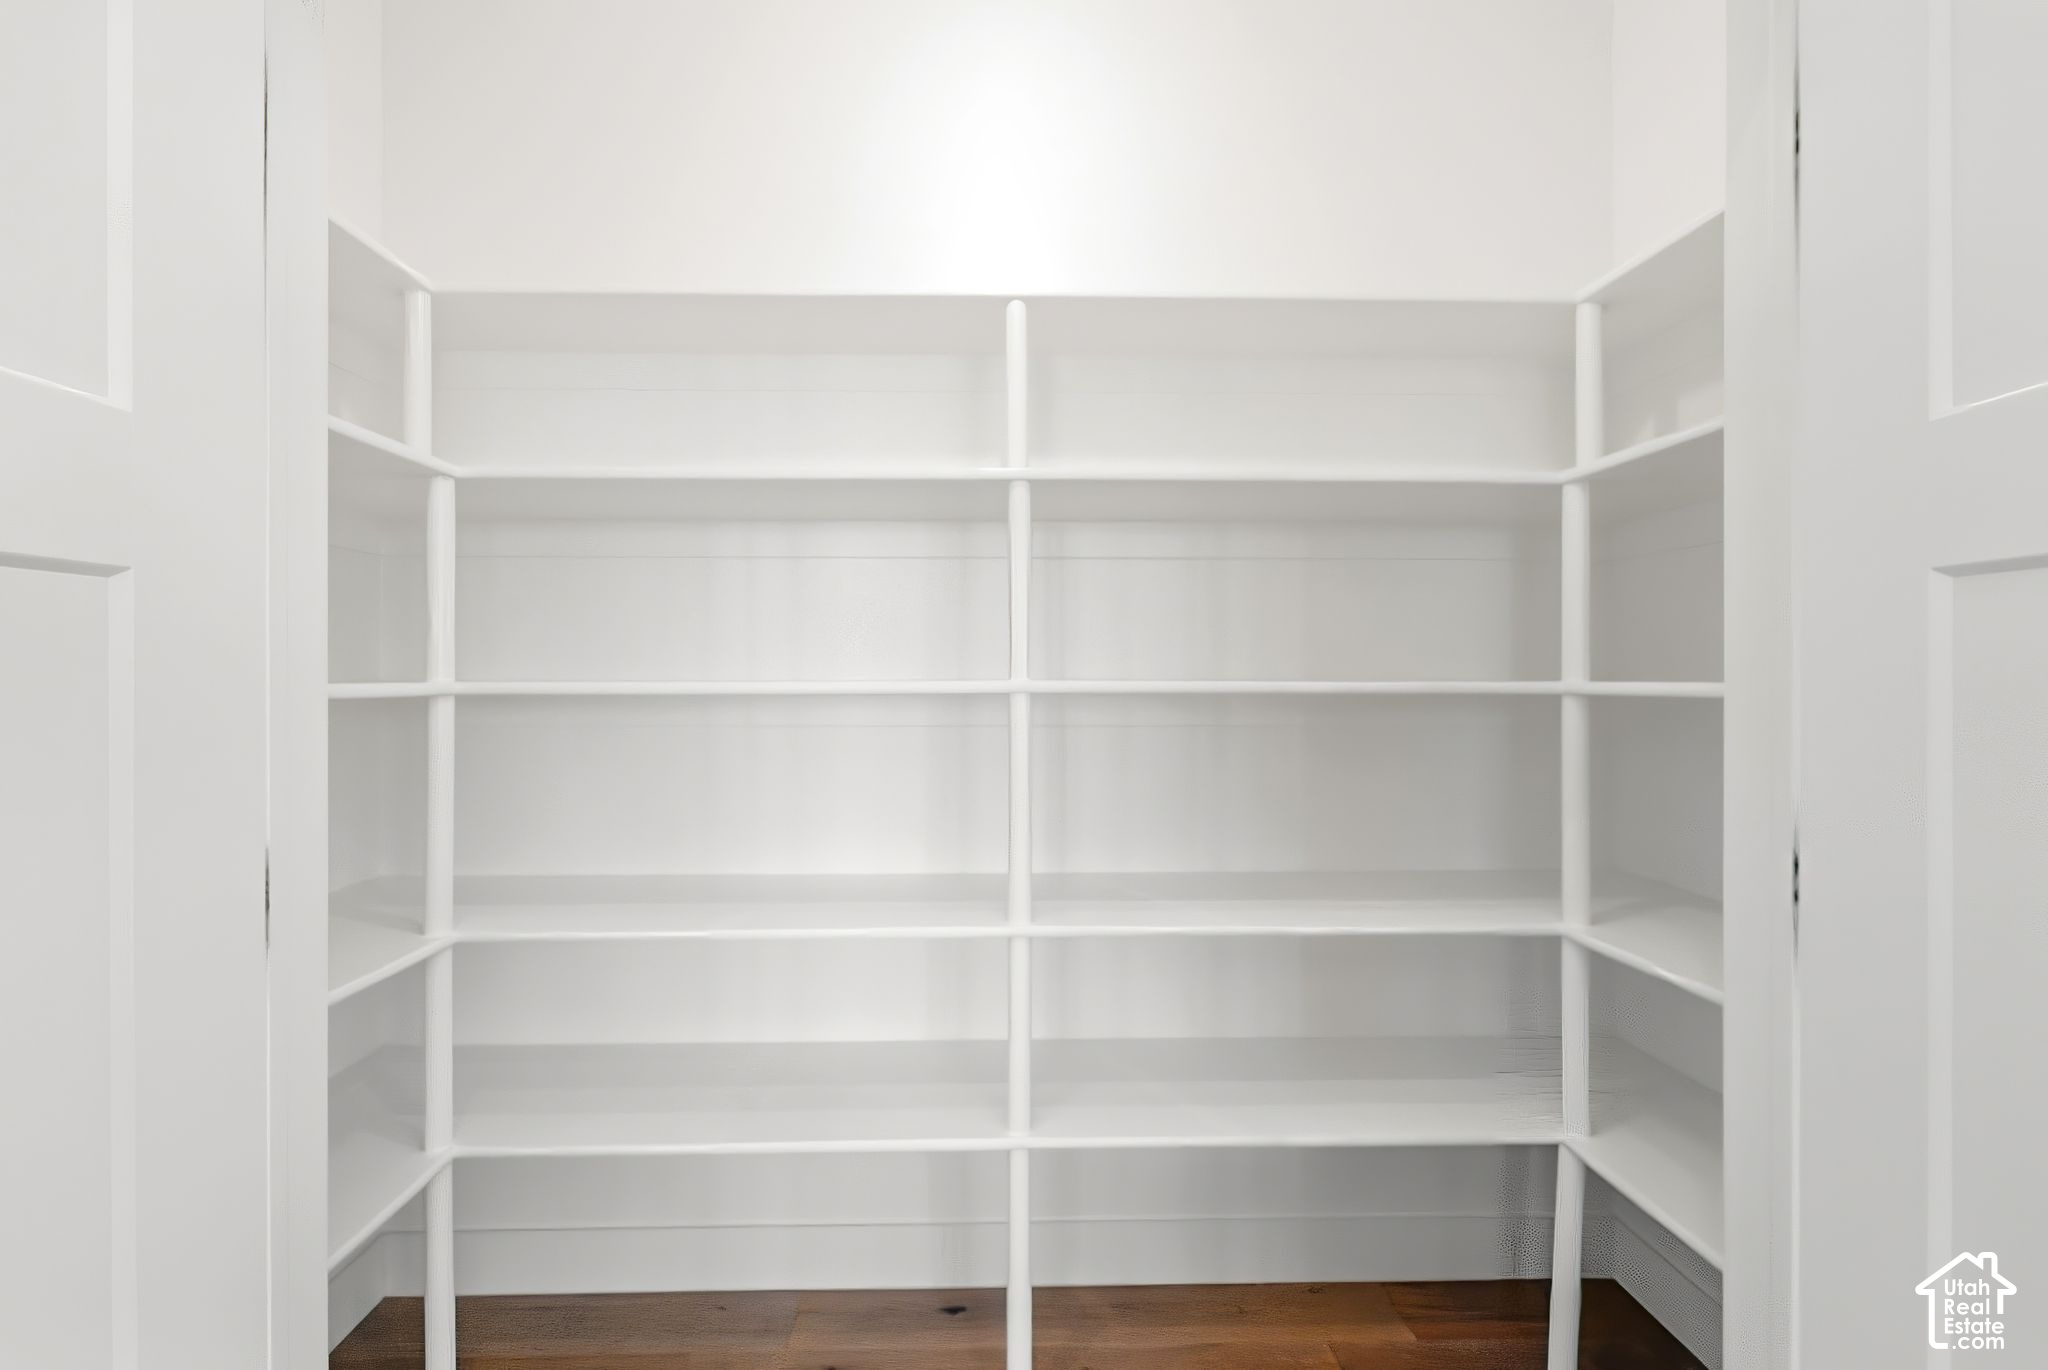
Empty walk-in pantry with white wraparound shelving and dark wood flooring.
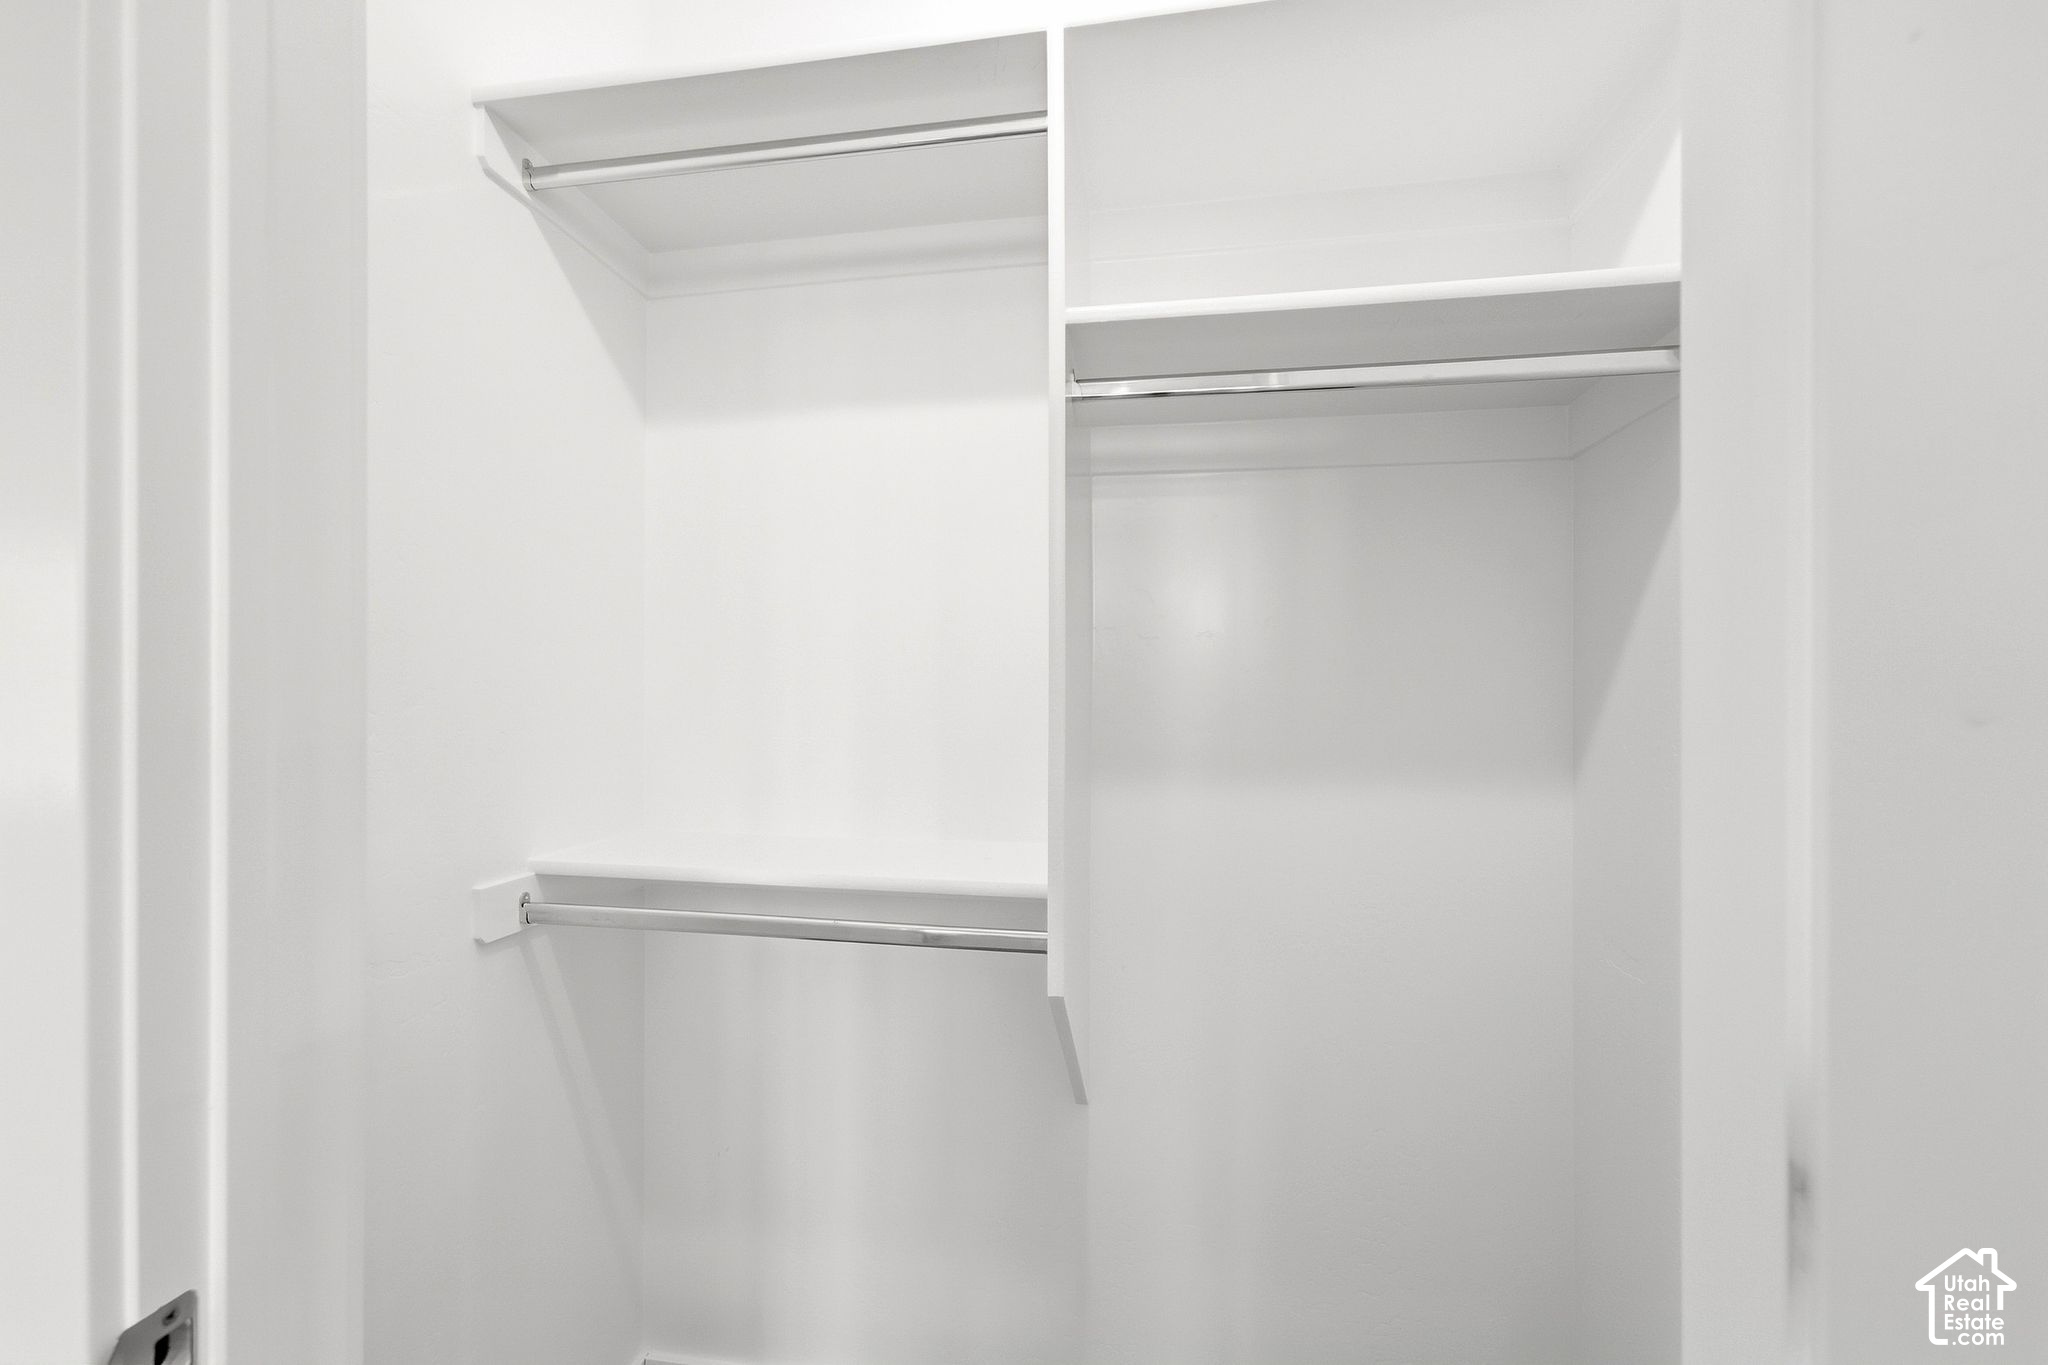
Empty white walk-in closet with built-in shelves and multiple hanging rods.
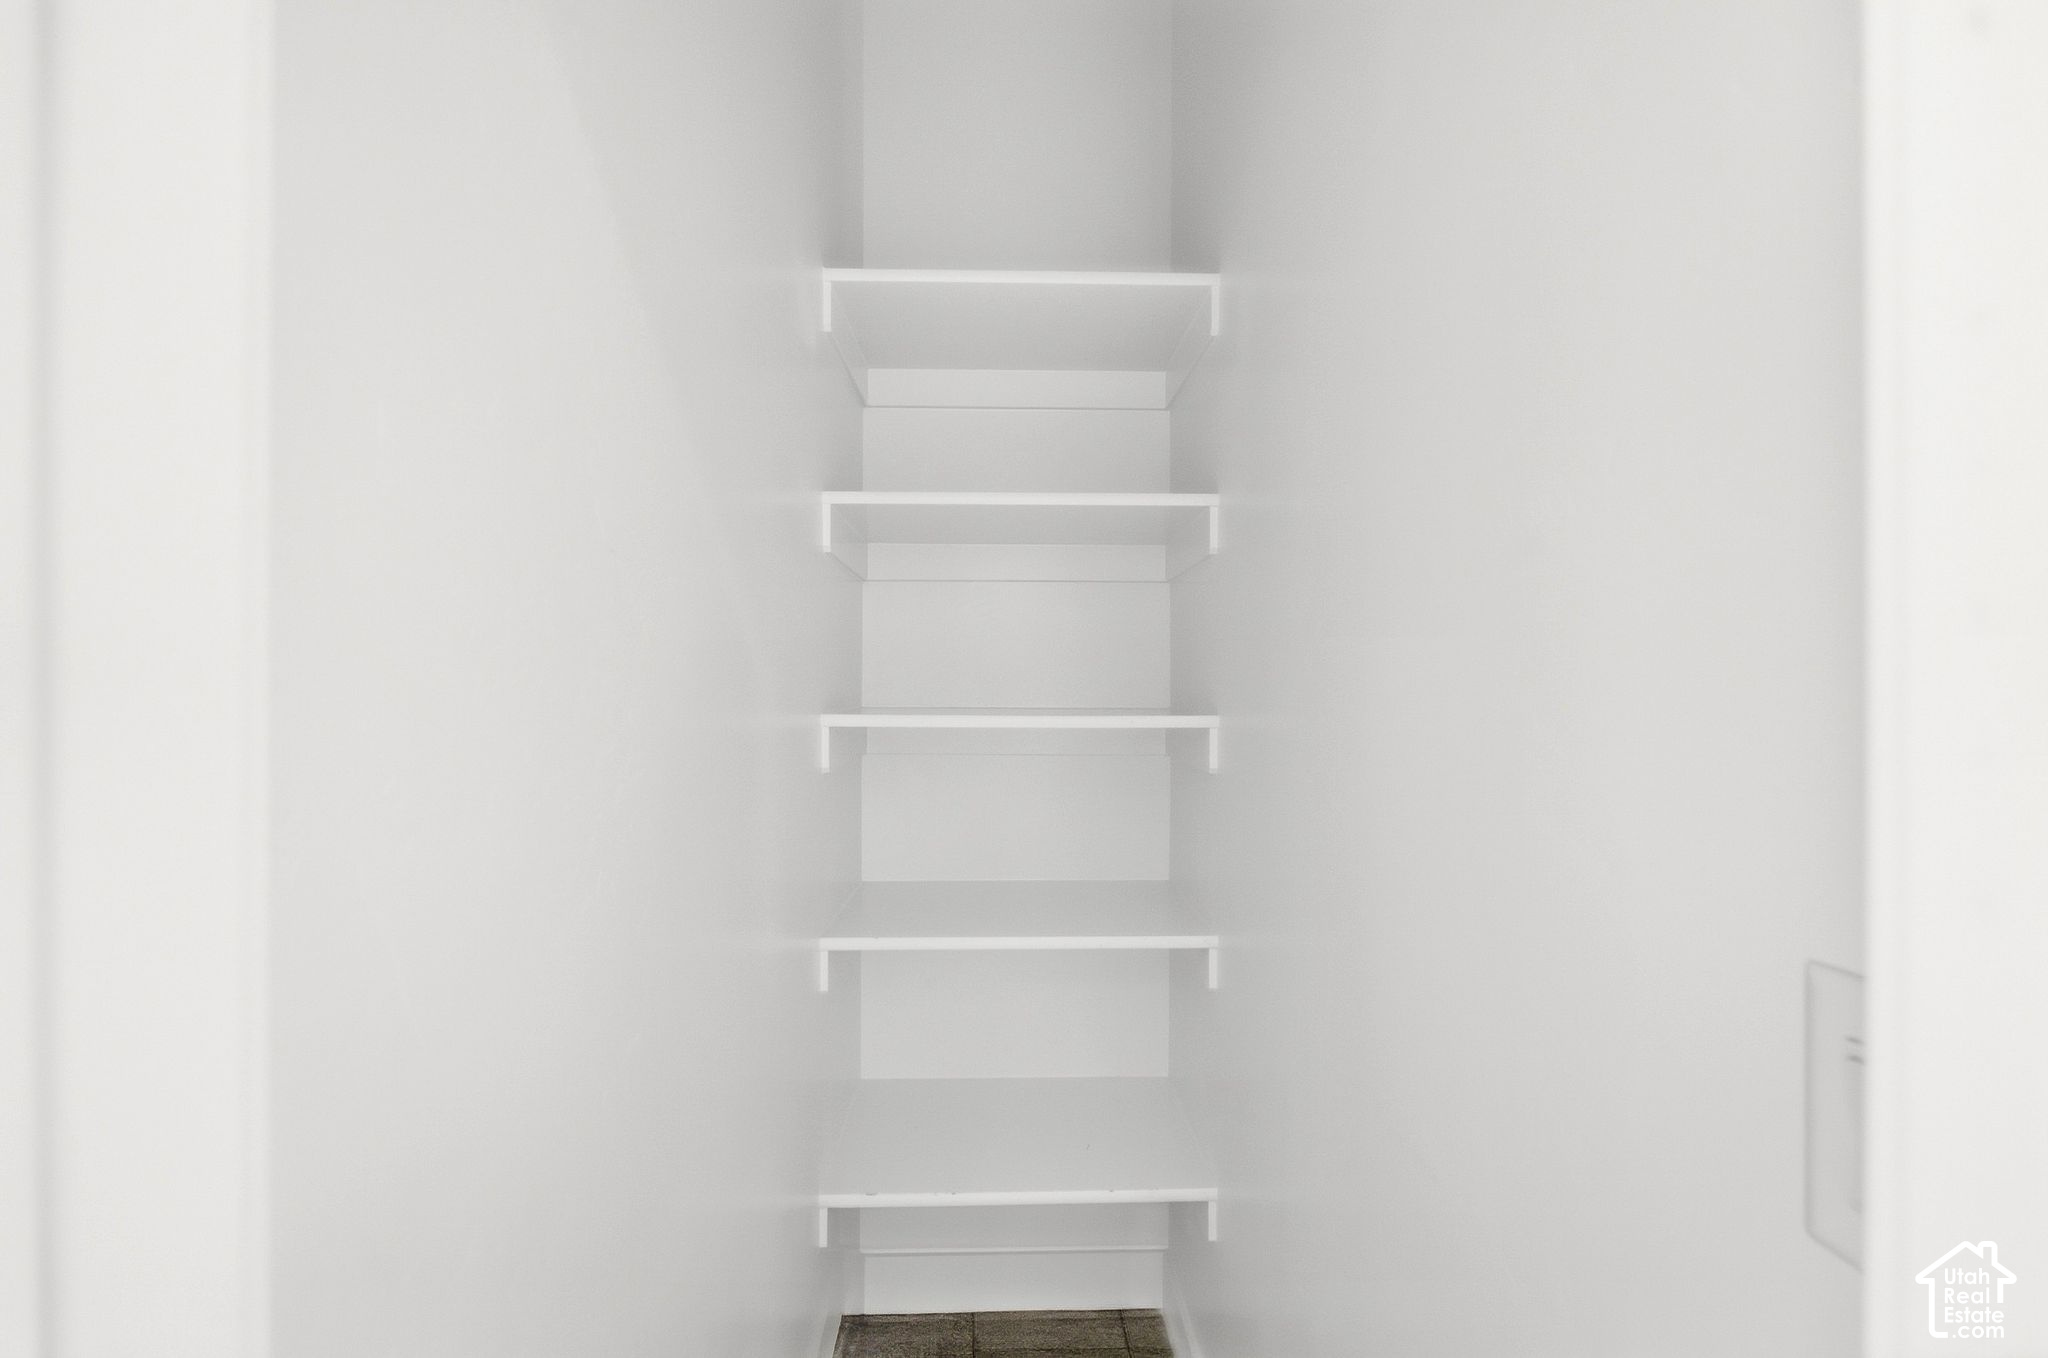
Empty closet with several white built-in shelves along the back wall.
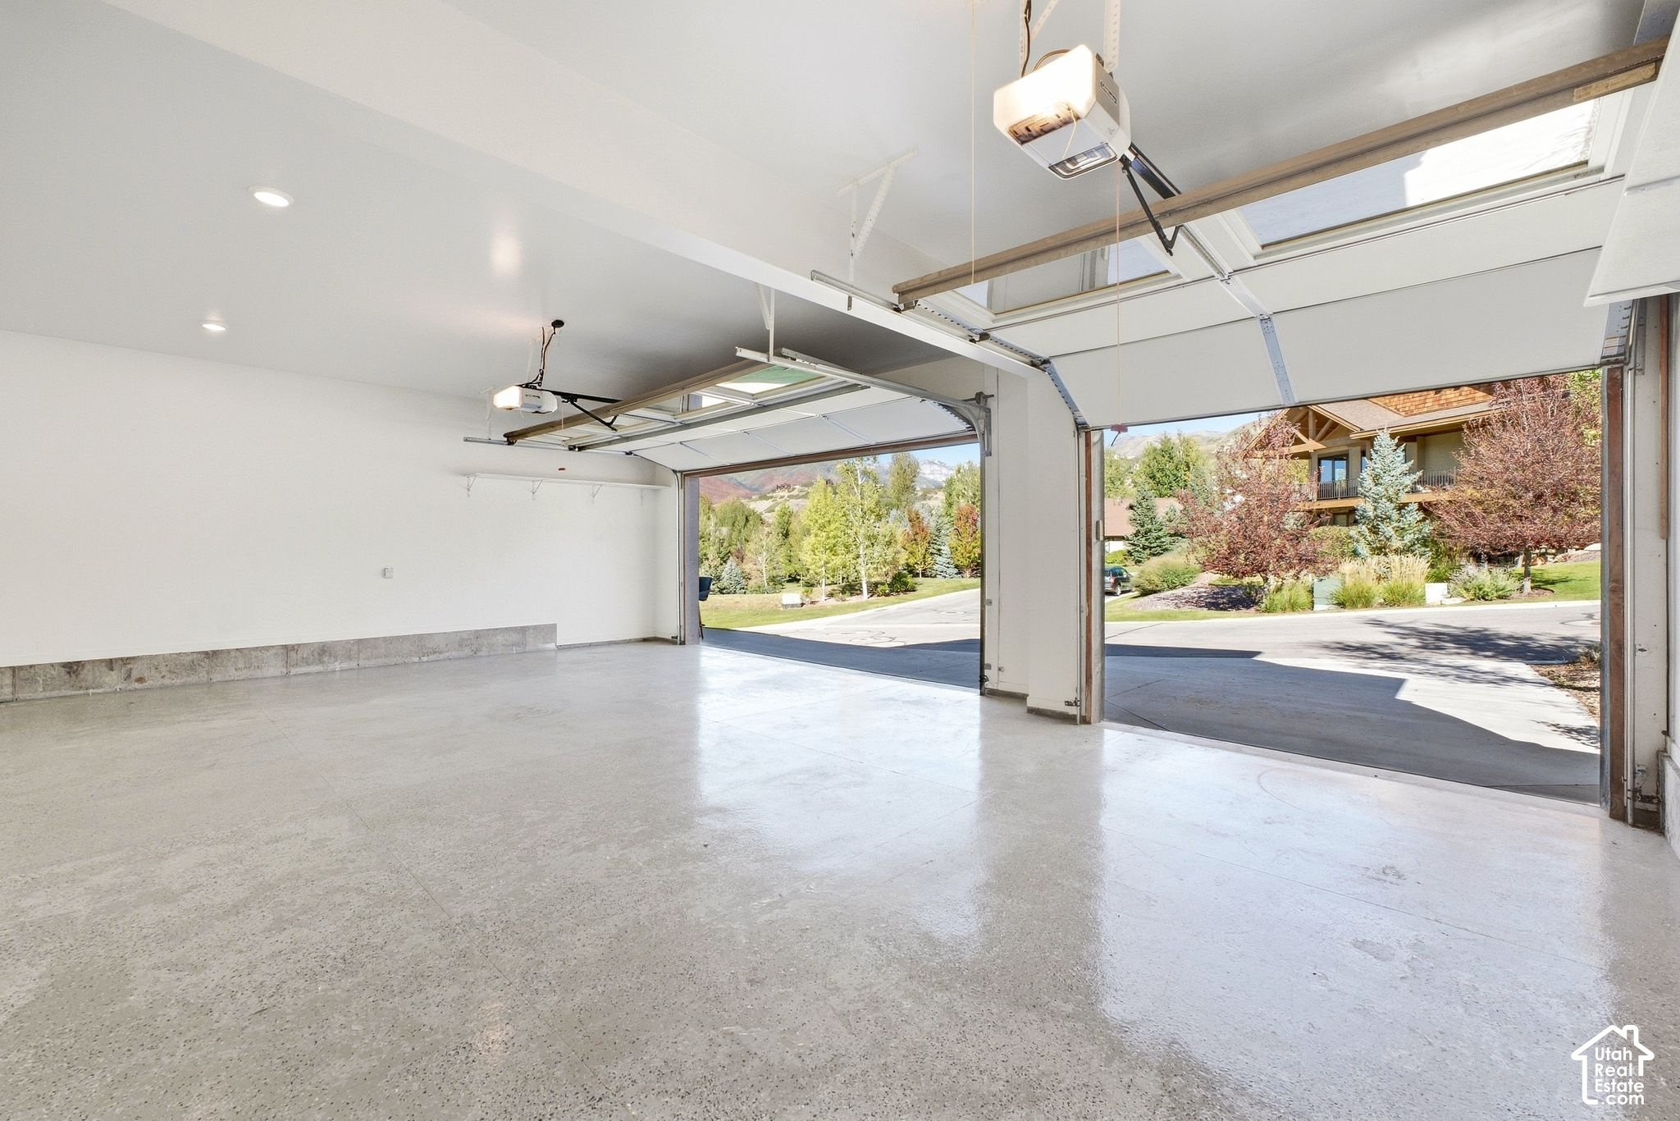
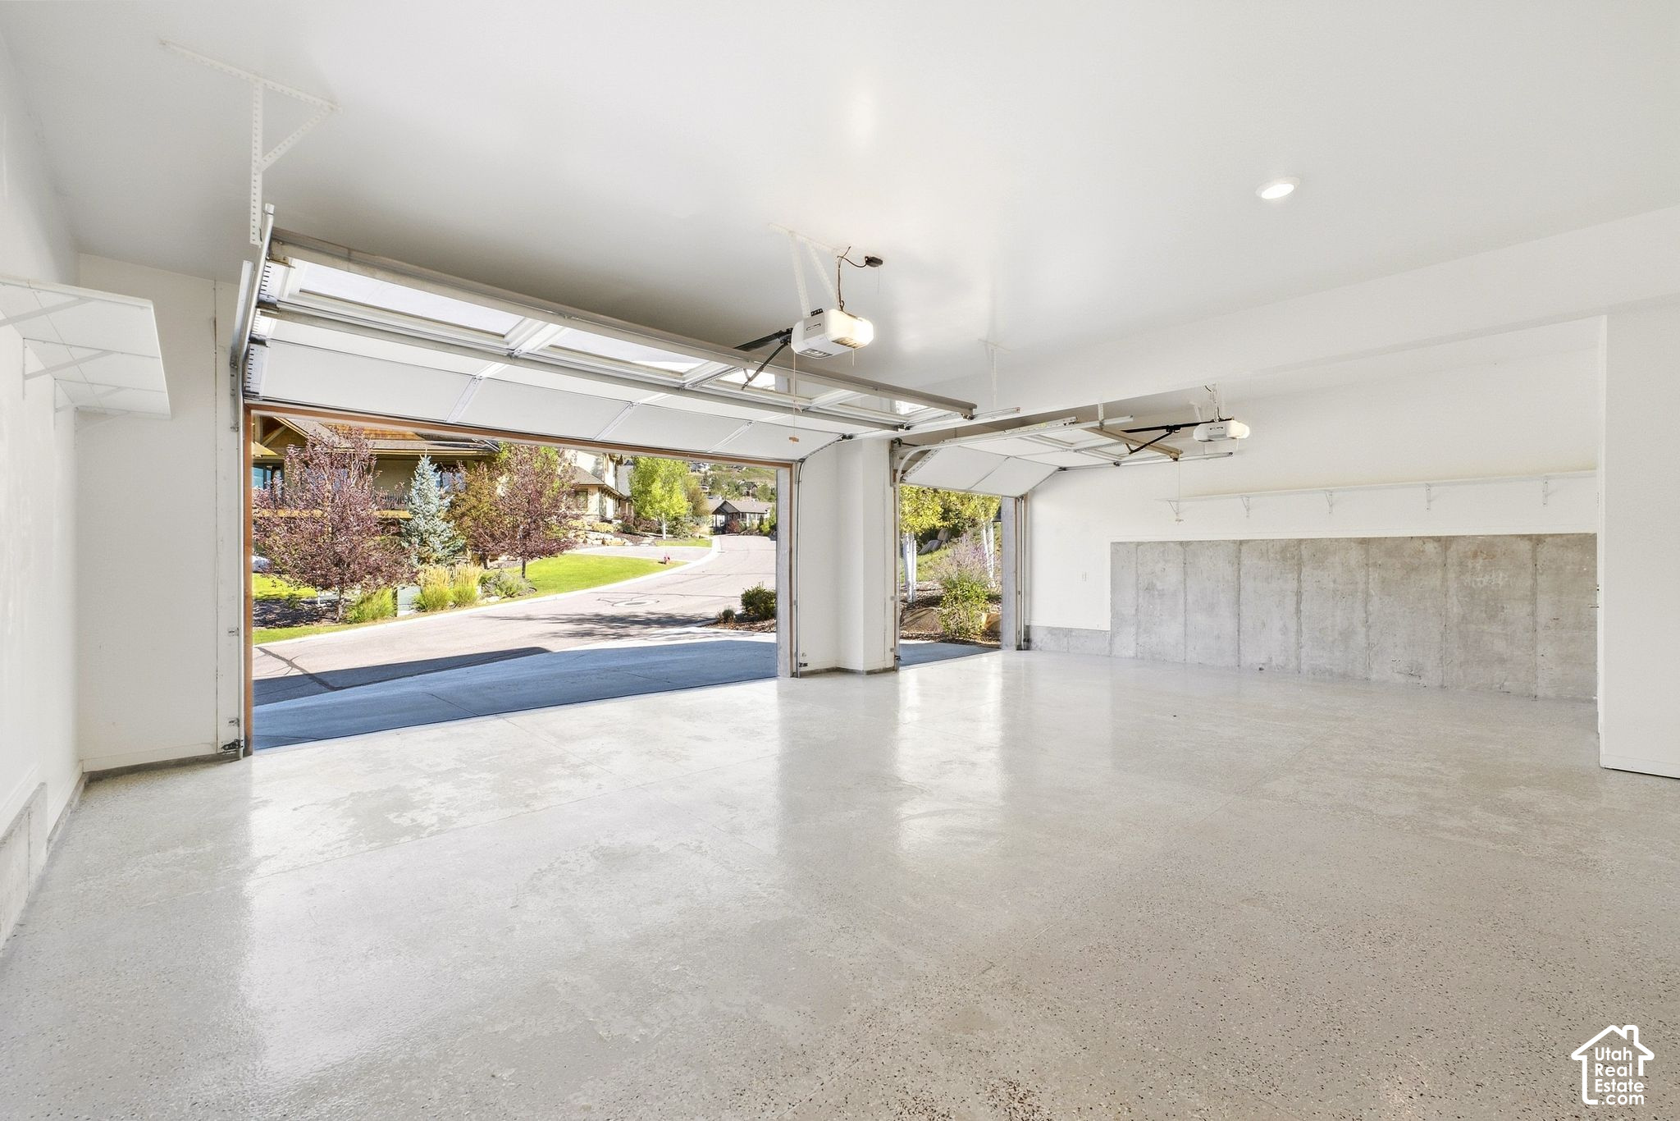
Empty two-car garage with both doors open to autumn trees and distant mountains.
Empty two-car garage with open doors and a smooth concrete floor.
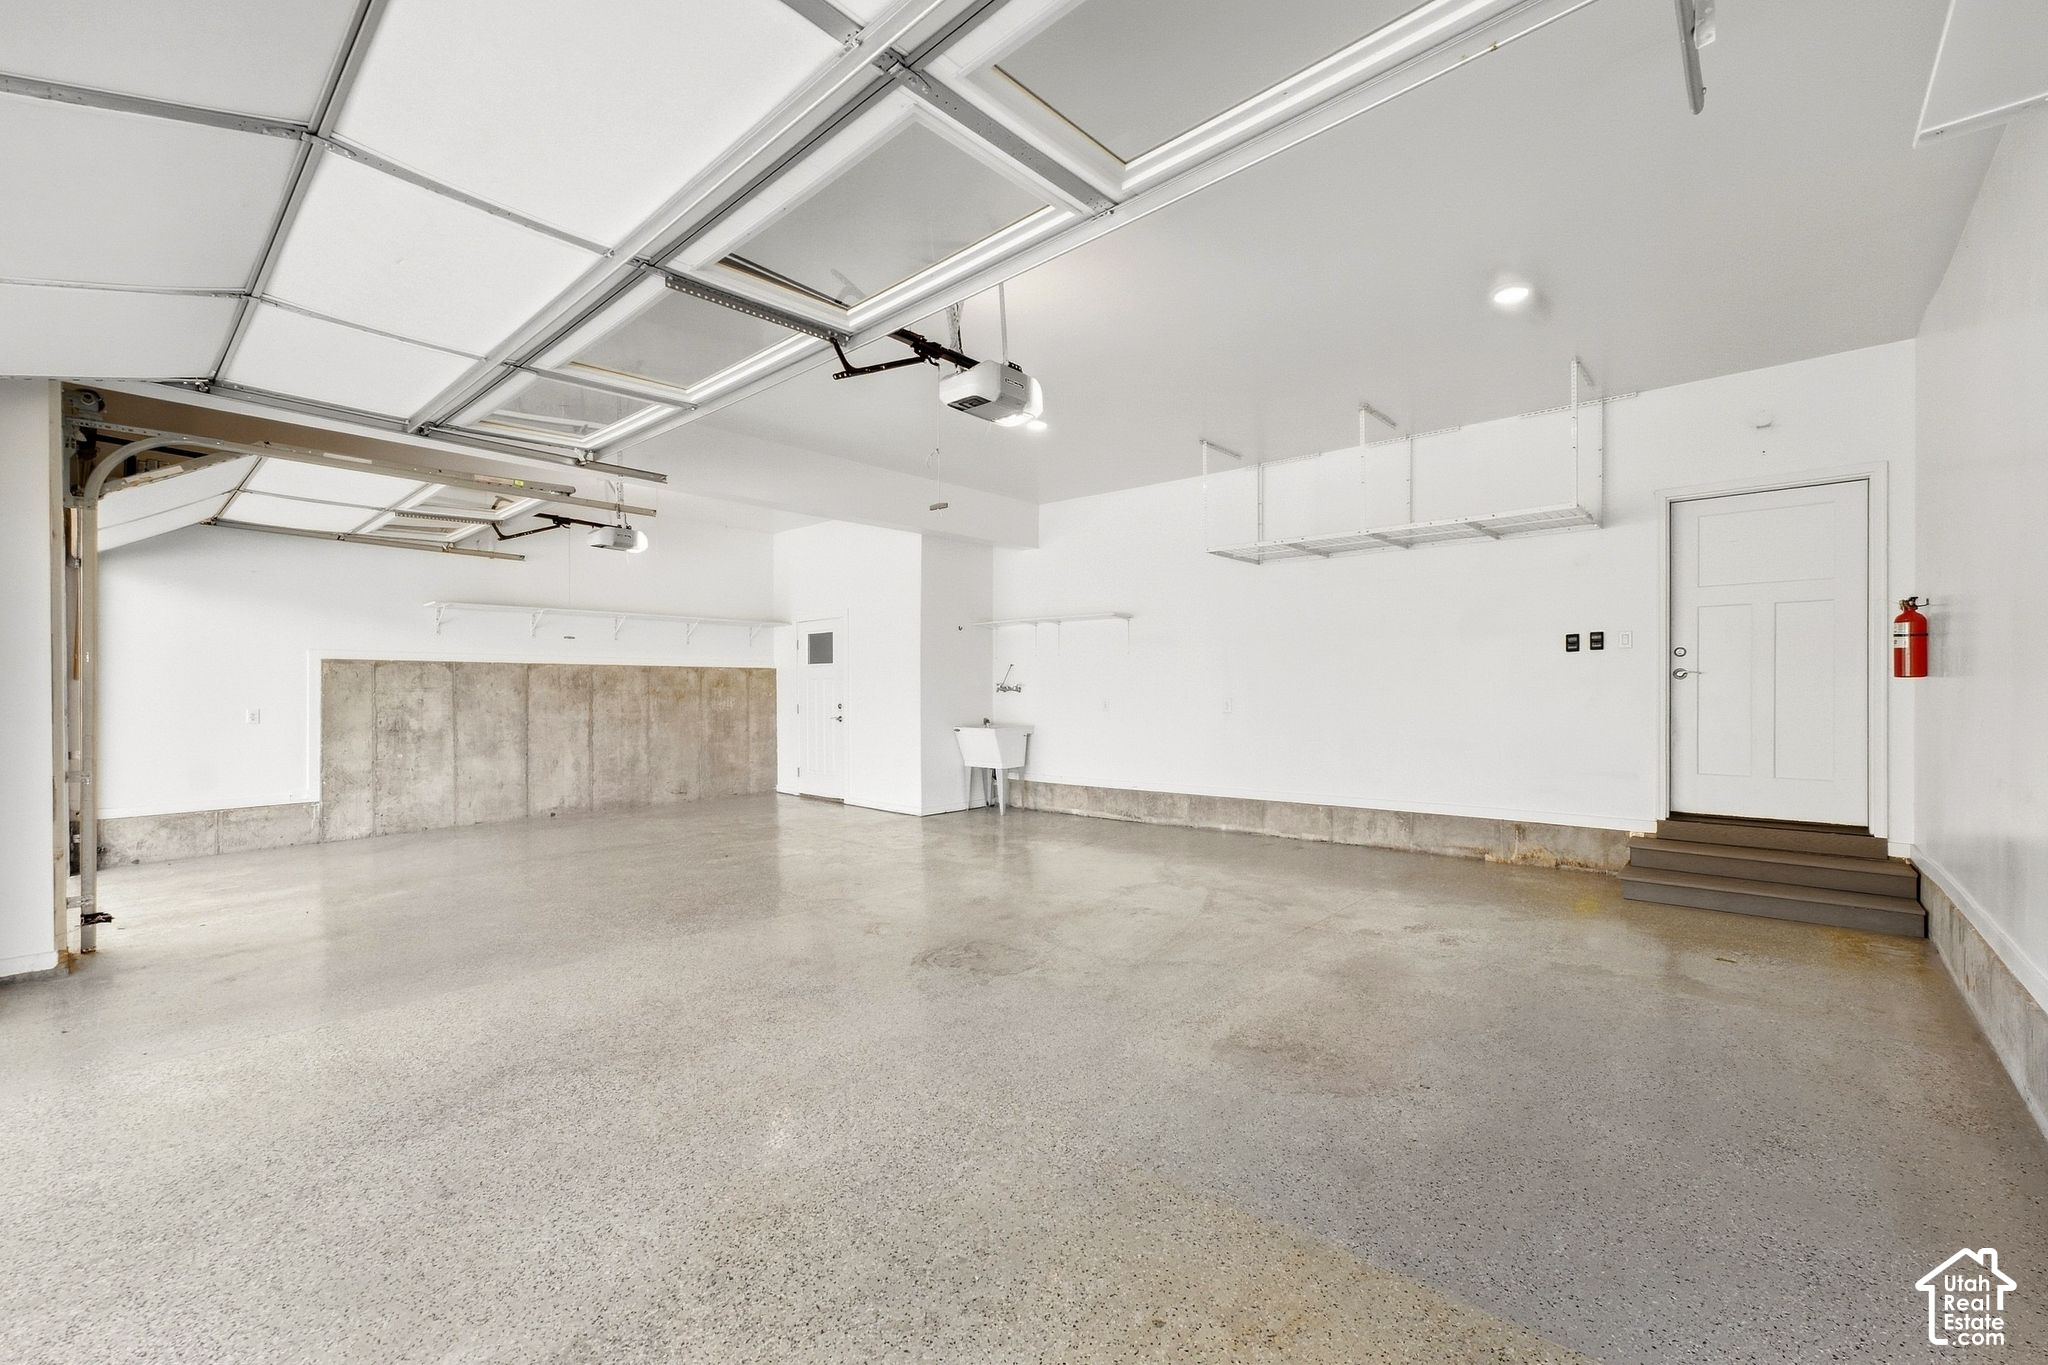
Vacant garage with raised overhead doors, a speckled floor, ceiling storage racks, and a utility sink.
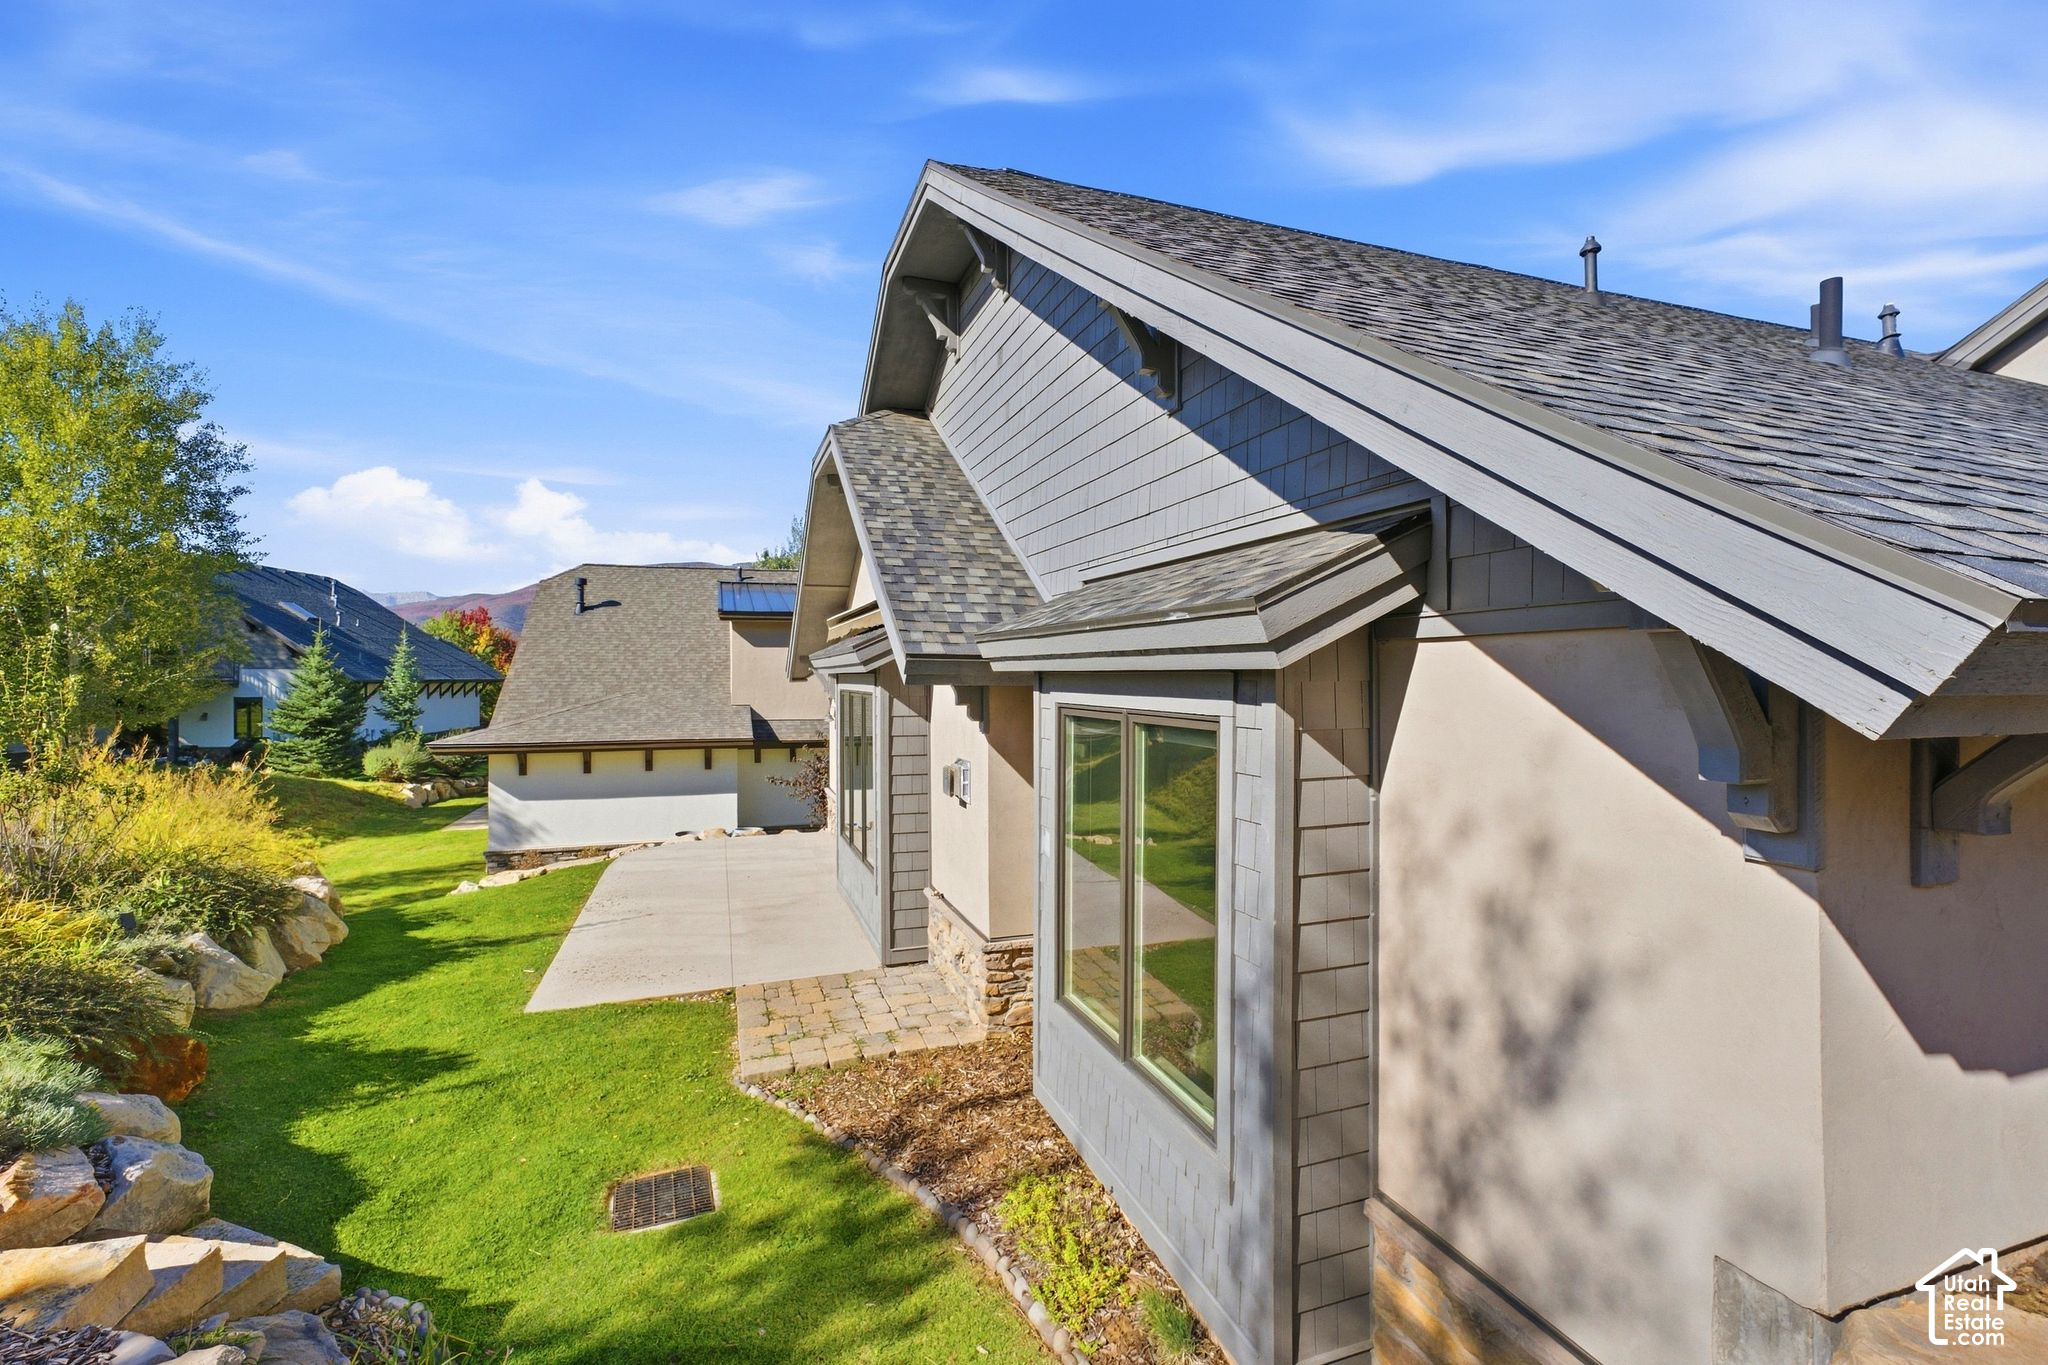
Home exterior with steep shingled rooflines, large windows, and a landscaped lawn edged with rocks.
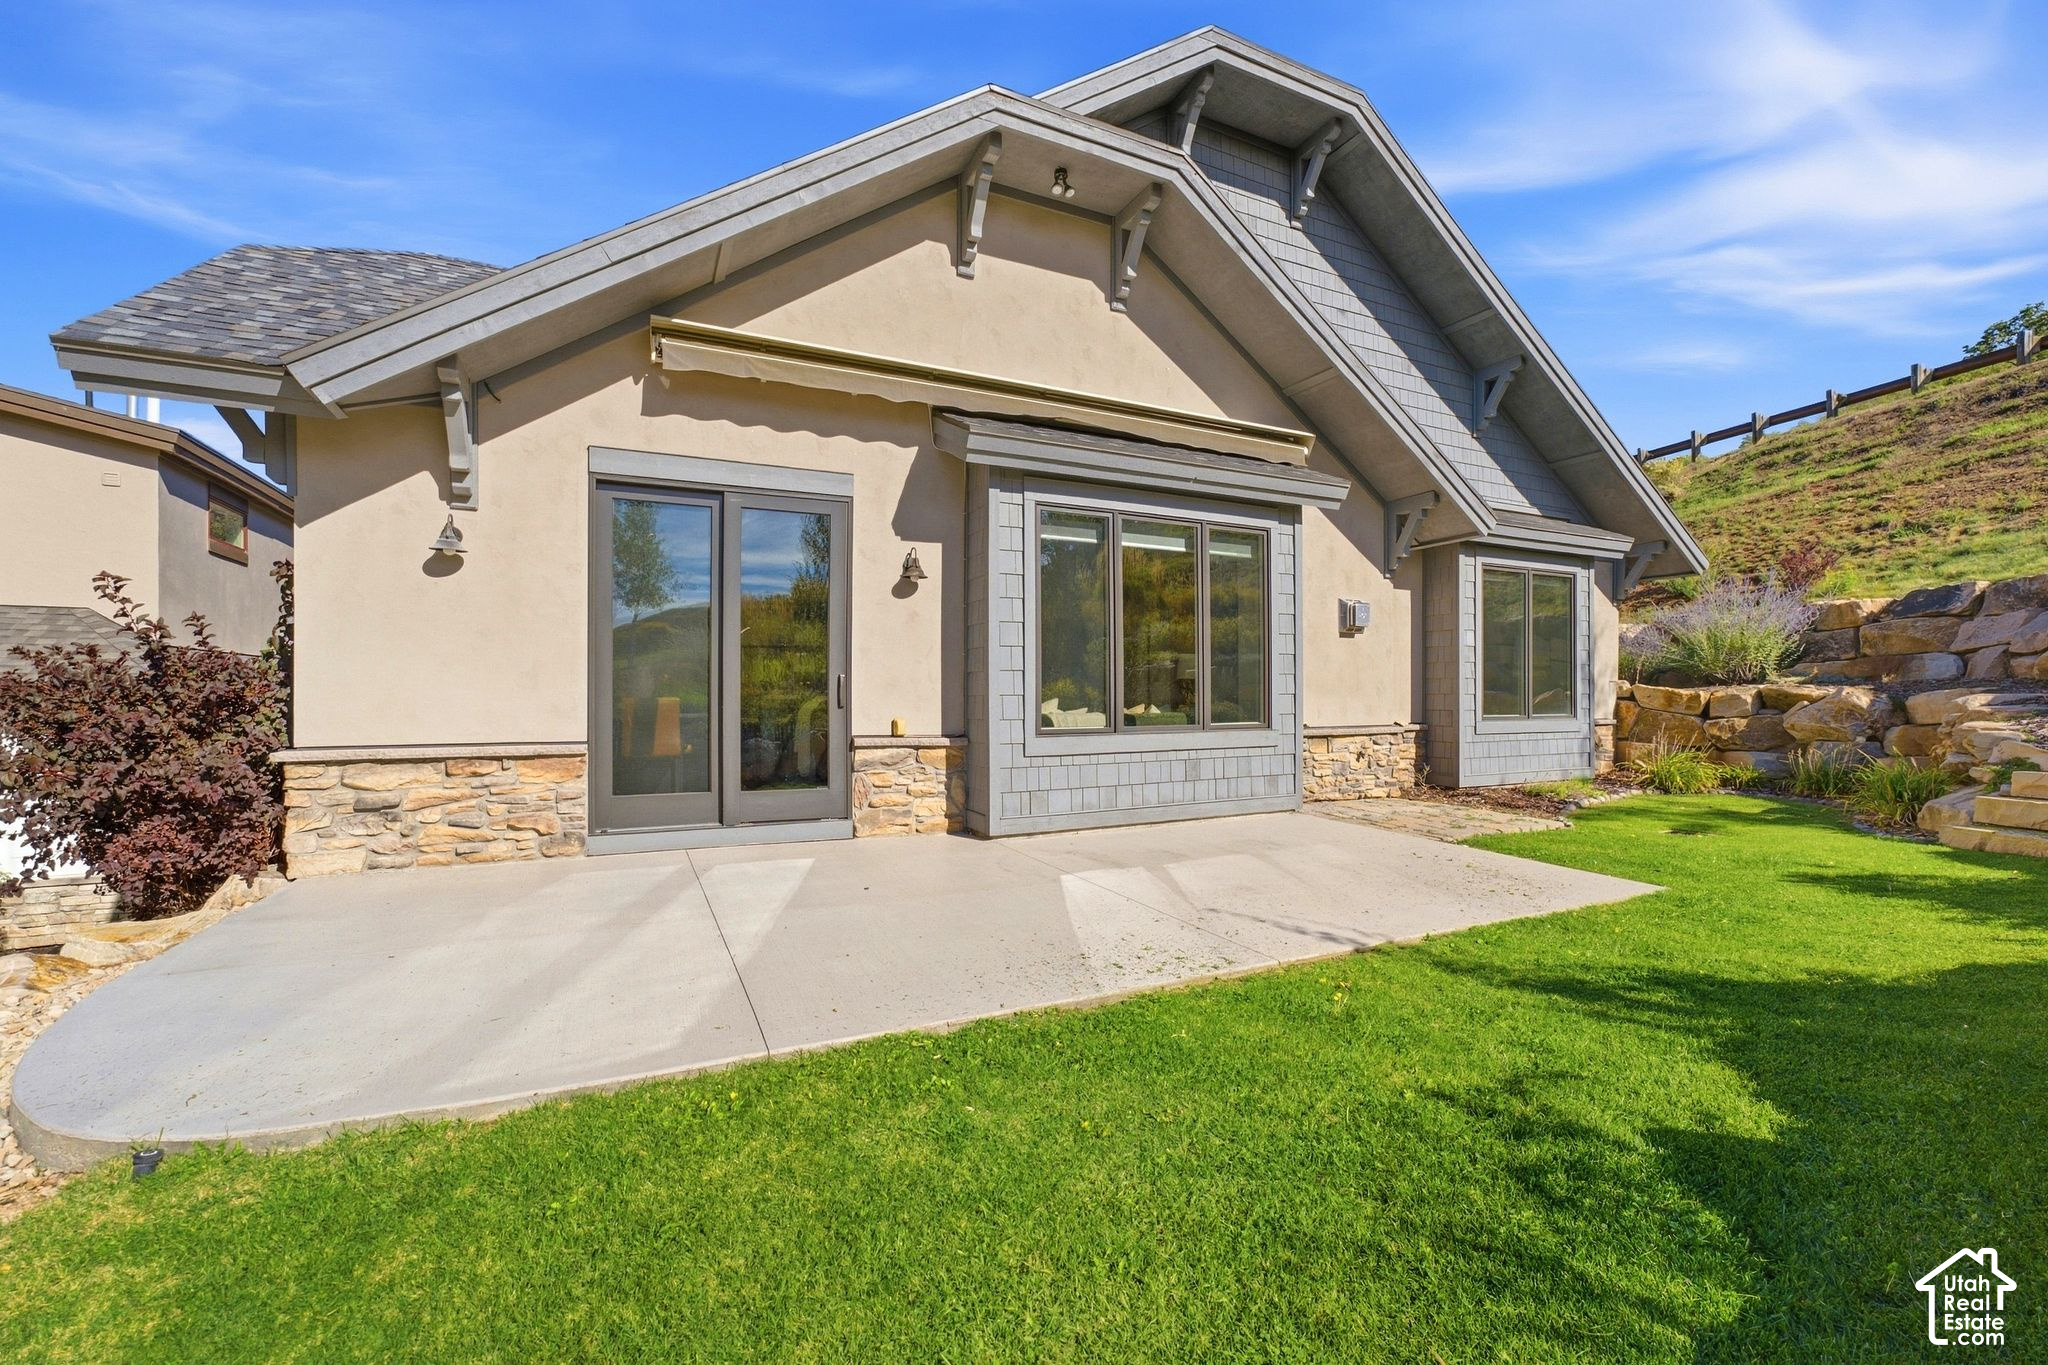
Home exterior with a broad concrete patio, stone accents, and a landscaped hillside.
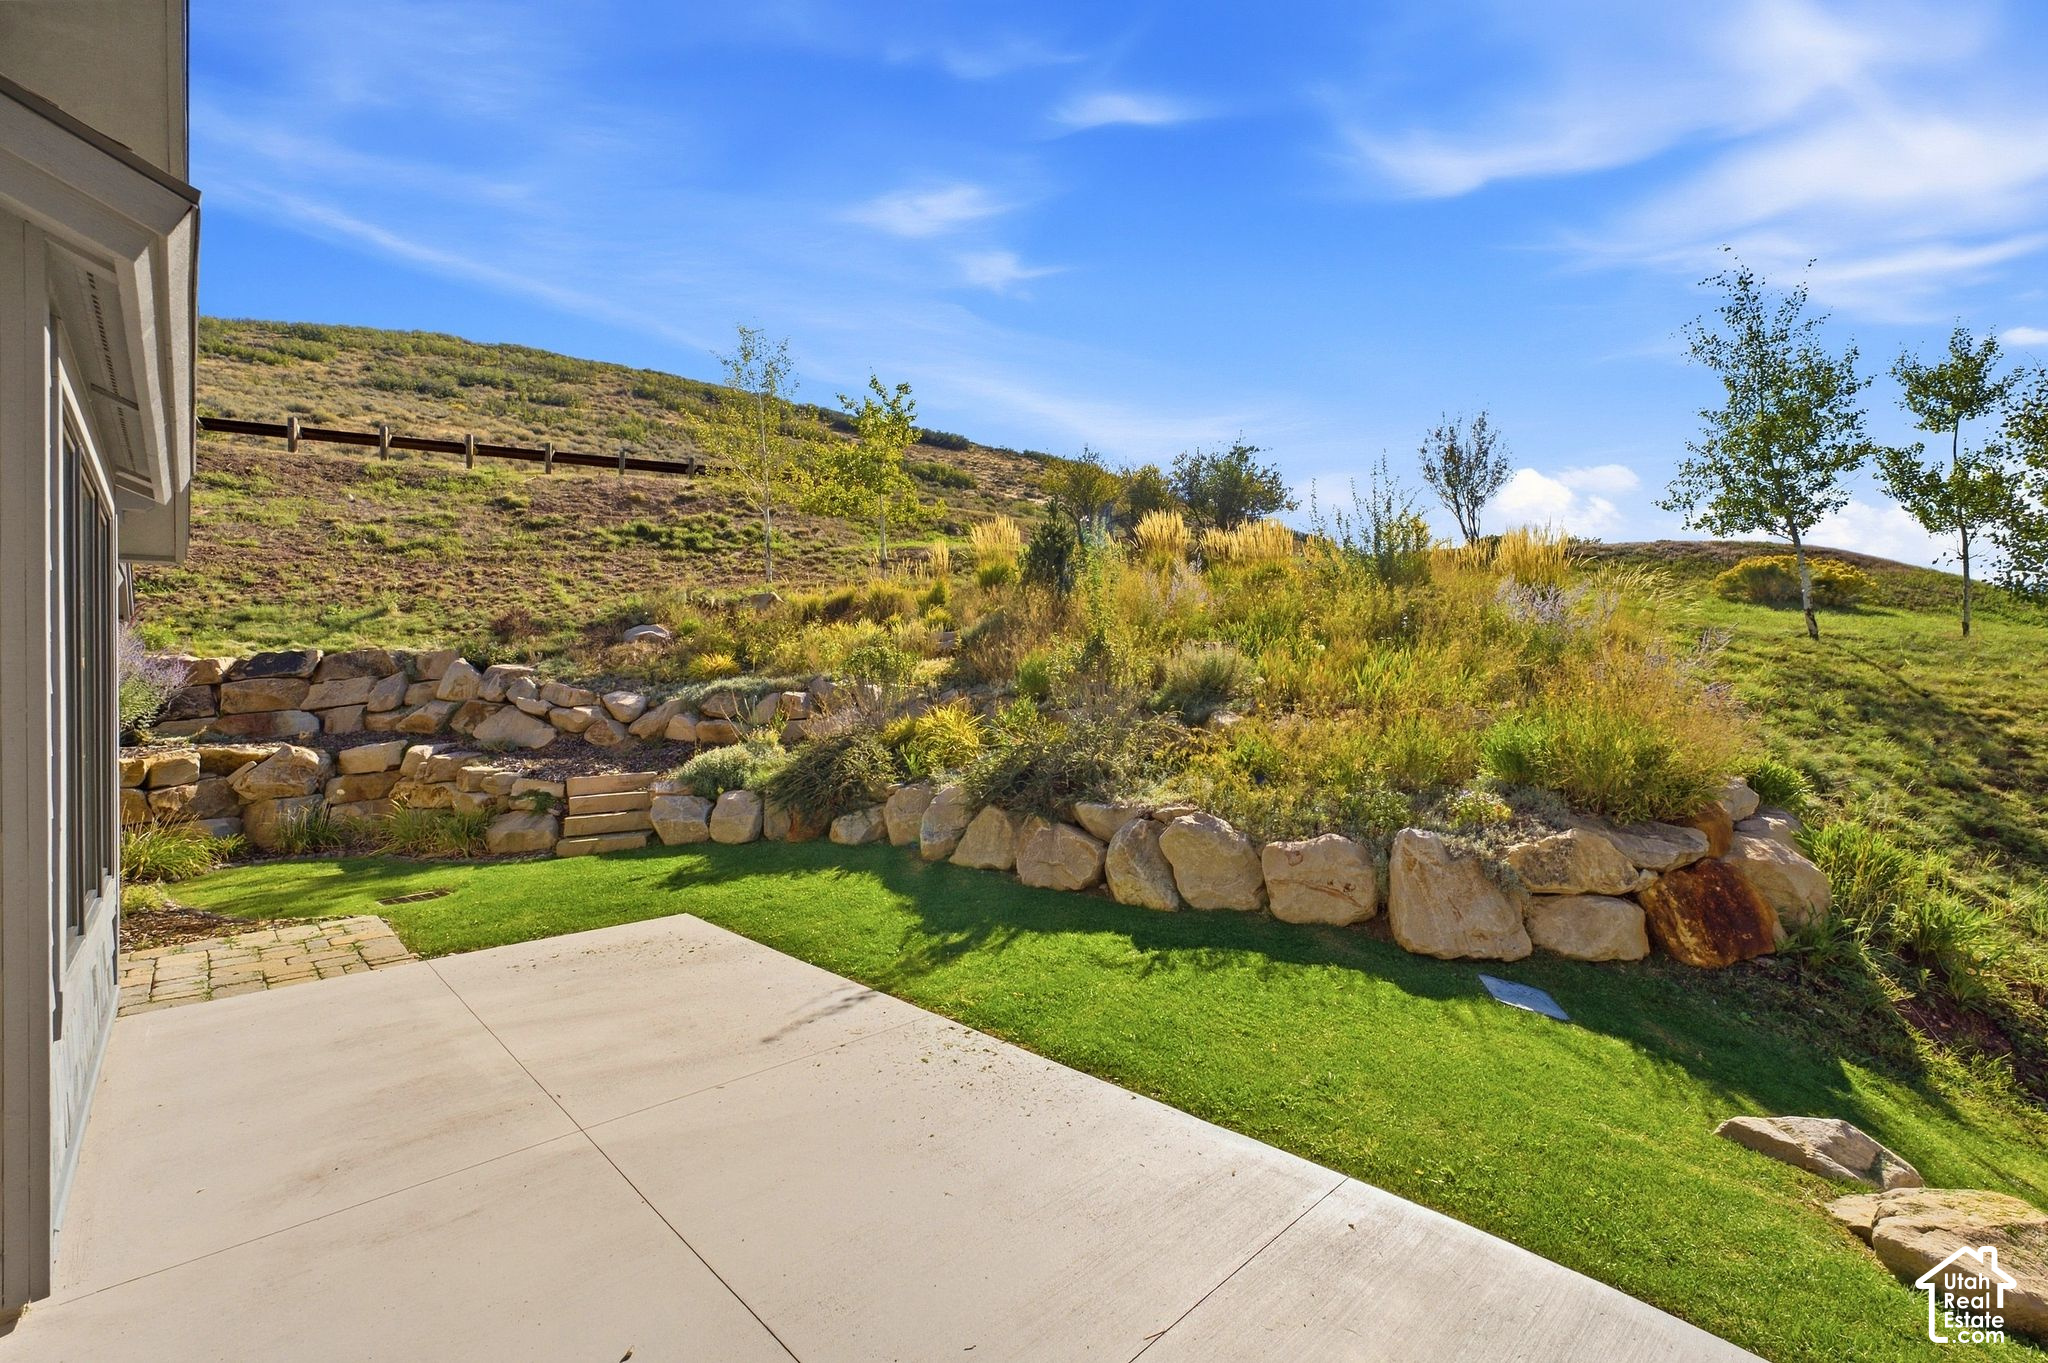
Backyard patio and lawn bordered by a stone retaining wall and landscaped hillside.
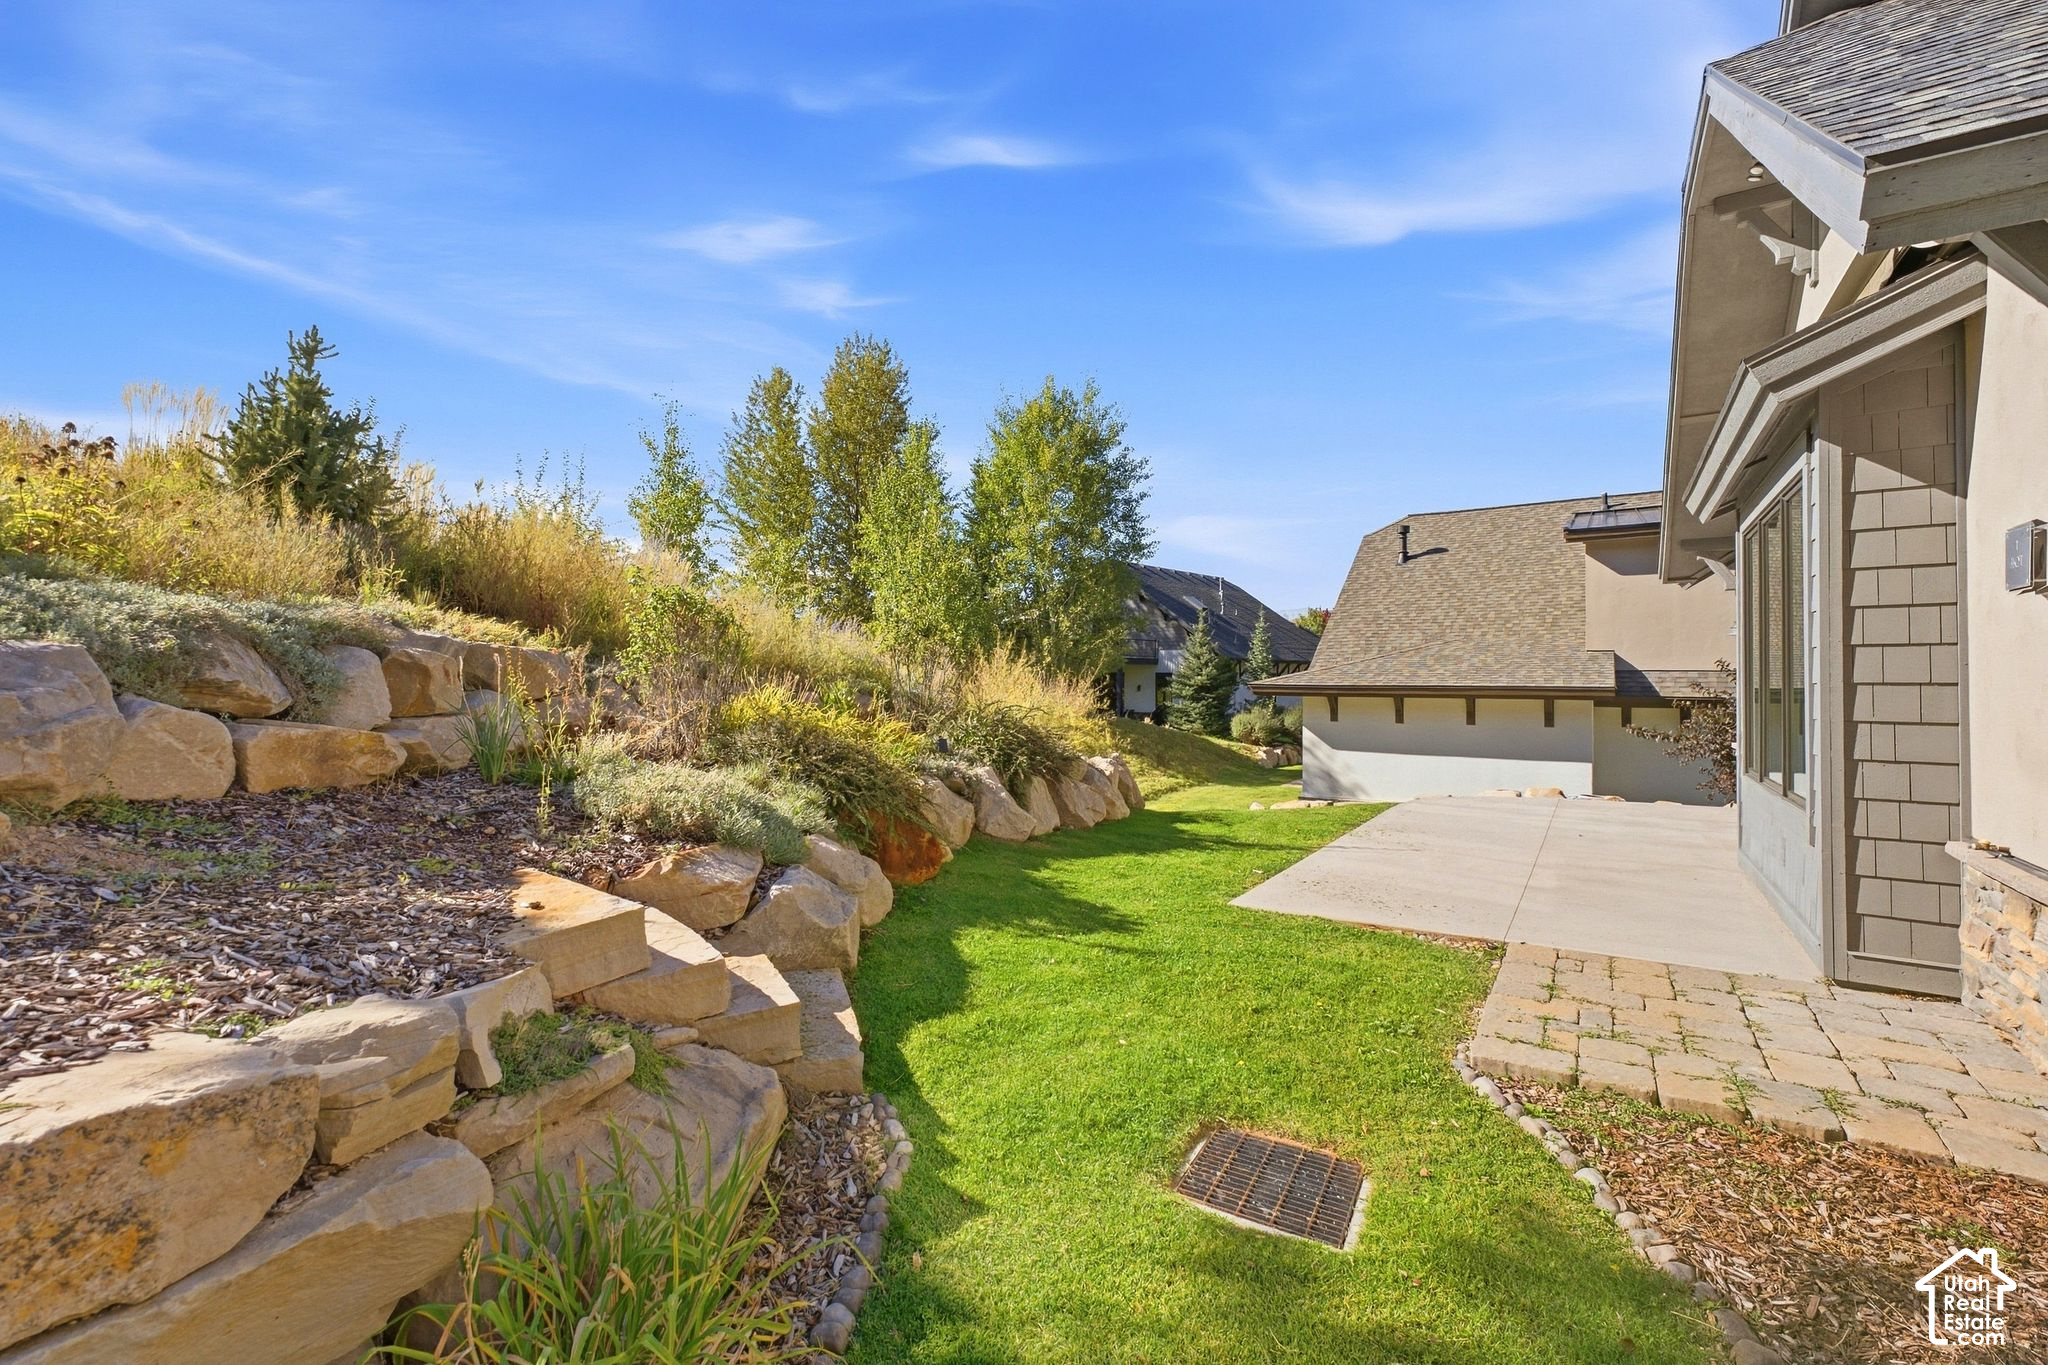
Home’s side yard with a stone retaining wall, landscaped lawn, and concrete patio.
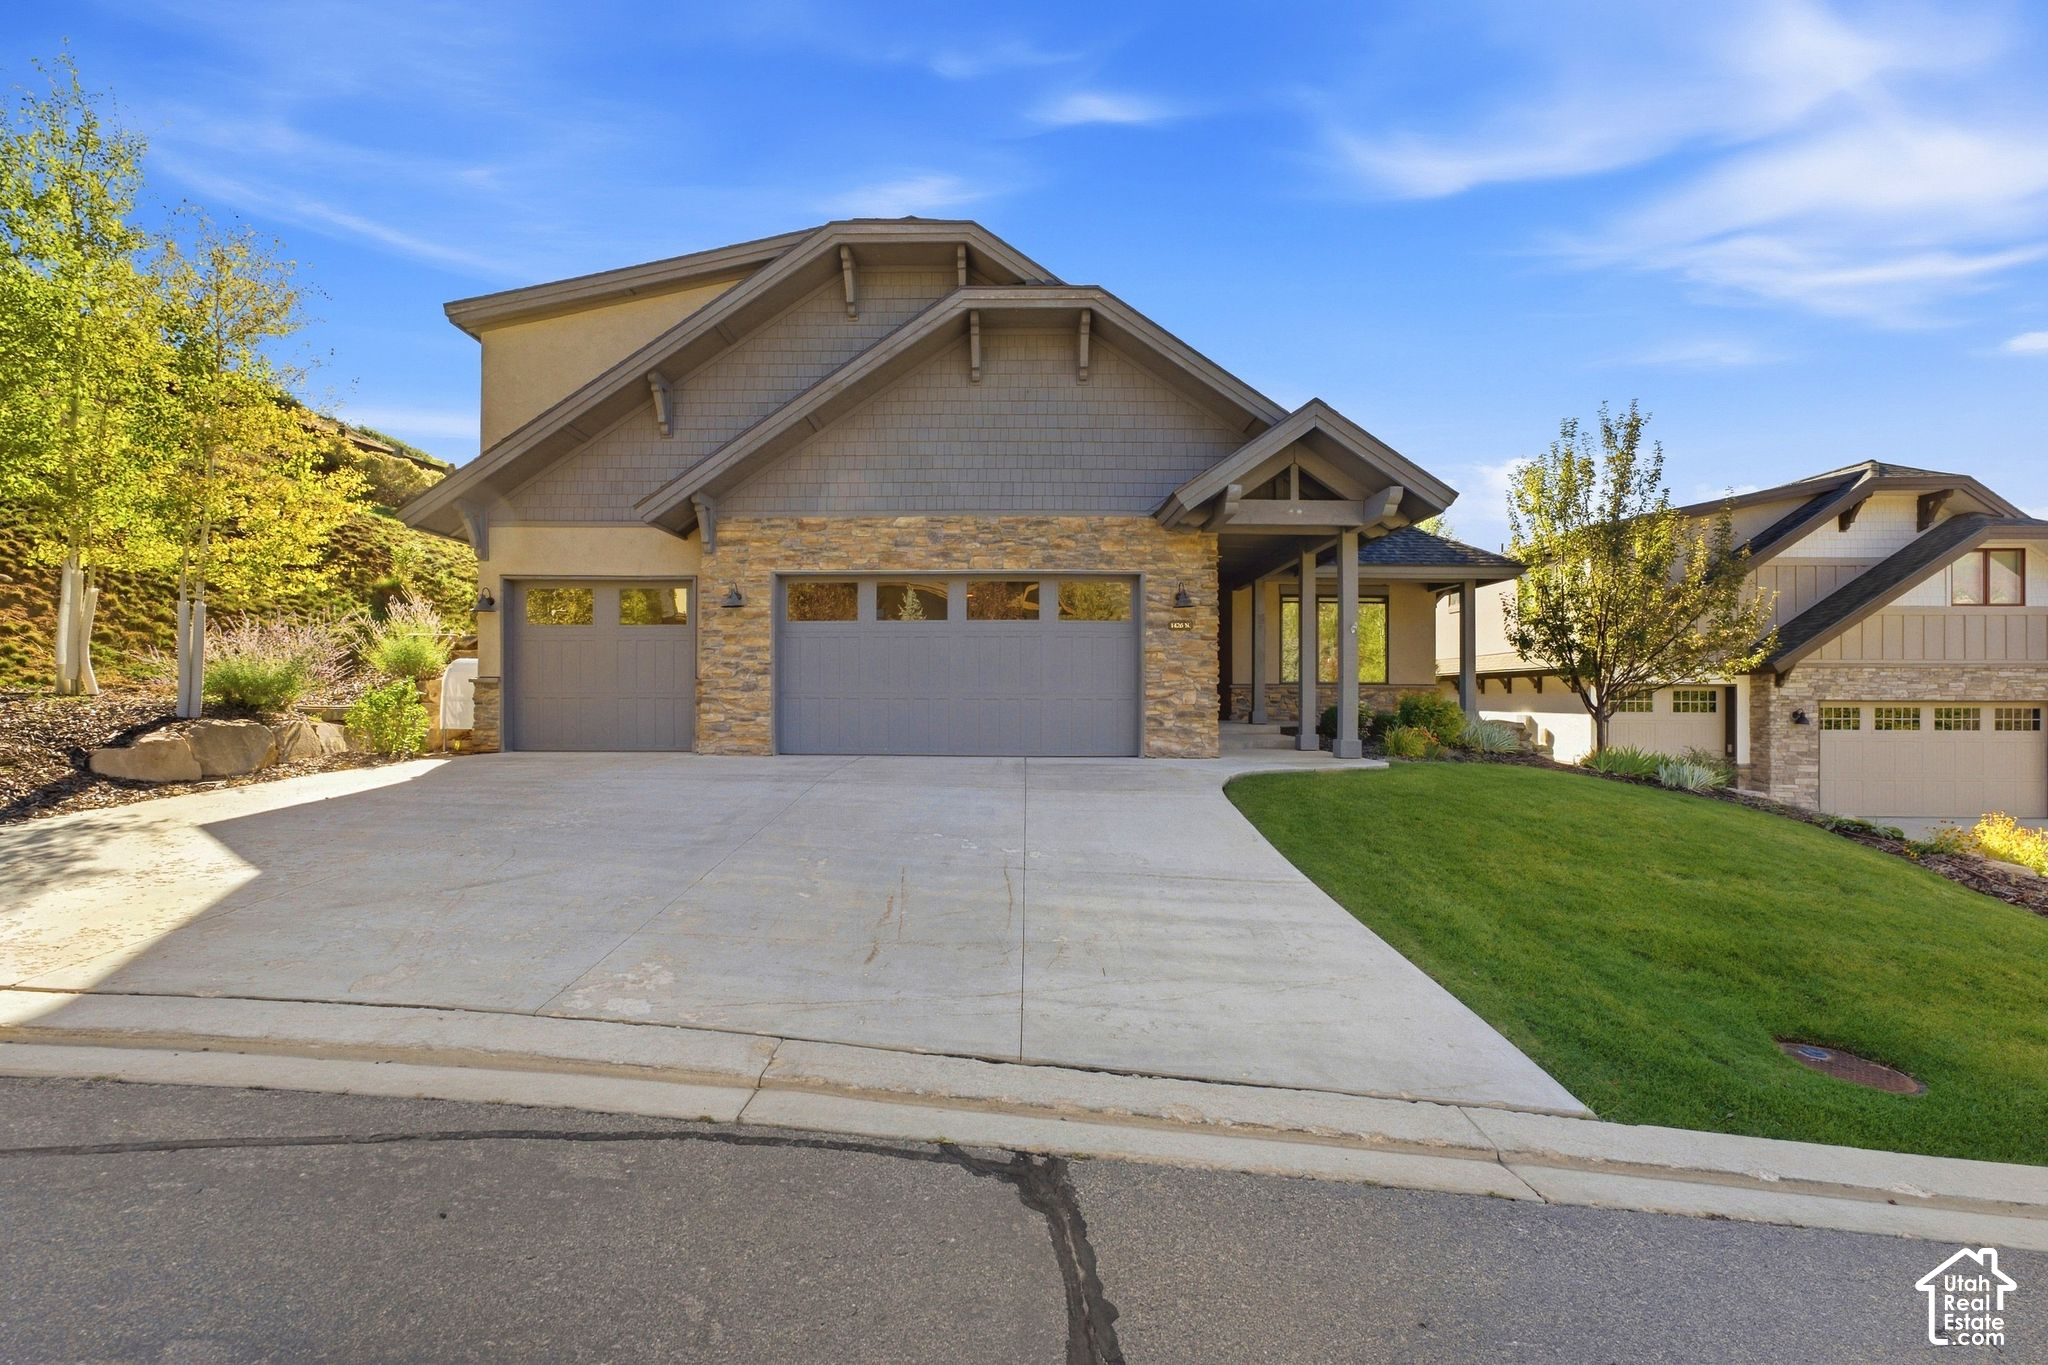
Home exterior with stone facade, two garage doors, broad driveway, and landscaped lawn.
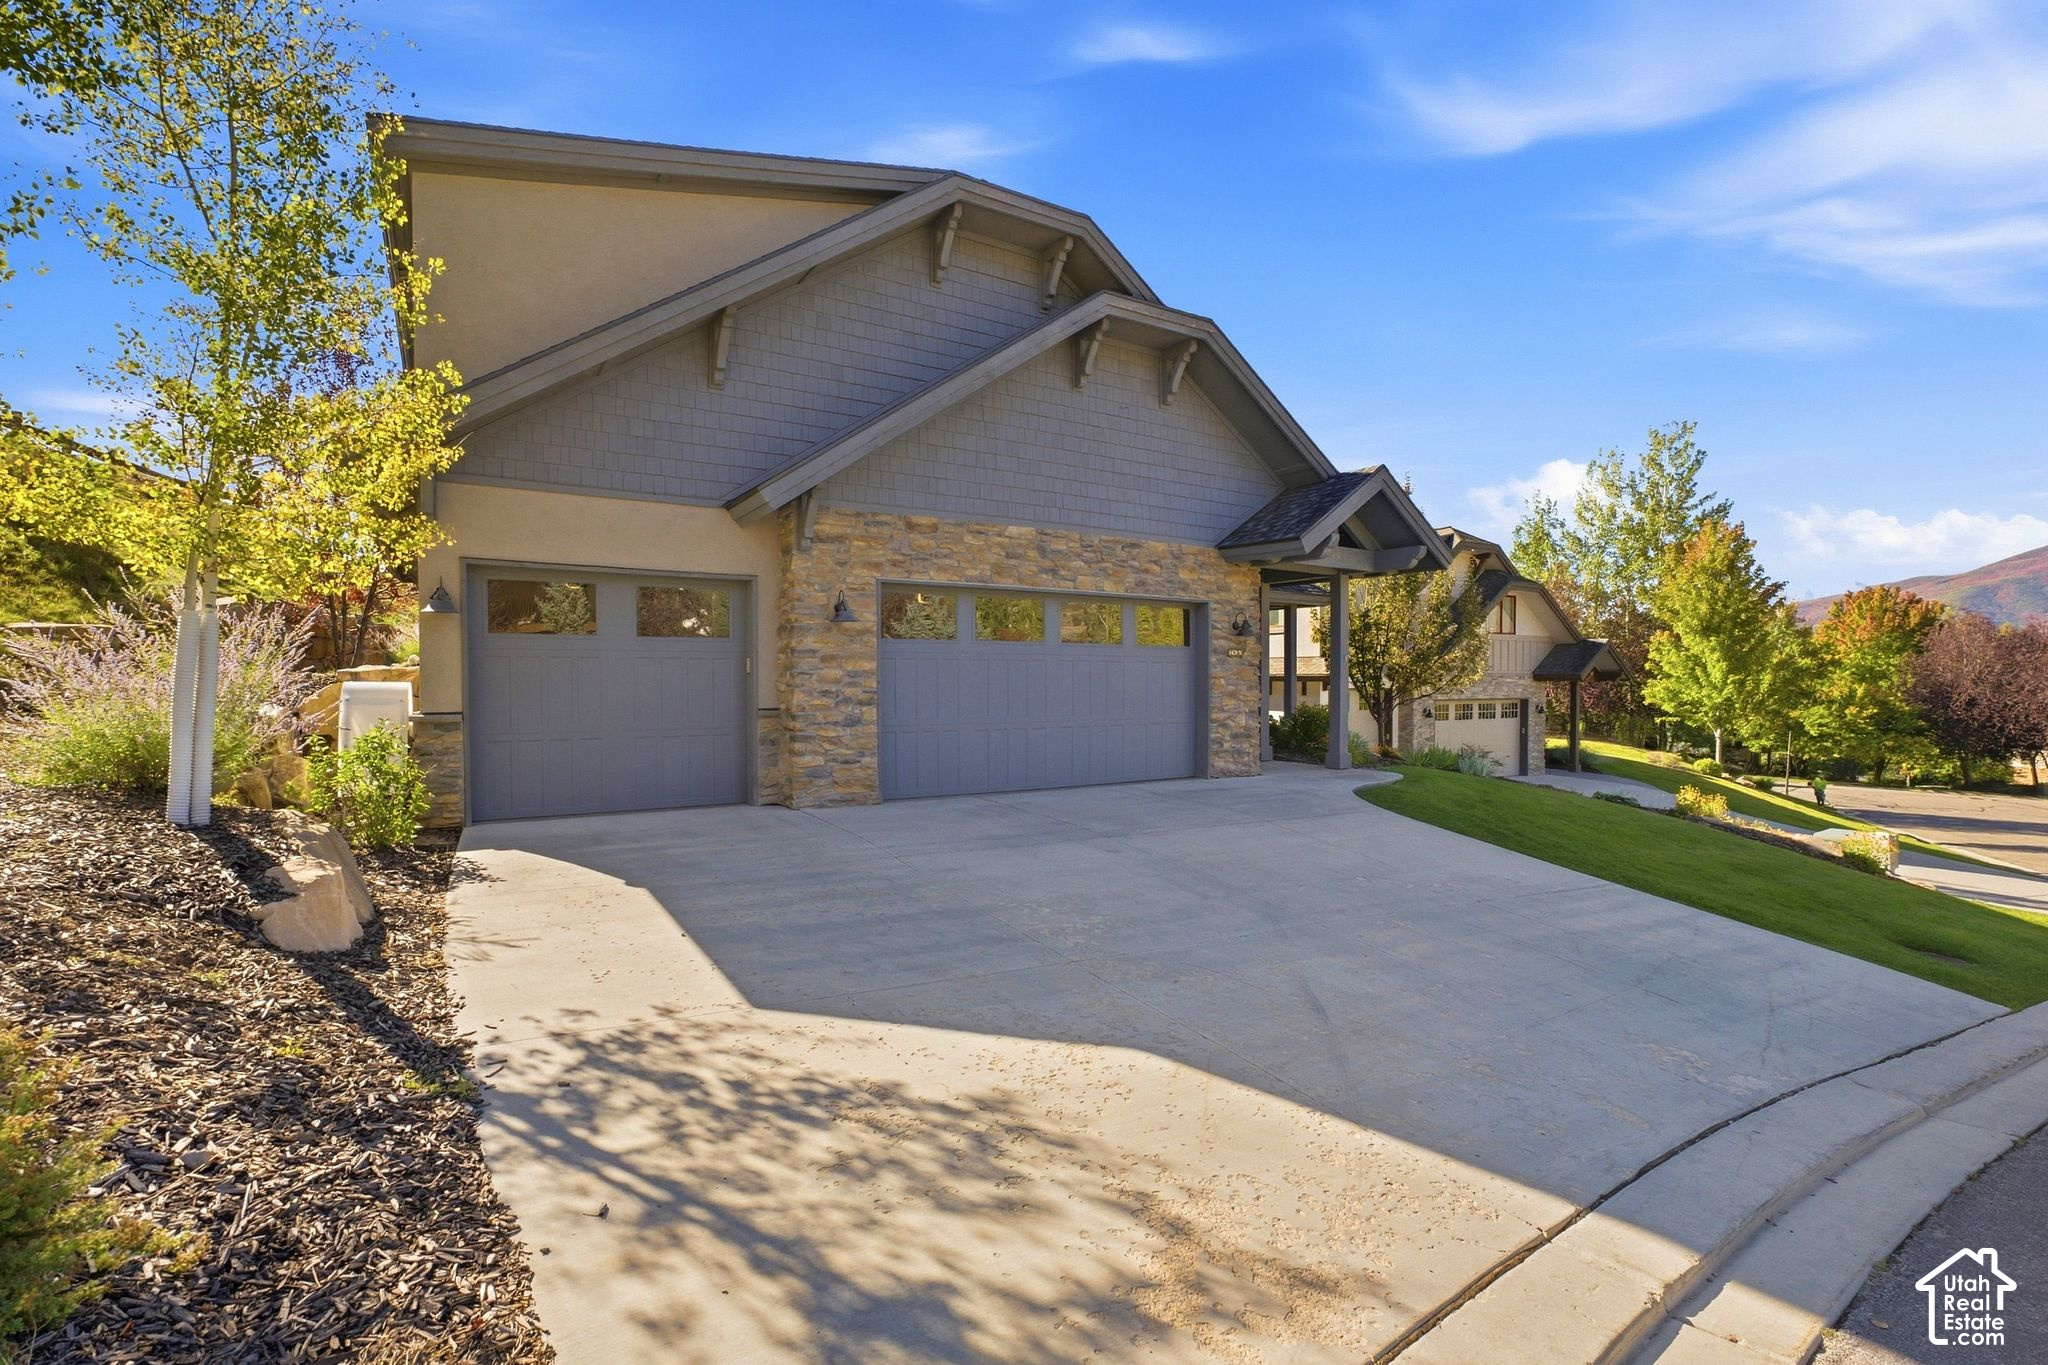
Home exterior with stone facade, double garage, and broad driveway framed by autumn trees.
Gray and stone-sided house with multiple gables, a red front door, and a broad green lawn.
SEE ALL PHOTOS
House with stone facade, steep gabled roofs, gray garage doors, and a bright red front door.
Covered front porch with a red entry door, stone accents, and landscaped garden.
Furnished living room with a stone fireplace, high ceiling, and large windows overlooking a grassy hillside.
Open-plan dining room, kitchen, and living area with a long dining table and tan leather seating.
Open-plan living and dining room with a fireplace, vaulted ceiling, and sliding glass doors.
Open-plan kitchen with a large stone island, adjoining fireplace and dining area, and vaulted ceiling.
Bright kitchen with a large stone island, white cabinets, stainless appliances, and vaulted ceiling.
Open-plan kitchen with a large stone island, white cabinetry, and stainless steel appliances.
Bright modern kitchen with white cabinets, stainless appliances, and a large island with bar seating.
Bright white kitchen with stone counters, black faucet, tiled backsplash, and large windows above the sink.
Bright staged bedroom with a king bed and large window overlooking a rocky slope.
Furnished bedroom with vaulted ceiling, layered neutral bedding, and a sitting area by a garden-facing window.
Bright staged bedroom with olive bedding, a ceiling fan, and a sunny sitting area.
Furnished home office with a wood desk, upholstered chairs, and large windows overlooking the yard.
Staged home office with a wooden desk, rust-colored armchairs, and mountain views through large windows.
Furnished bedroom with a white bed, ceiling fan, and round chair beside a window.
Staged bedroom with a white bed, striped bedding, and light blue nightstand.
Bathroom with a long double vanity, two sinks, large mirrors, and a speckled stone countertop.
Bathroom with a double vanity and a glass-enclosed, stone-tiled shower.
Walk-in shower with veined tile, a pebble floor, handheld showerhead, and grab bar.
Laundry room with a washer and dryer beneath white cabinets.
Empty walk-in closet with white built-in shelves, hanging rods, and brown carpet.
Walk-in closet with white built-in shelves, hanging rods, and beige carpet.
Staged entry foyer with a white front door, beige tile, round mirror, and console table.
Bathroom with a glass shower, white subway tile, mosaic accent band, and granite vanity.
Empty carpeted room with gray walls, multiple open doorways, recessed lights, and a ceiling fan.
Empty carpeted room with a ceiling fan, windows, and a mounted television.
Bathroom with a wood vanity, stone countertop, and tiled tub and shower.
Large carpeted room with a ceiling fan, wall-mounted television, and doorway to a tiled bathroom.
Walk-in closet with built-in shelves and hanging rods beneath a sloped ceiling.
Walk-in closet with white built-in shelving and hanging rods, beneath a sloped ceiling.
Walk-in closet with white built-in shelving, hanging rods, and brown patterned carpet.
Empty walk-in pantry with white wraparound shelving and dark wood flooring.
Empty white walk-in closet with built-in shelves and multiple hanging rods.
Empty closet with several white built-in shelves along the back wall.
Empty two-car garage with both doors open to autumn trees and distant mountains.
Empty two-car garage with open doors and a smooth concrete floor.
Vacant garage with raised overhead doors, a speckled floor, ceiling storage racks, and a utility sink.
Home exterior with steep shingled rooflines, large windows, and a landscaped lawn edged with rocks.
Home exterior with a broad concrete patio, stone accents, and a landscaped hillside.
Backyard patio and lawn bordered by a stone retaining wall and landscaped hillside.
Home’s side yard with a stone retaining wall, landscaped lawn, and concrete patio.
Home exterior with stone facade, two garage doors, broad driveway, and landscaped lawn.
Home exterior with stone facade, double garage, and broad driveway framed by autumn trees.
Gray and stone-sided house with multiple gables, a red front door, and a broad green lawn.
Pending

1426 N MONTCHAPEL LN

1426 N MONTCHAPEL LN, Midway, UT 84049

$1,275,000
This pristine Valais corner-lot home features a rare 3-car garage, and beautiful mountain views. Surrounded by custom rock retaining walls and a private perennial garden, the open-concept main level boasts soaring vaulted ceilings, a cozy gas fireplace, a tranquil color palette, and a luxurious grand primary suite alongside two flexible bedrooms, while the upper level provides an expansive family room with a private full bath and abundant built-in storage. Offering carefree access to Valais' 3 pools and 2 clubhouses, this luxury retreat delivers the ultimate blend of privacy and resort-style living.

4
beds

3
baths

2,741 Sq.Ft. LIVING AREA

4,356 Sq.Ft. lot

Greg Watts

Greg Watts

Features & Amenities

Interior

  • total bedrooms4
  • Total bathrooms3
  • full bathrooms3
  • Flooring Carpet, Hardwood, Tile
  • APPLIANCES Ceiling Fan, Microwave, Water Softener Owned
  • other interior Features Closet: Walk-In, Disposal, Vaulted Ceilings

Area & Lot

  • Status Pending
  • Living Area2,741 Sq.Ft.
  • Total Area2,741 Sq.Ft.
  • Lot Area4,356 Sq.Ft.
  • MLS® ID2187969
  • TypeResidential
  • YEAR BUILT2015
  • Architecture StylesStories: 2
  • Elementary SchoolMidway
  • Middle SchoolWasatch
  • High SchoolWasatch
  • School DistrictWasatch

Exterior

  • STORIES2
  • Garage Space3.0
  • water SourceCulinary
  • utilitiesNatural Gas Connected, Electricity Connected, Sewer Connected, Water Connected
  • roofAsphalt
  • lot featuresSprinkler: Auto-Full
  • parkingAttached
  • HEAT TYPEForced Air, Gas: Central
  • AIR CONDITIONINGCentral Air
  • sewerSewer: Connected
  • Disability FeaturesSingle Level Living
  • HOA AmenitiesBiking Trails, Clubhouse, Fitness Center, Hiking Trails, Maintenance, Pets Permitted, Picnic Area, Playground, Pool, Tennis Court(s)
  • other exterior FeaturesEntry (Foyer), Patio: Open

Financial

  • Sales Price$1,275,000
  • Real Estate Tax $4,716/yr
  • HOA $255/mo
  • Zoning Single-Family
Covered front porch with a red entry door, stone accents, and landscaped garden.

Schedule a Showing

We would love to show you our beautiful property. Please select your preferred date and time below. An agent will be in touch shortly to confirm your appointment.

Schedule a Showing

We would love to show you our beautiful property. Please select your preferred date and time below. An agent will be in touch shortly to confirm your appointment.
Thank you for your interest in 1426 N MONTCHAPEL LN, Midway, UT 84049. We are reviewing your request and will be in touch shortly!

Mortgage Calculator

Estimate your monthly mortgage payment, including the principal and interest, property taxes, and HOA. Adjust the values to generate a more accurate rate.
All estimates are provided for informational purposes only. Actual amounts may vary.
$0,000 Your Payment 20 15 65
$0,000 Your Payment

Work with Watts

Watts is dedicated to providing you with the best experience. Creating and finding your dream home begins when you share your vision with our professionals. We are committed to exceeding your expectations and creating a relationship of the highest quality and value. As your specialists, we promise to be your trusted resource for answers during the whole process. Our most important focus is our clients' success and satisfaction.

Follow Us on Instagram