142 S GENEVA DR
142 S GENEVA DR
142 S GENEVA DR
142 S GENEVA DR
142 S GENEVA DR
142 S GENEVA DR
142 S GENEVA DR
142 S GENEVA DR
142 S GENEVA DR
142 S GENEVA DR
142 S GENEVA DR
142 S GENEVA DR
142 S GENEVA DR
142 S GENEVA DR
142 S GENEVA DR
142 S GENEVA DR
142 S GENEVA DR
142 S GENEVA DR
142 S GENEVA DR
142 S GENEVA DR
142 S GENEVA DR
142 S GENEVA DR
142 S GENEVA DR
142 S GENEVA DR
142 S GENEVA DR
142 S GENEVA DR
142 S GENEVA DR
SEE ALL PHOTOS
142 S GENEVA DR
142 S GENEVA DR
142 S GENEVA DR
142 S GENEVA DR
142 S GENEVA DR
142 S GENEVA DR
142 S GENEVA DR
142 S GENEVA DR
142 S GENEVA DR
142 S GENEVA DR
142 S GENEVA DR
142 S GENEVA DR
142 S GENEVA DR
142 S GENEVA DR
142 S GENEVA DR
142 S GENEVA DR
142 S GENEVA DR
142 S GENEVA DR
142 S GENEVA DR
142 S GENEVA DR
142 S GENEVA DR
142 S GENEVA DR
142 S GENEVA DR
142 S GENEVA DR
142 S GENEVA DR
142 S GENEVA DR
142 S GENEVA DR
For Sale

142 S GENEVA DR

142 S GENEVA DR, Midway, UT 84049

$475,000
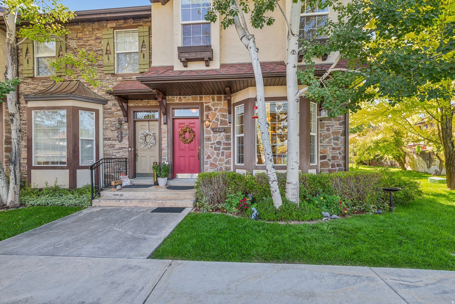
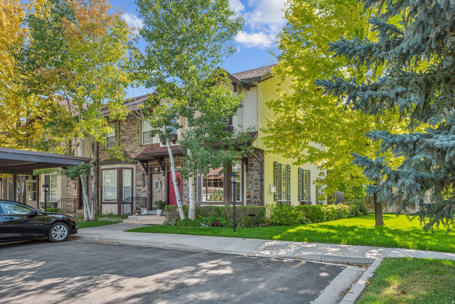
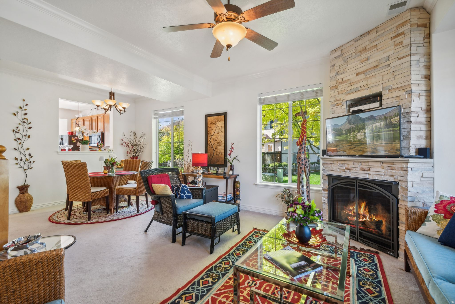
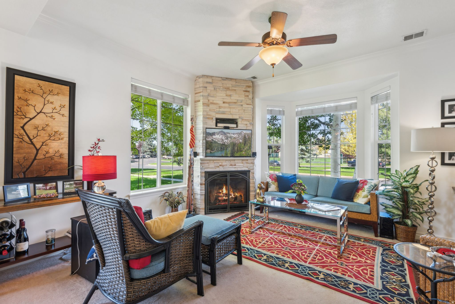
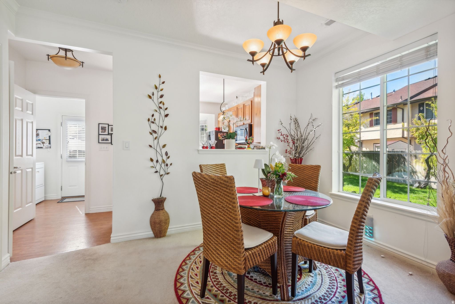
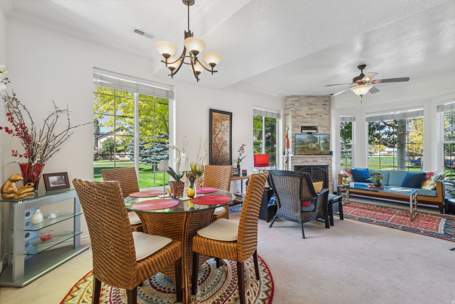
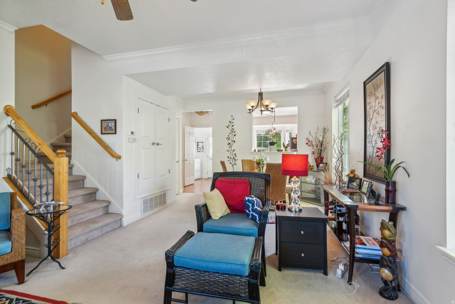
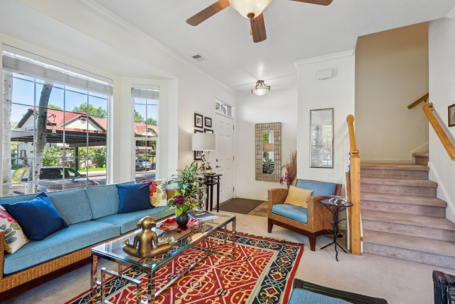
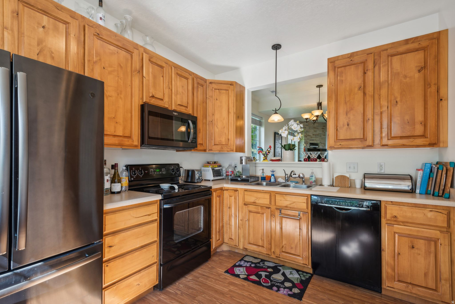
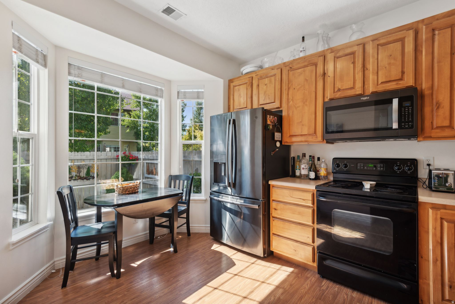
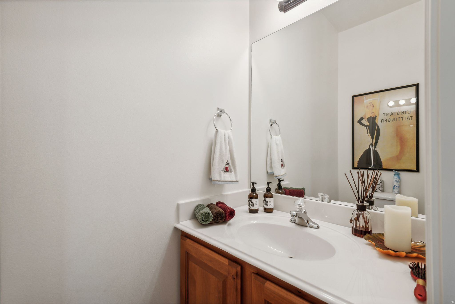
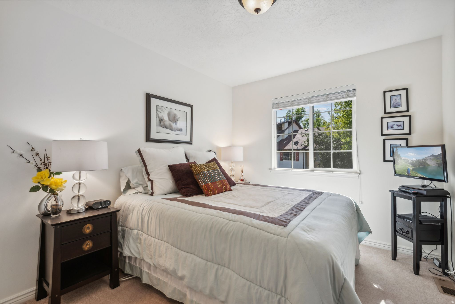
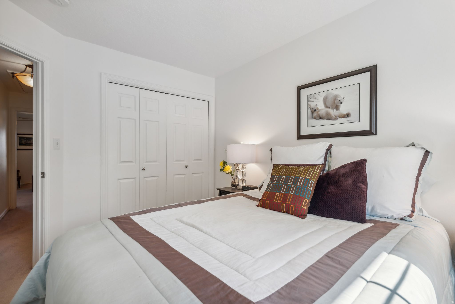
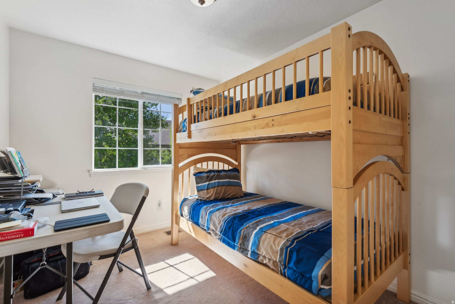
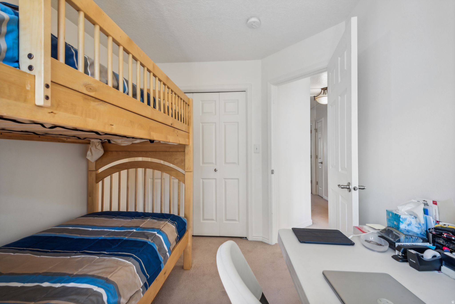
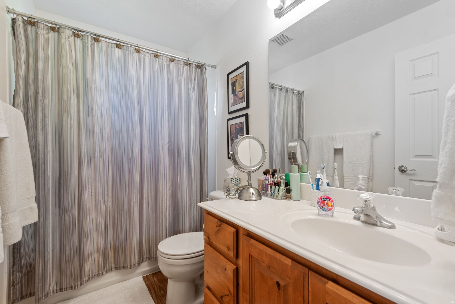
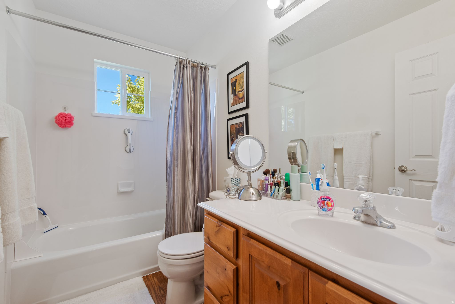
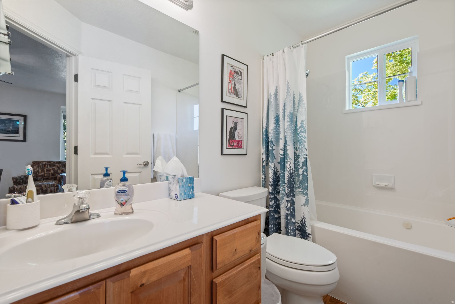
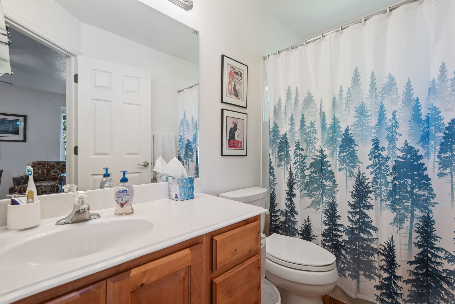
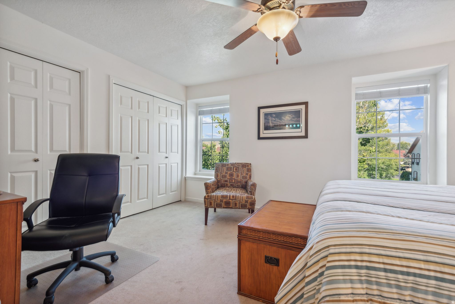
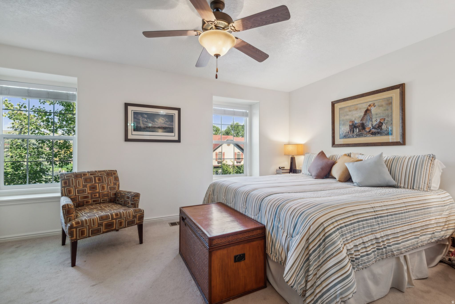
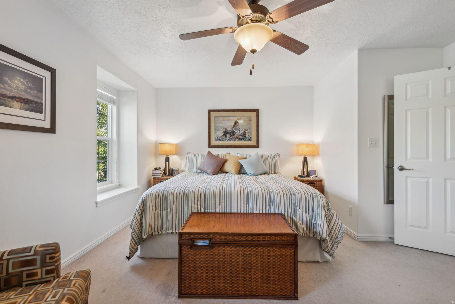
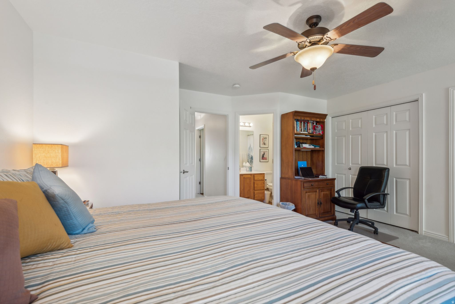
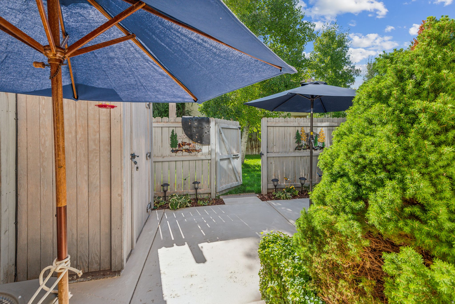
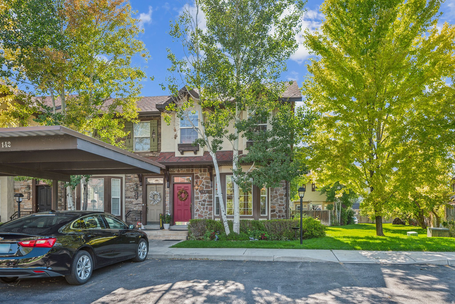
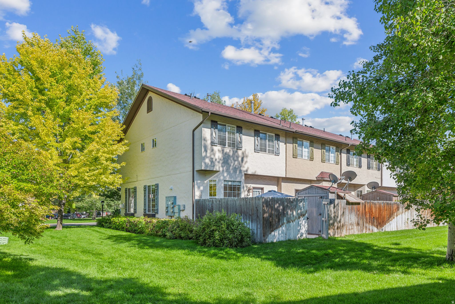
This beautifully maintained 3-bedroom, 2.5-bath townhome is being sold fully furnished and would make a great primary residence, weekend getaway, or investment property. The main living area has a comfortable, functional layout with an easy flow between the kitchen, dining, and living spaces. The home has been very well cared for and includes a new water heater, softener, central air conditioner, and furnace. The backyard is perfect for barbecues and opens to a common area with plenty of room for outdoor games and gatherings. Located in Midway, the home is close to skiing, golf, hiking, fishing, restaurants, and lakes. Park City Mountain Resort is about 25 minutes away, Deer Valley Resort is 10 to 15 minutes away, and Deer Creek Reservoir is just 10 minutes away. The Provo River and three Midway golf courses are also only minutes from the home. It is move-in ready and a great place to enjoy everything the Heber Valley has to offer.

3
beds

3
baths

1,301 Sq.Ft. LIVING AREA

871.2 Sq.Ft. lot

Zach Watts

Zach Watts

Greg Watts

Greg Watts

Features & Amenities

Interior

  • total bedrooms3
  • Total bathrooms3
  • full bathrooms2
  • half bathroom1
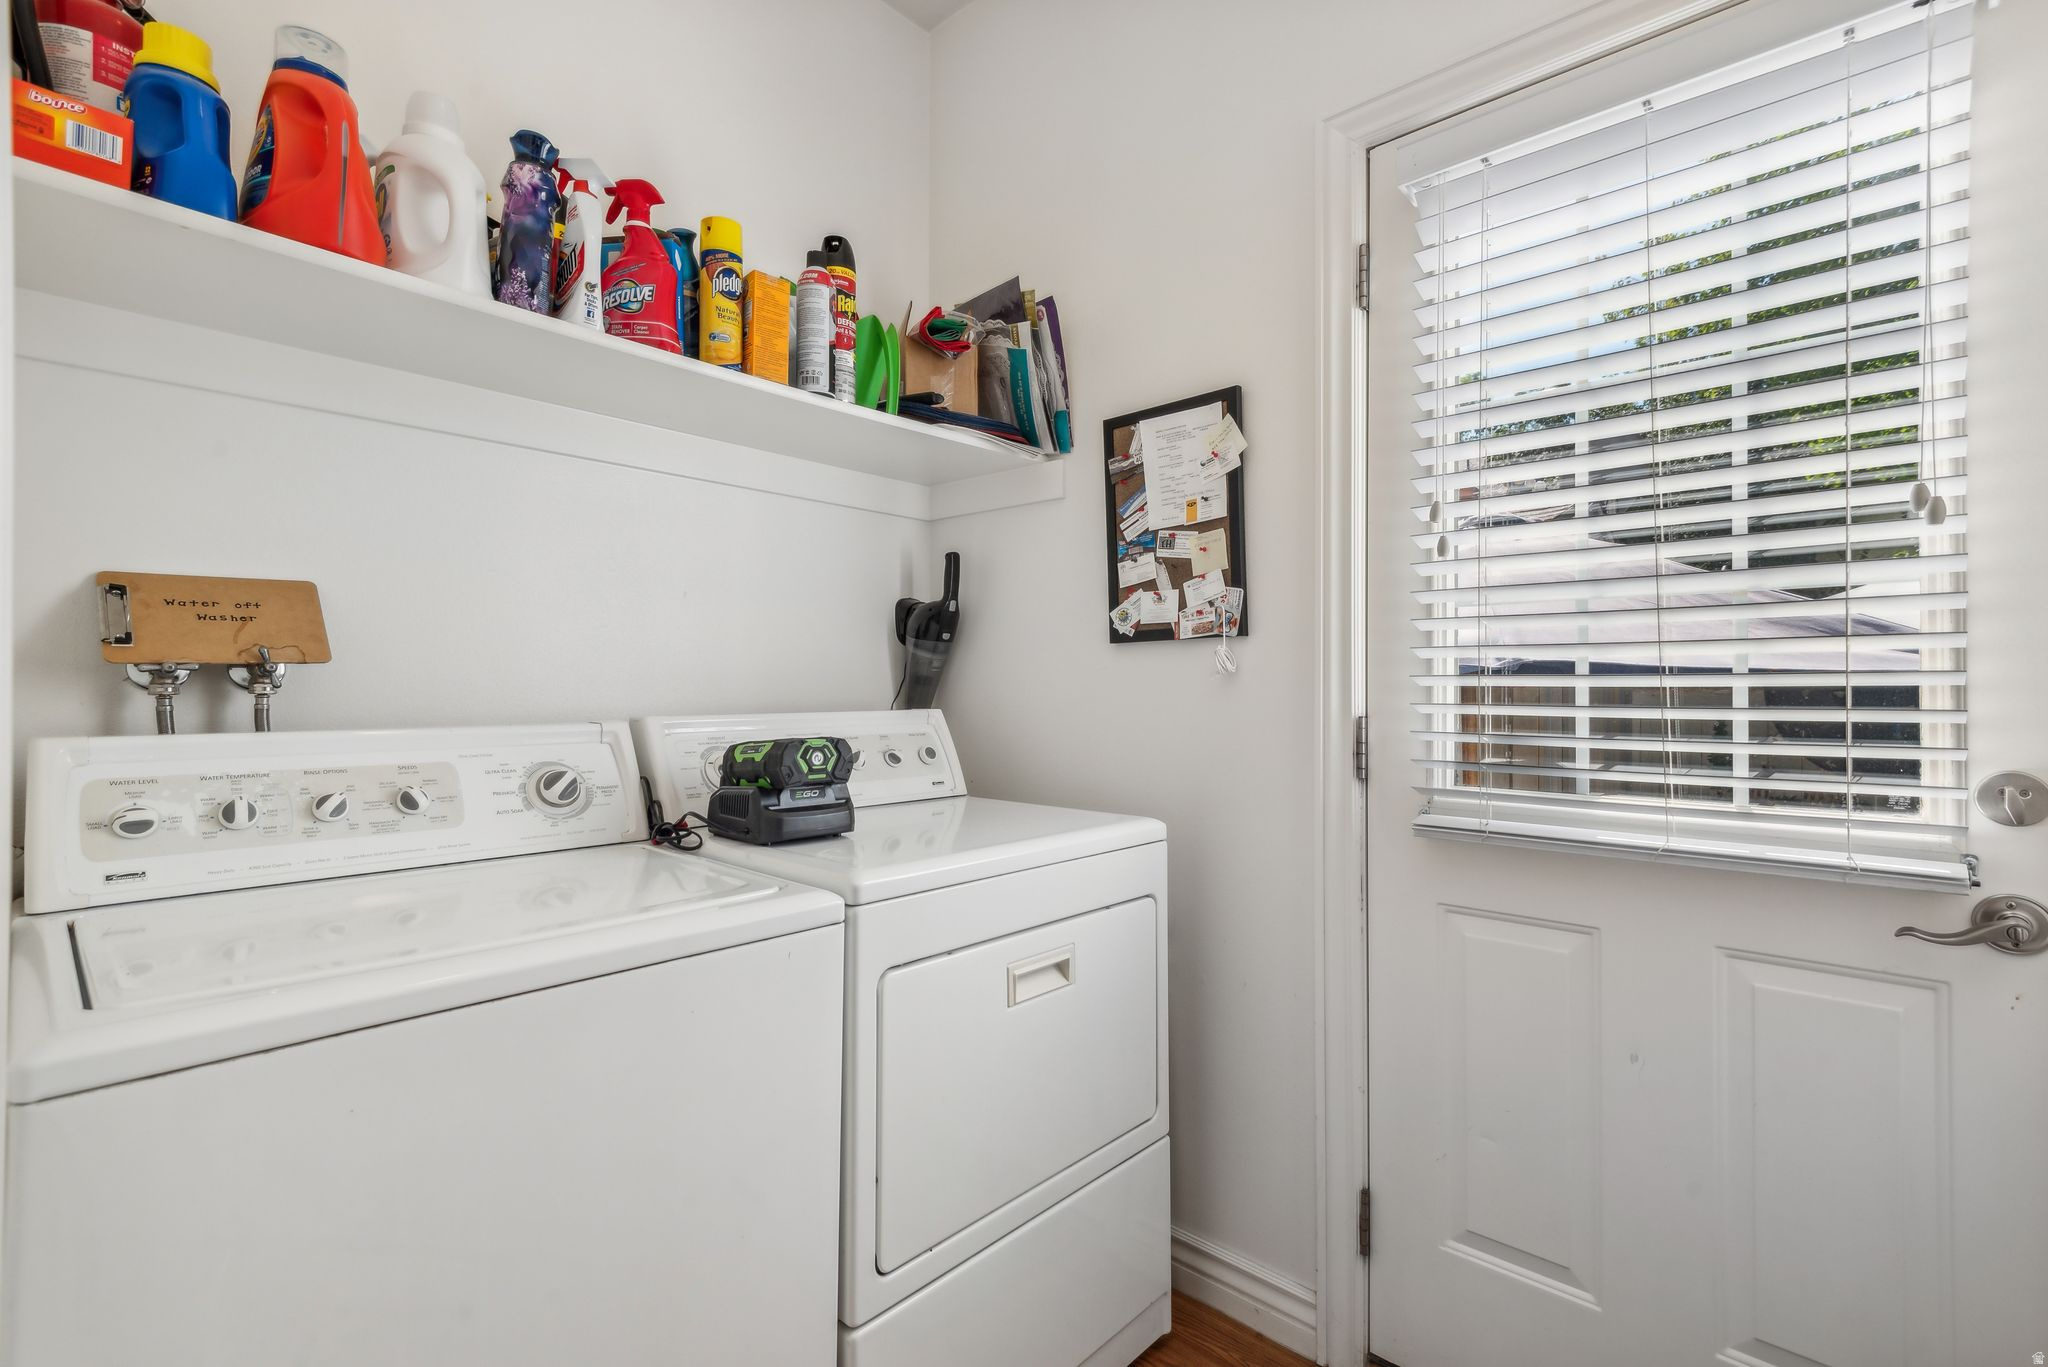
  • Laundry room Electric Dryer Hookup
  • Flooring Carpet, Hardwood
  • other interior Features Disposal, Range/Oven: Free Stdng

Area & Lot

  • Status For Sale
  • Living Area1,301 Sq.Ft.
  • Total Area1,301 Sq.Ft.
  • Lot Area871.2 Sq.Ft.
  • MLS® ID2182801
  • TypeTownhouse
  • YEAR BUILT2005
  • Architecture StylesStories: 2
  • Elementary SchoolMidway
  • Middle SchoolWasatch
  • School DistrictWasatch

Exterior

  • STORIES2
  • water SourceCulinary
  • utilitiesNatural Gas Connected, Electricity Connected, Sewer Connected, Water Connected
  • roofAsphalt
  • lot featuresCorner Lot, Sidewalks, Sprinkler: Auto-Full
  • parkingCovered, Detached
  • HEAT TYPEForced Air, Gas: Central
  • AIR CONDITIONINGCentral Air
  • sewerSewer: Connected
  • HOA AmenitiesBarbecue, Clubhouse, RV Parking, Fitness Center, Insurance, Maintenance, Pets Permitted, Pool, Sewer Paid, Snow Removal, Spa/Hot Tub, Trash, Water
  • other exterior FeaturesDouble Pane Windows, Patio: Open

Financial

  • Sales Price$475,000
  • Real Estate Tax $3,956/yr
  • HOA $385/mo
  • Zoning Single-Family
image

Schedule a Showing

We would love to show you our beautiful property. Please select your preferred date and time below. An agent will be in touch shortly to confirm your appointment.

Schedule a Showing

We would love to show you our beautiful property. Please select your preferred date and time below. An agent will be in touch shortly to confirm your appointment.
Thank you for your interest in 142 S GENEVA DR, Midway, UT 84049. We are reviewing your request and will be in touch shortly!

Mortgage Calculator

Estimate your monthly mortgage payment, including the principal and interest, property taxes, and HOA. Adjust the values to generate a more accurate rate.
All estimates are provided for informational purposes only. Actual amounts may vary.
$0,000 Your Payment 20 15 65
$0,000 Your Payment

Work with Watts

Watts is dedicated to providing you with the best experience. Creating and finding your dream home begins when you share your vision with our professionals. We are committed to exceeding your expectations and creating a relationship of the highest quality and value. As your specialists, we promise to be your trusted resource for answers during the whole process. Our most important focus is our clients' success and satisfaction.

Follow Us on Instagram