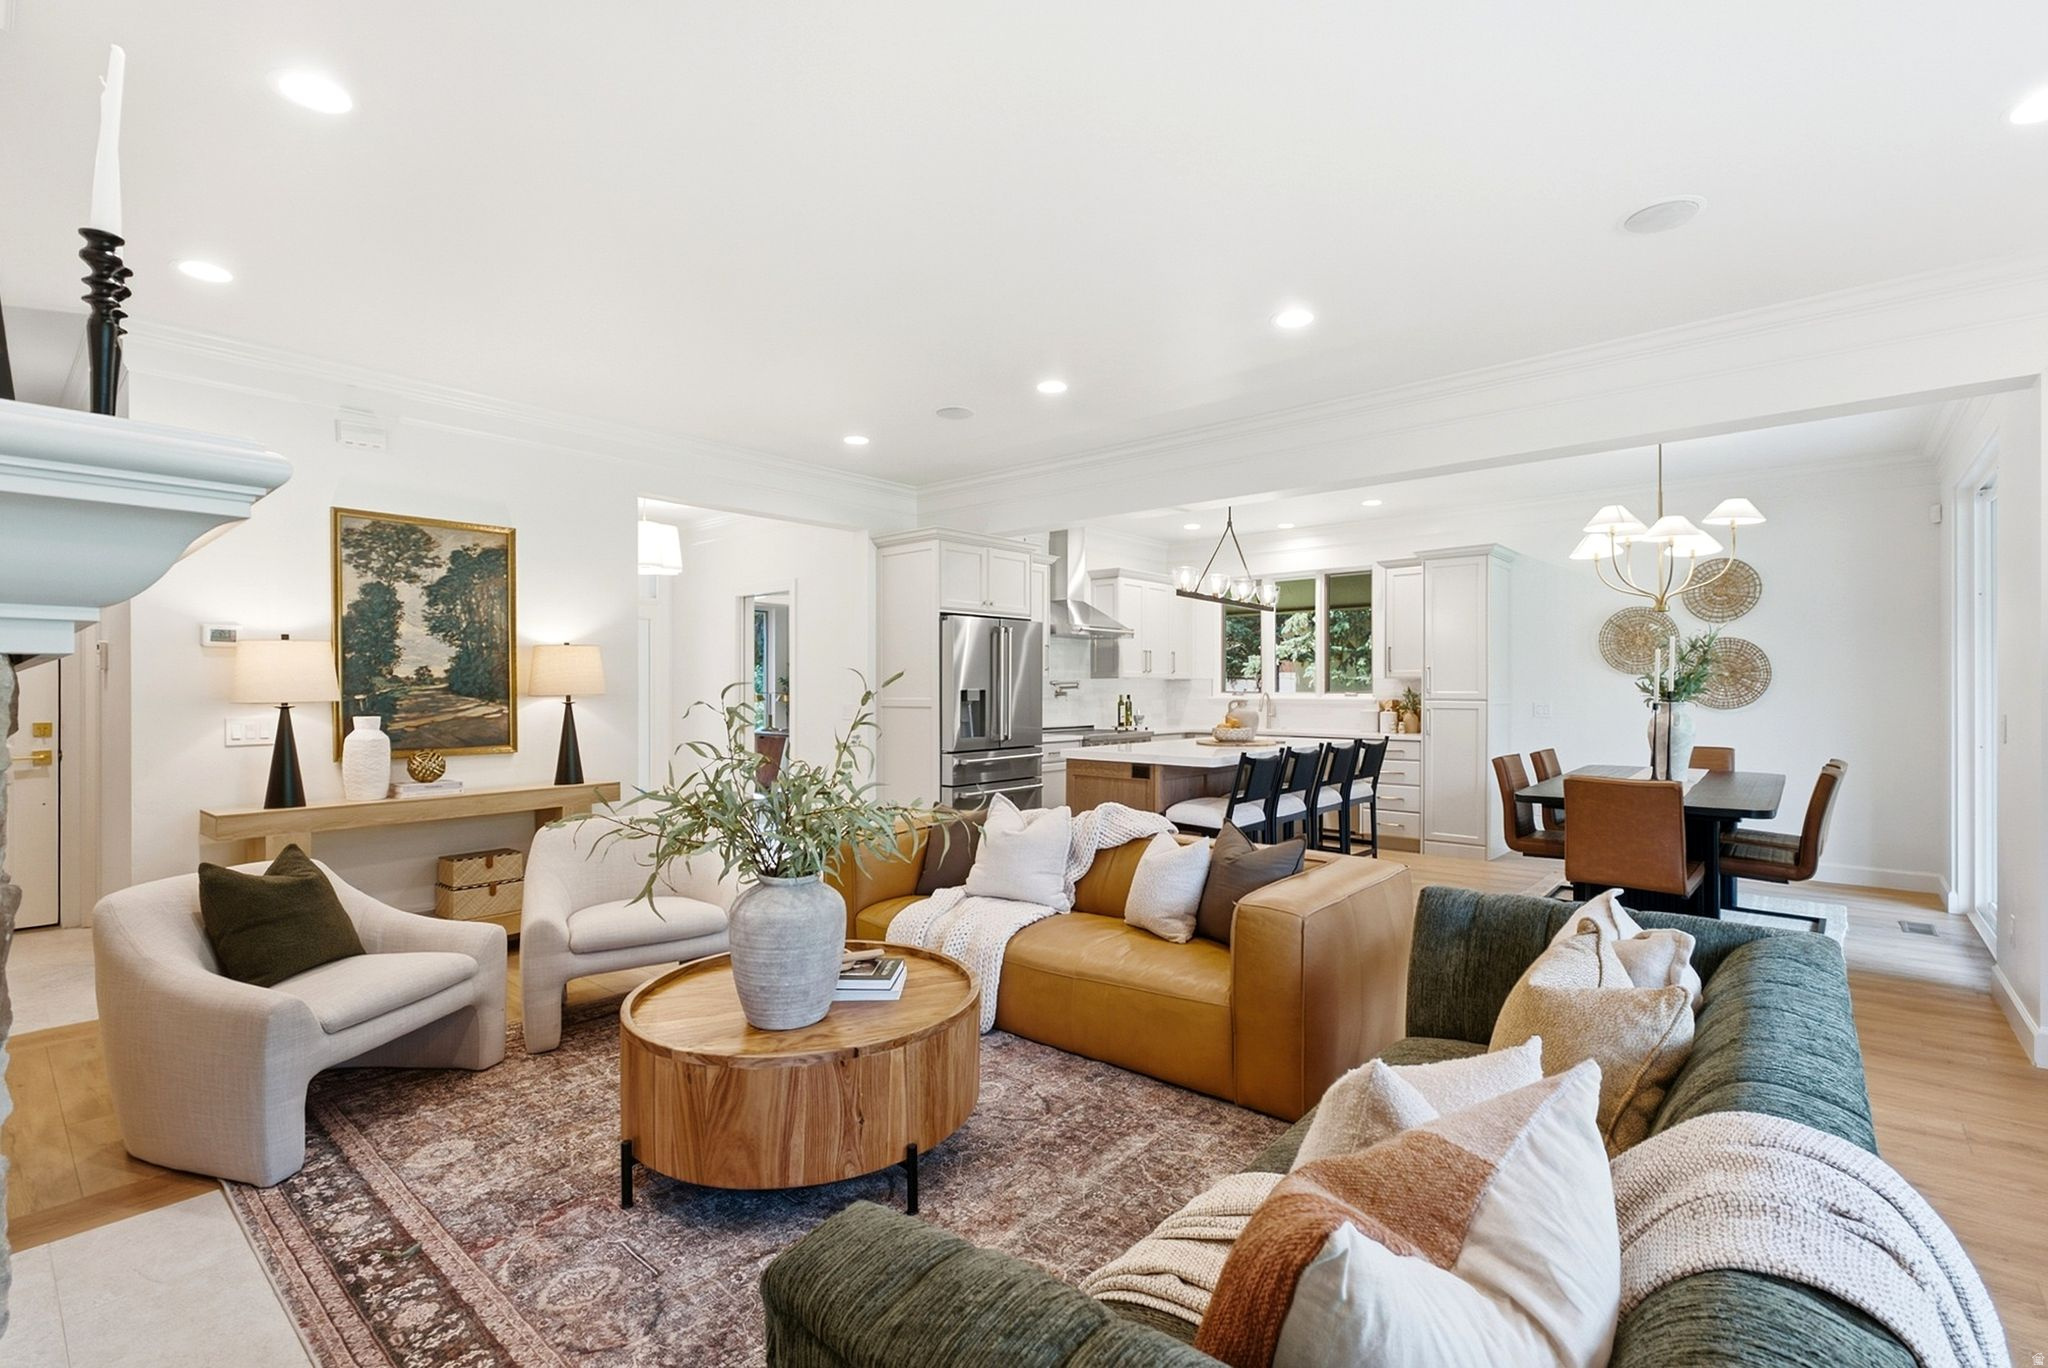
Open-plan living room with a green sectional, tan sofa, and adjoining white kitchen.
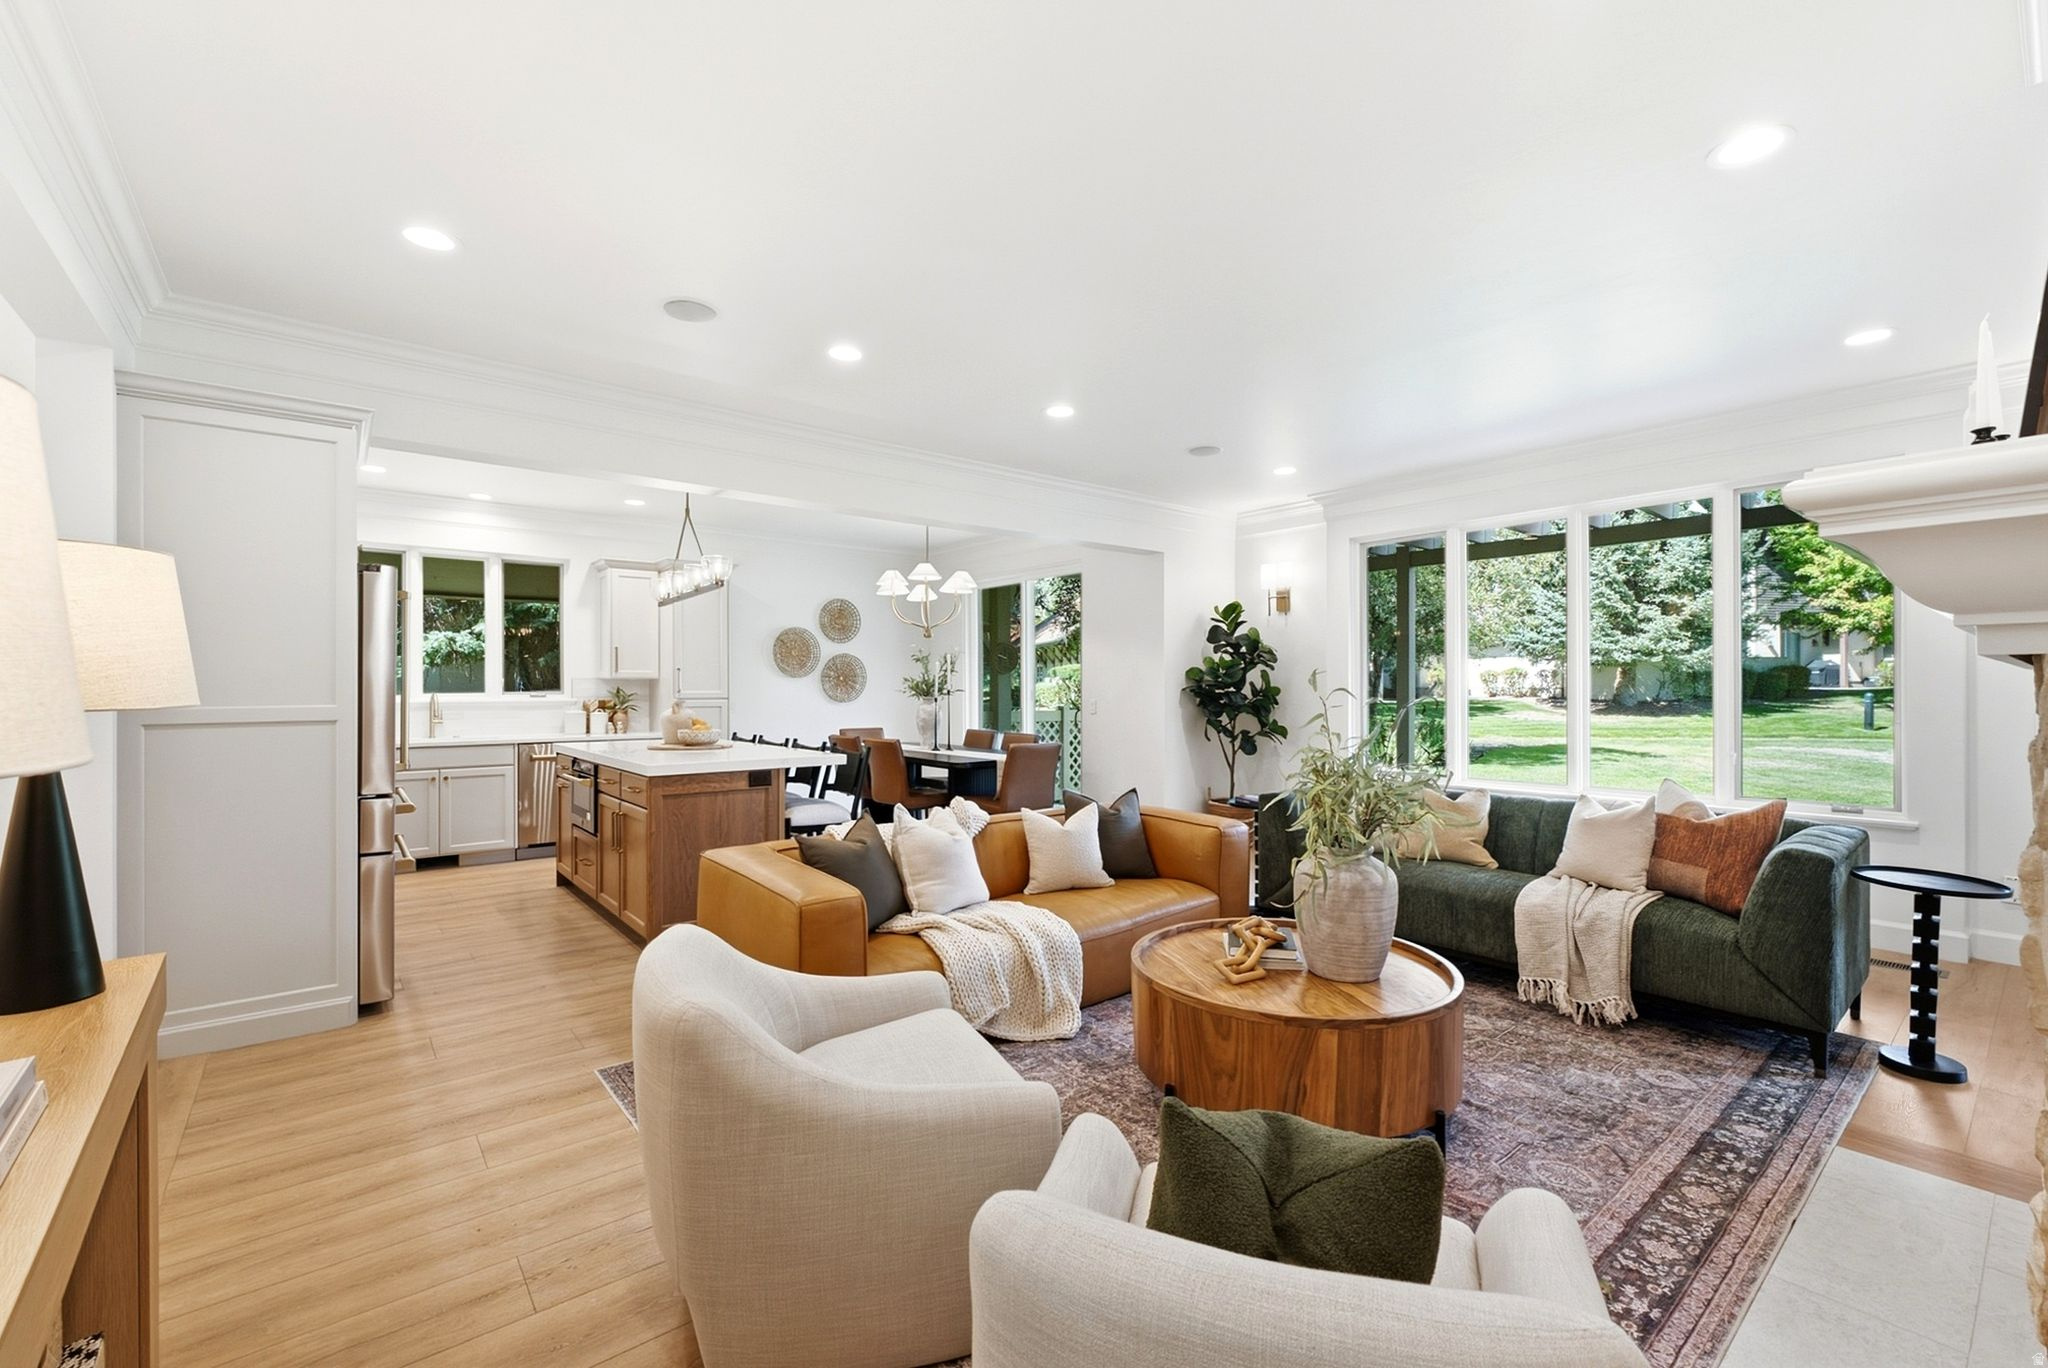
Open-plan living room and kitchen with leather sofa, wood coffee table, and large windows overlooking the yard.
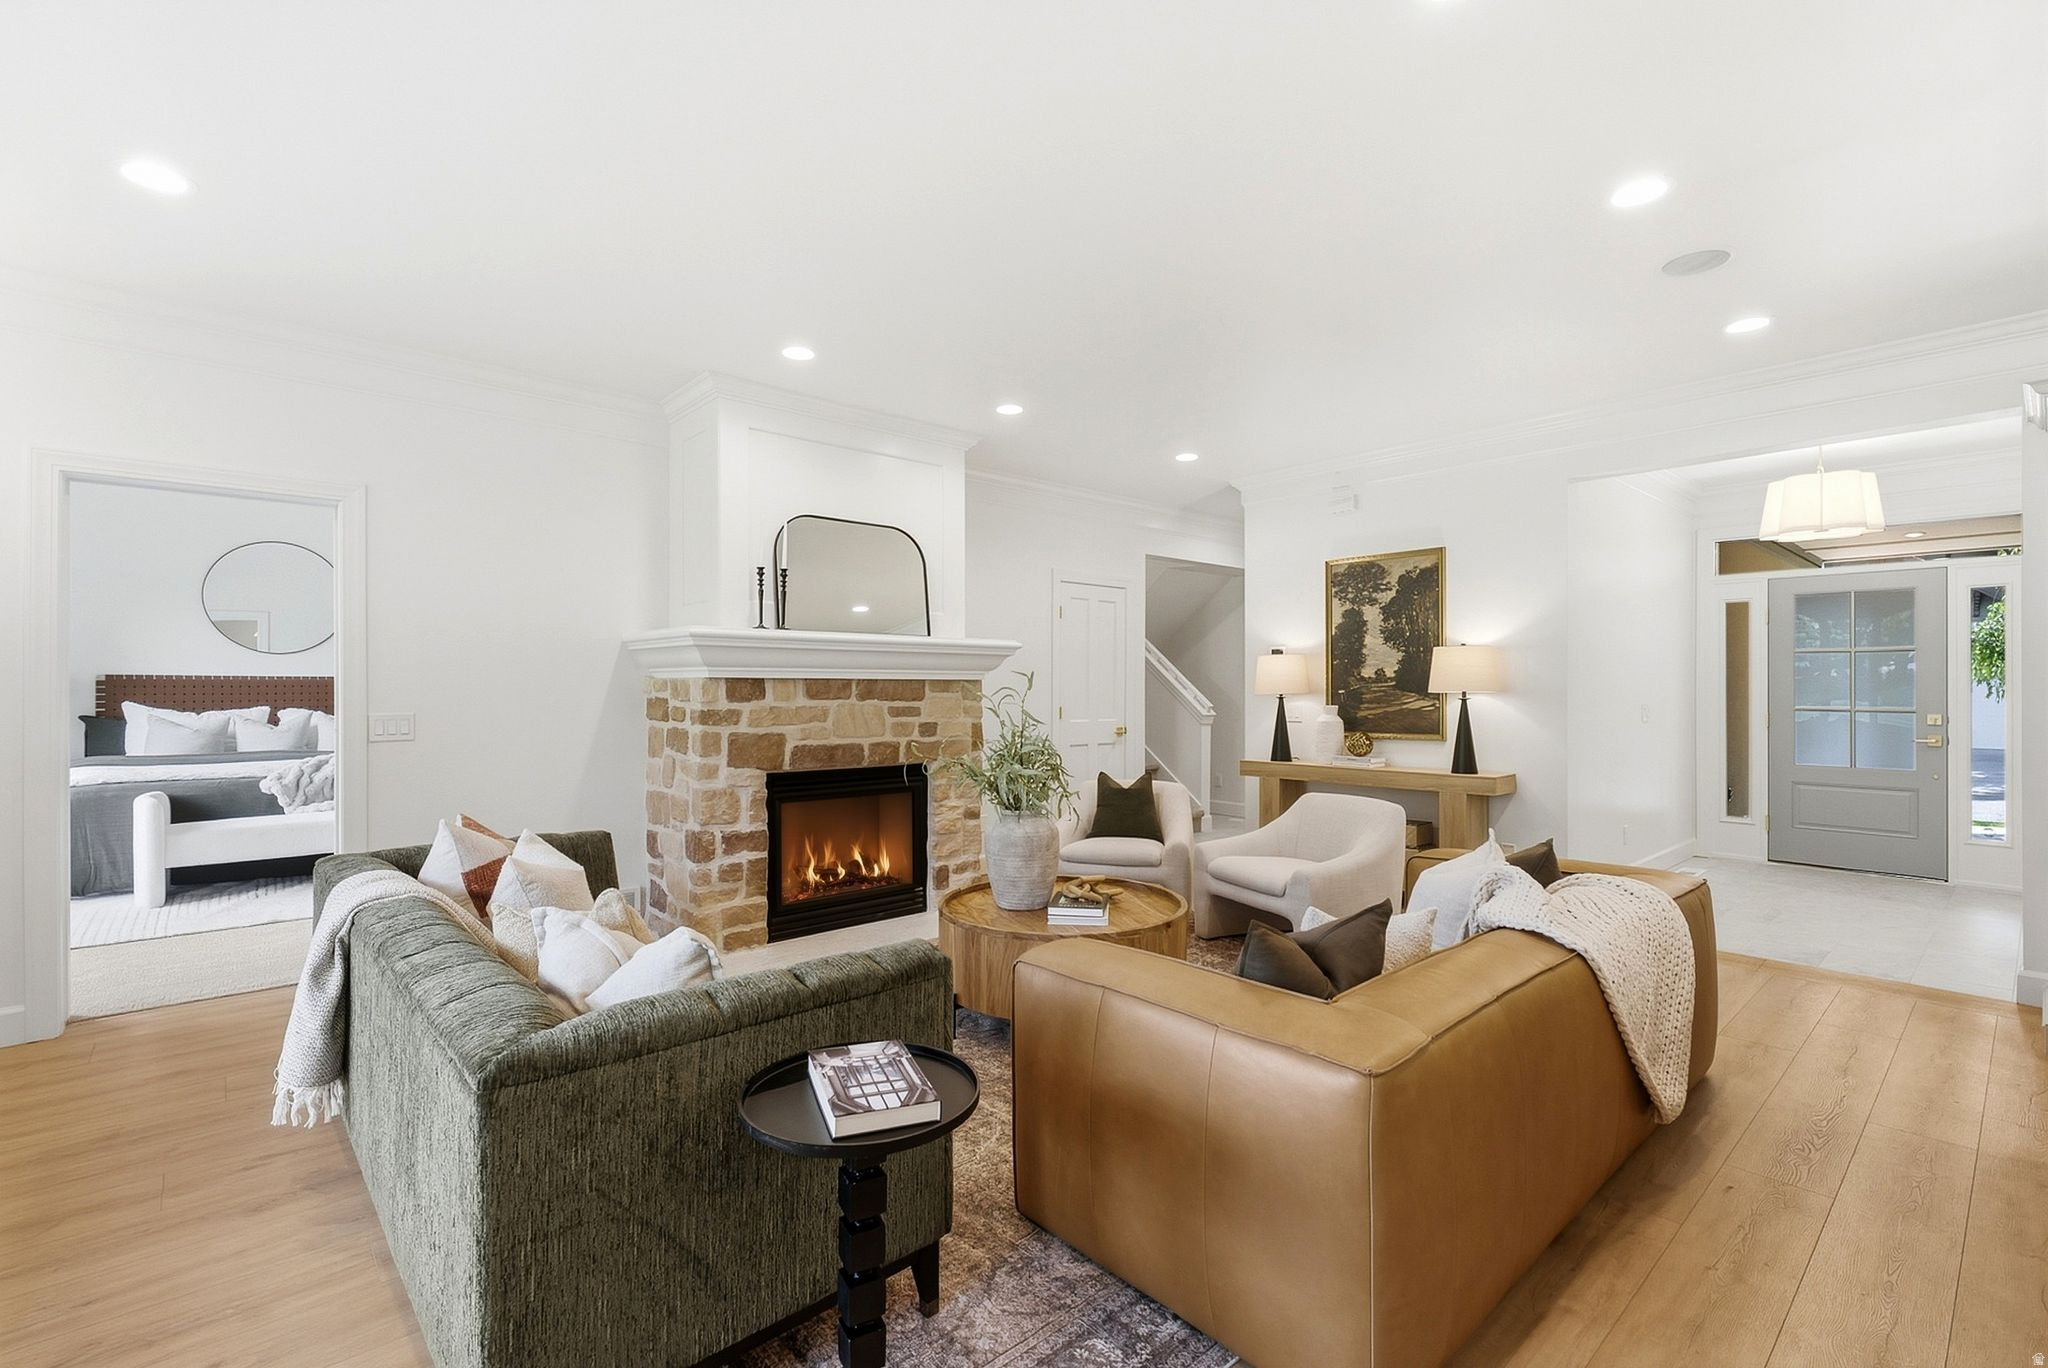
Staged living room with a stone fireplace, green and tan sofas, and light wood floors.
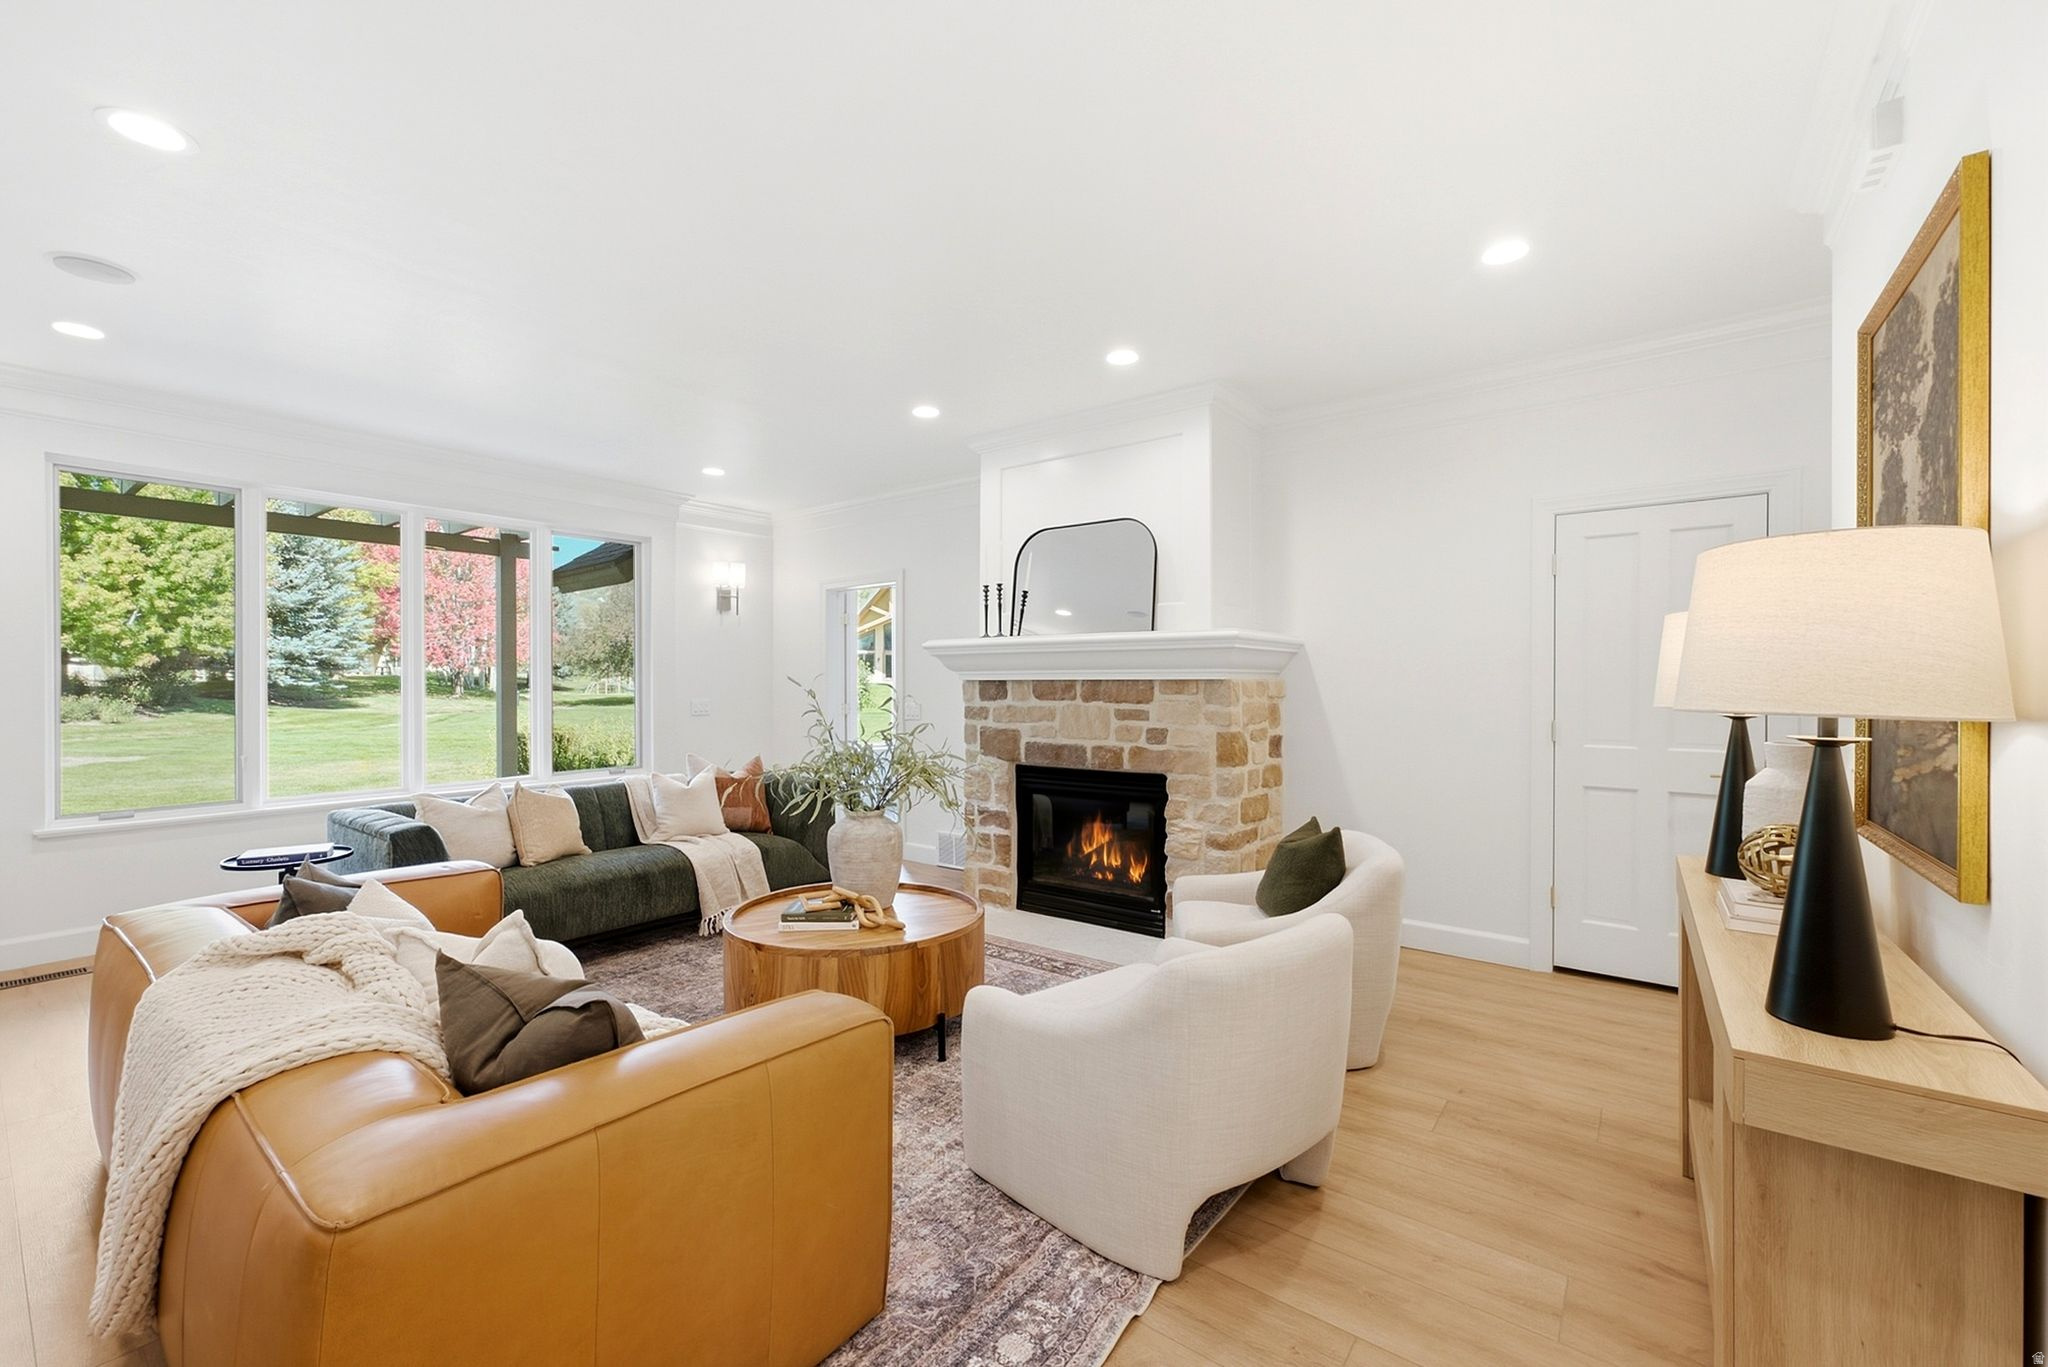
Living room with a stone fireplace, large garden-view windows, and a tan leather sofa with white armchairs.
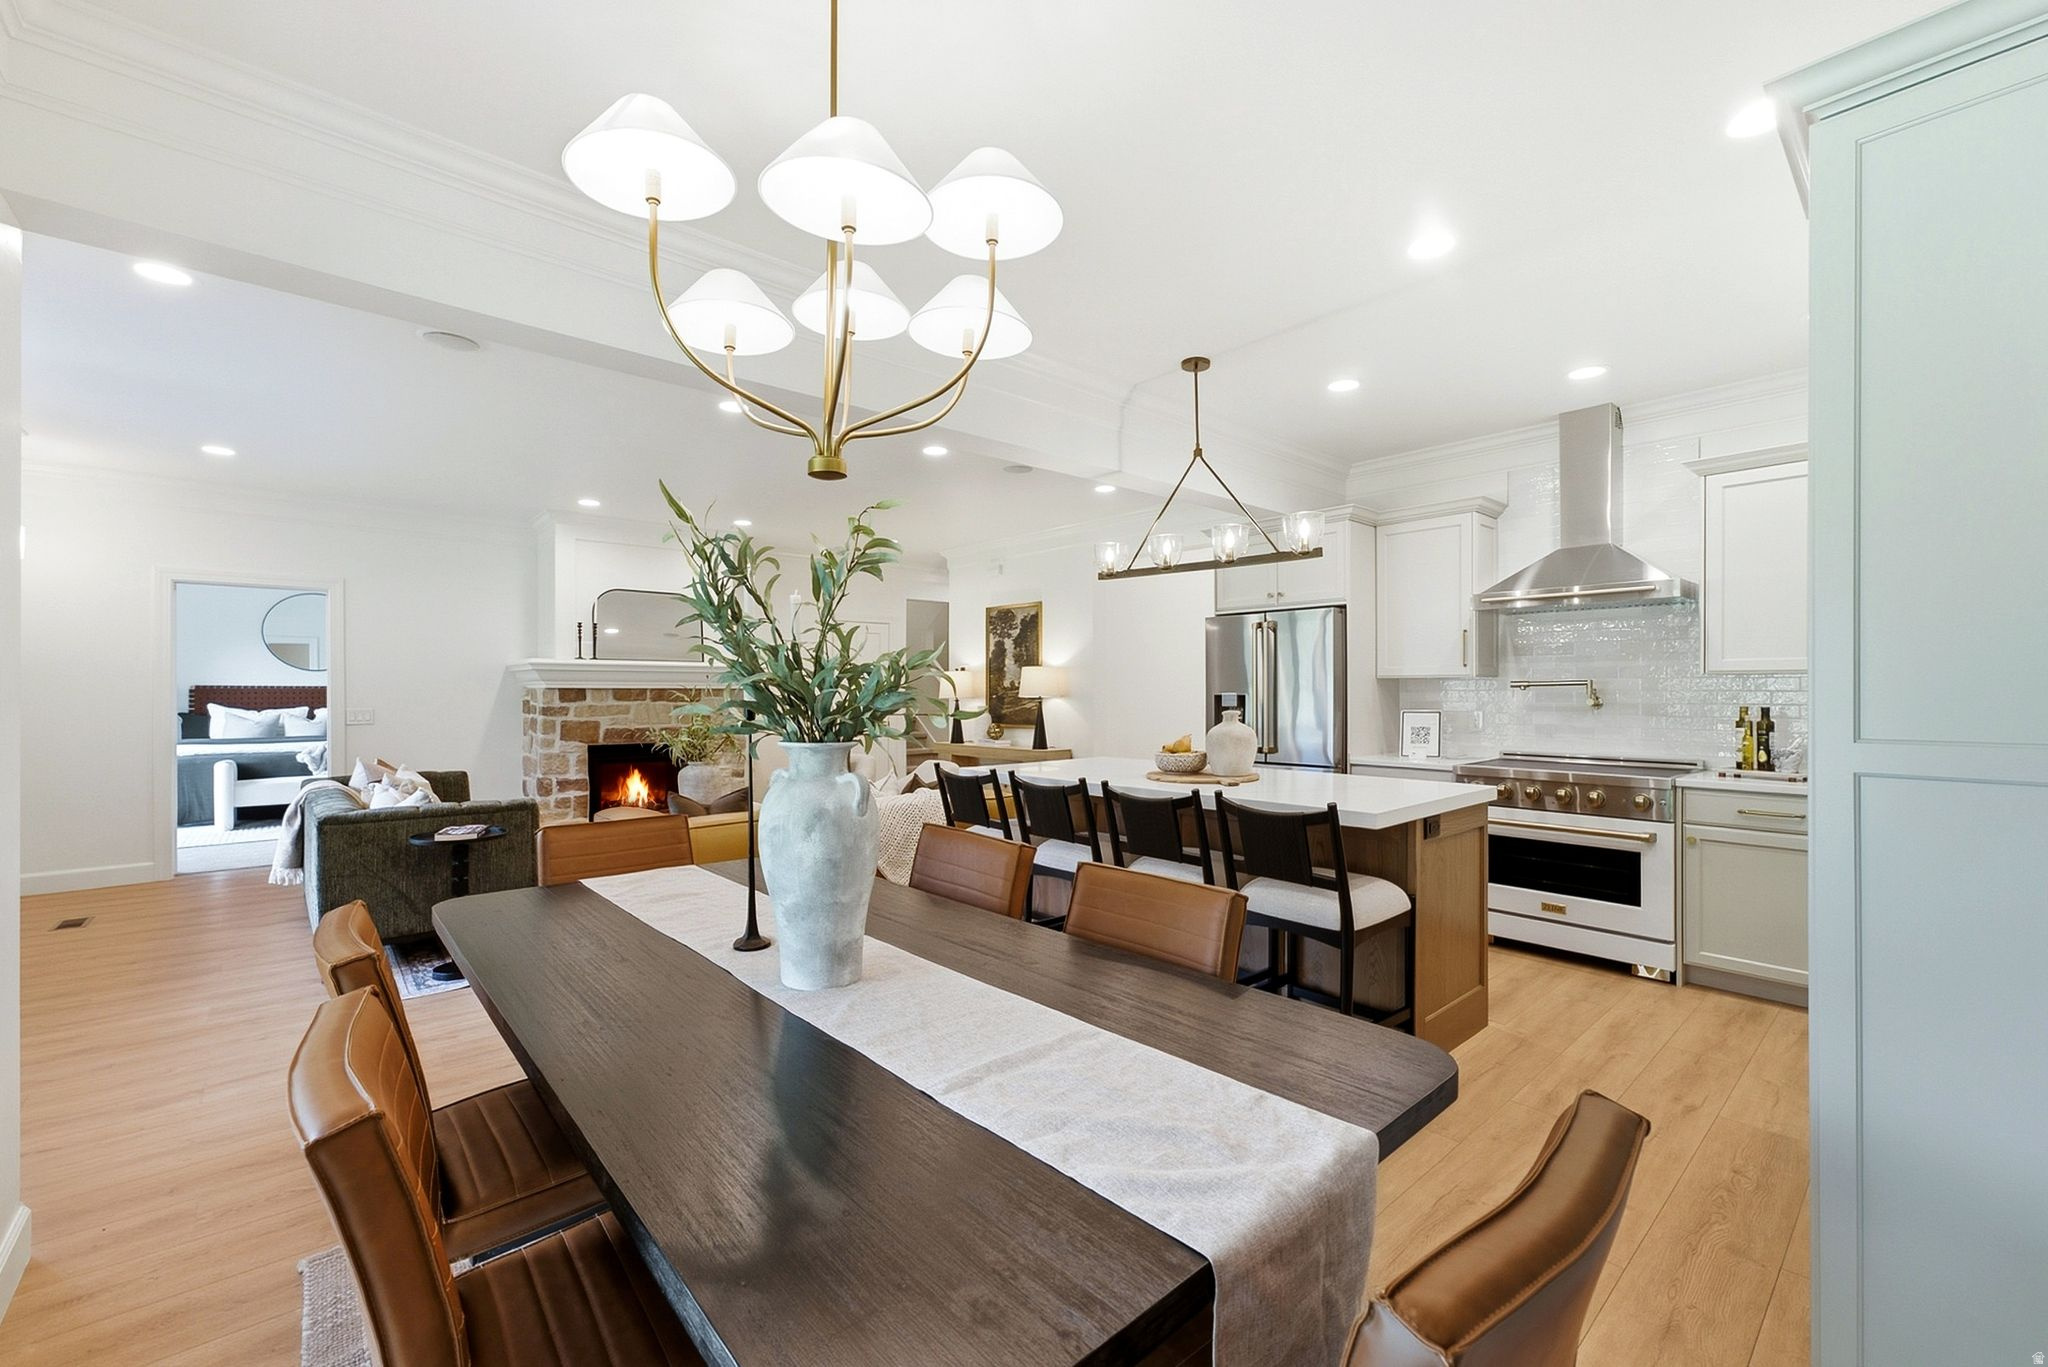
Open-plan kitchen and dining room with a large table, white island, and stone fireplace.
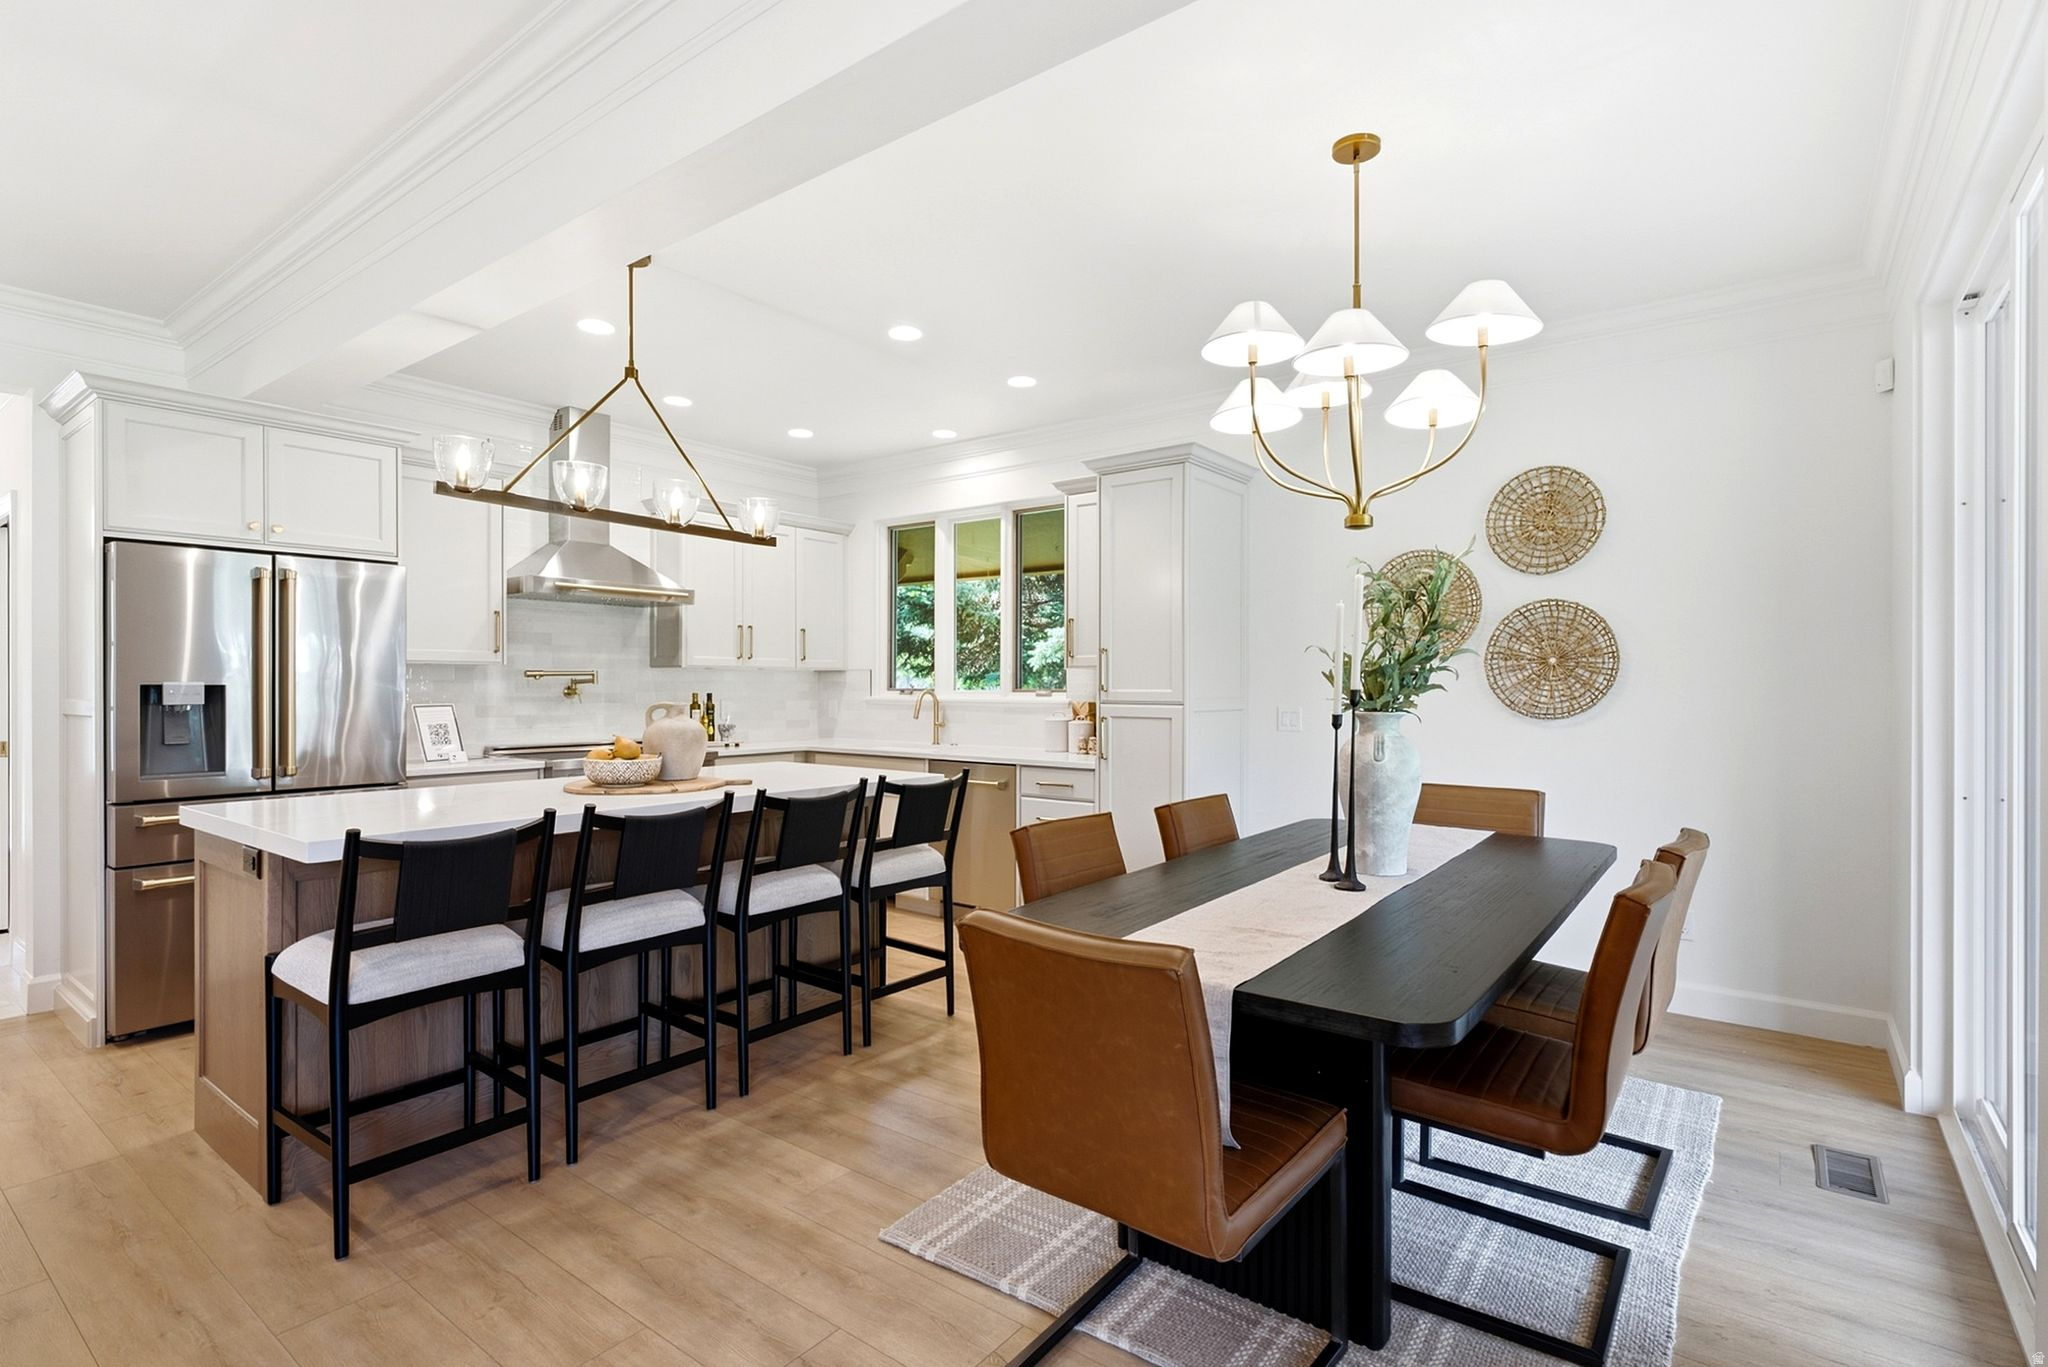
Kitchen and dining area with a large island, white cabinets, and a dark table by tall windows.
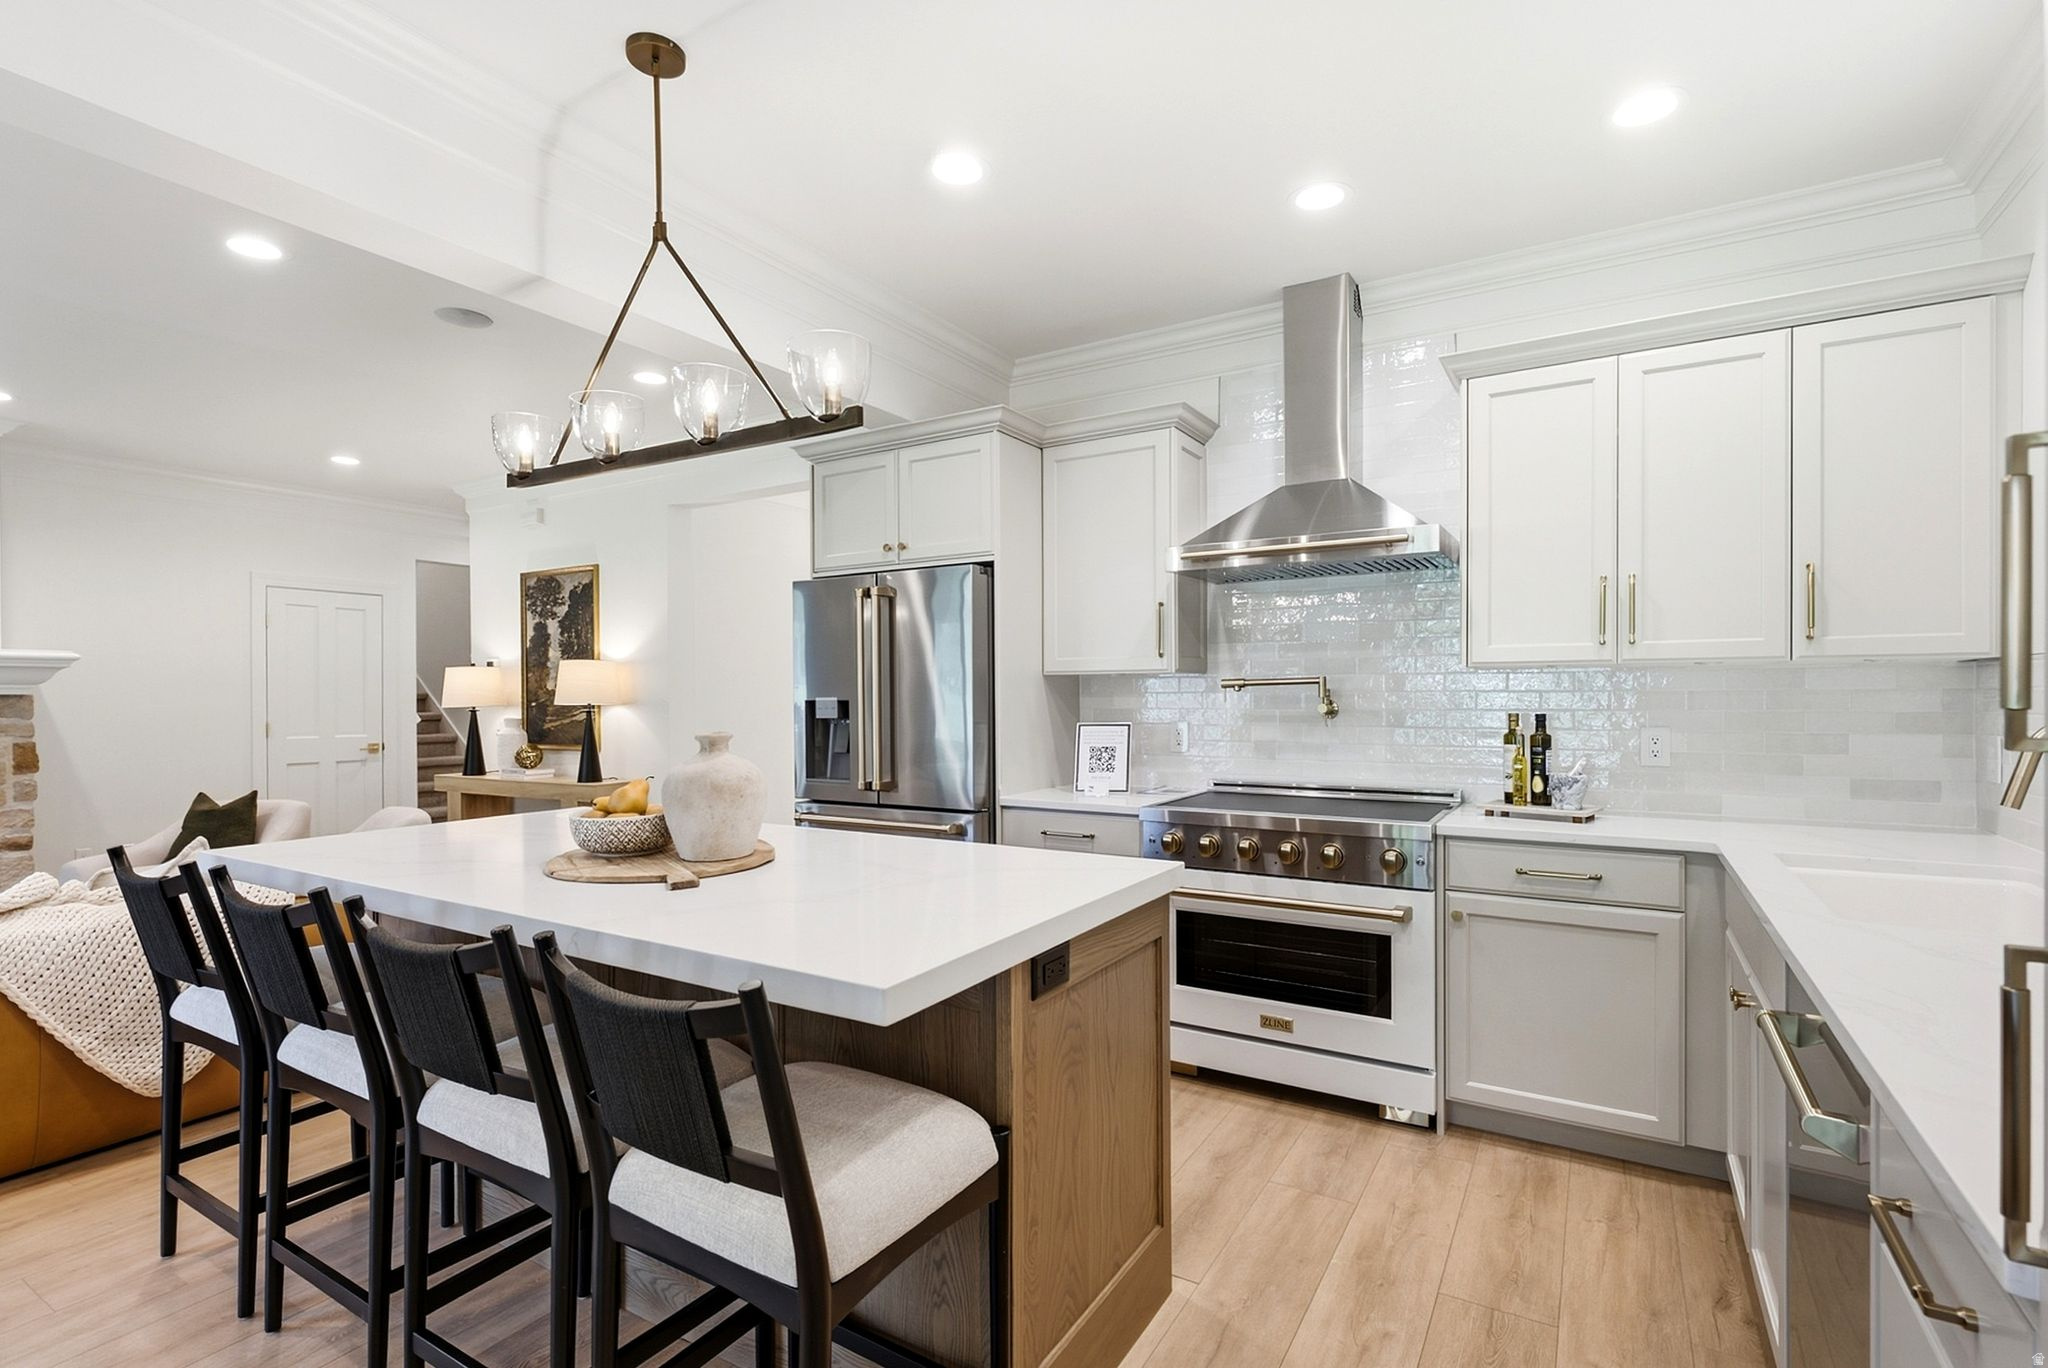
Bright kitchen with a large island, dark barstools, white cabinetry, and stainless steel range.
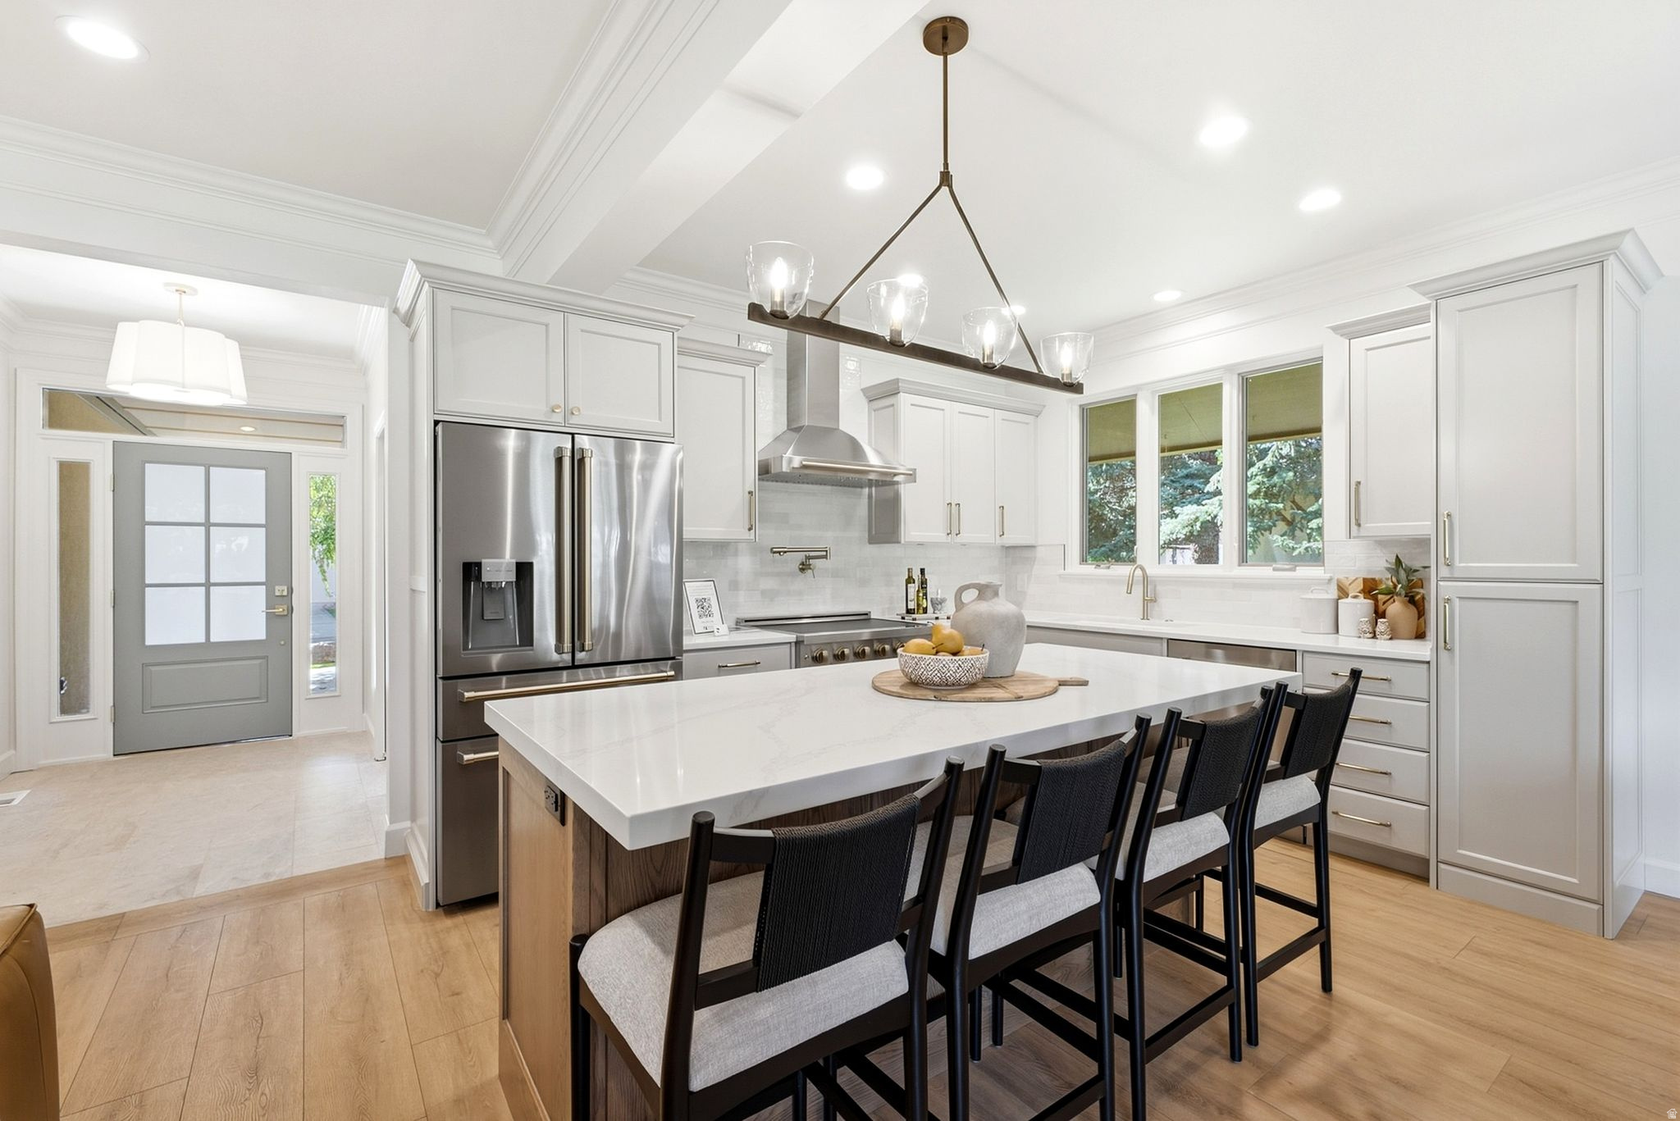
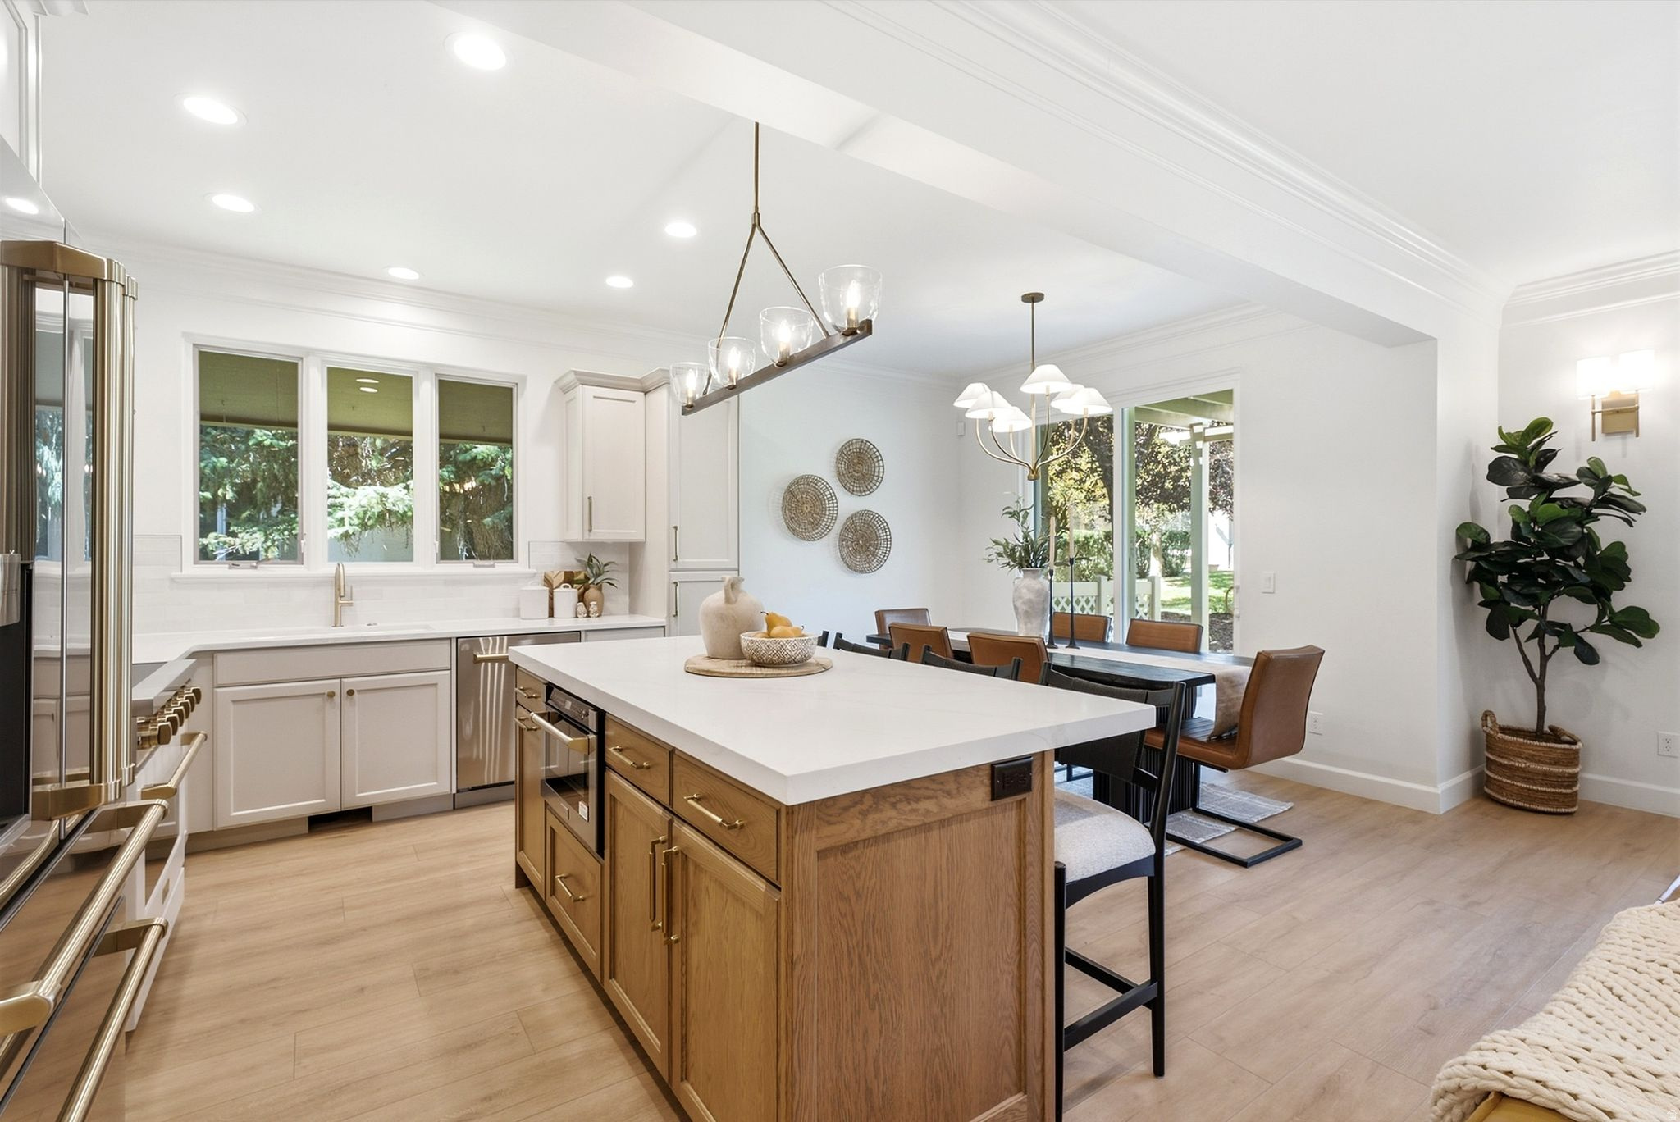
Bright kitchen with a large island, dark bar stools, white cabinets, and stainless-steel appliances.
Bright kitchen with a large wood-paneled island, stainless steel appliances, and an adjoining dining area.
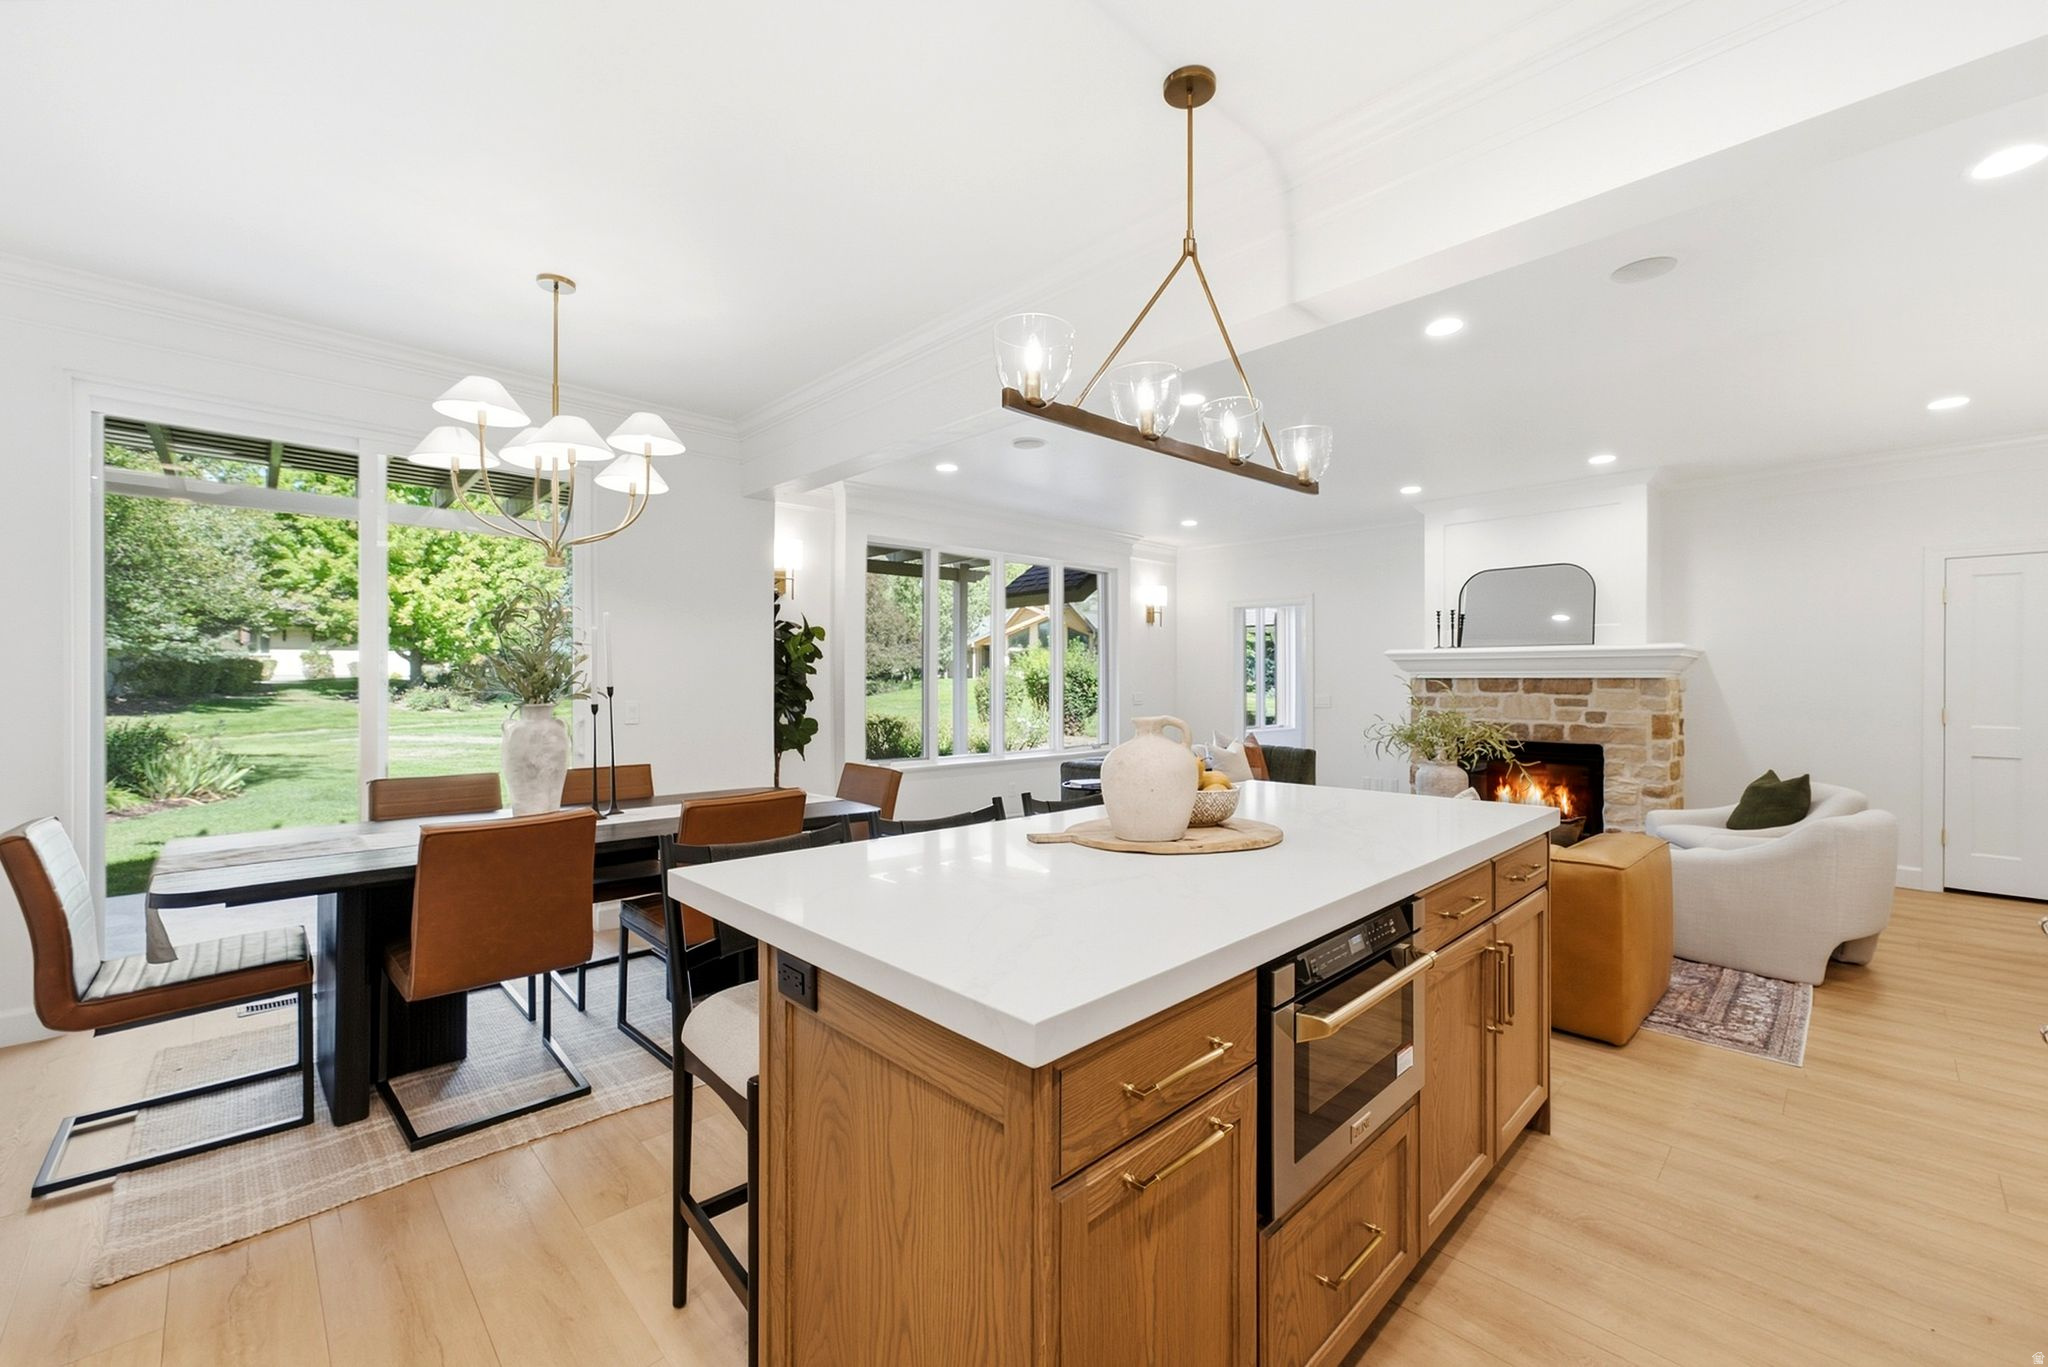
Open-plan kitchen with a large wood island, dining table beside garden-view windows, and stone fireplace.
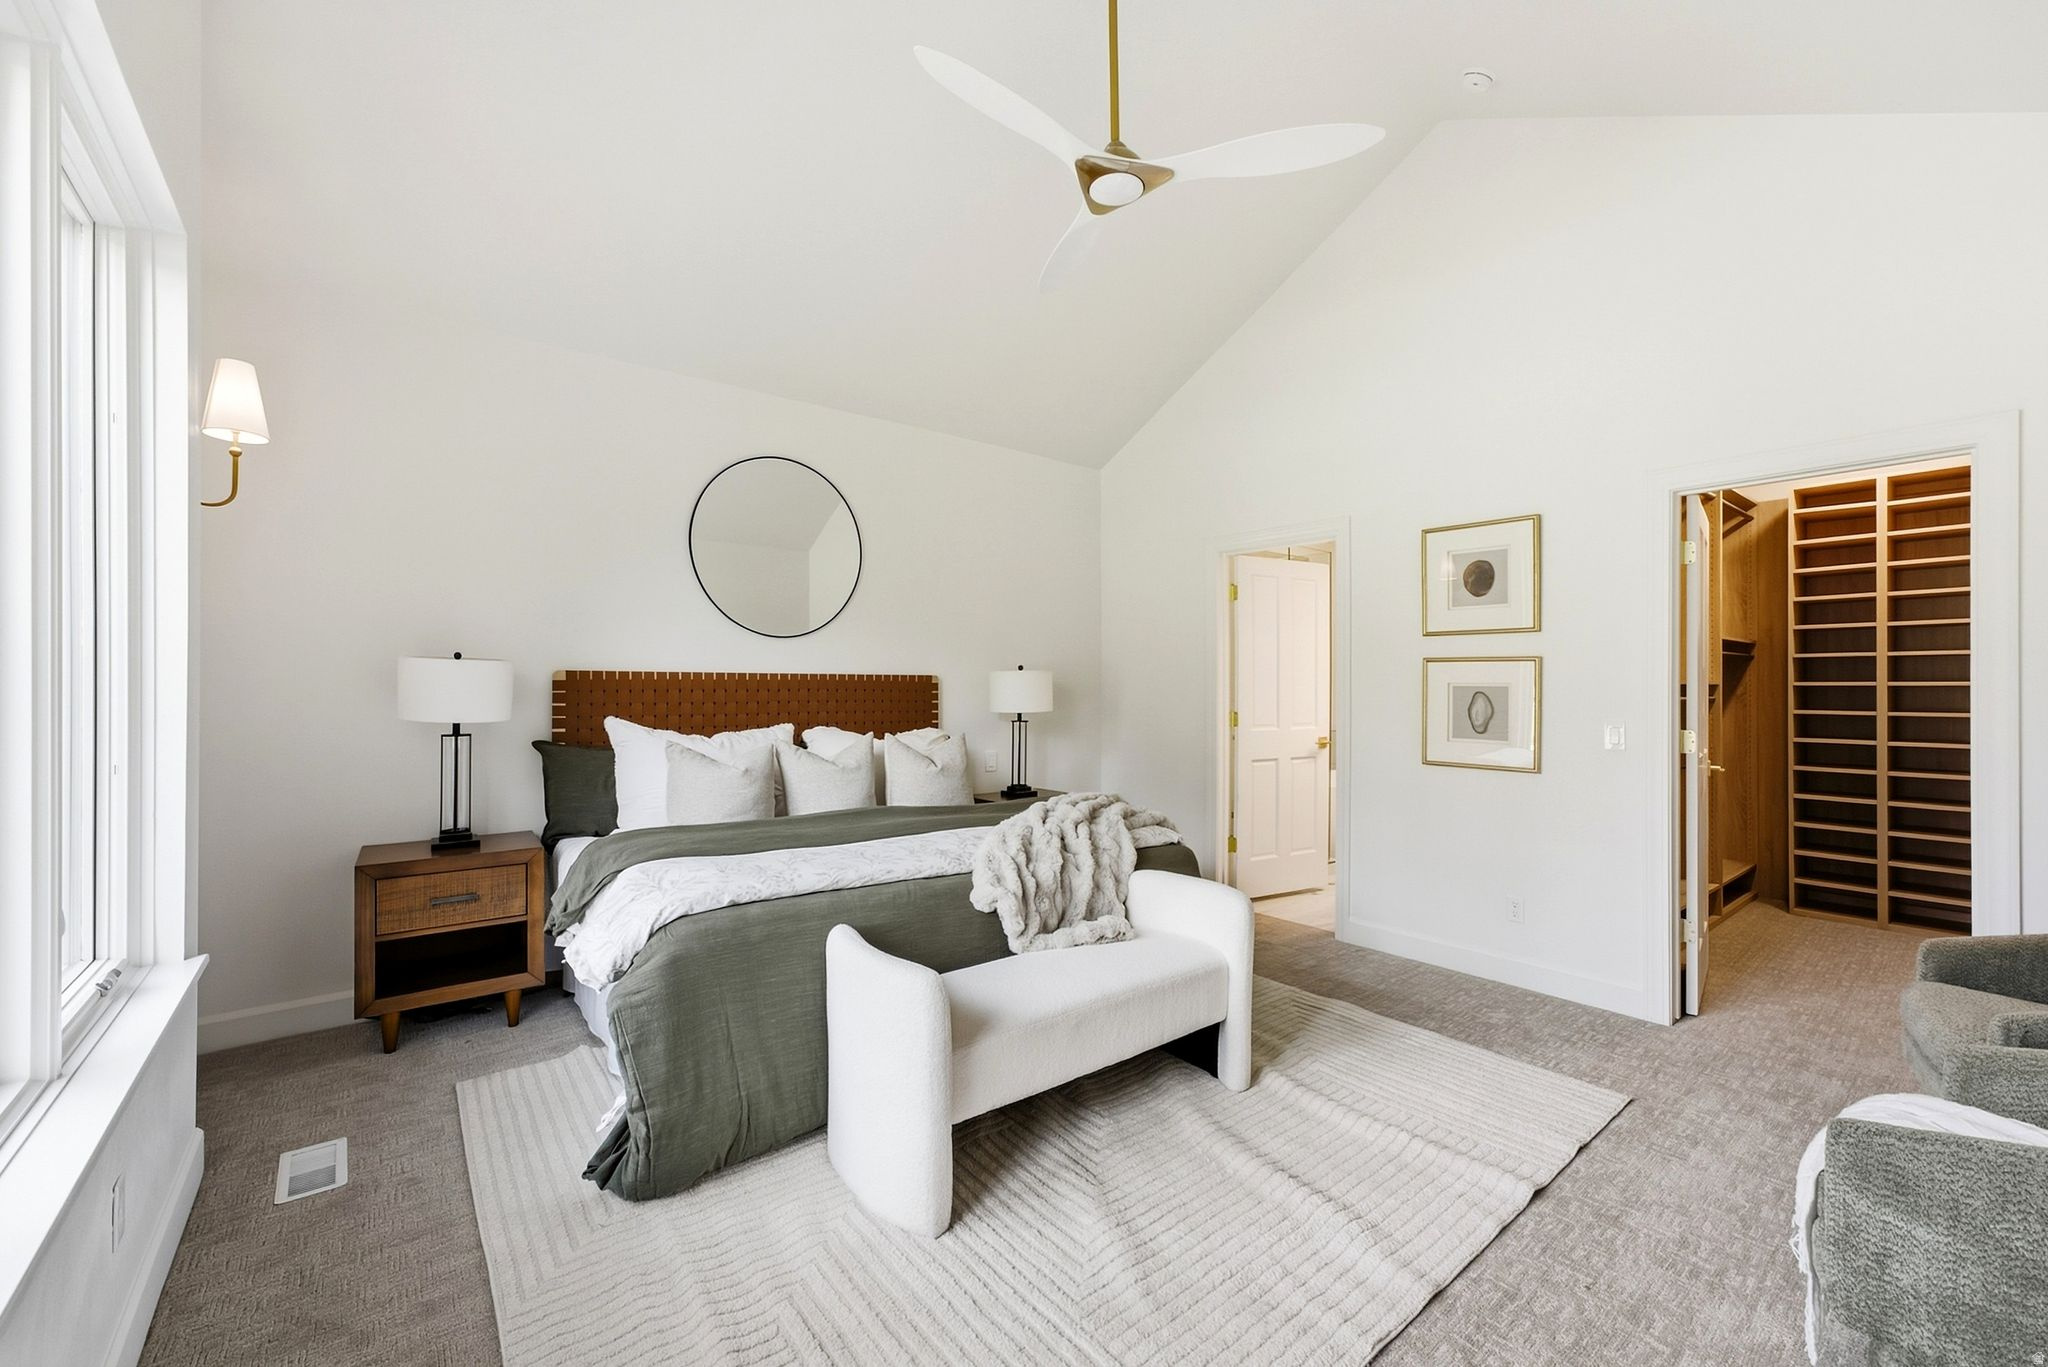
Staged bedroom with a king bed, vaulted ceiling, large windows, and an open walk-in closet.
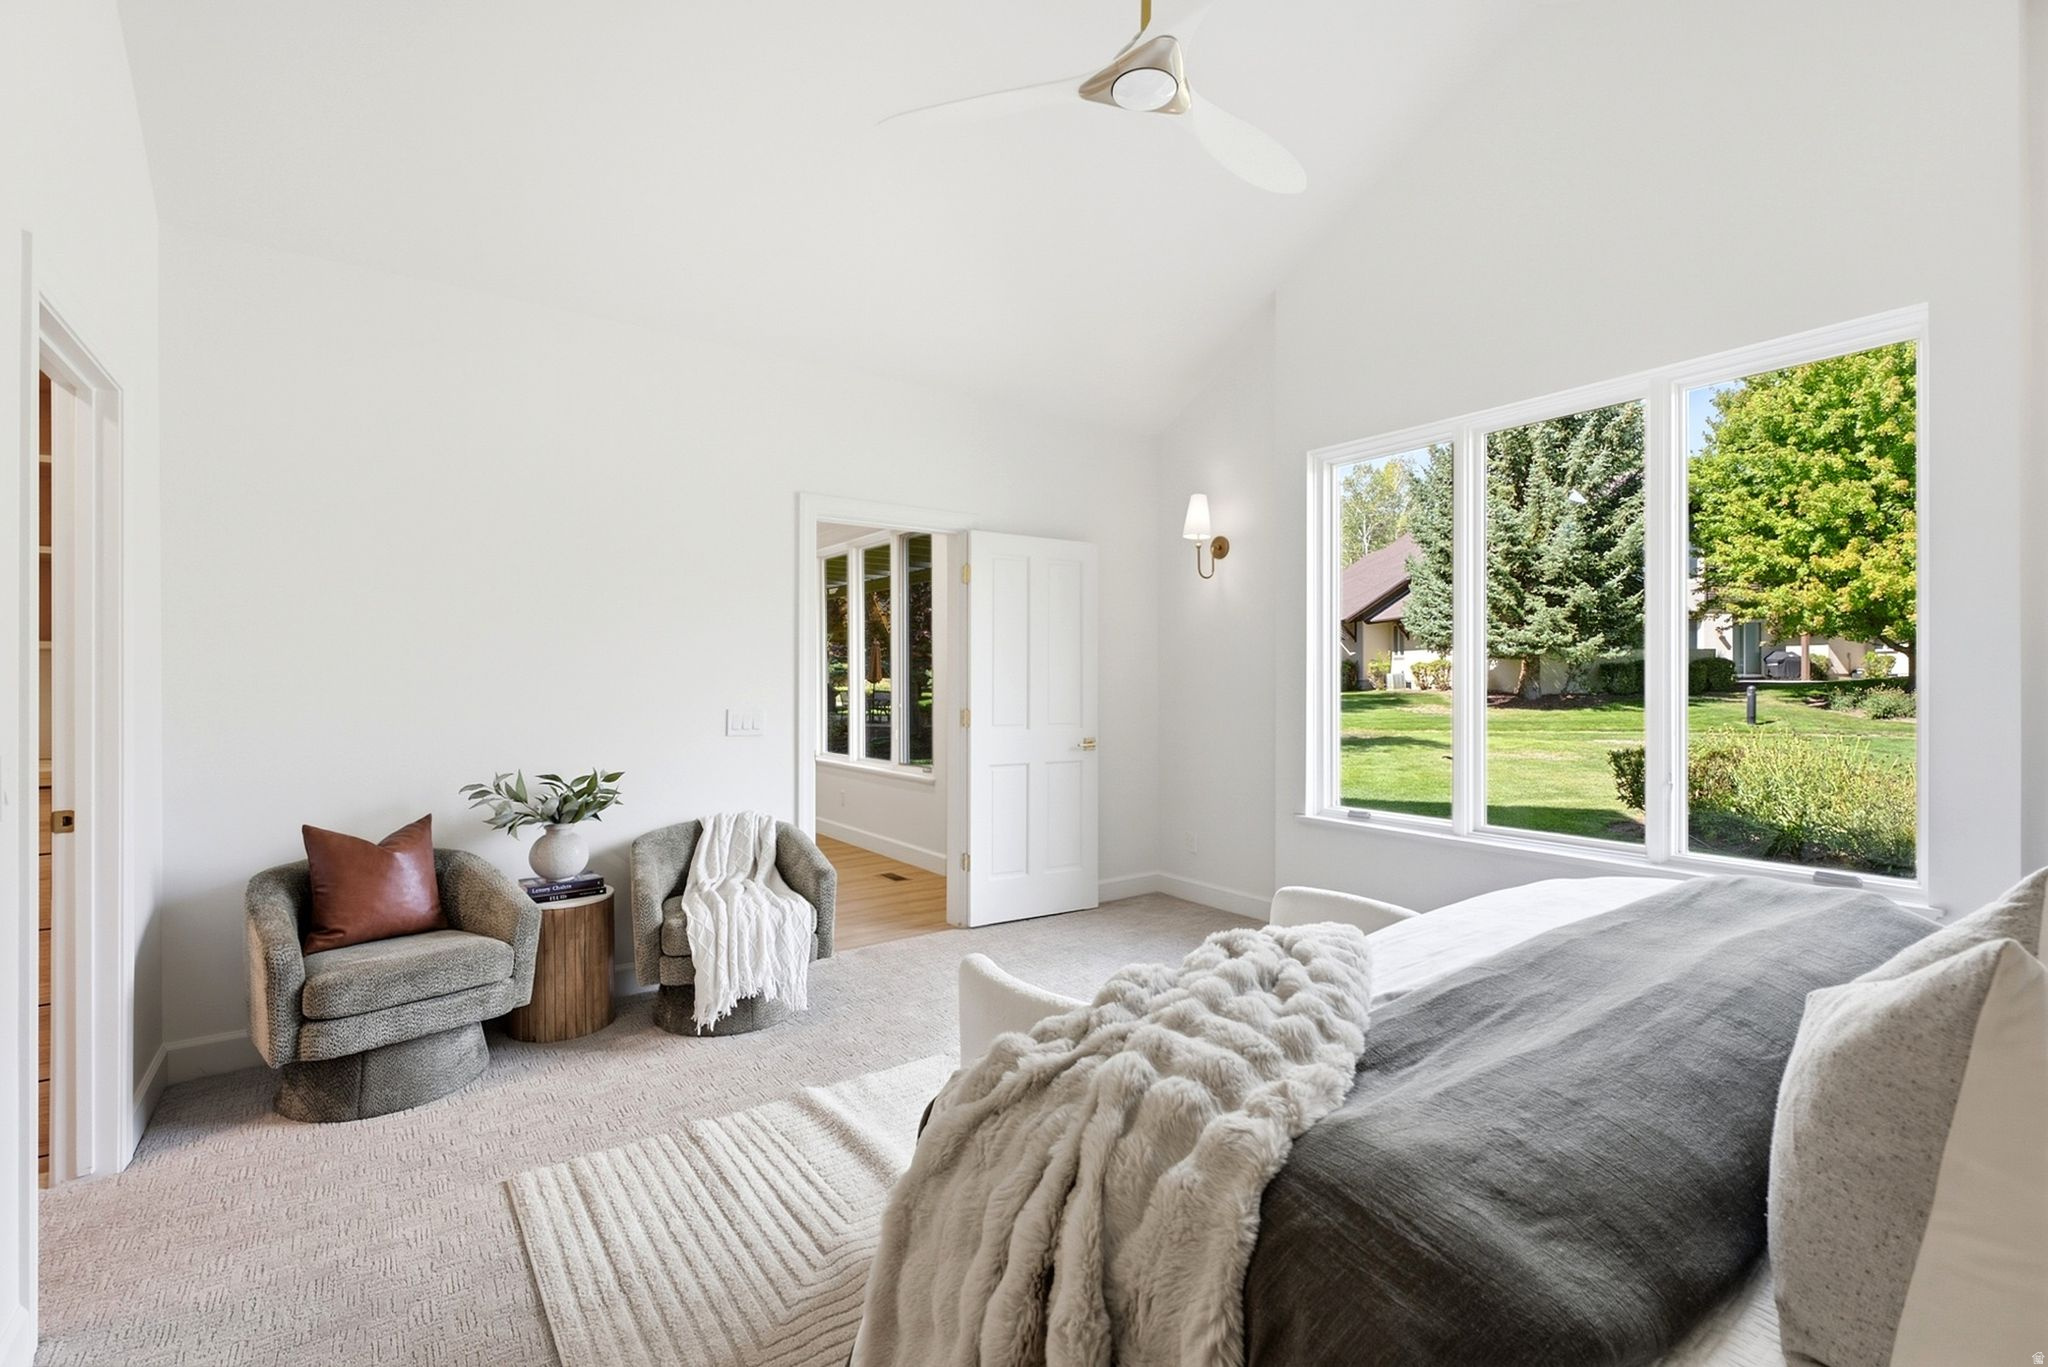
Staged bedroom with a large bed, upholstered chairs, and wide windows overlooking a green lawn.
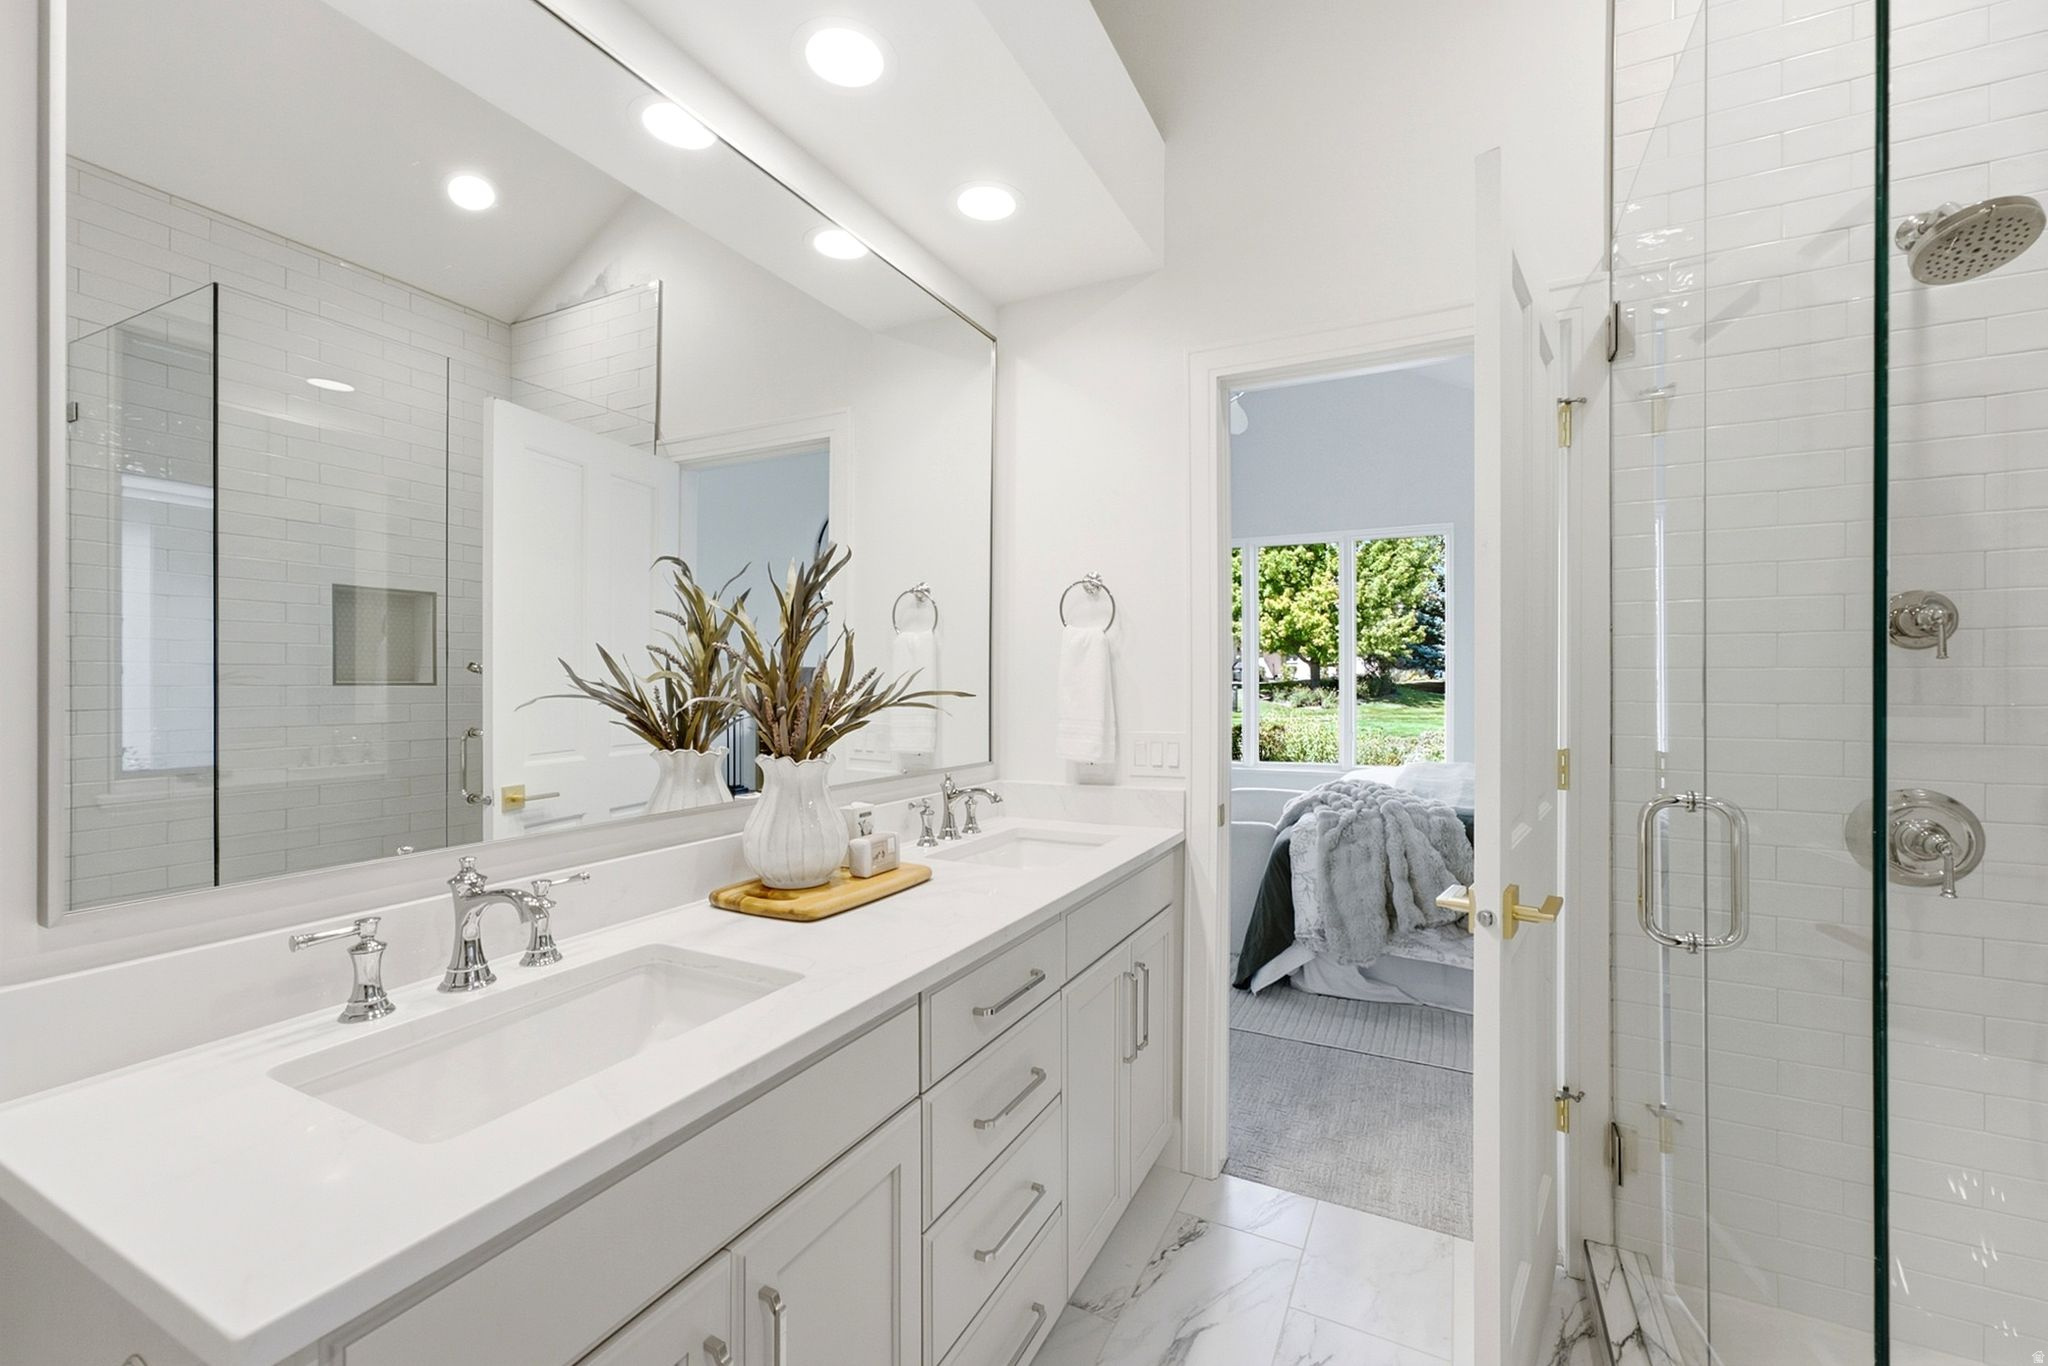
Bright white bathroom with a long double-sink vanity and glass-enclosed subway-tile shower.
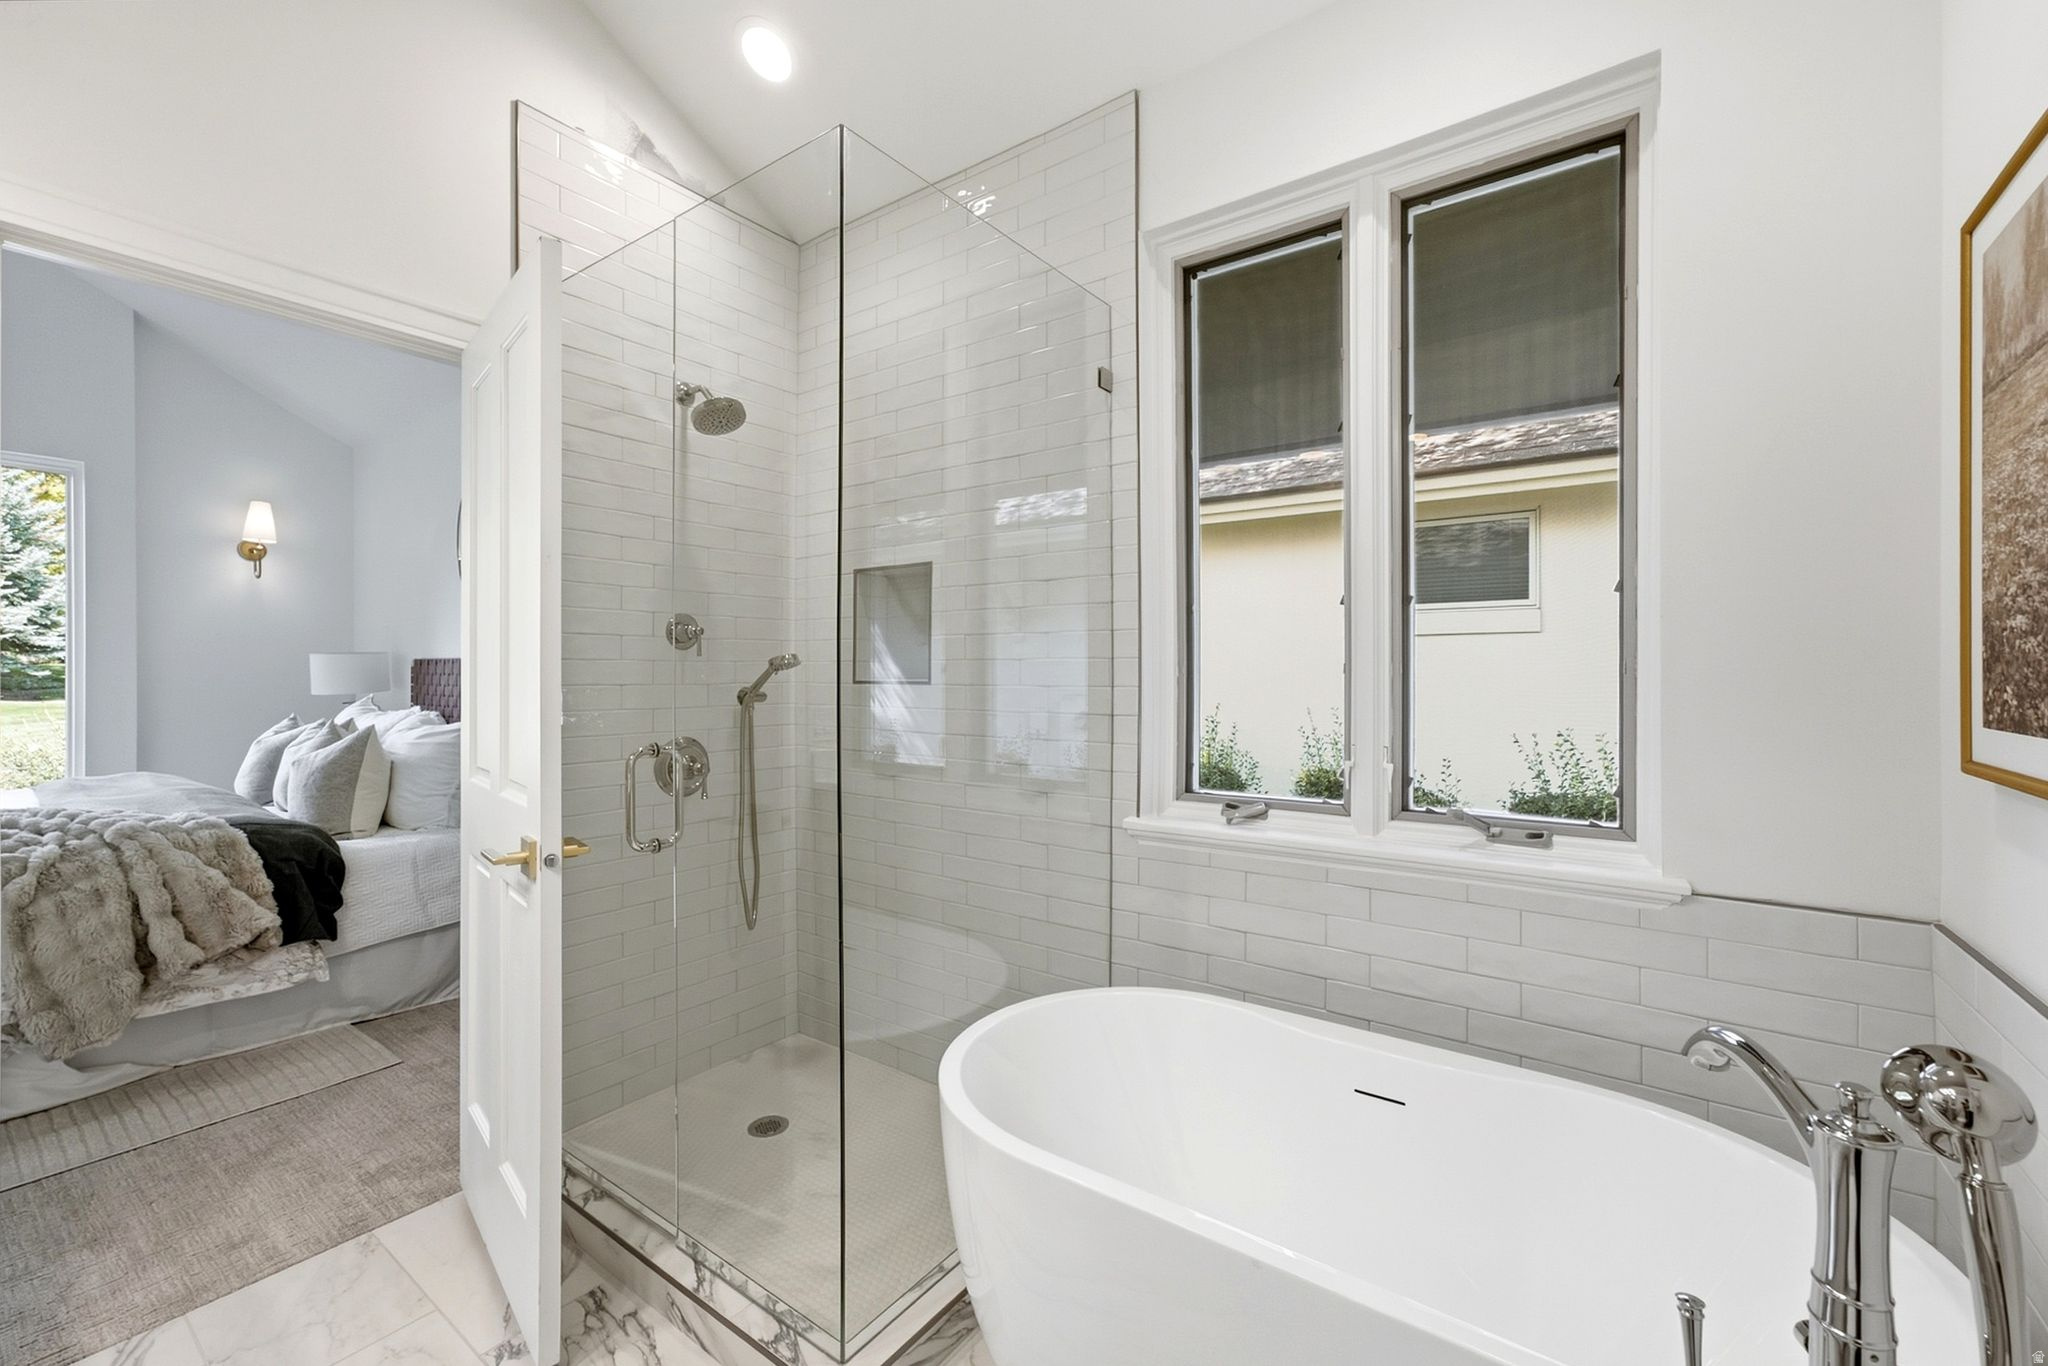
Bathroom with a freestanding soaking tub and glass shower beside an open doorway to a bedroom.
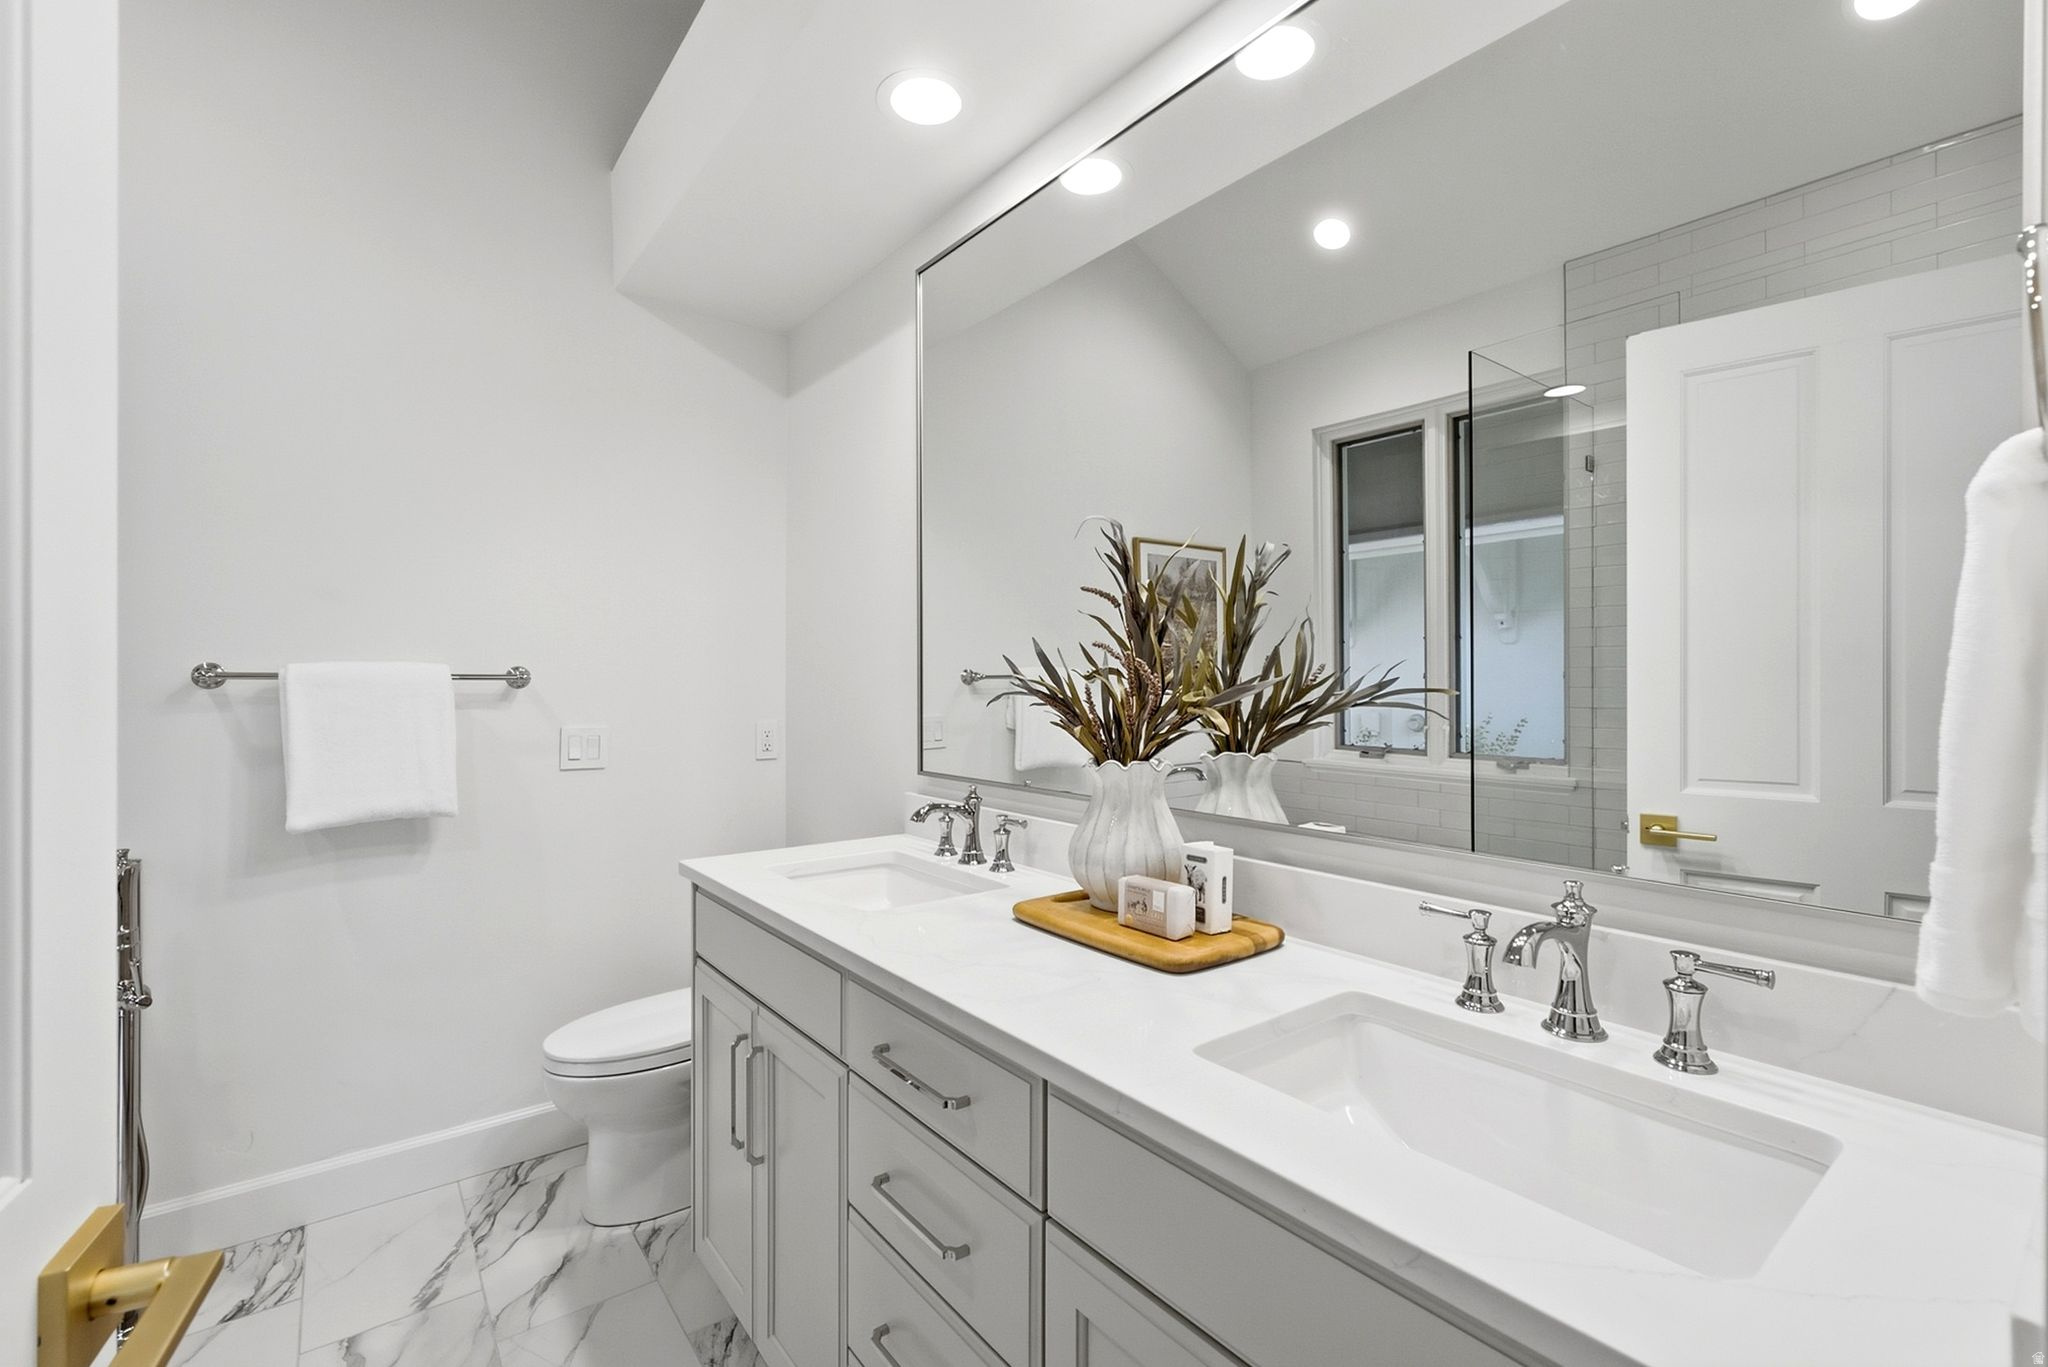
Bathroom with a double-sink vanity, large mirrors, and marble-pattern tile flooring.
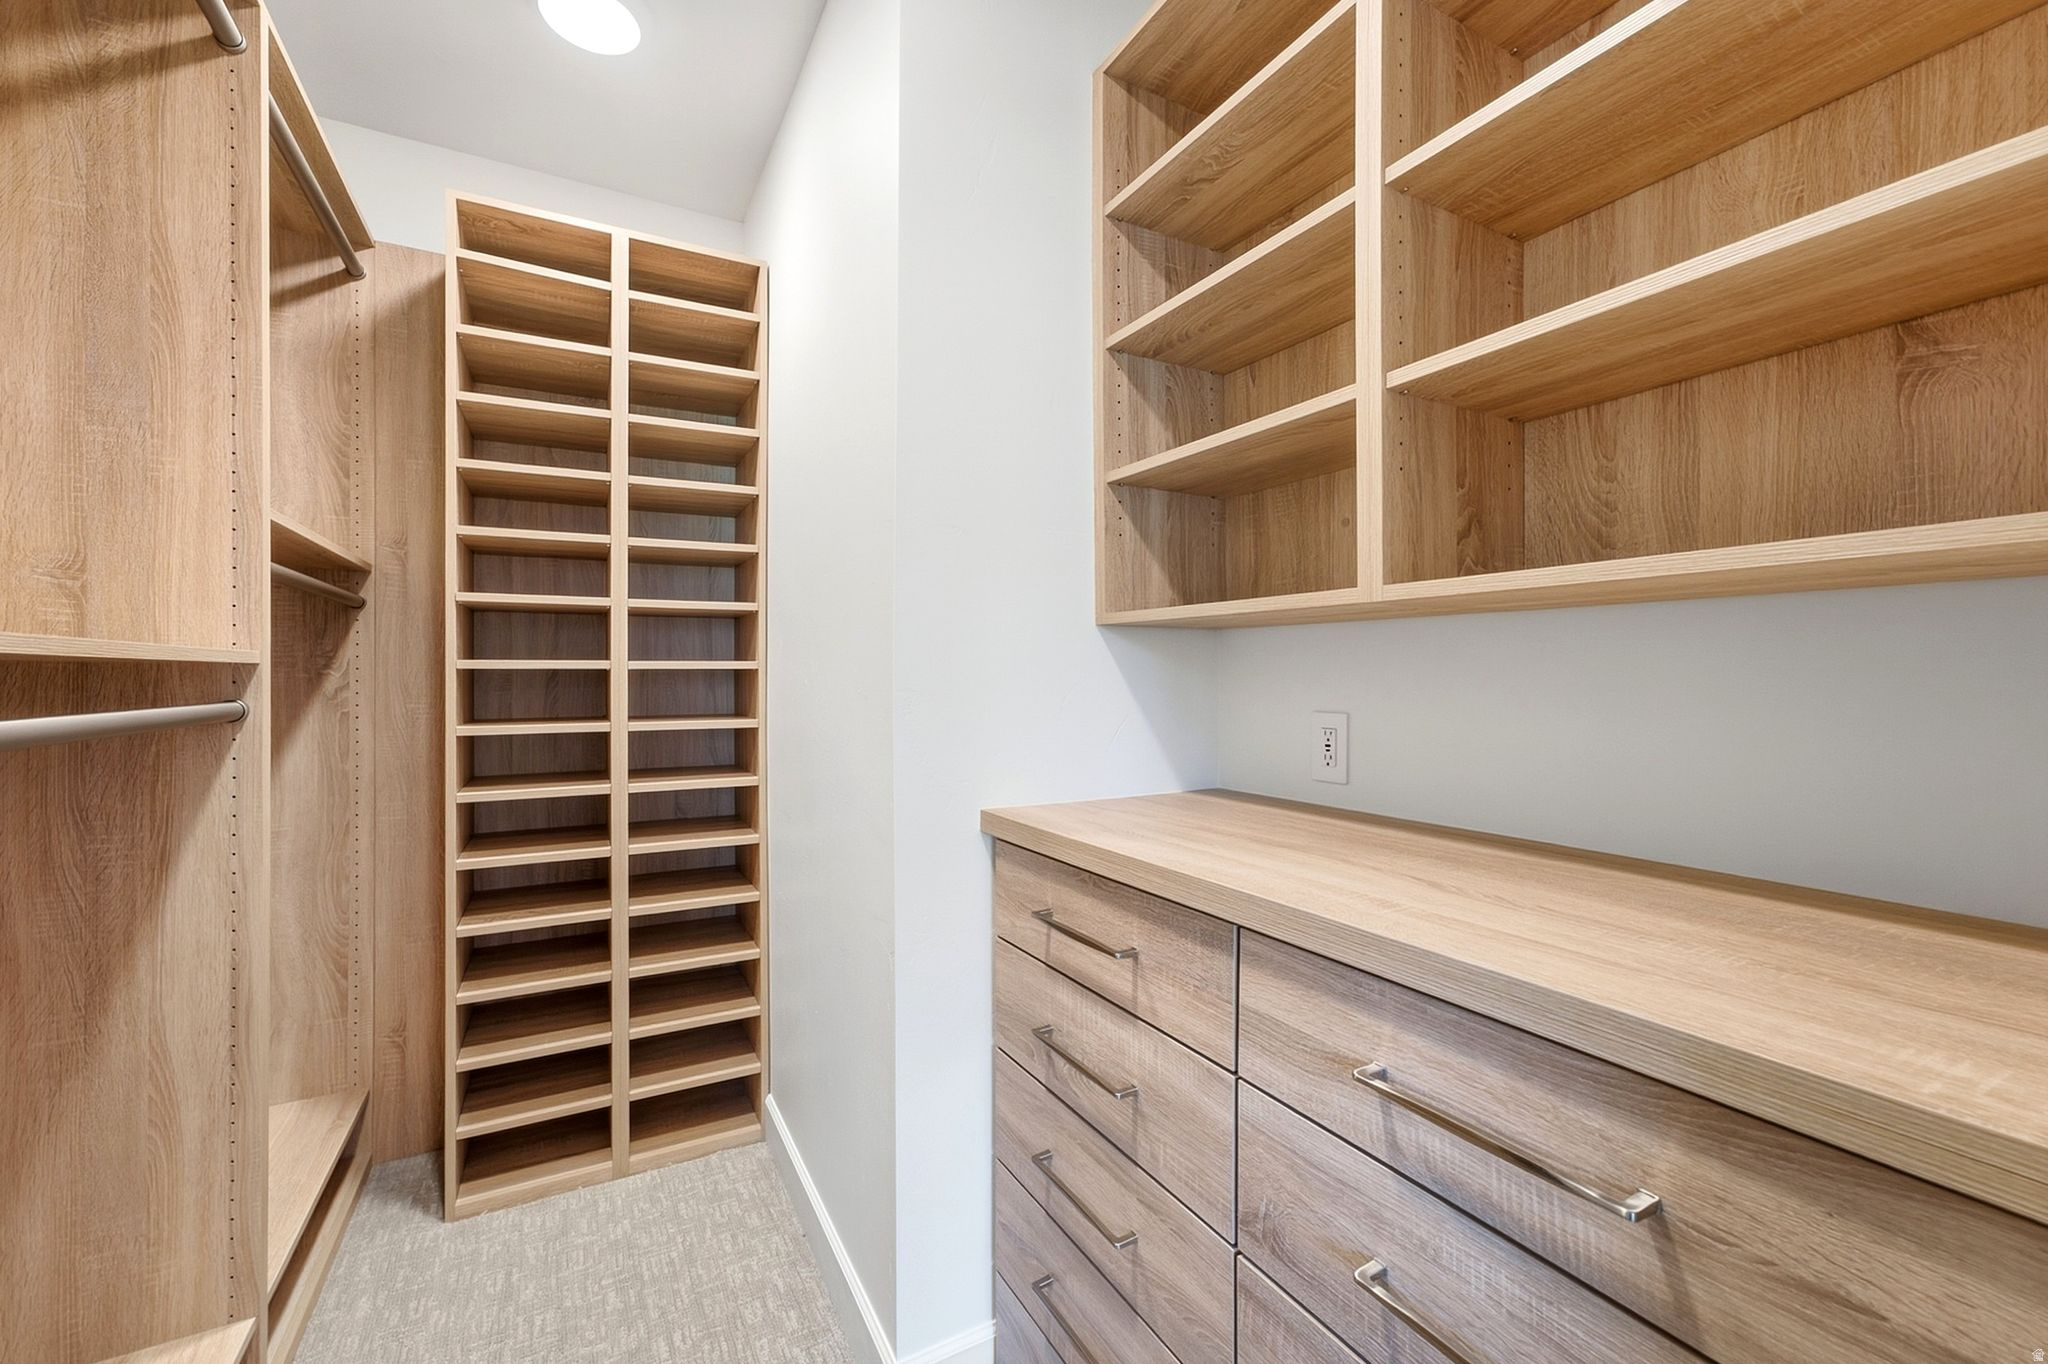
Walk-in closet with light wood shoe shelves and built-in drawers with a countertop.
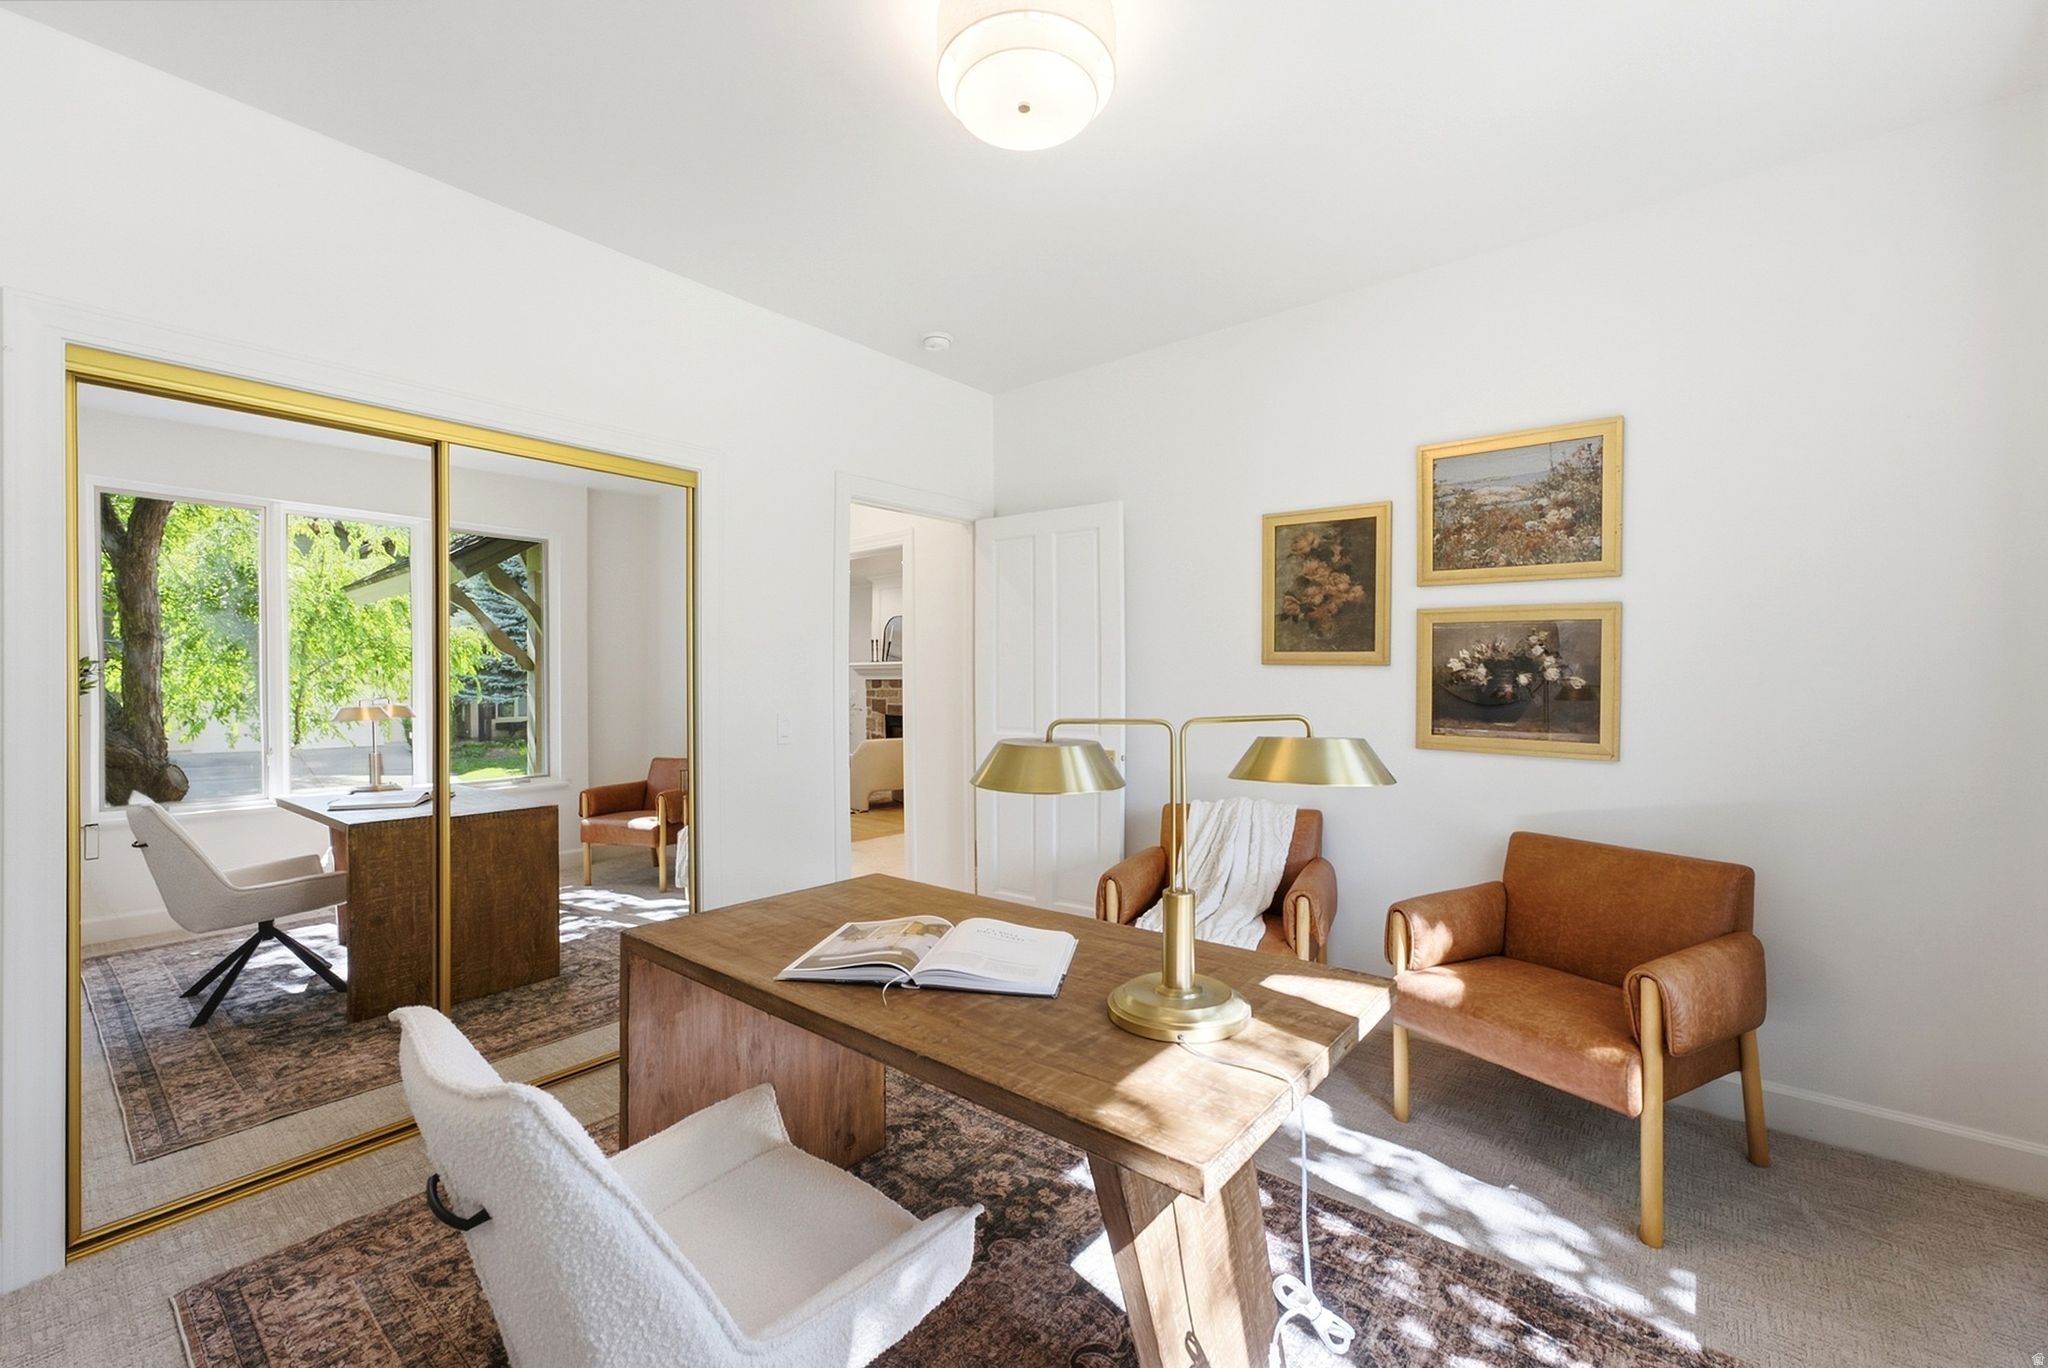
Bright home office with a wooden desk, brass lamps, leather chairs, and mirrored sliding doors.
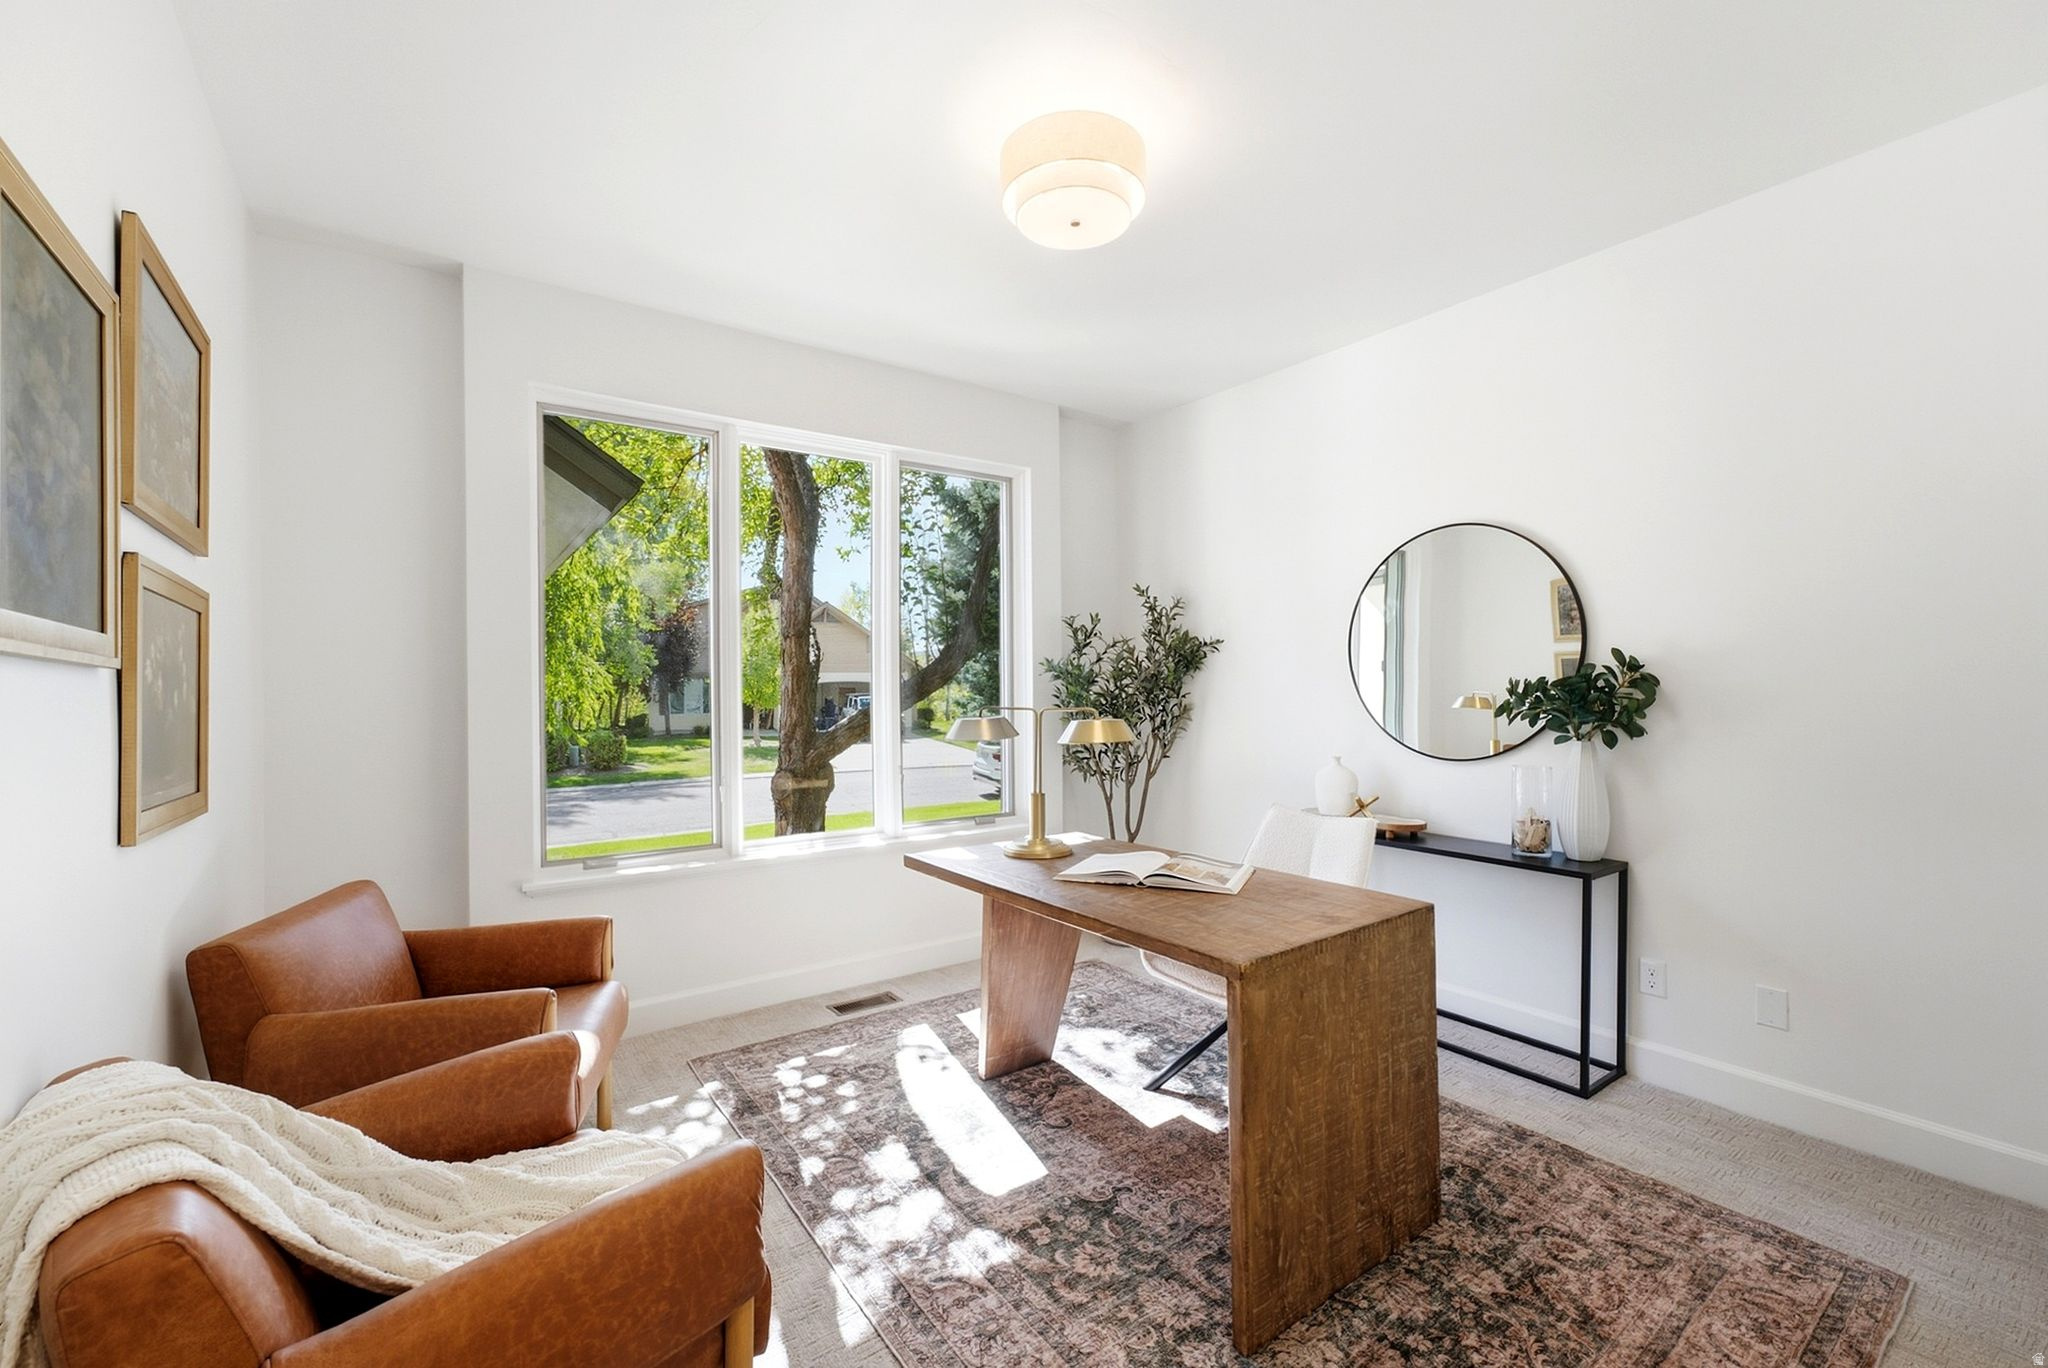
Bright home office with a substantial wooden desk, leather chairs, and large windows overlooking leafy trees.
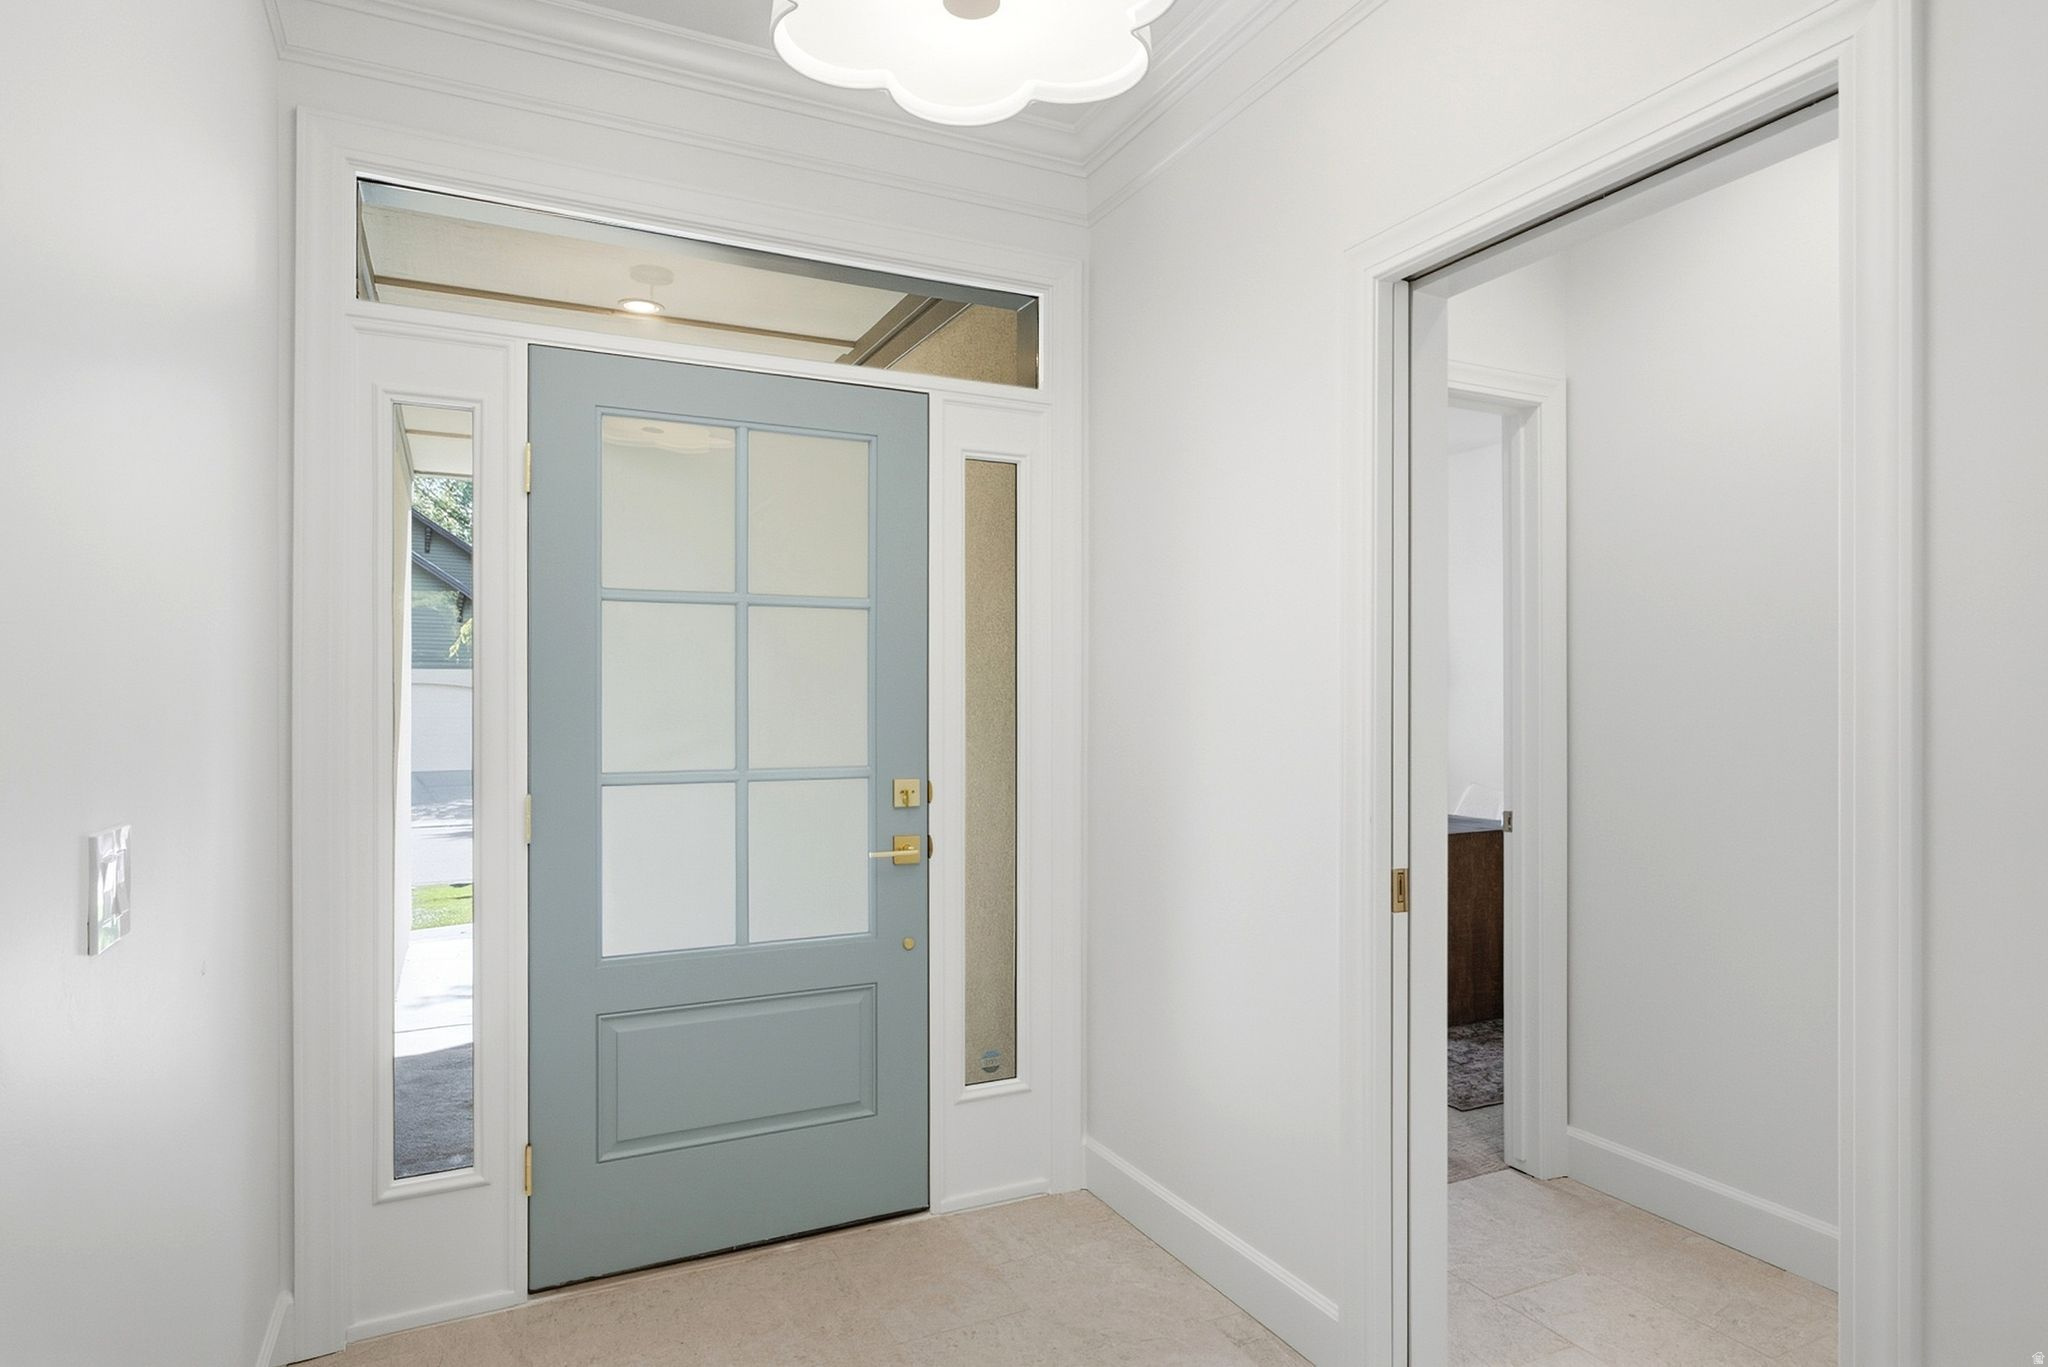
Entry foyer with a blue-gray glass-paneled front door, sidelights, and pale tile flooring.
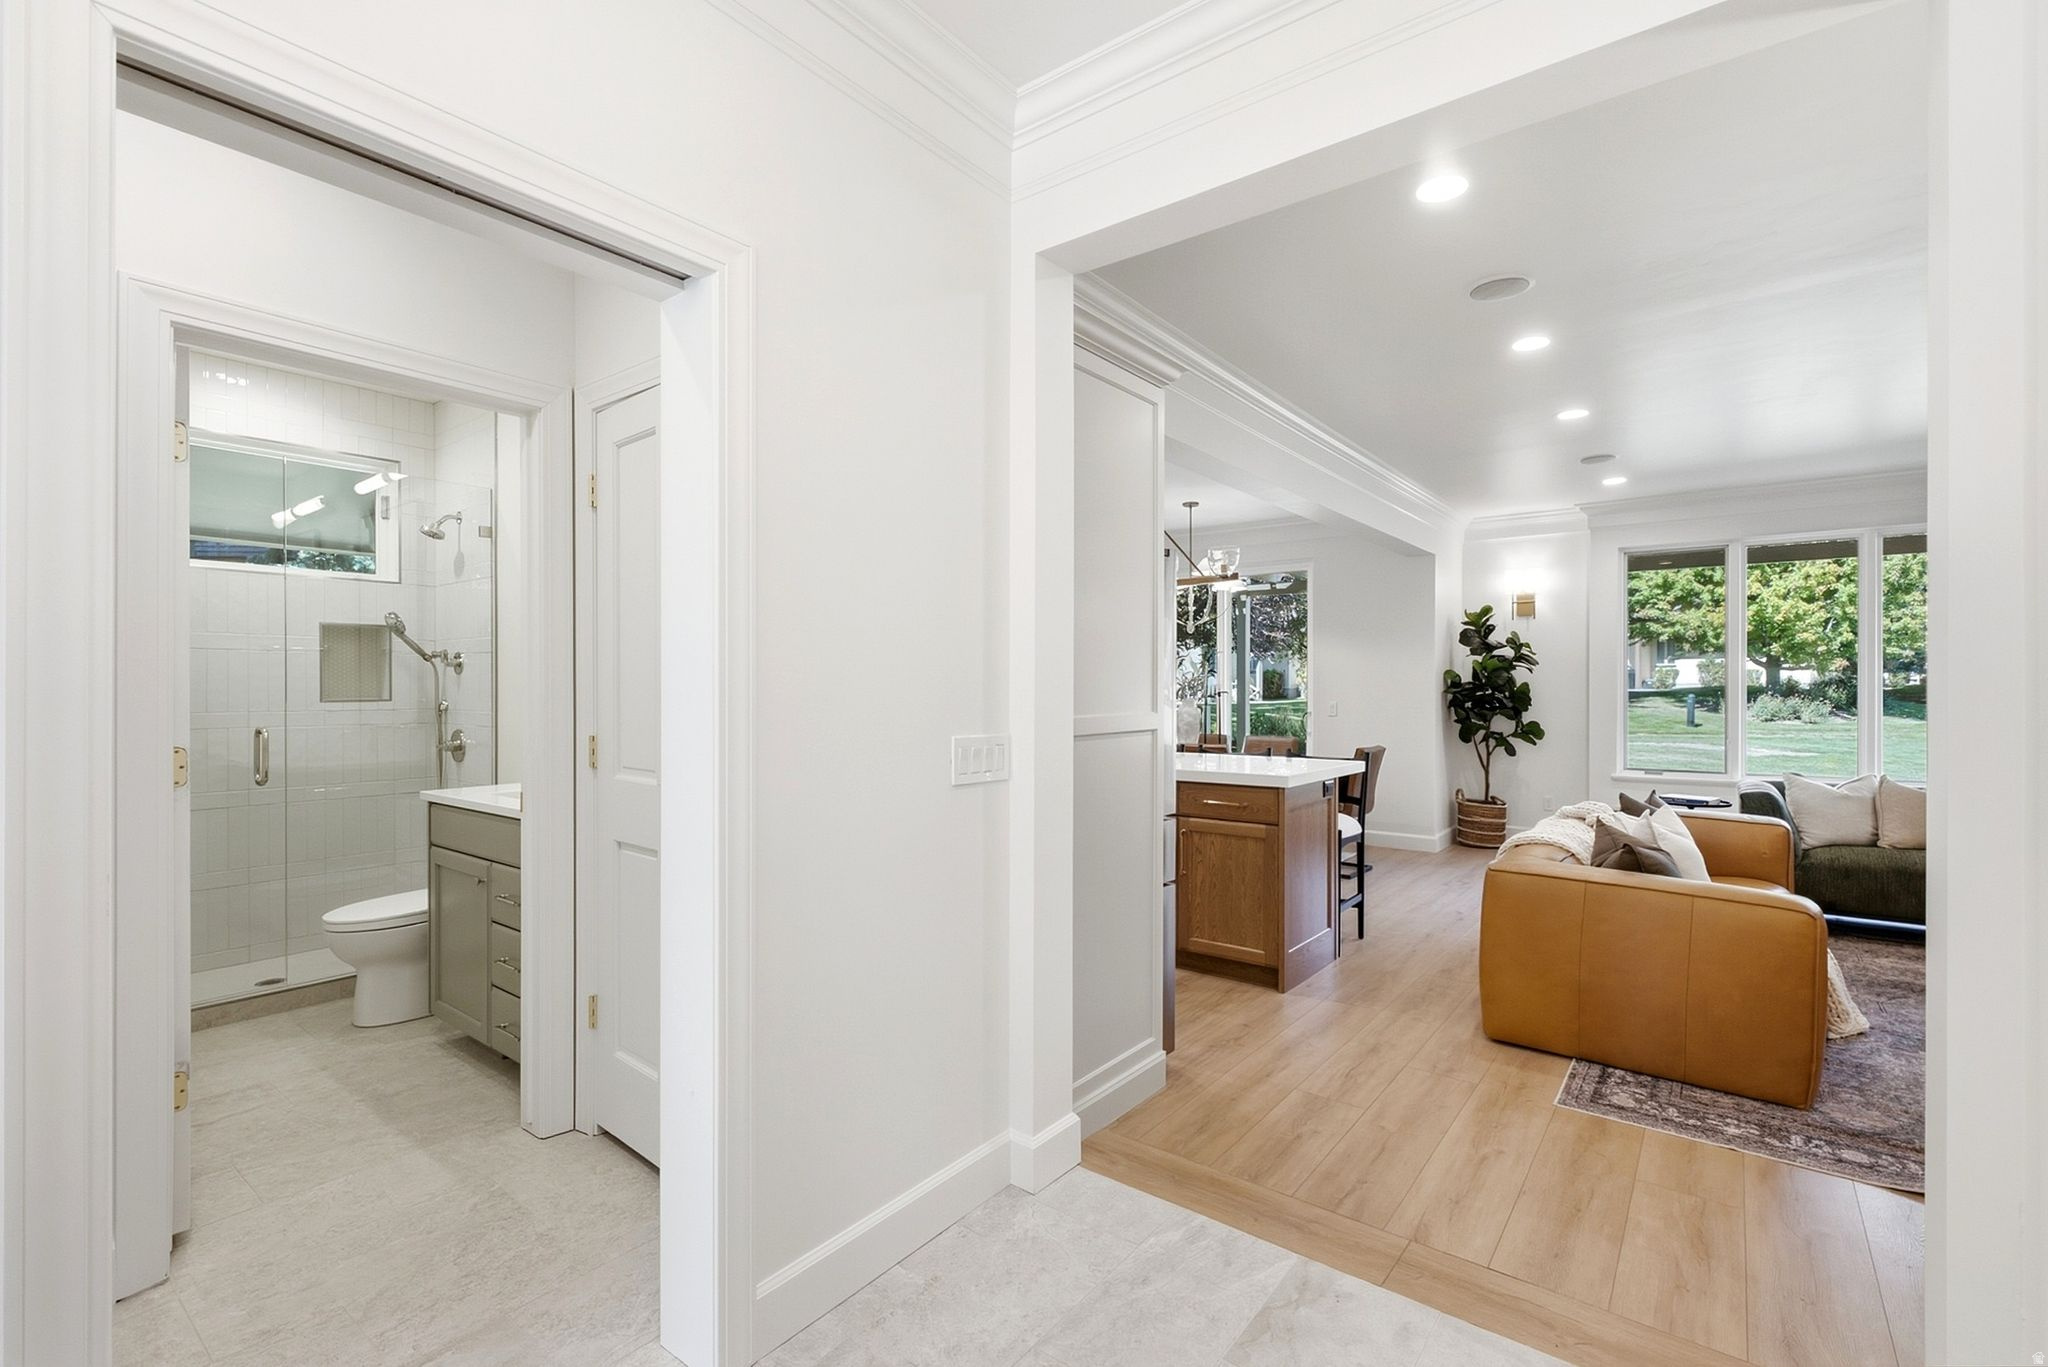
Bathroom opening onto a furnished living room and kitchen, with wood floors and large windows.
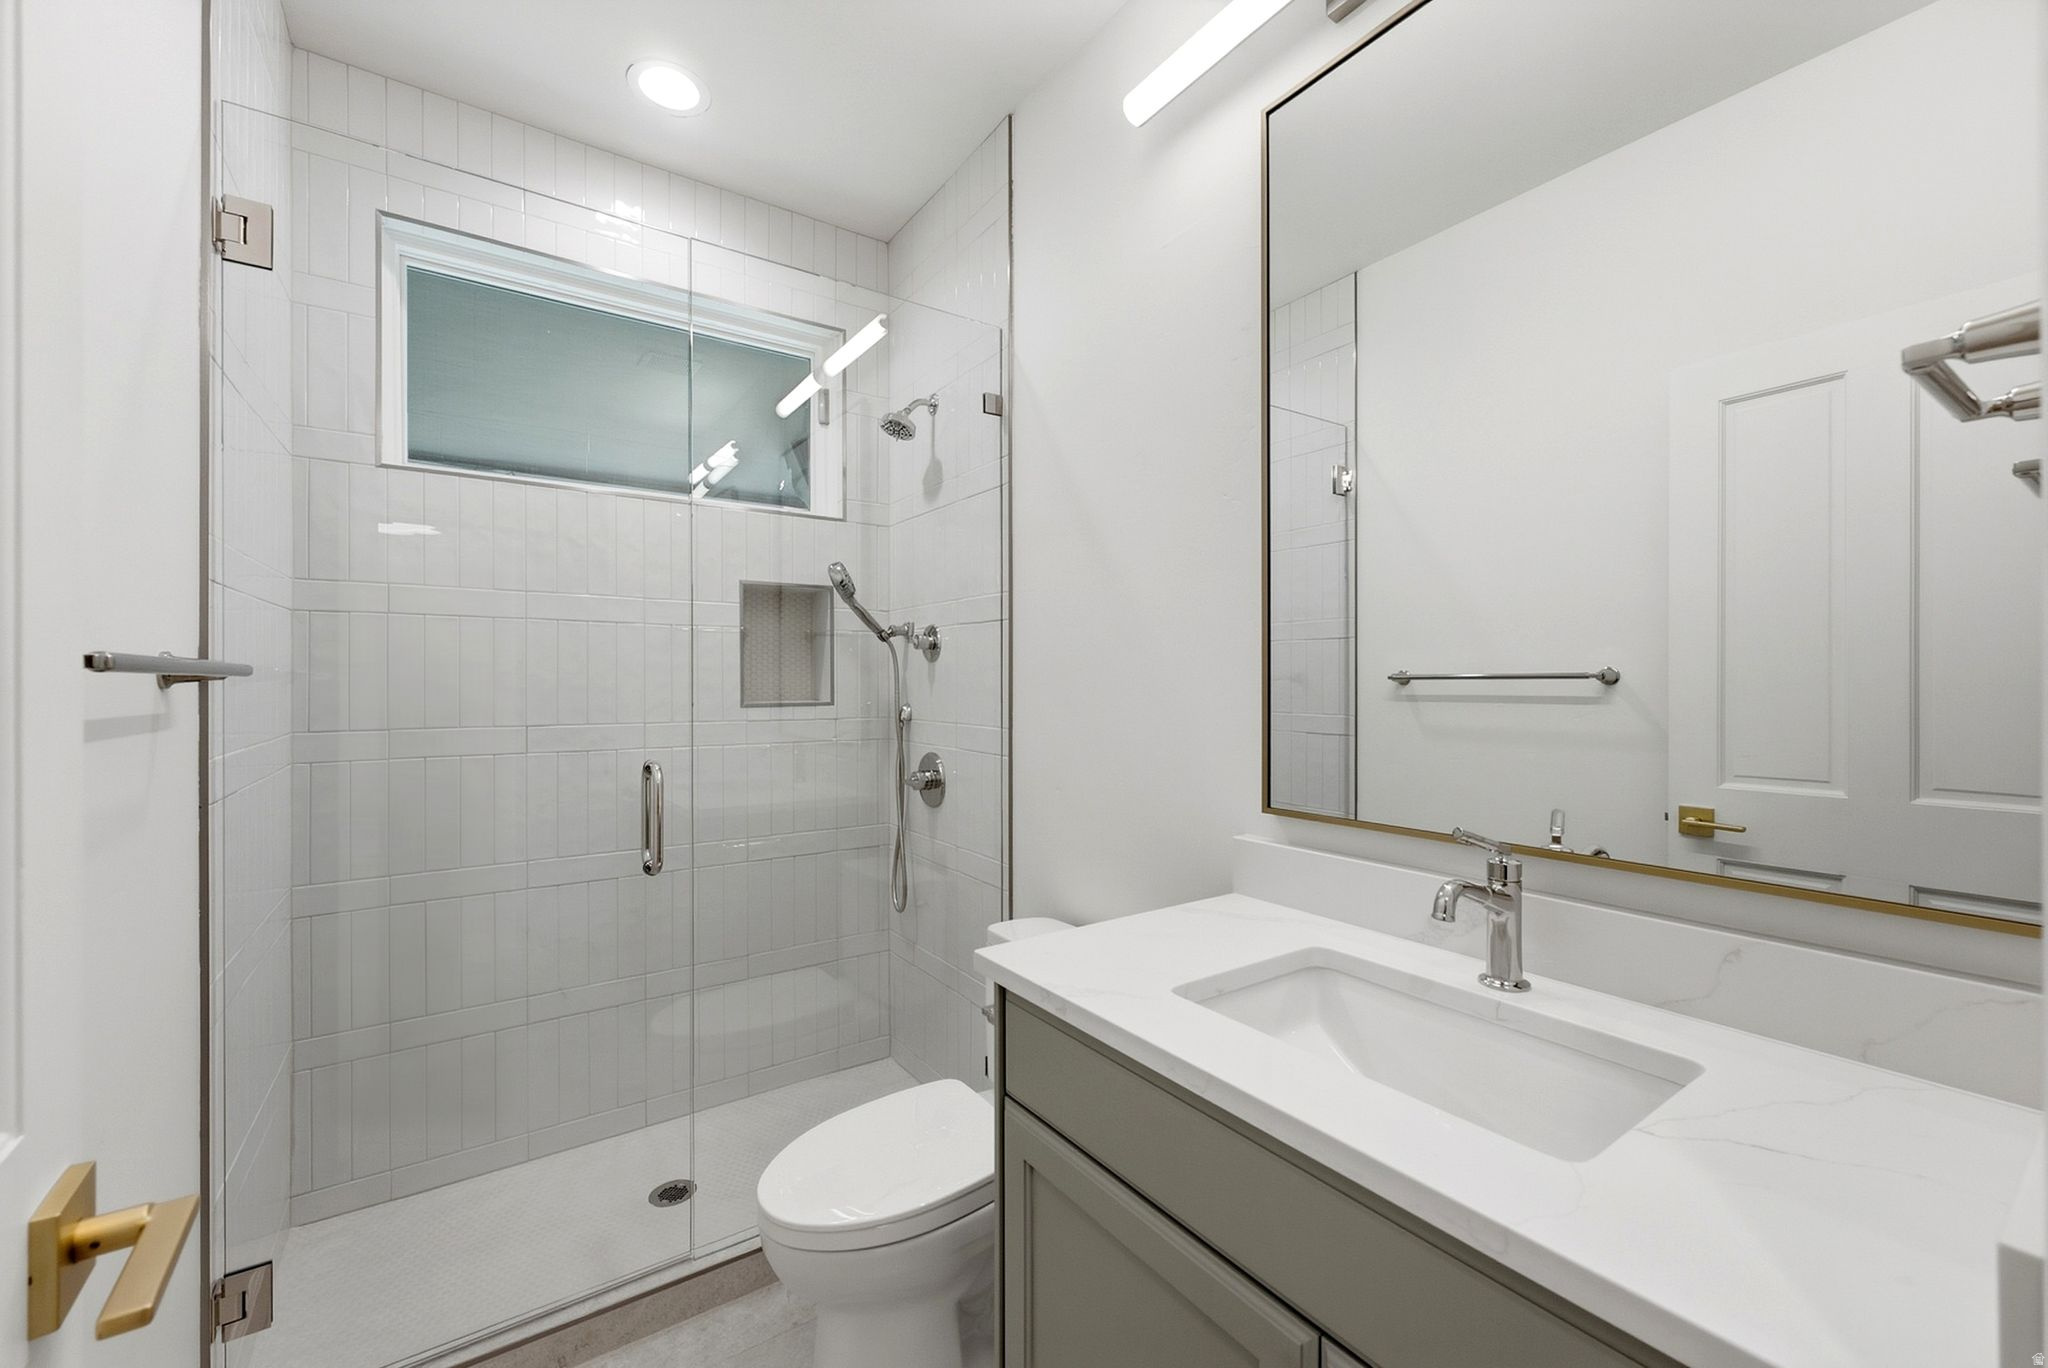
Modern bathroom with a glass shower, high window, and gray vanity with a white countertop.
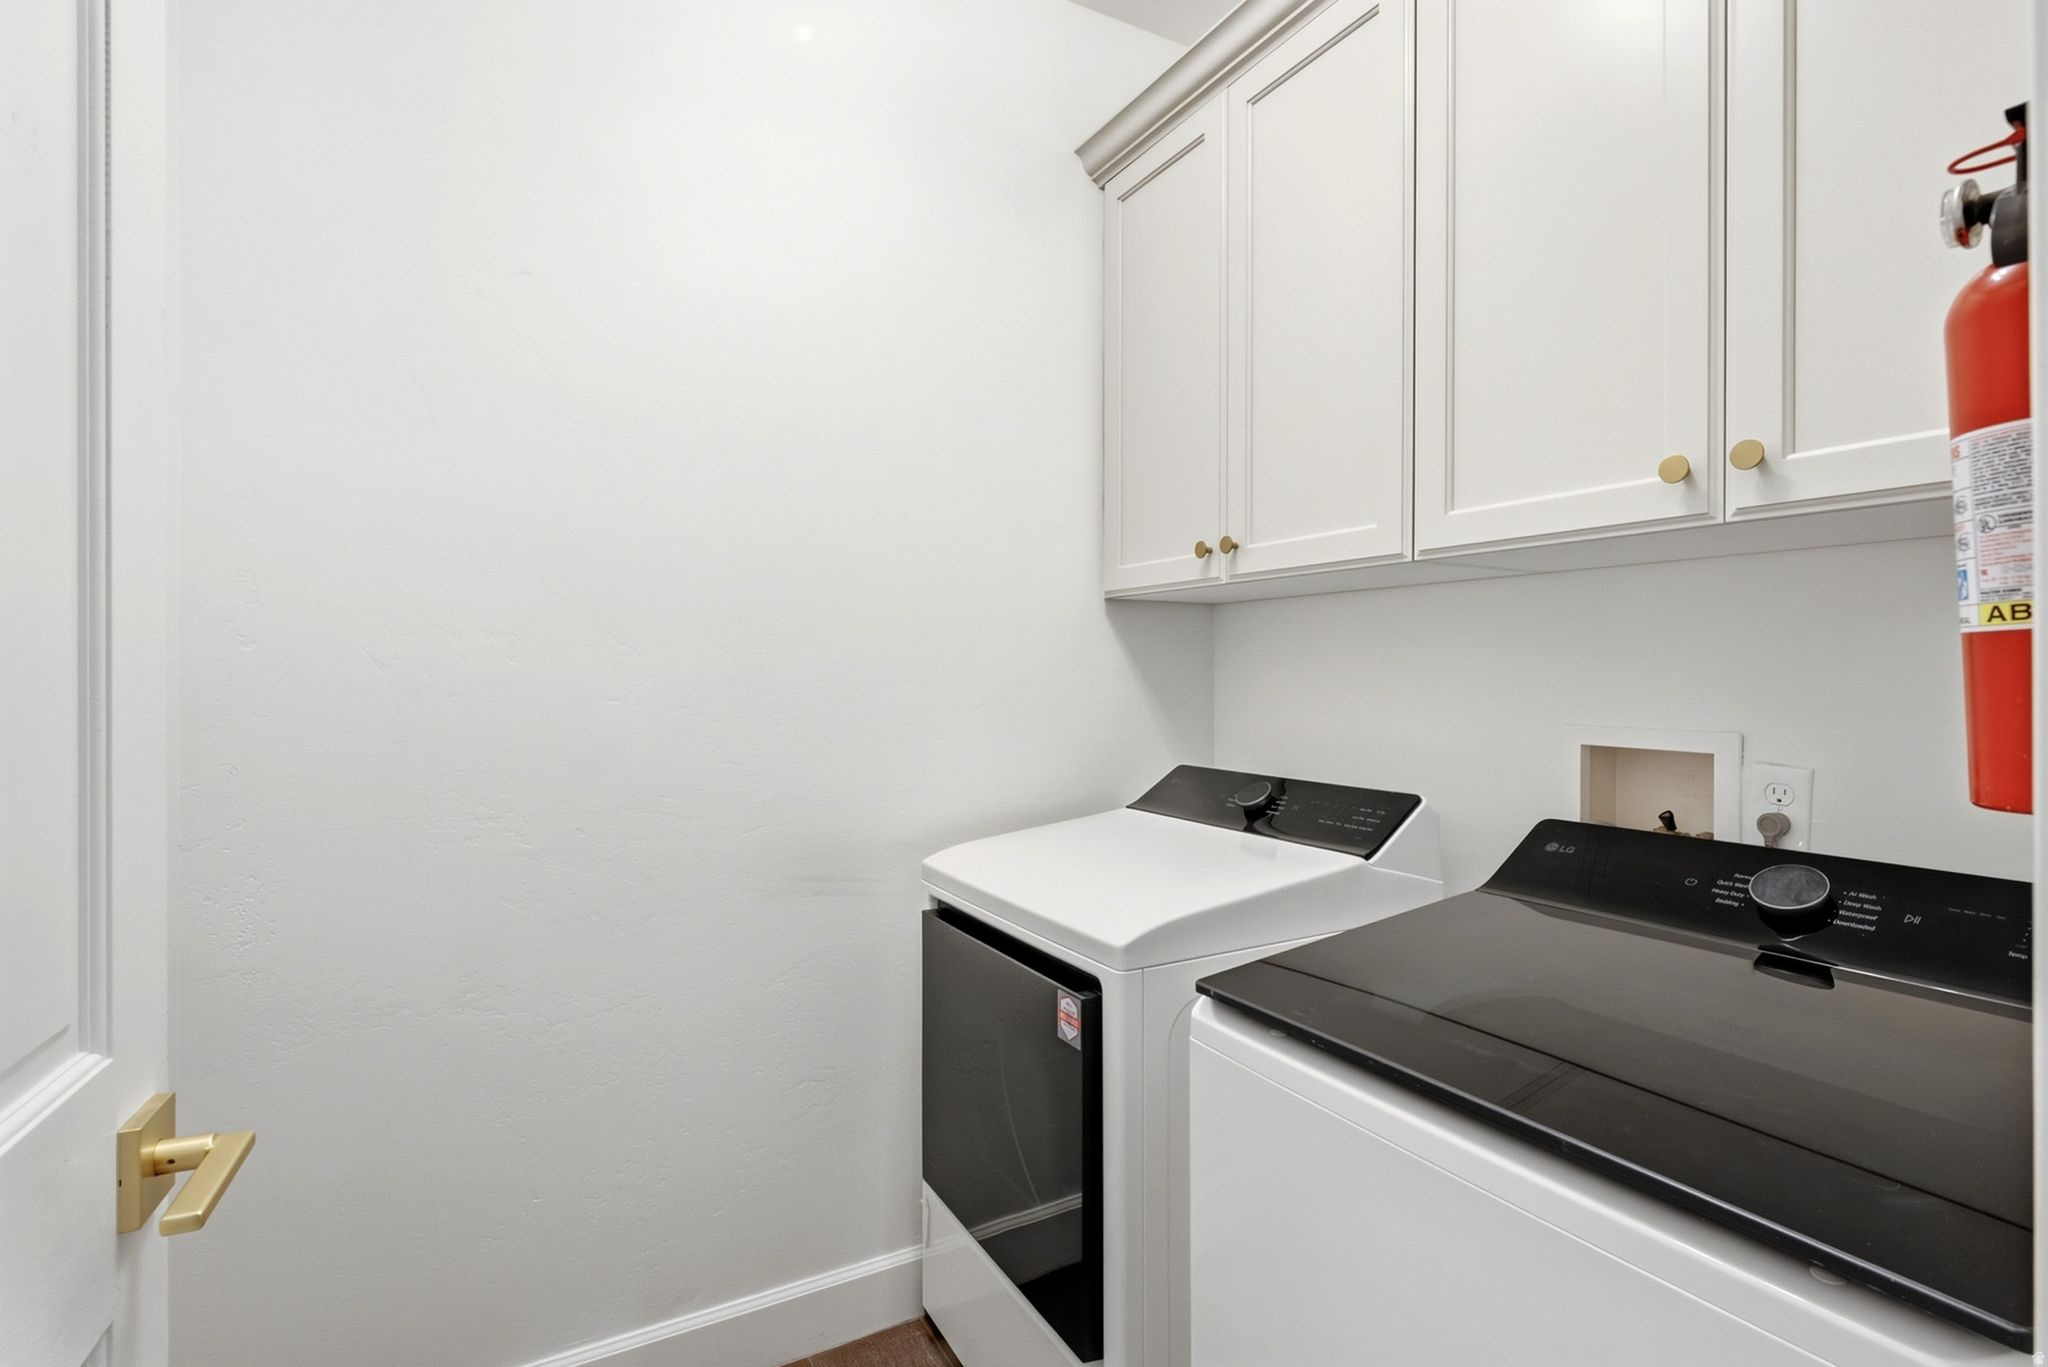
Laundry room with washer and dryer beneath white cabinets; a fire extinguisher is mounted on the wall.
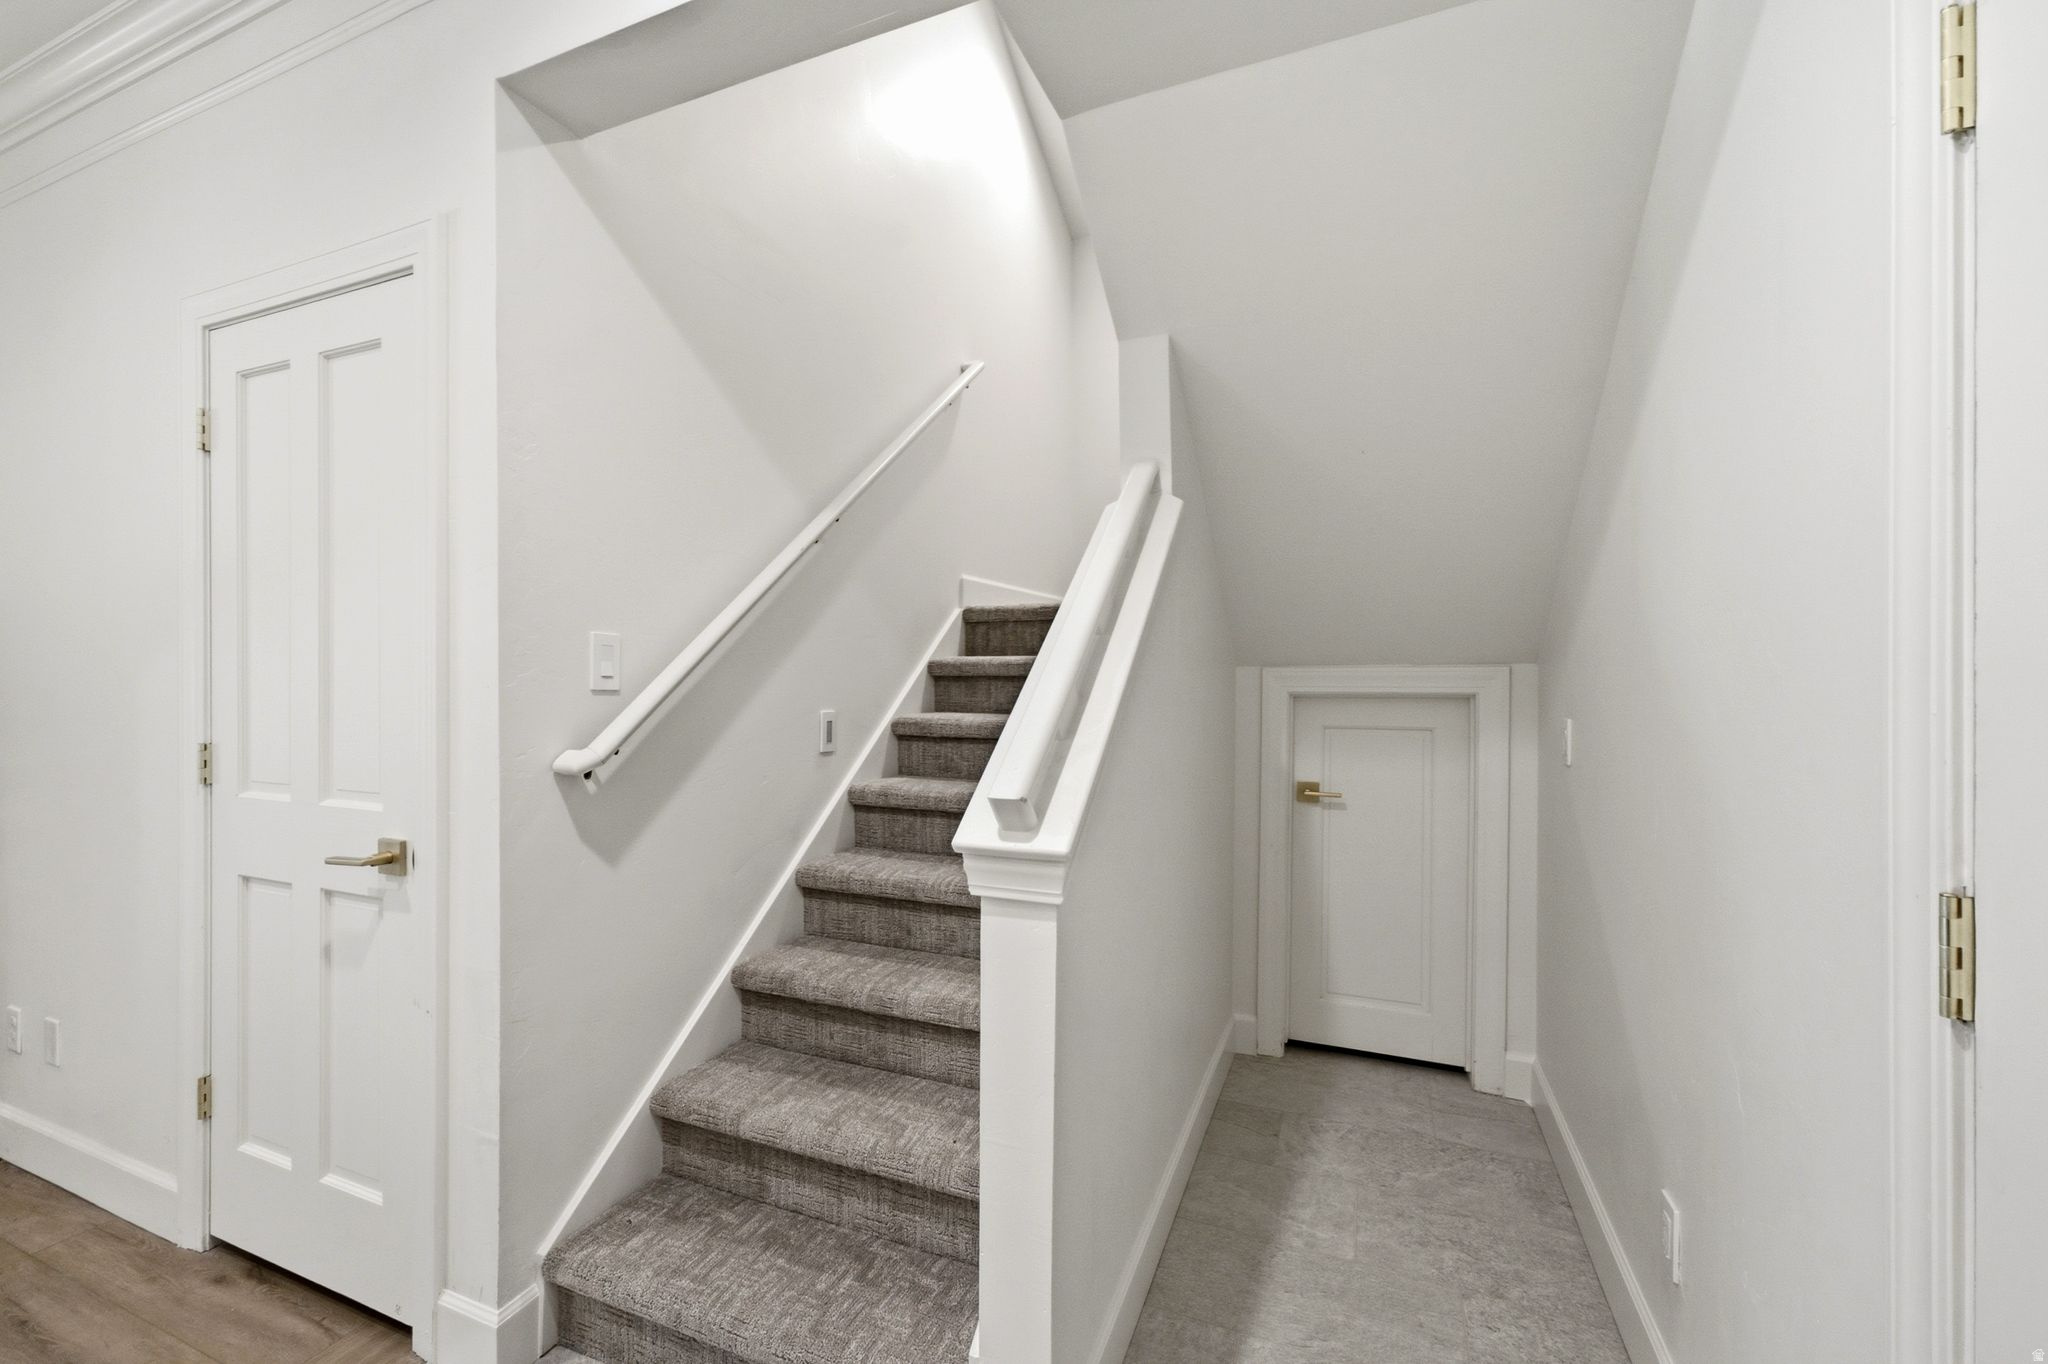
Carpeted staircase beside a tiled hallway with white doors and walls.
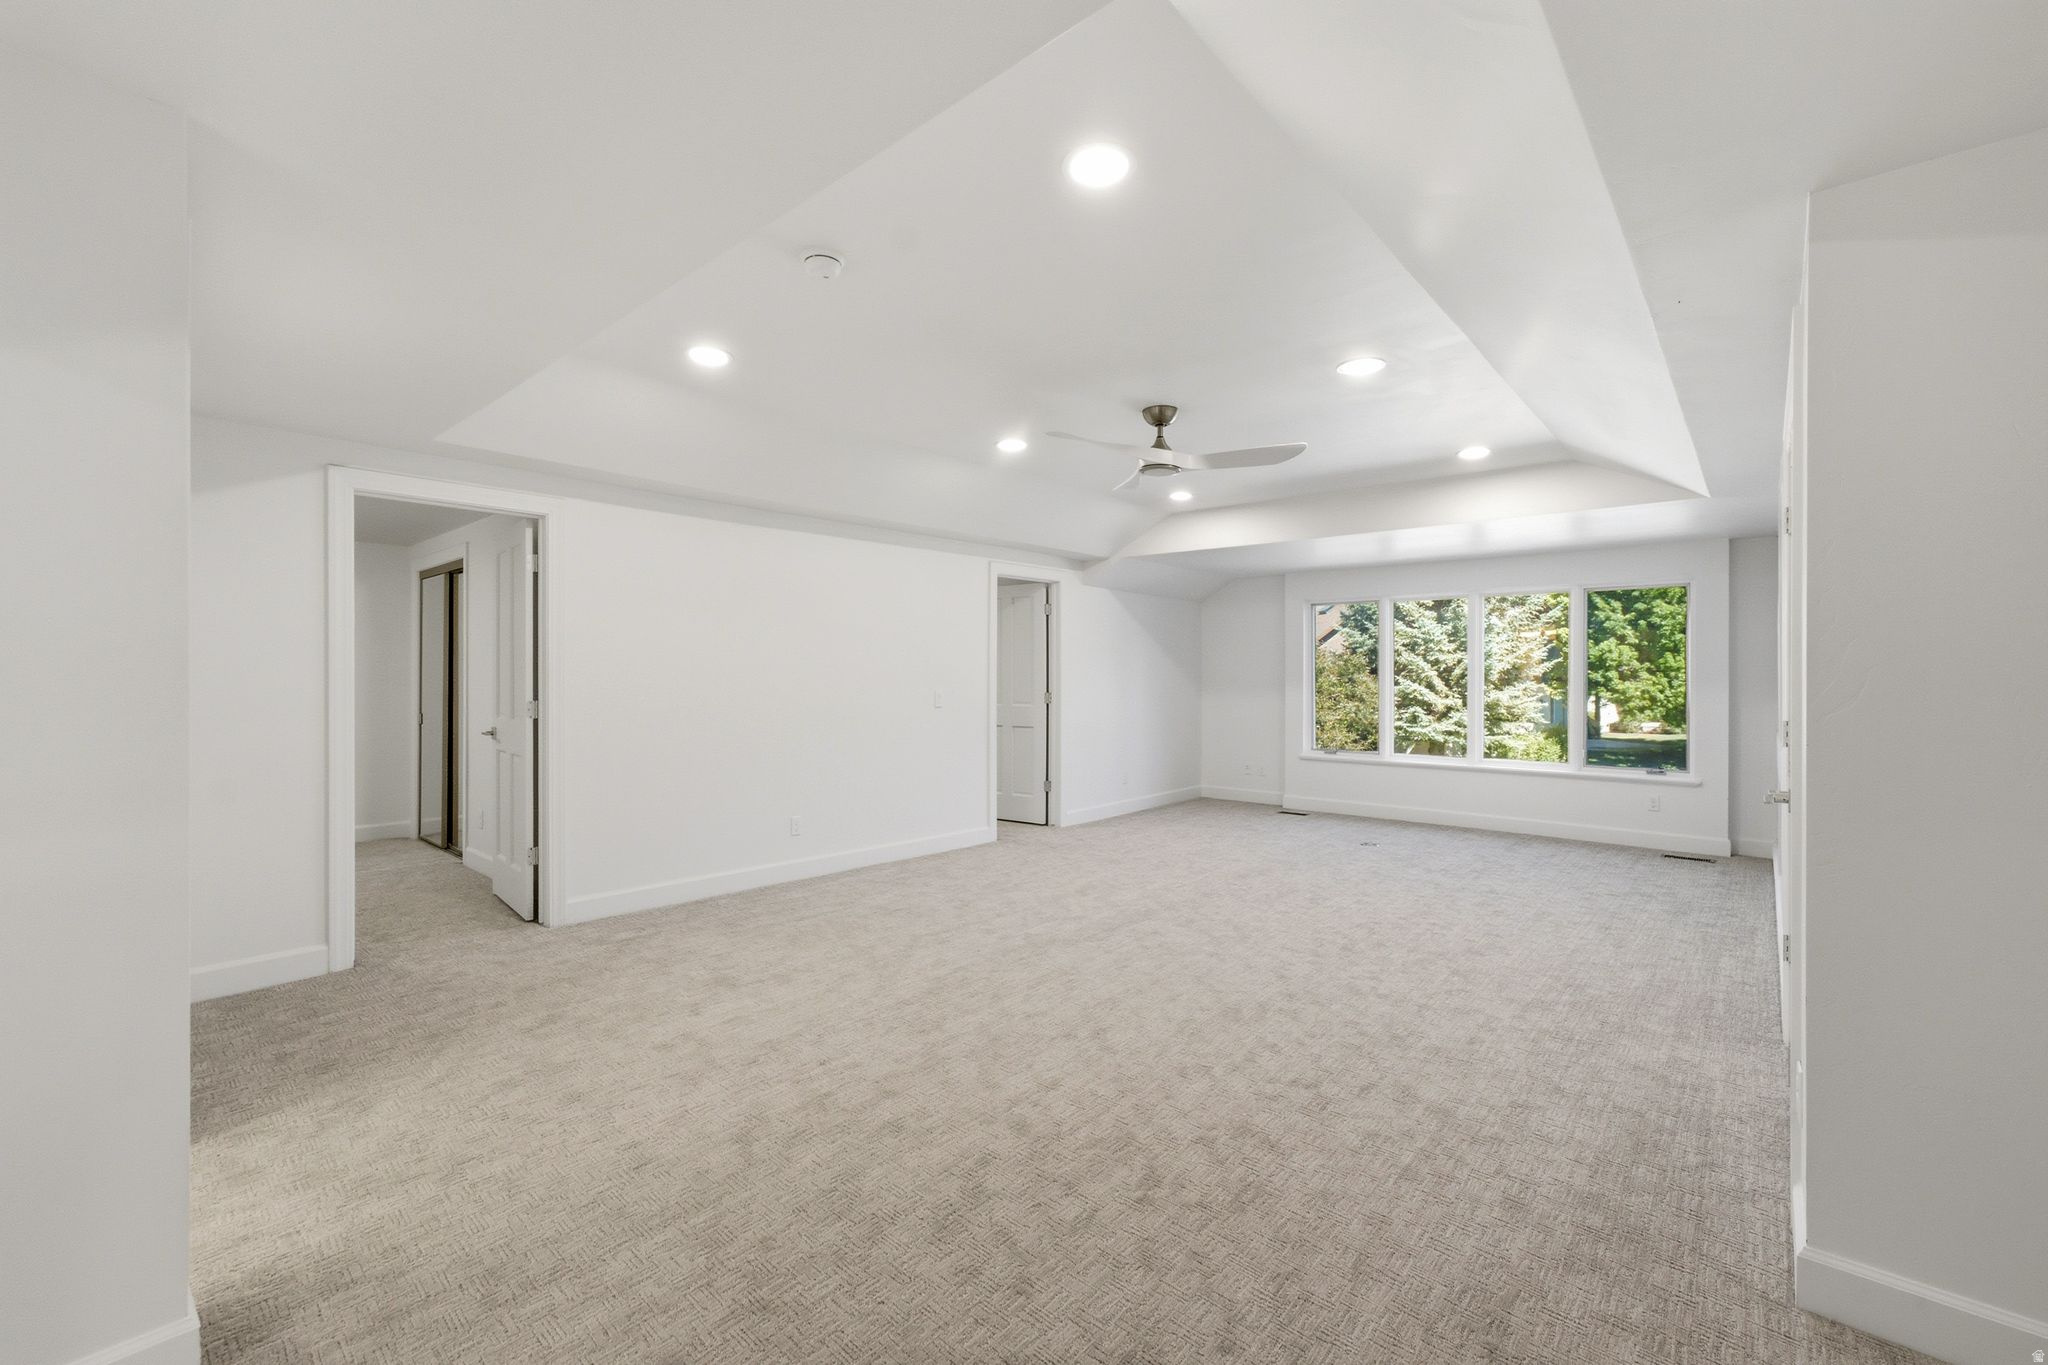
Vacant carpeted room with a vaulted ceiling, ceiling fan, and wide windows overlooking trees.
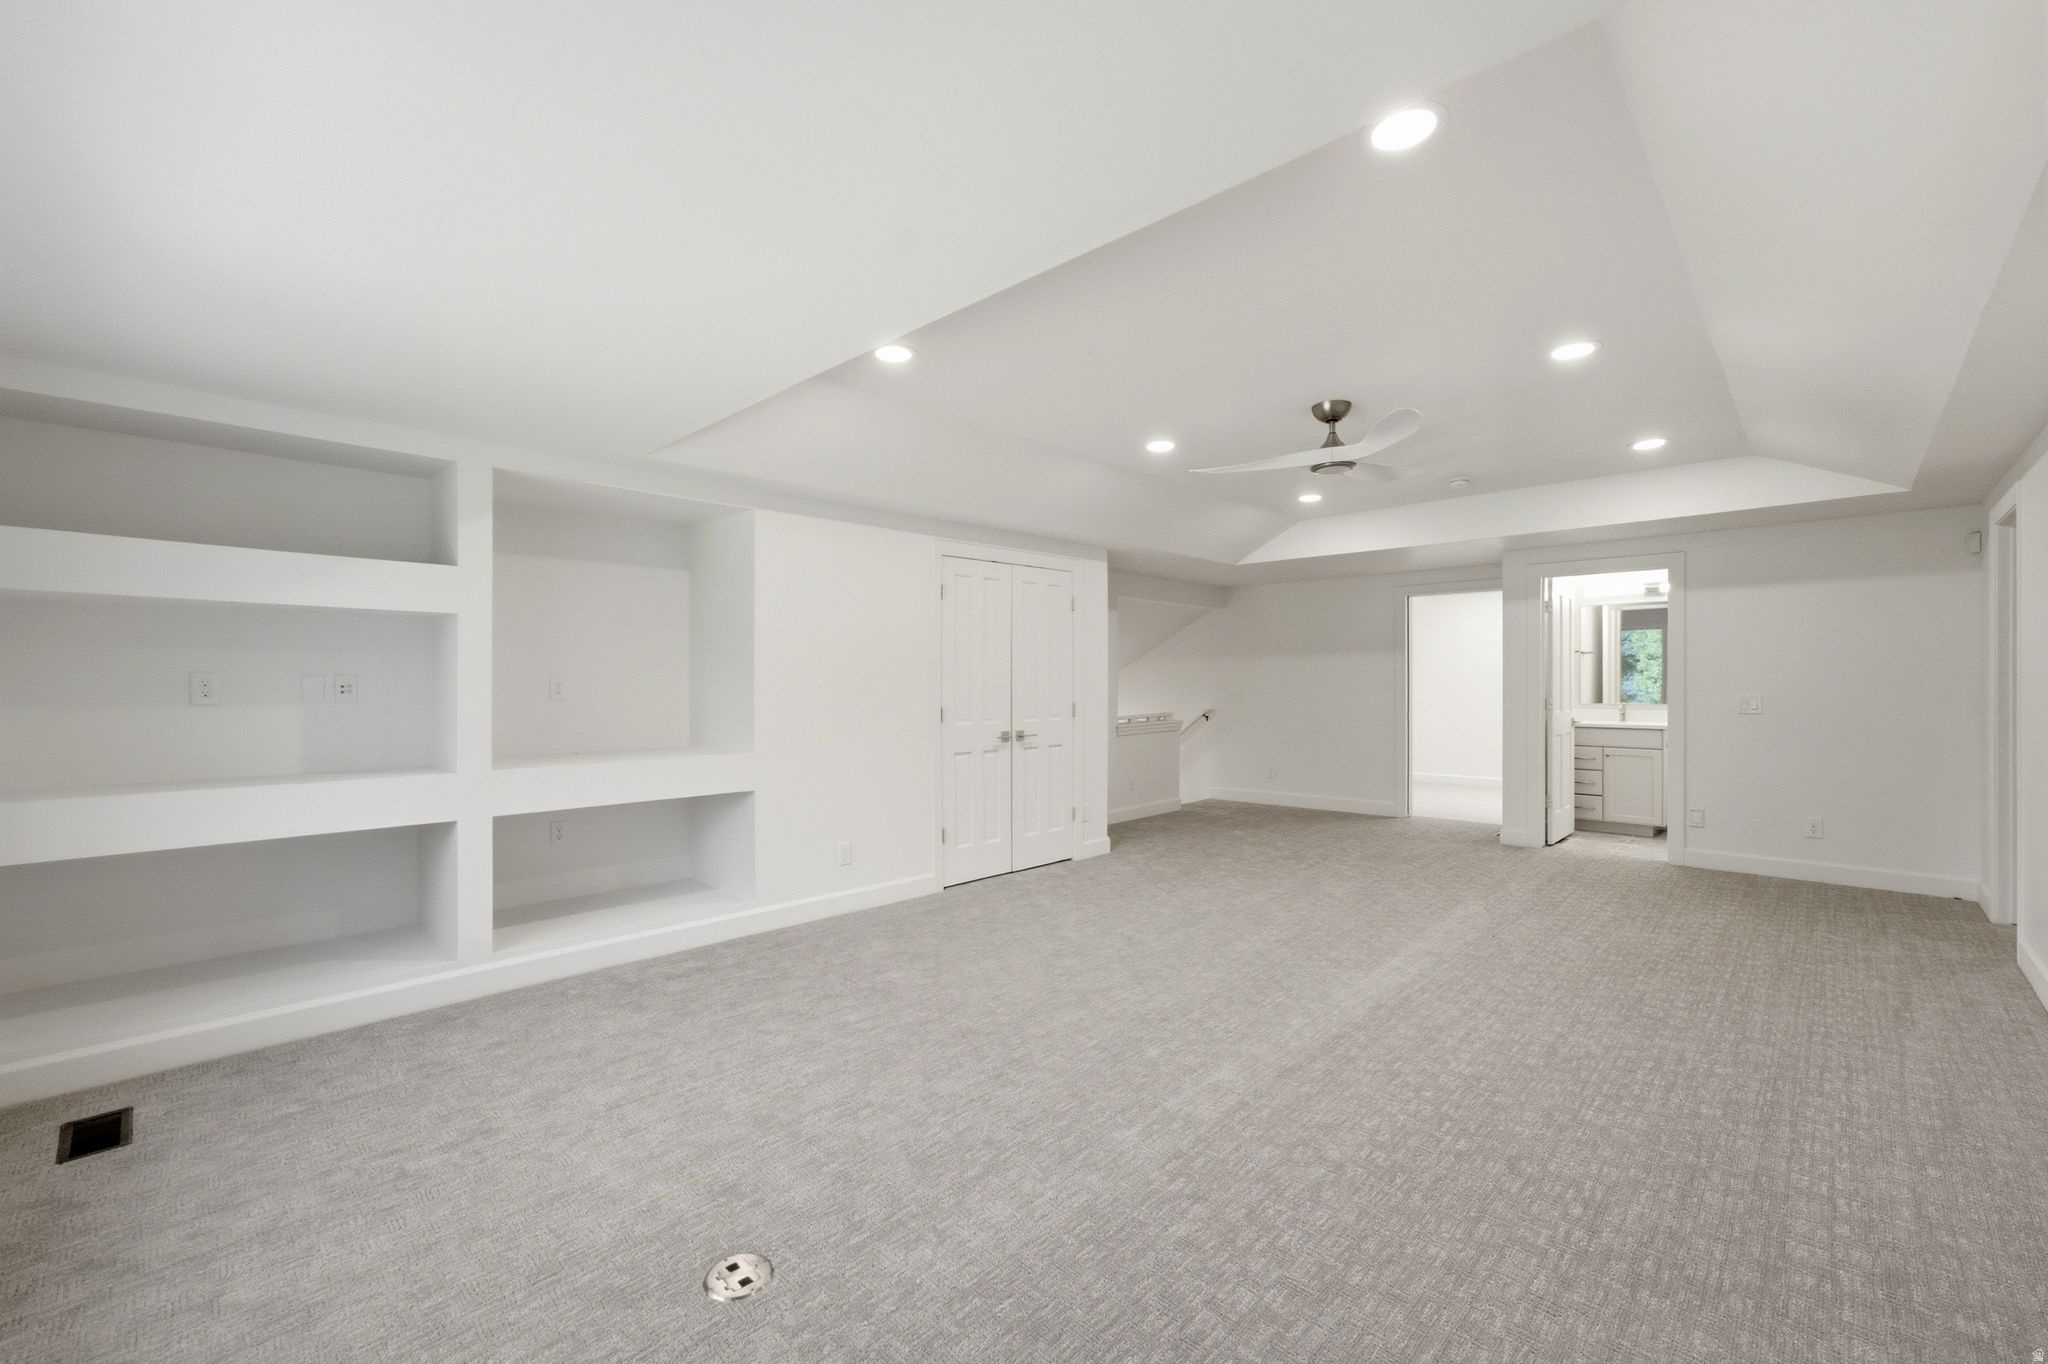
Empty carpeted room with built-in shelving, tray ceiling, recessed lights, and ceiling fan.
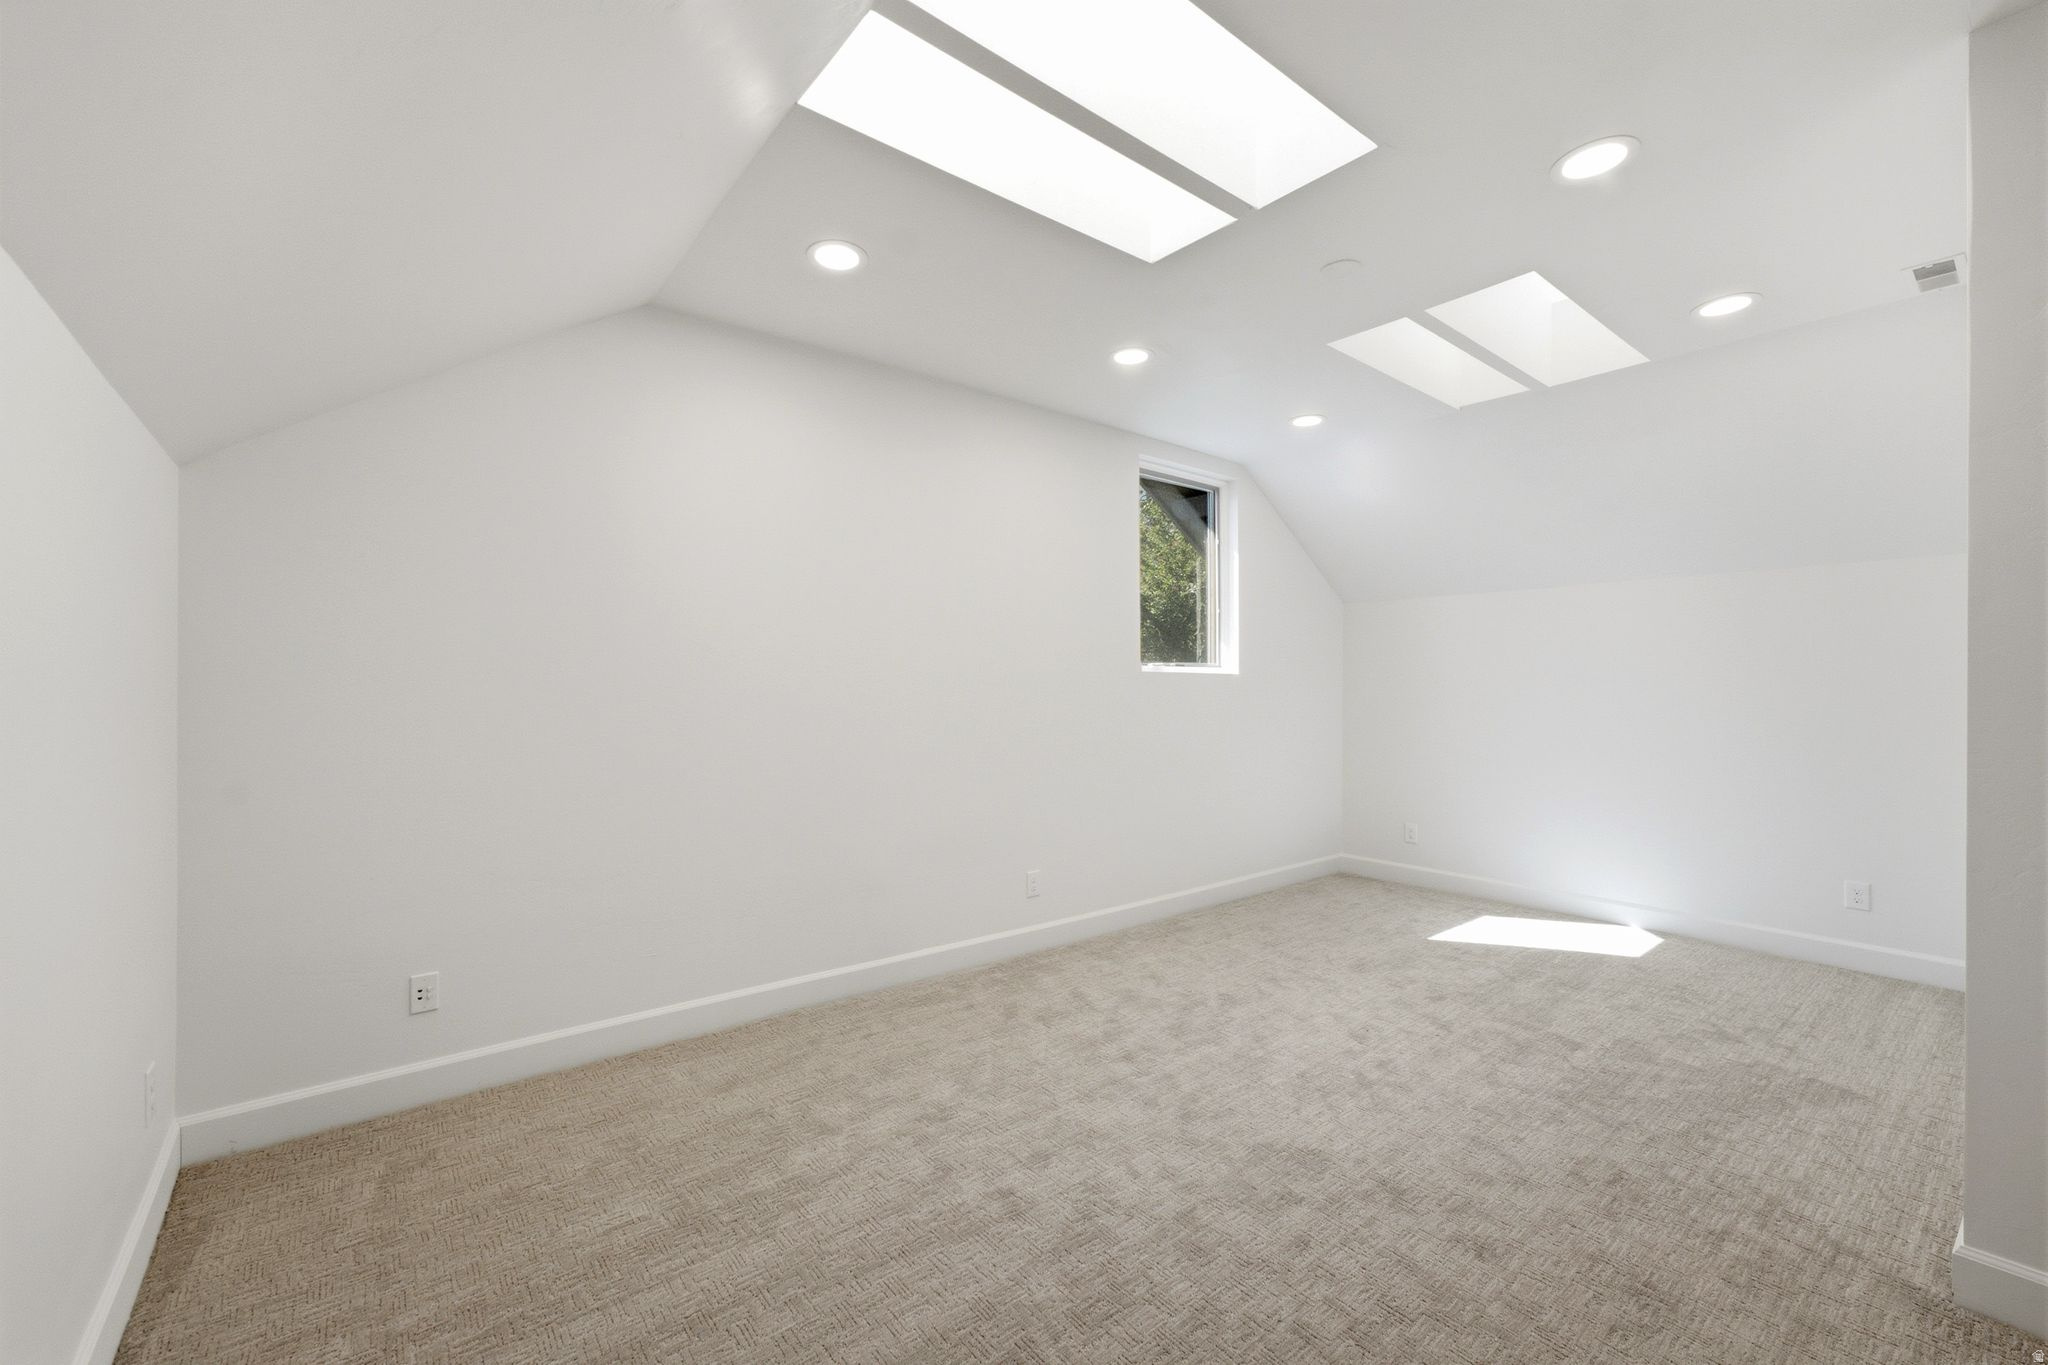
Empty carpeted room with a sloped ceiling, skylights, and a small window.
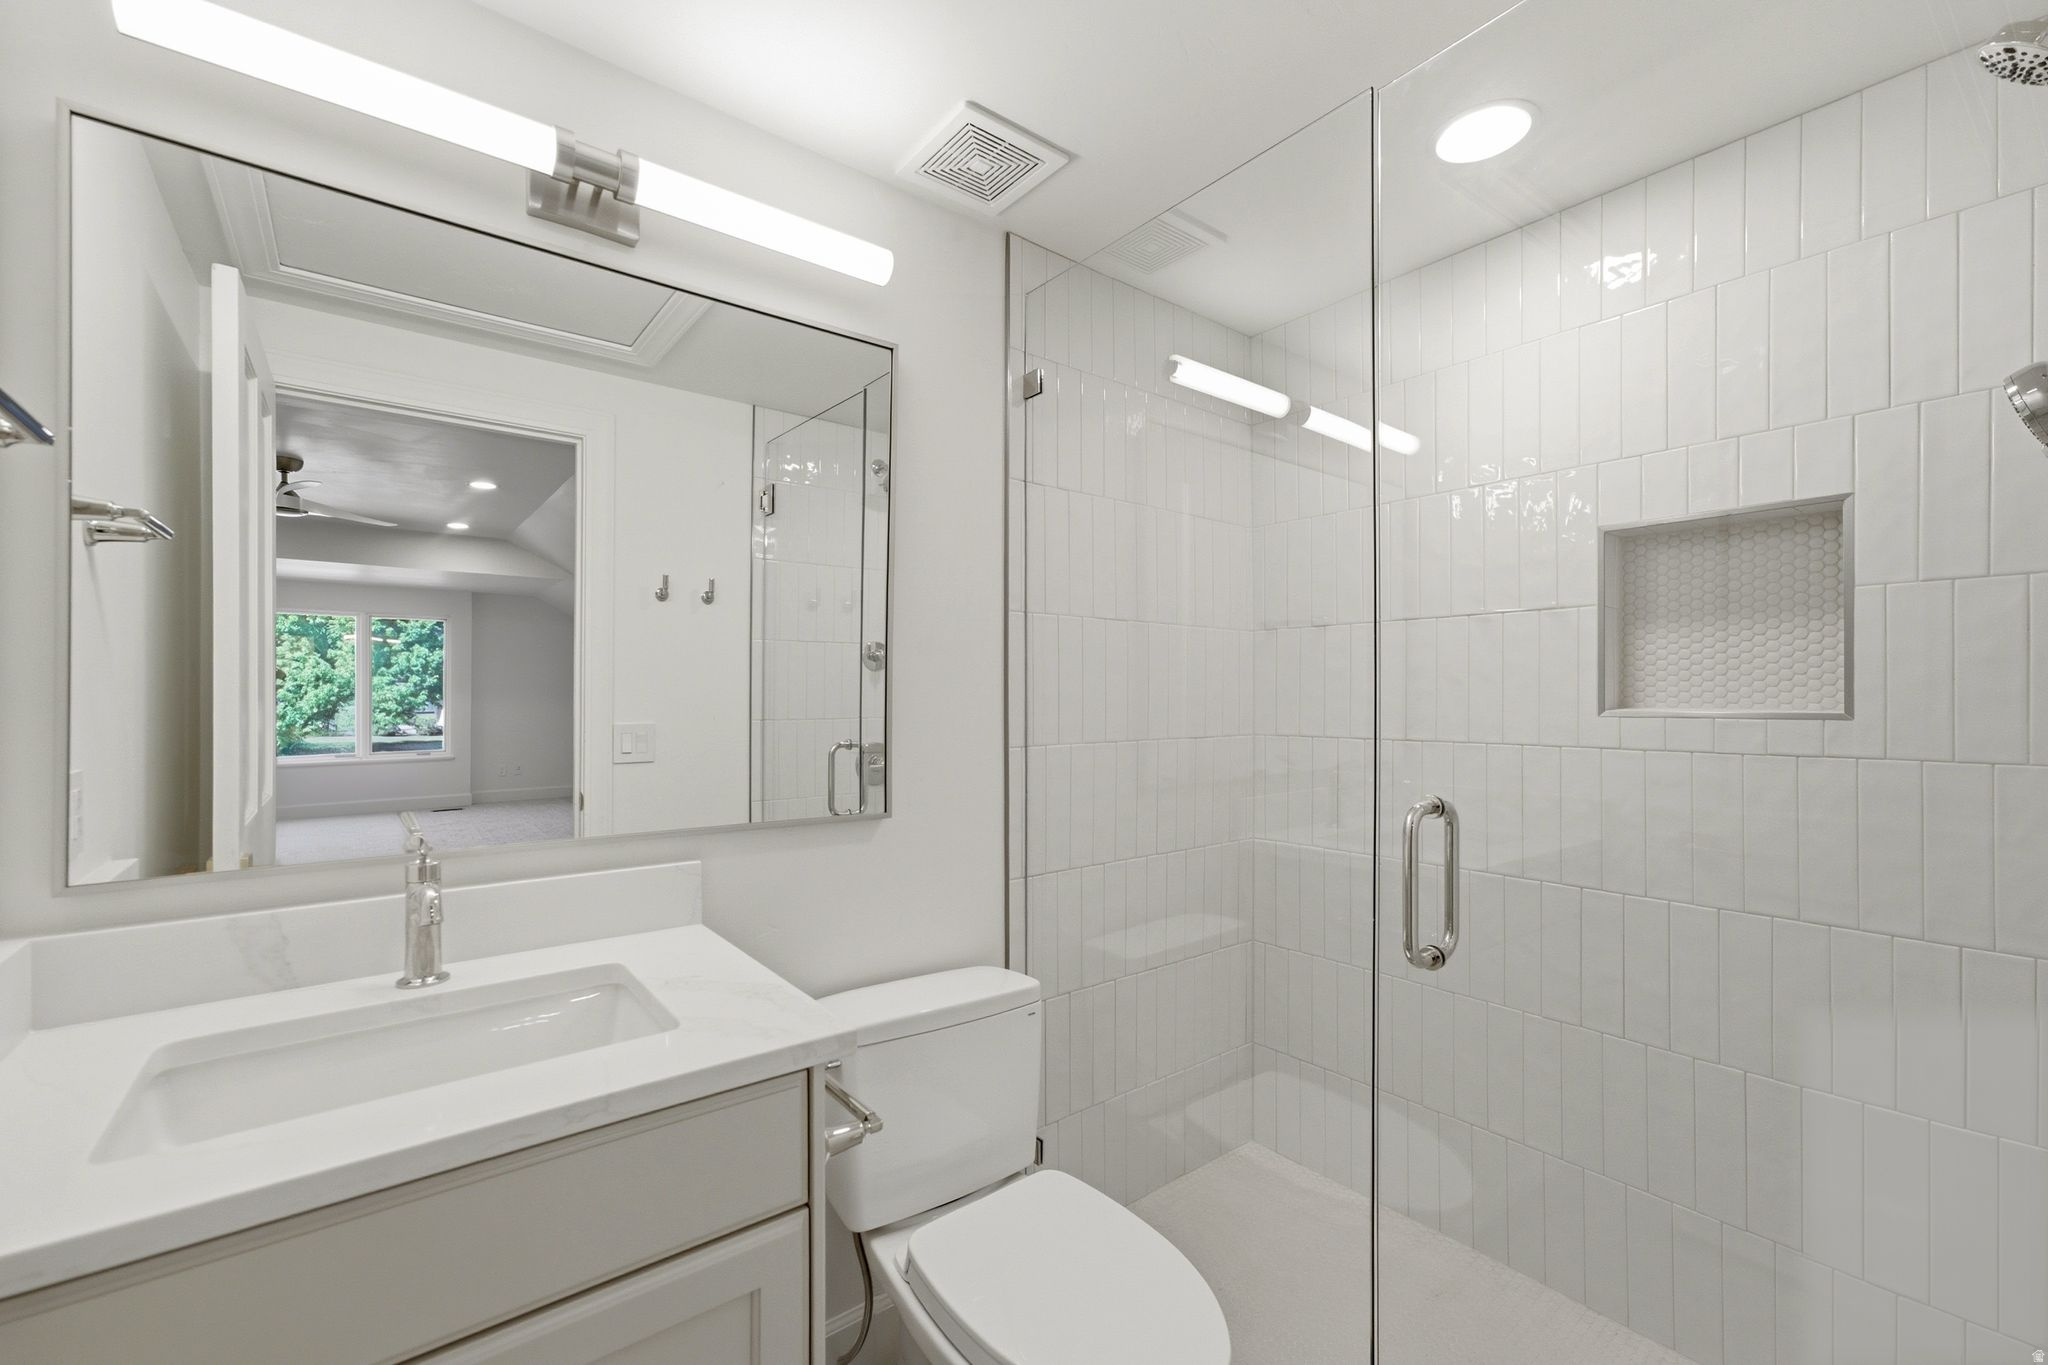
Bathroom with a white vanity and a glass-enclosed, white-tiled shower with recessed niche.
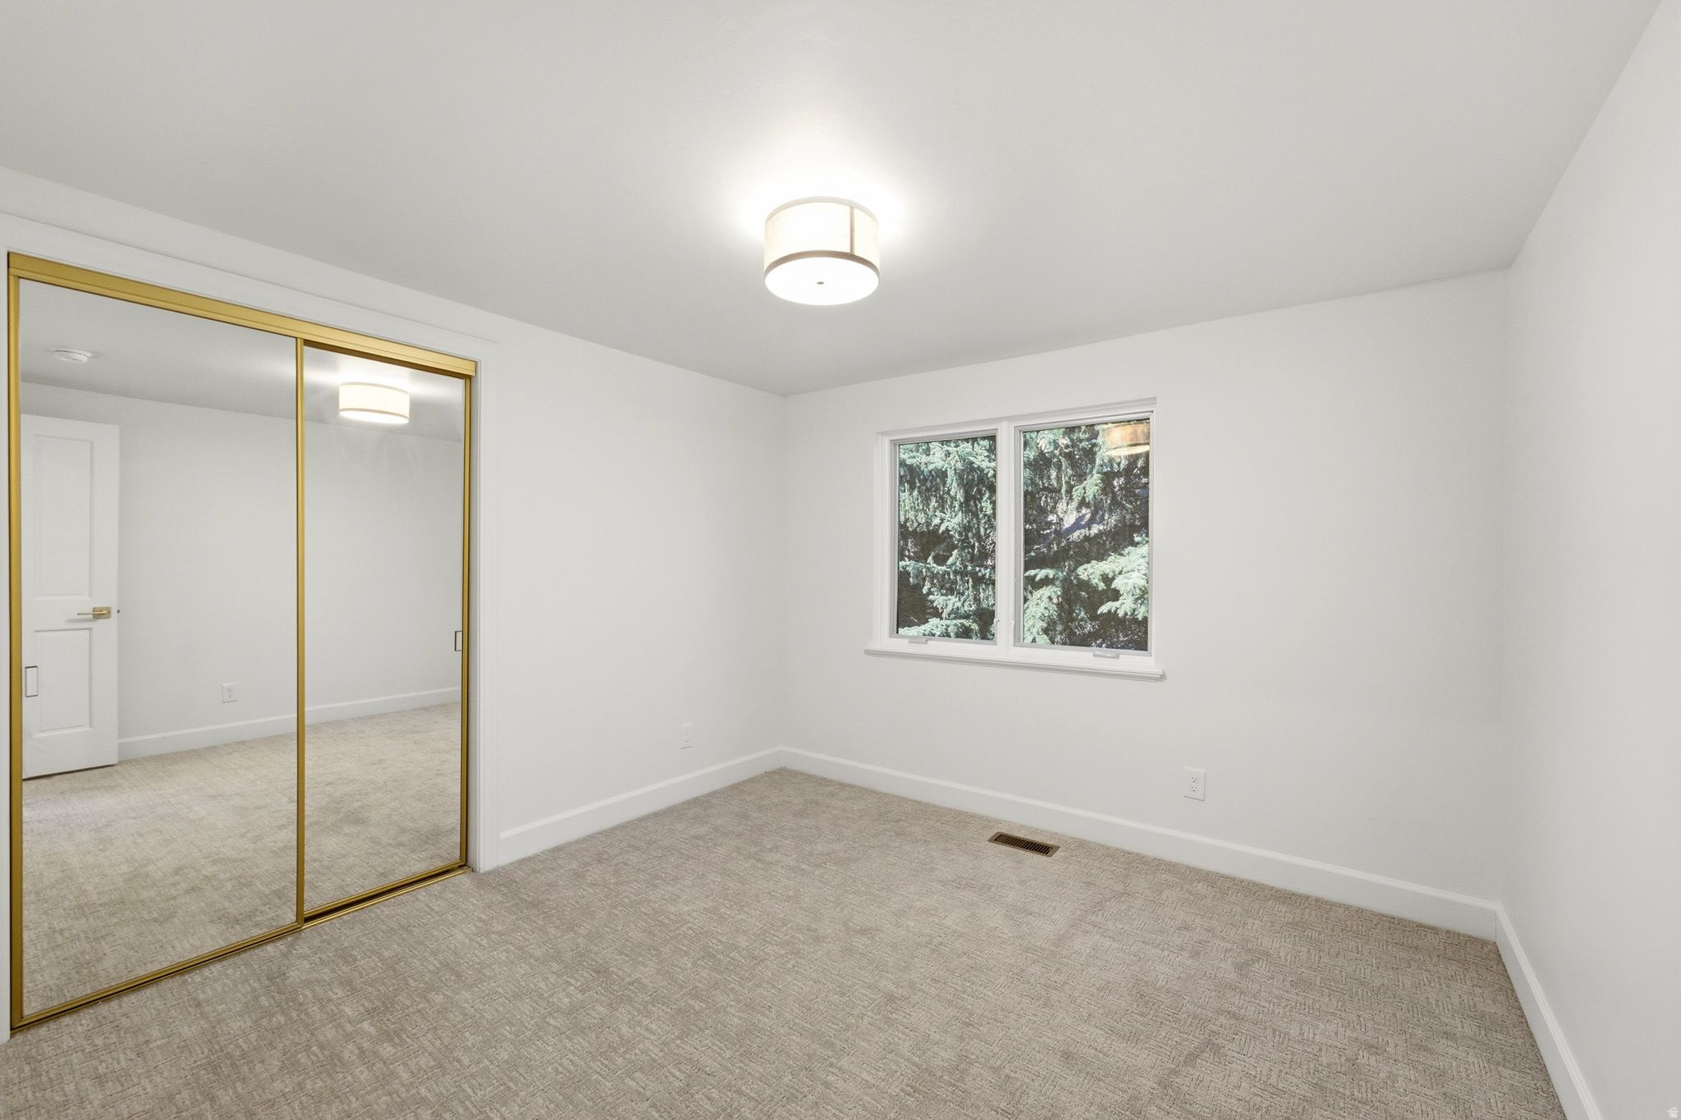
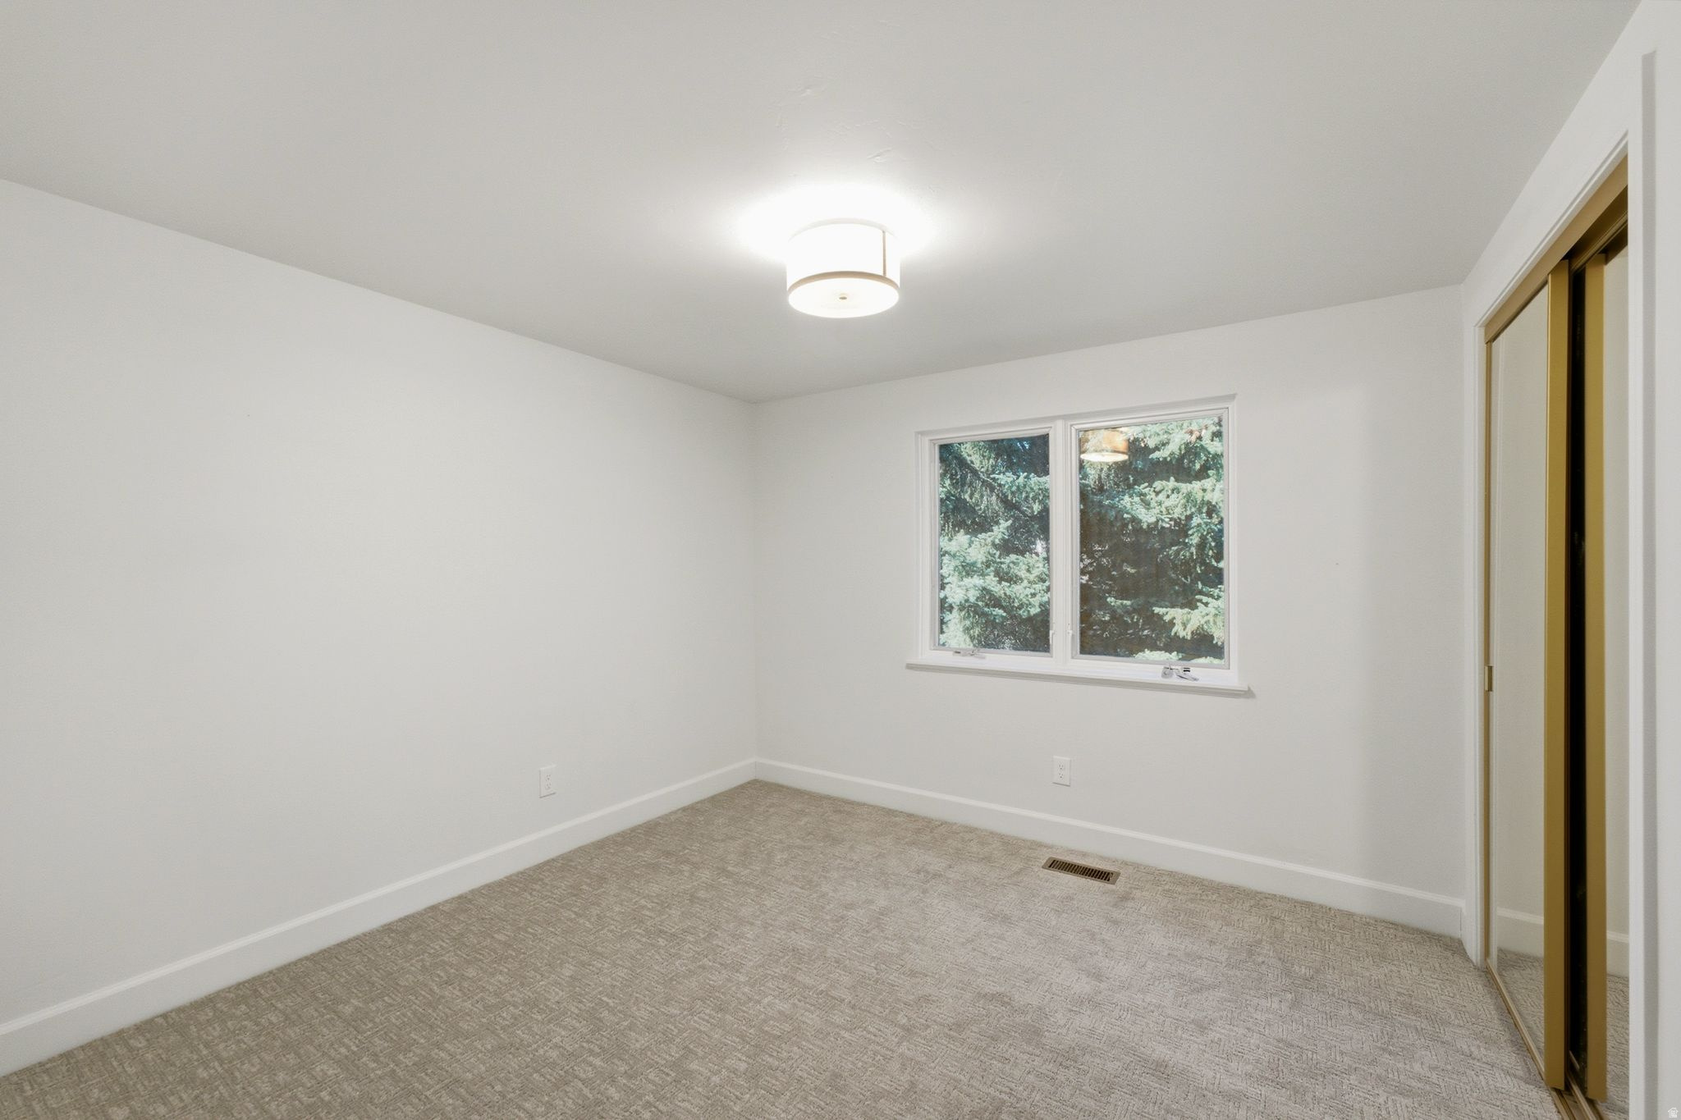
Empty bedroom with mirrored closet doors, patterned carpet, and a window overlooking evergreen trees.
Empty bedroom with beige carpet, a window overlooking evergreens, and mirrored closet doors.
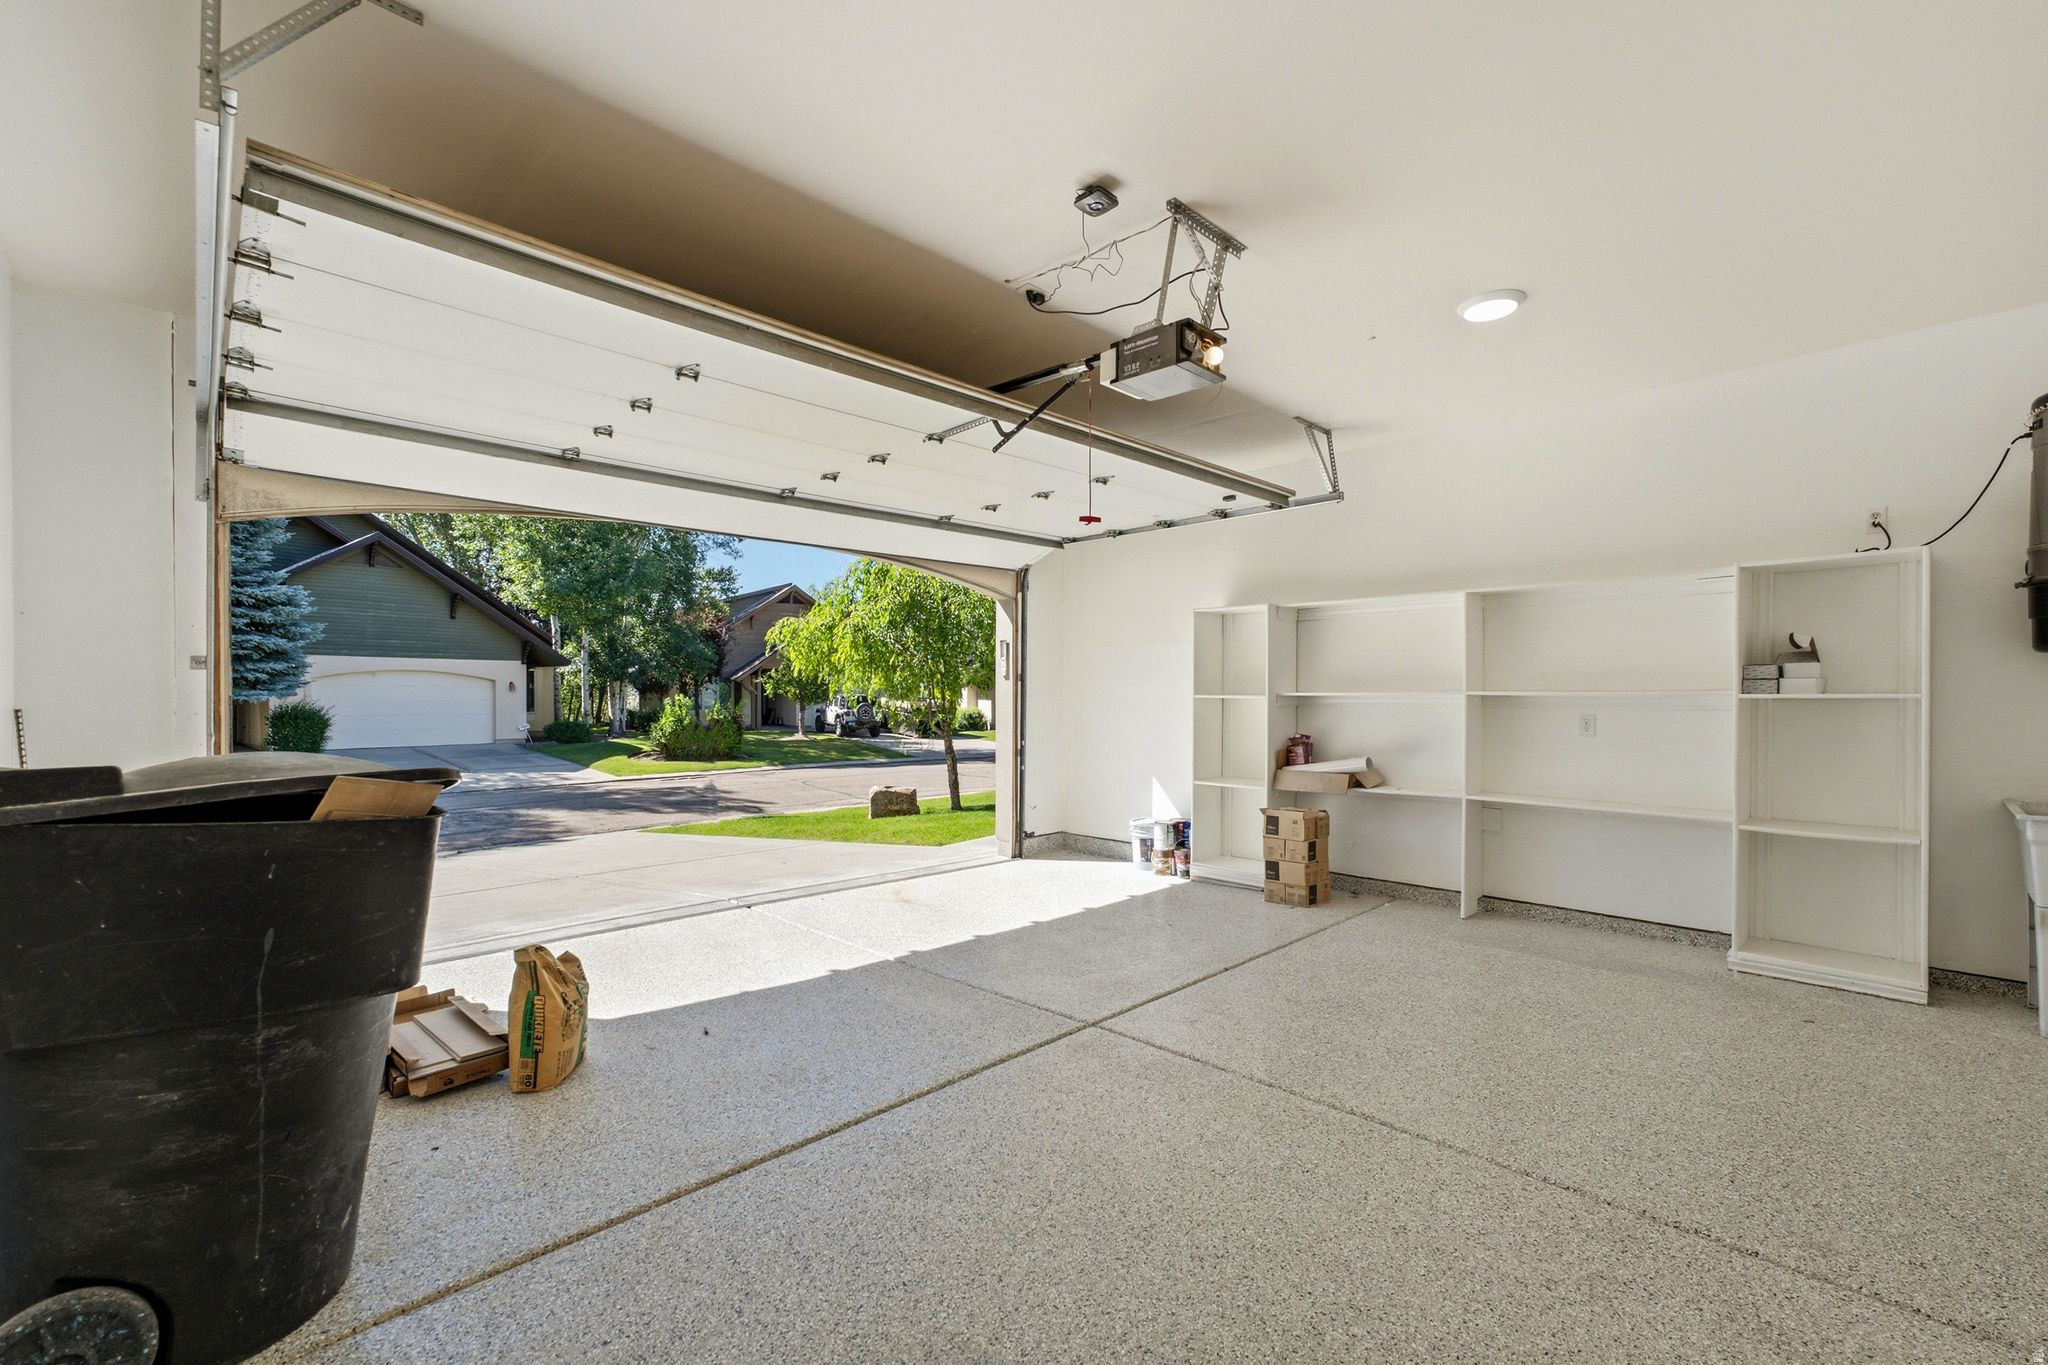
Garage with open overhead door, built-in white shelves, and a view of the sunny street.
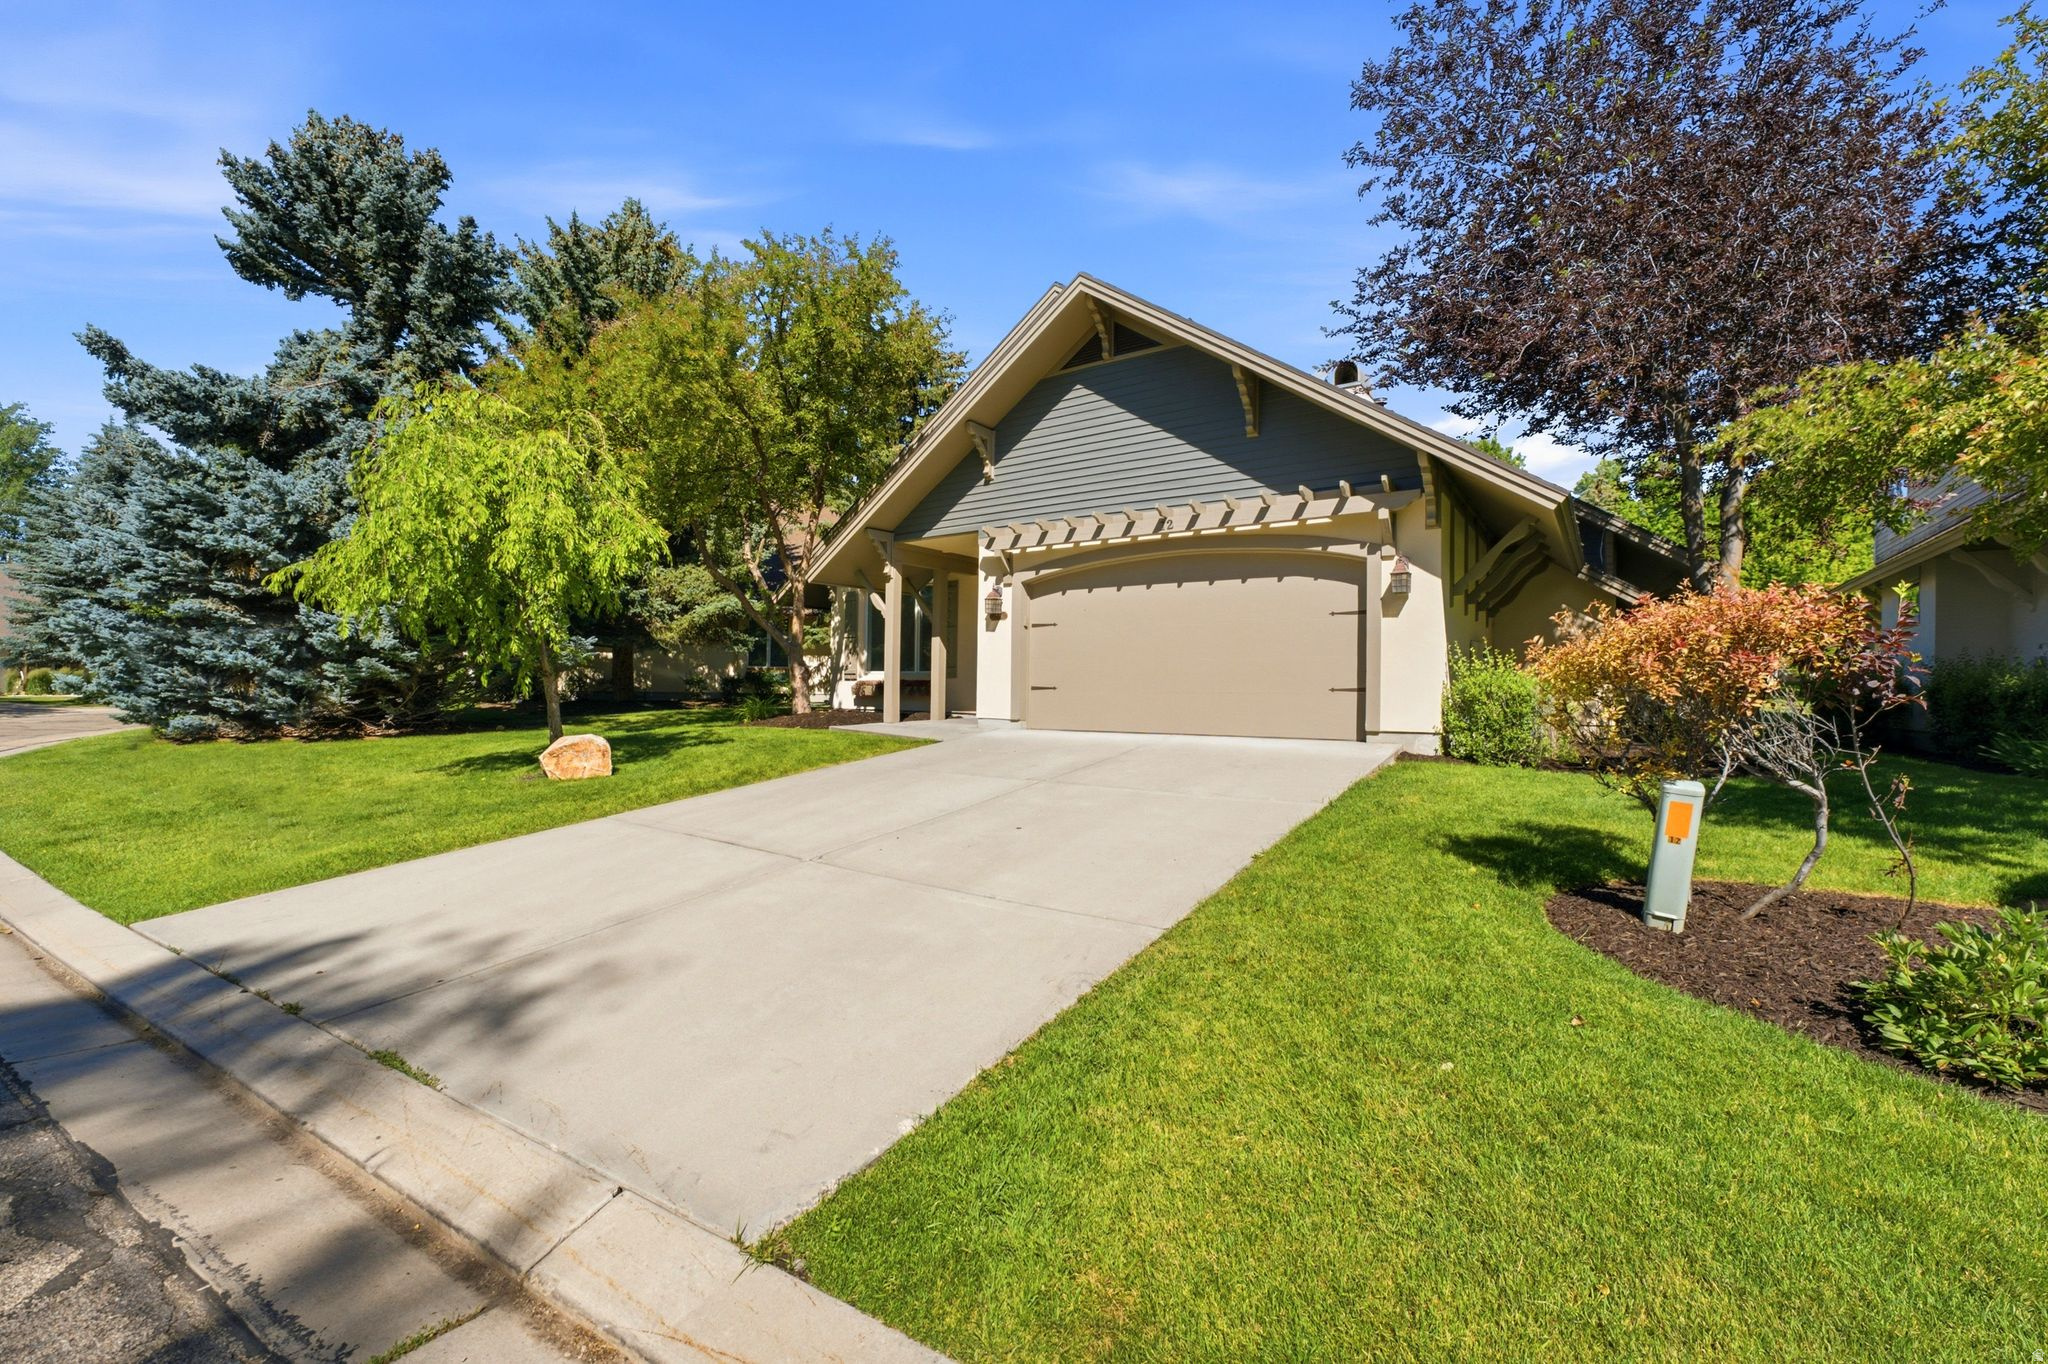
House exterior with a gray gabled facade, double garage, wide driveway, and mature trees.
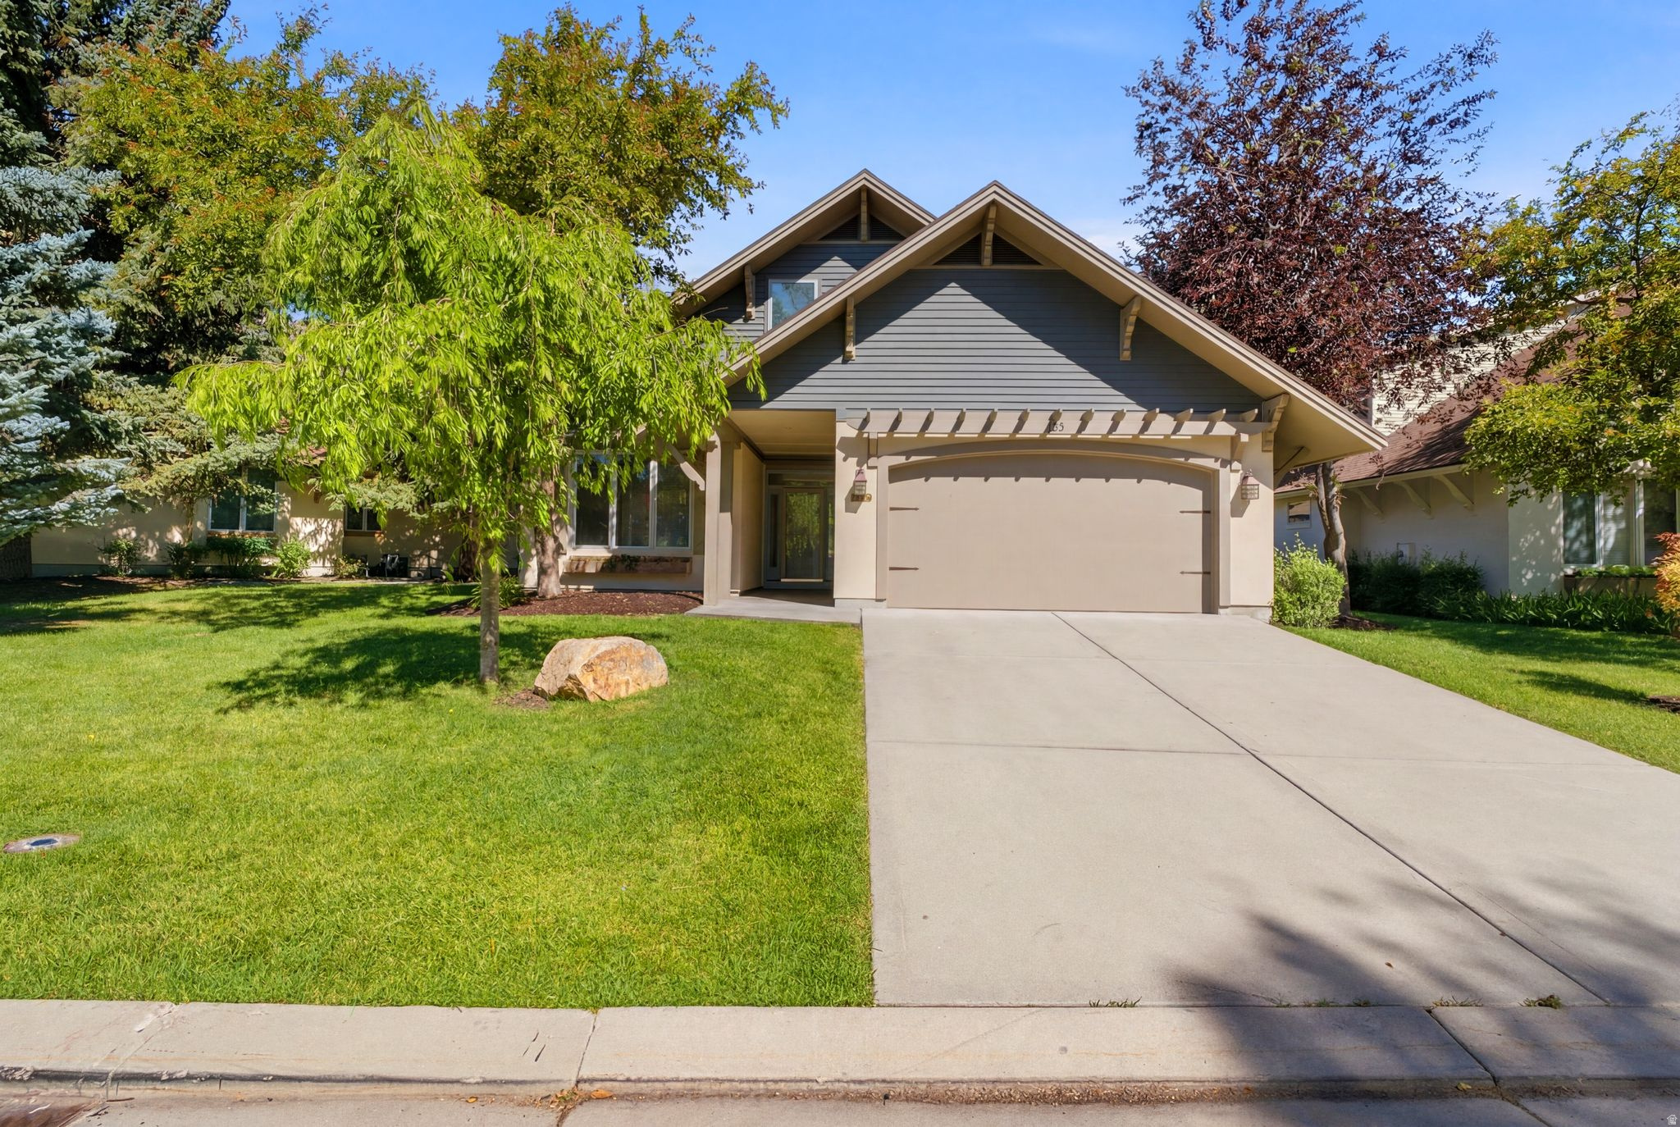
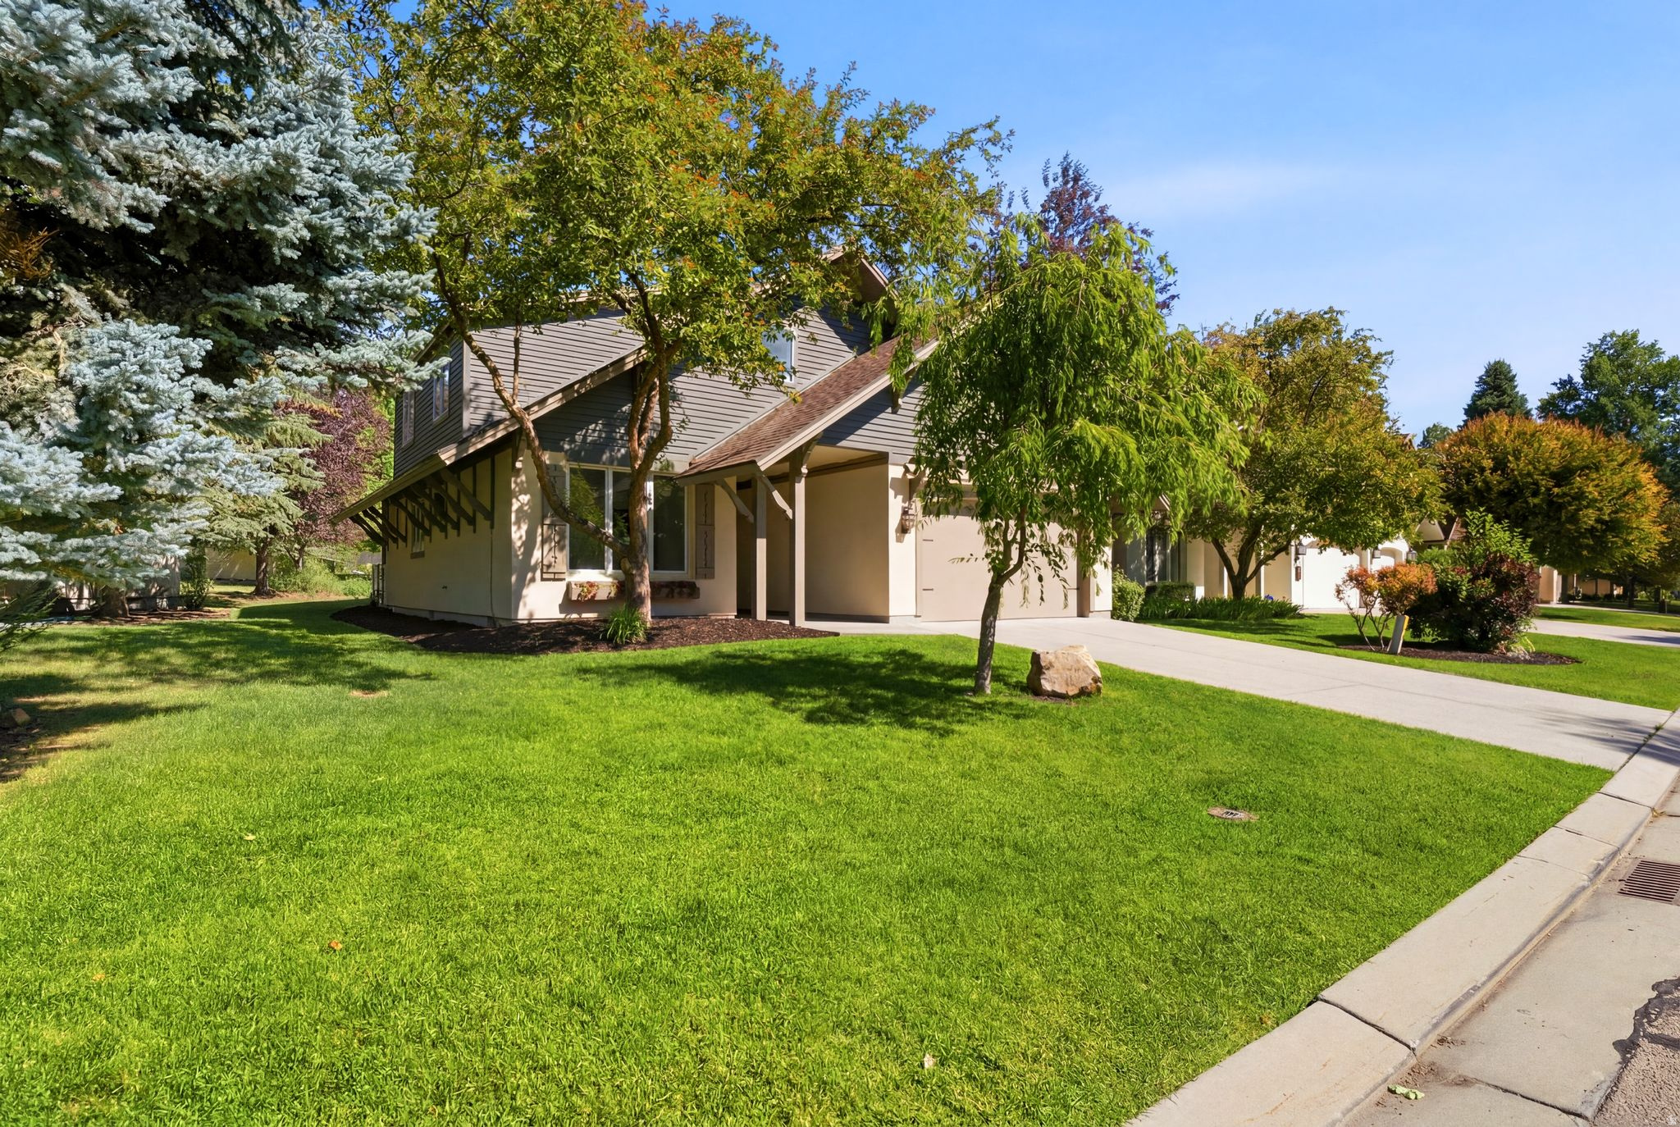
Gray and beige two-story house with a peaked roof, two-car garage, wide driveway, and leafy front yard.
Home with gray siding, a covered entry, attached garage, and mature trees around a broad lawn.
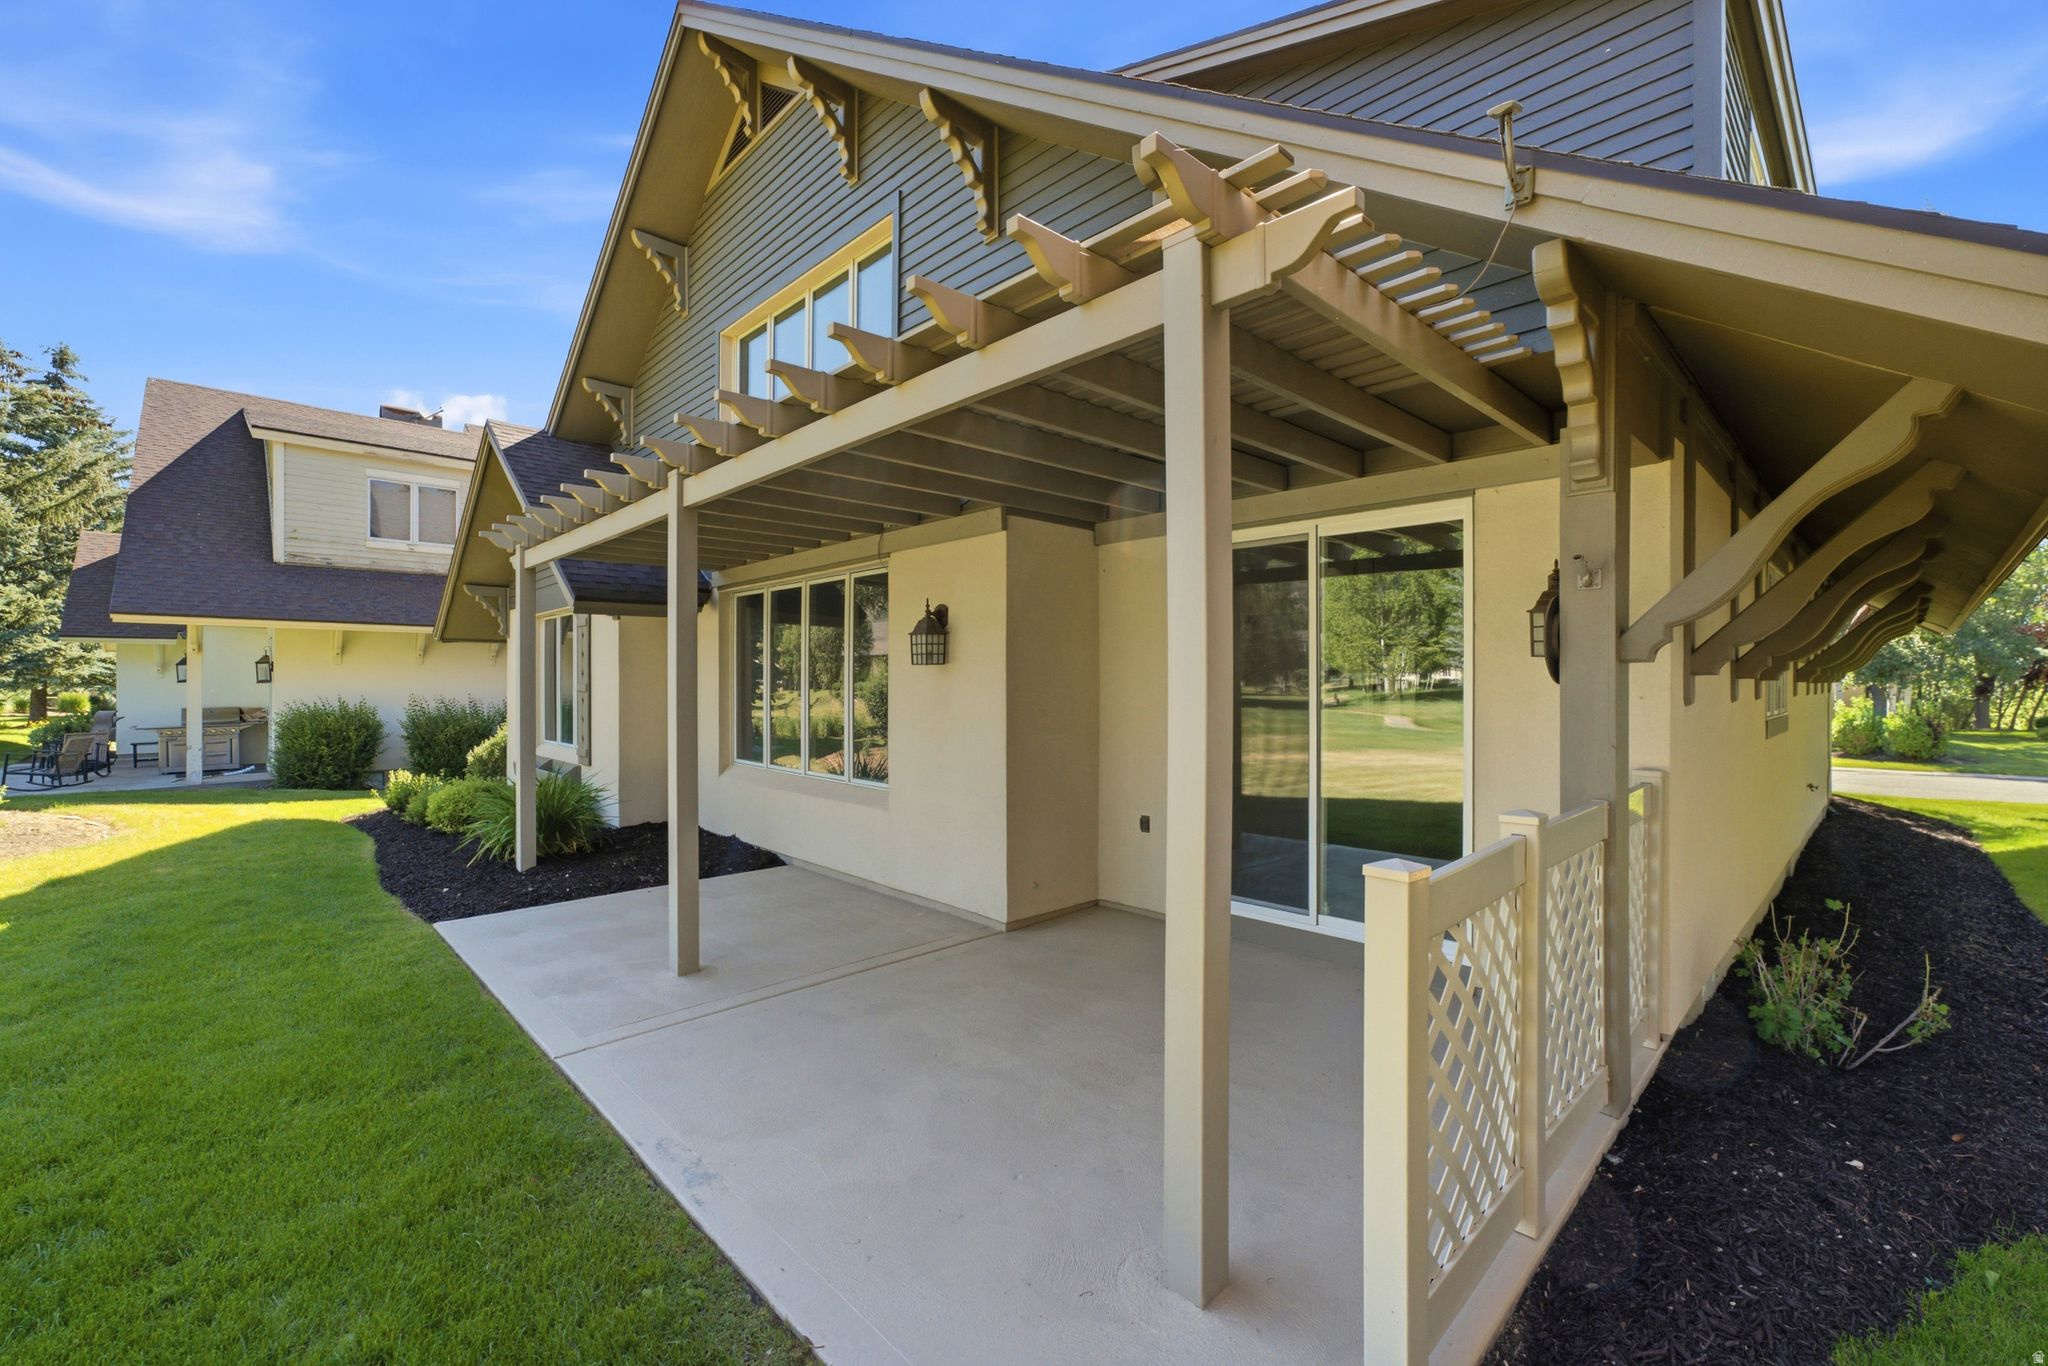
Rear patio with a wooden pergola, sliding glass doors, and a lawn.
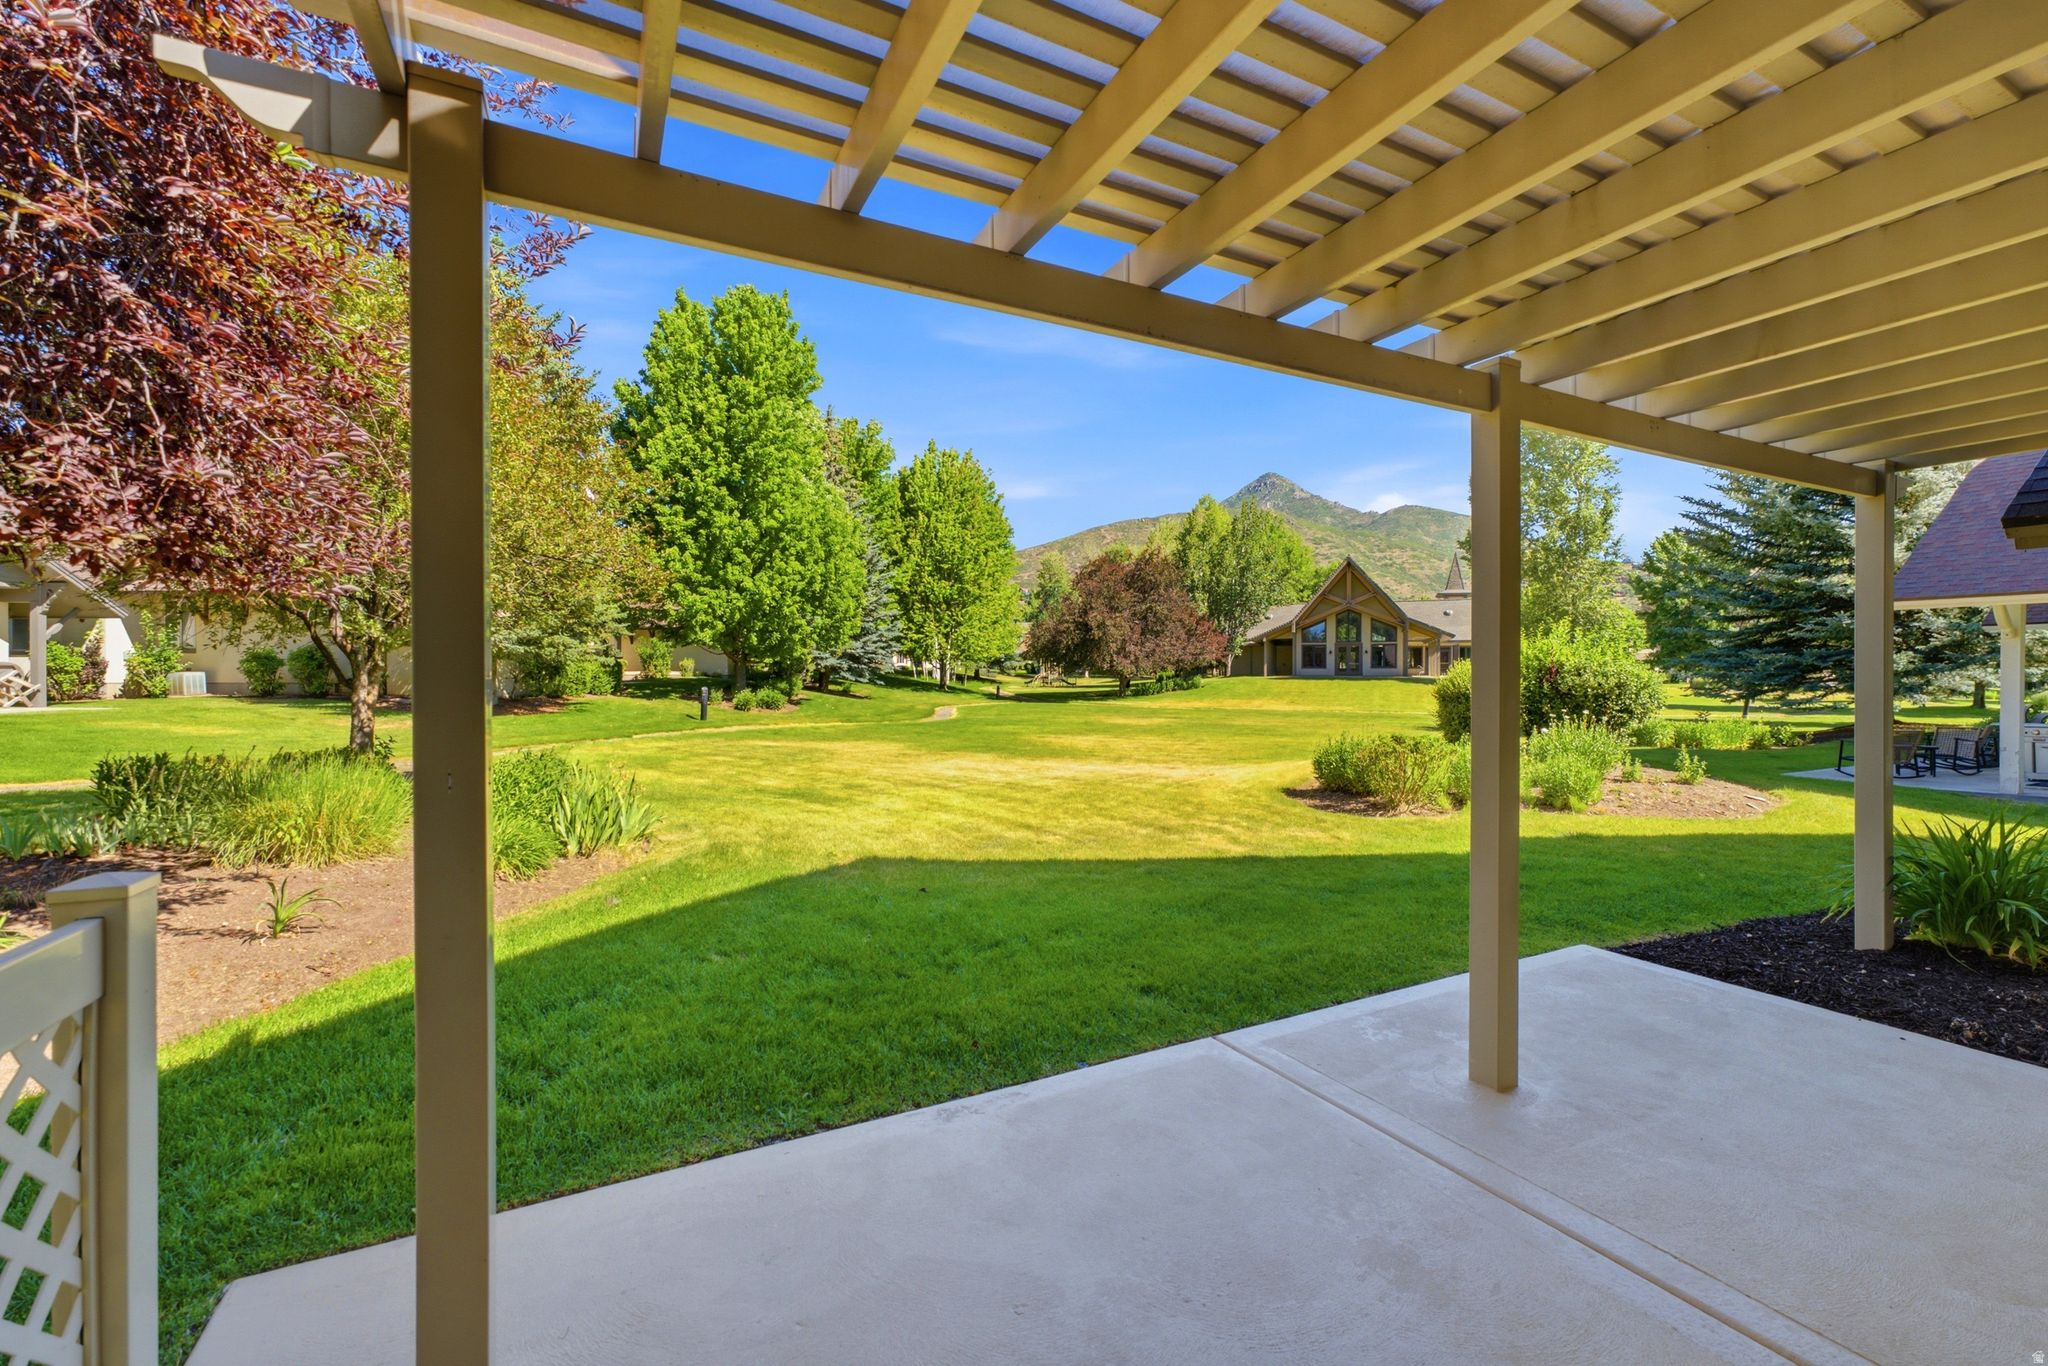
Covered patio overlooking a landscaped lawn, mature trees, and a mountain.
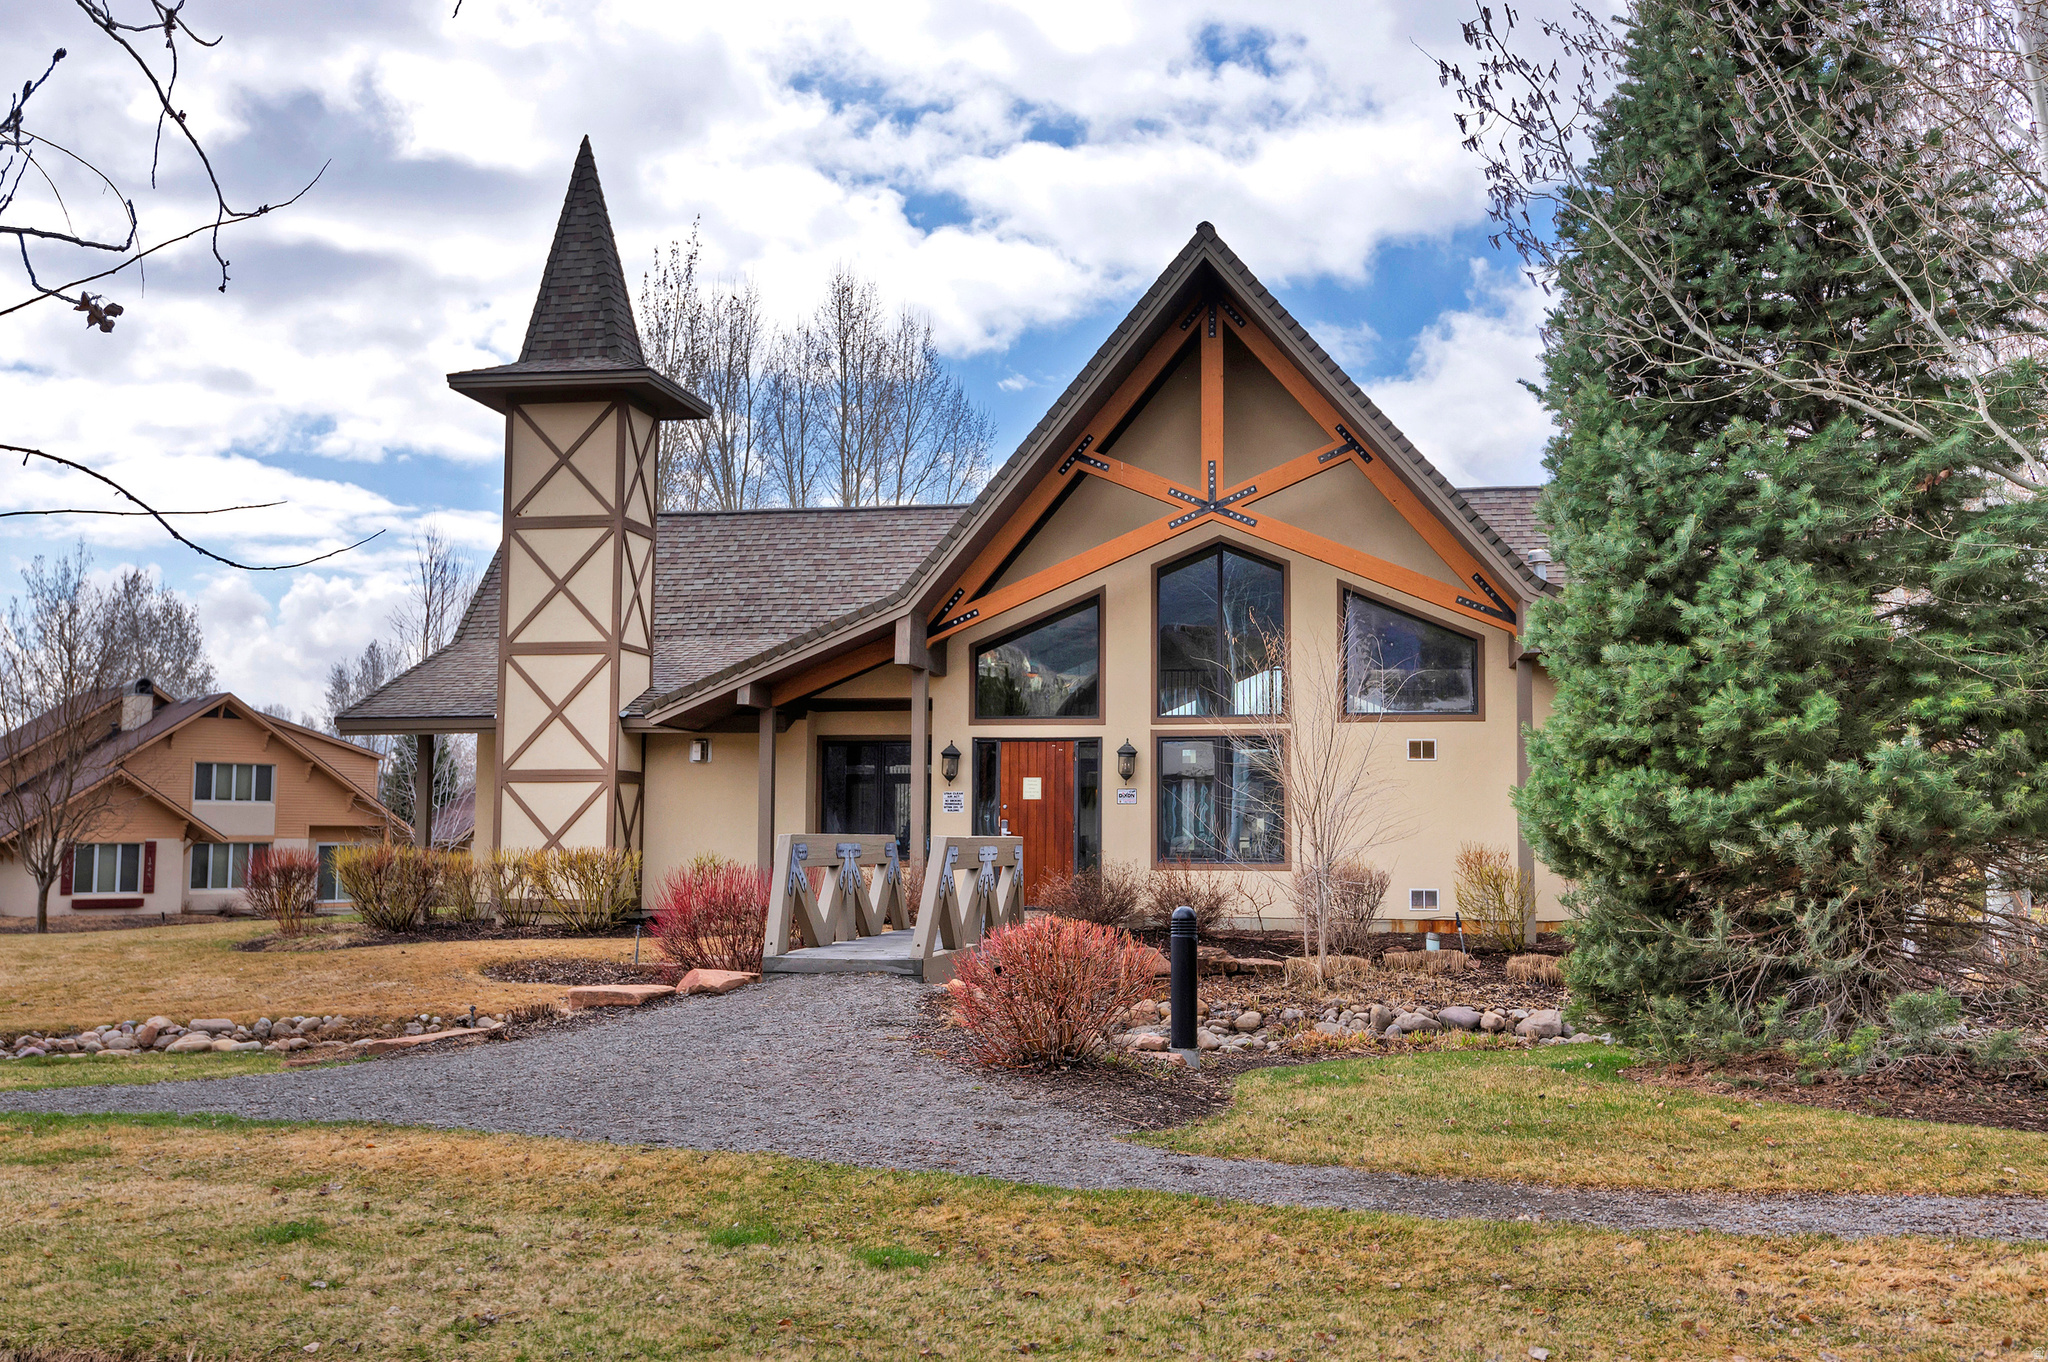
Beige building with a steep timber-accented gable, tall tower, and gravel path to the entrance.
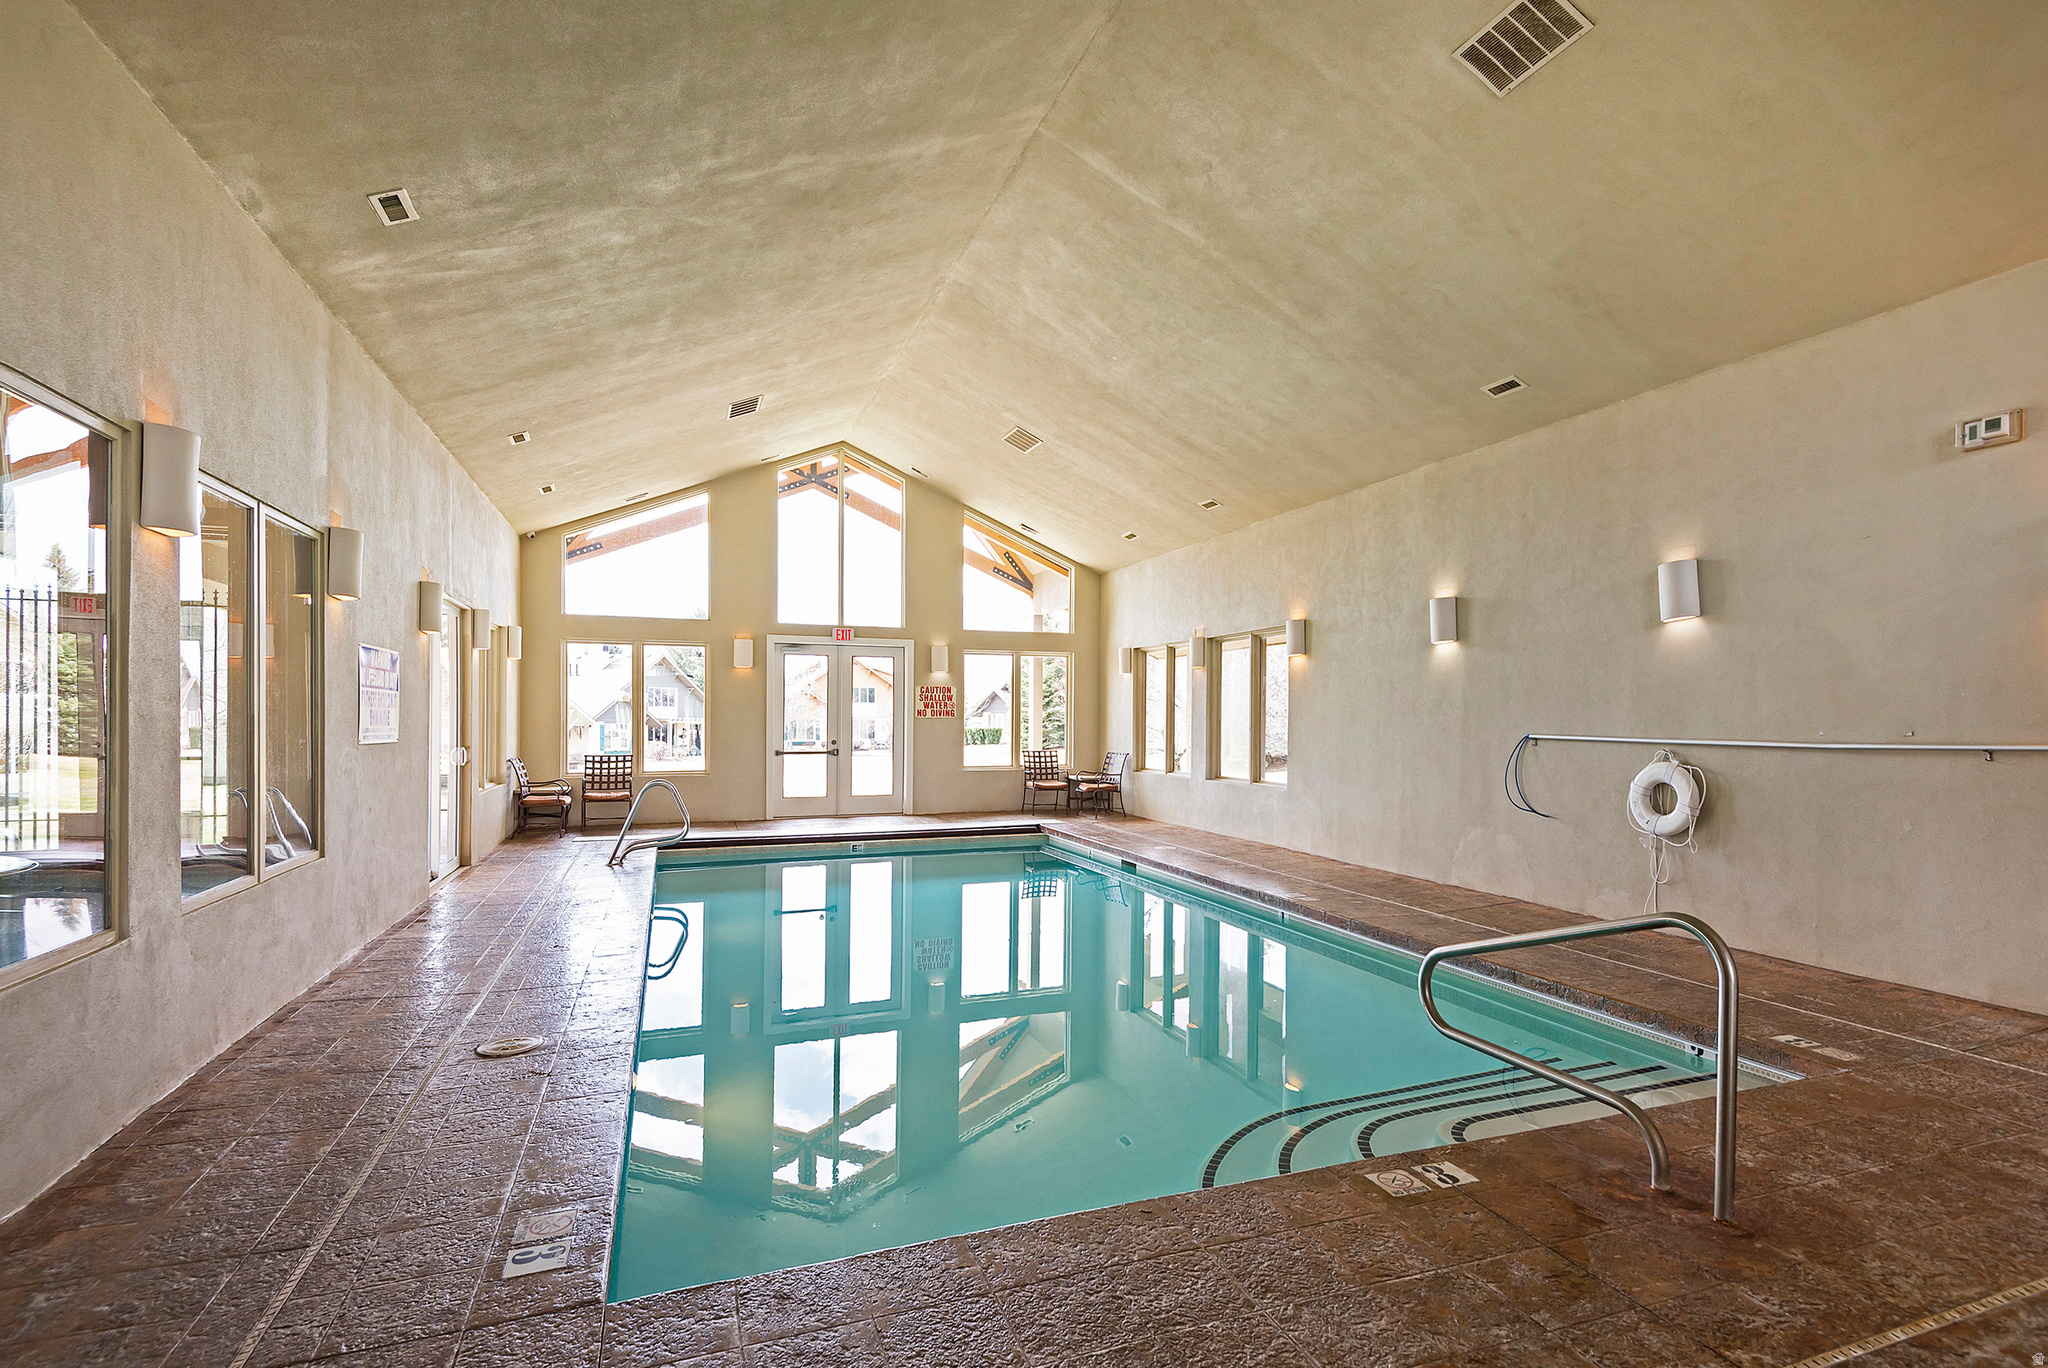
Indoor swimming pool with a vaulted ceiling, large windows, and tiled deck.
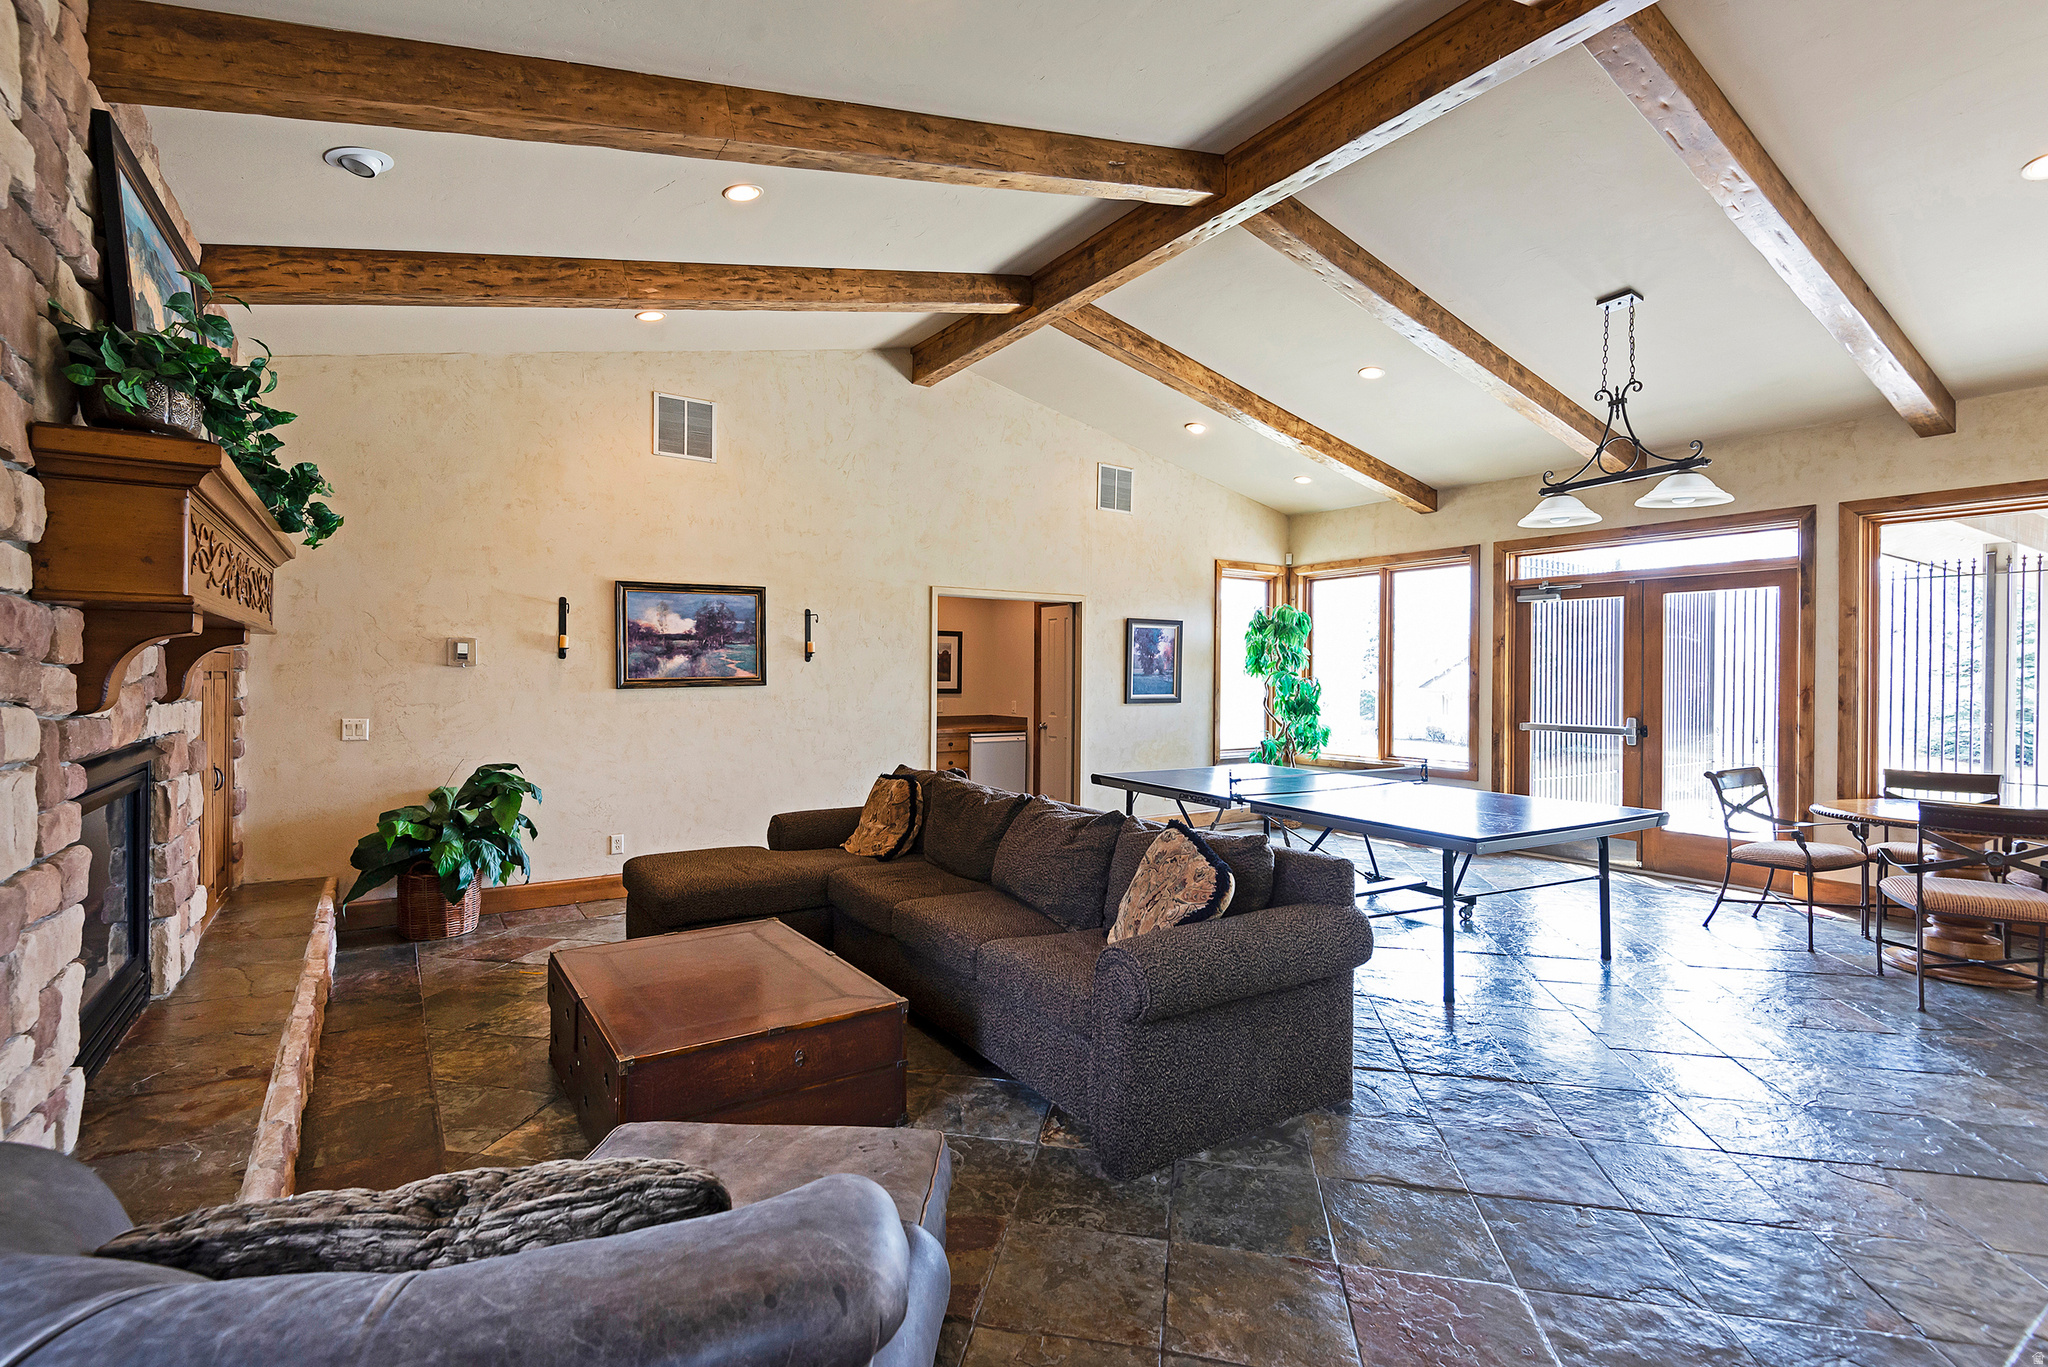
Living room with a stone fireplace, exposed ceiling beams, sectional sofa, and ping-pong table by large windows.
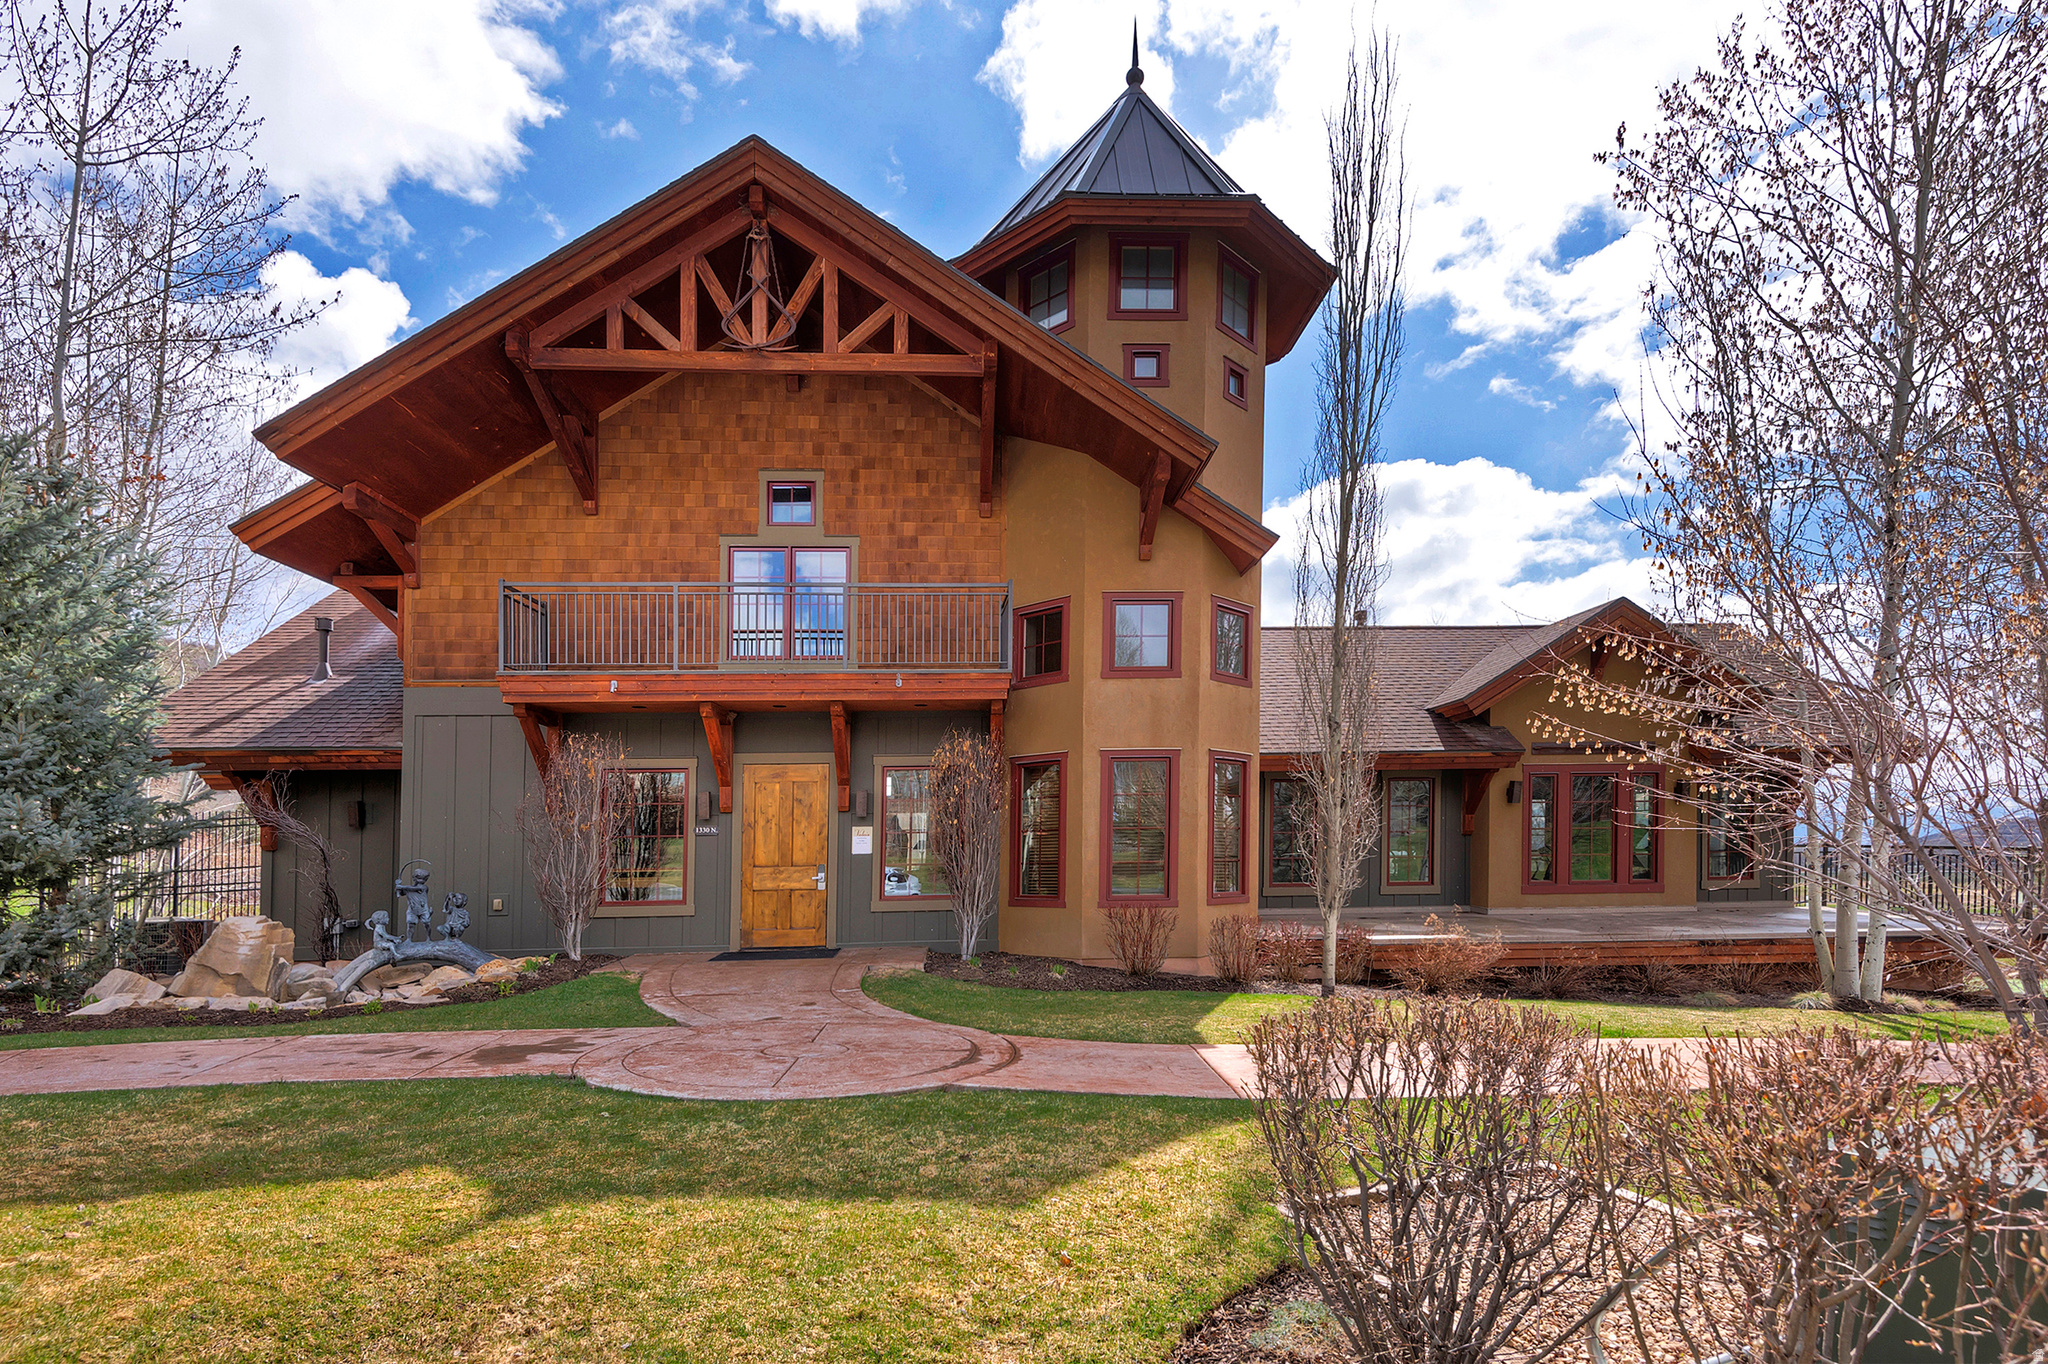
Large house with a timber gable and pointed tower, front balcony, and curved walkway.
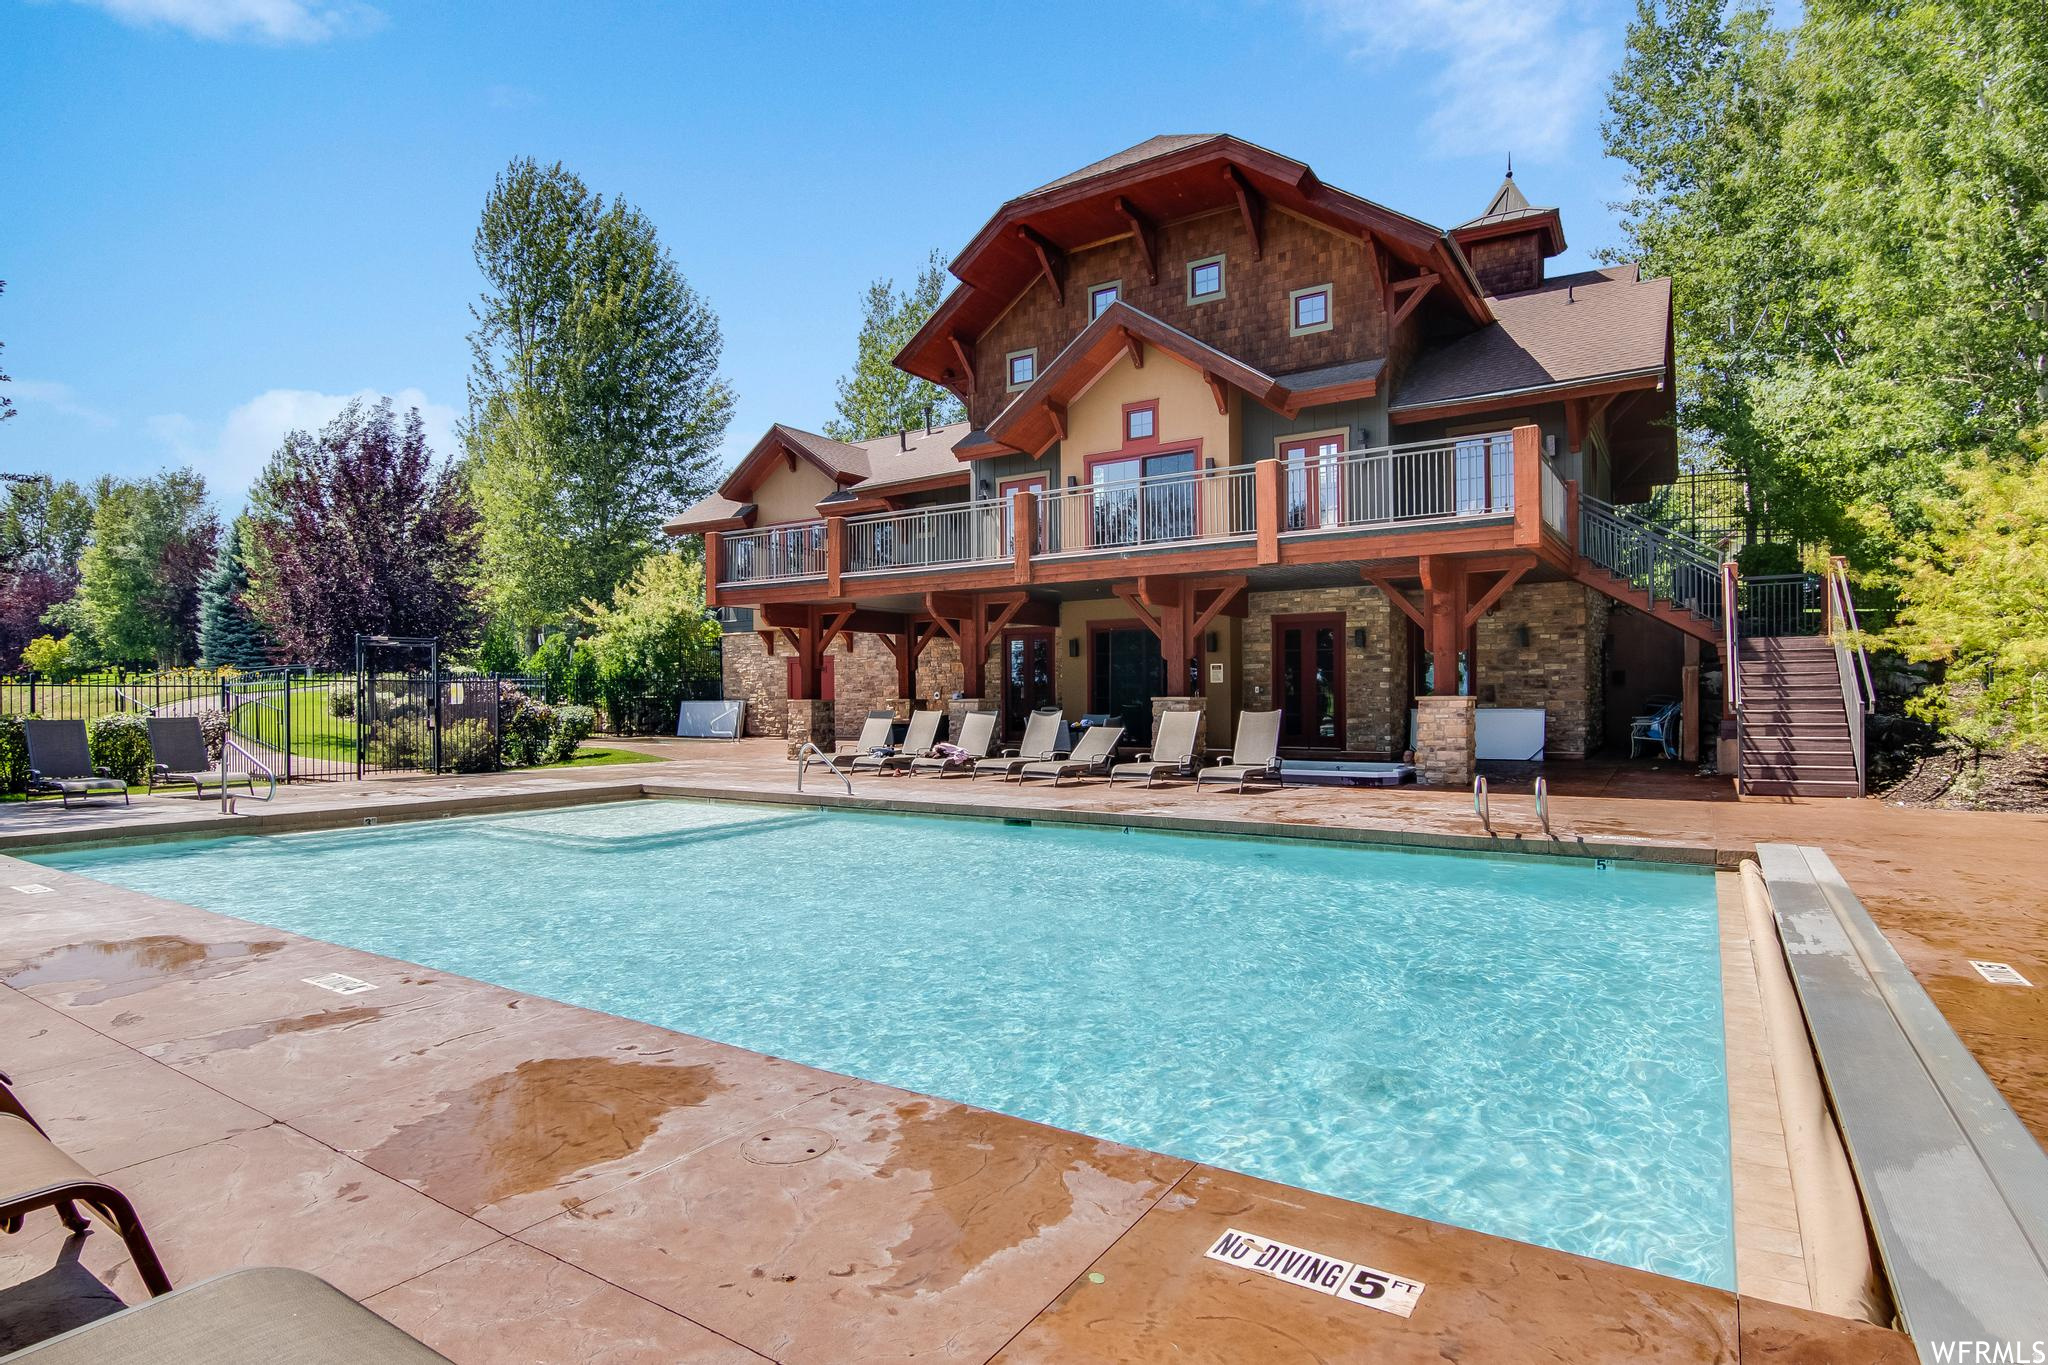
Mountain-style house behind a swimming pool, with wood balconies and lounge chairs on the deck.
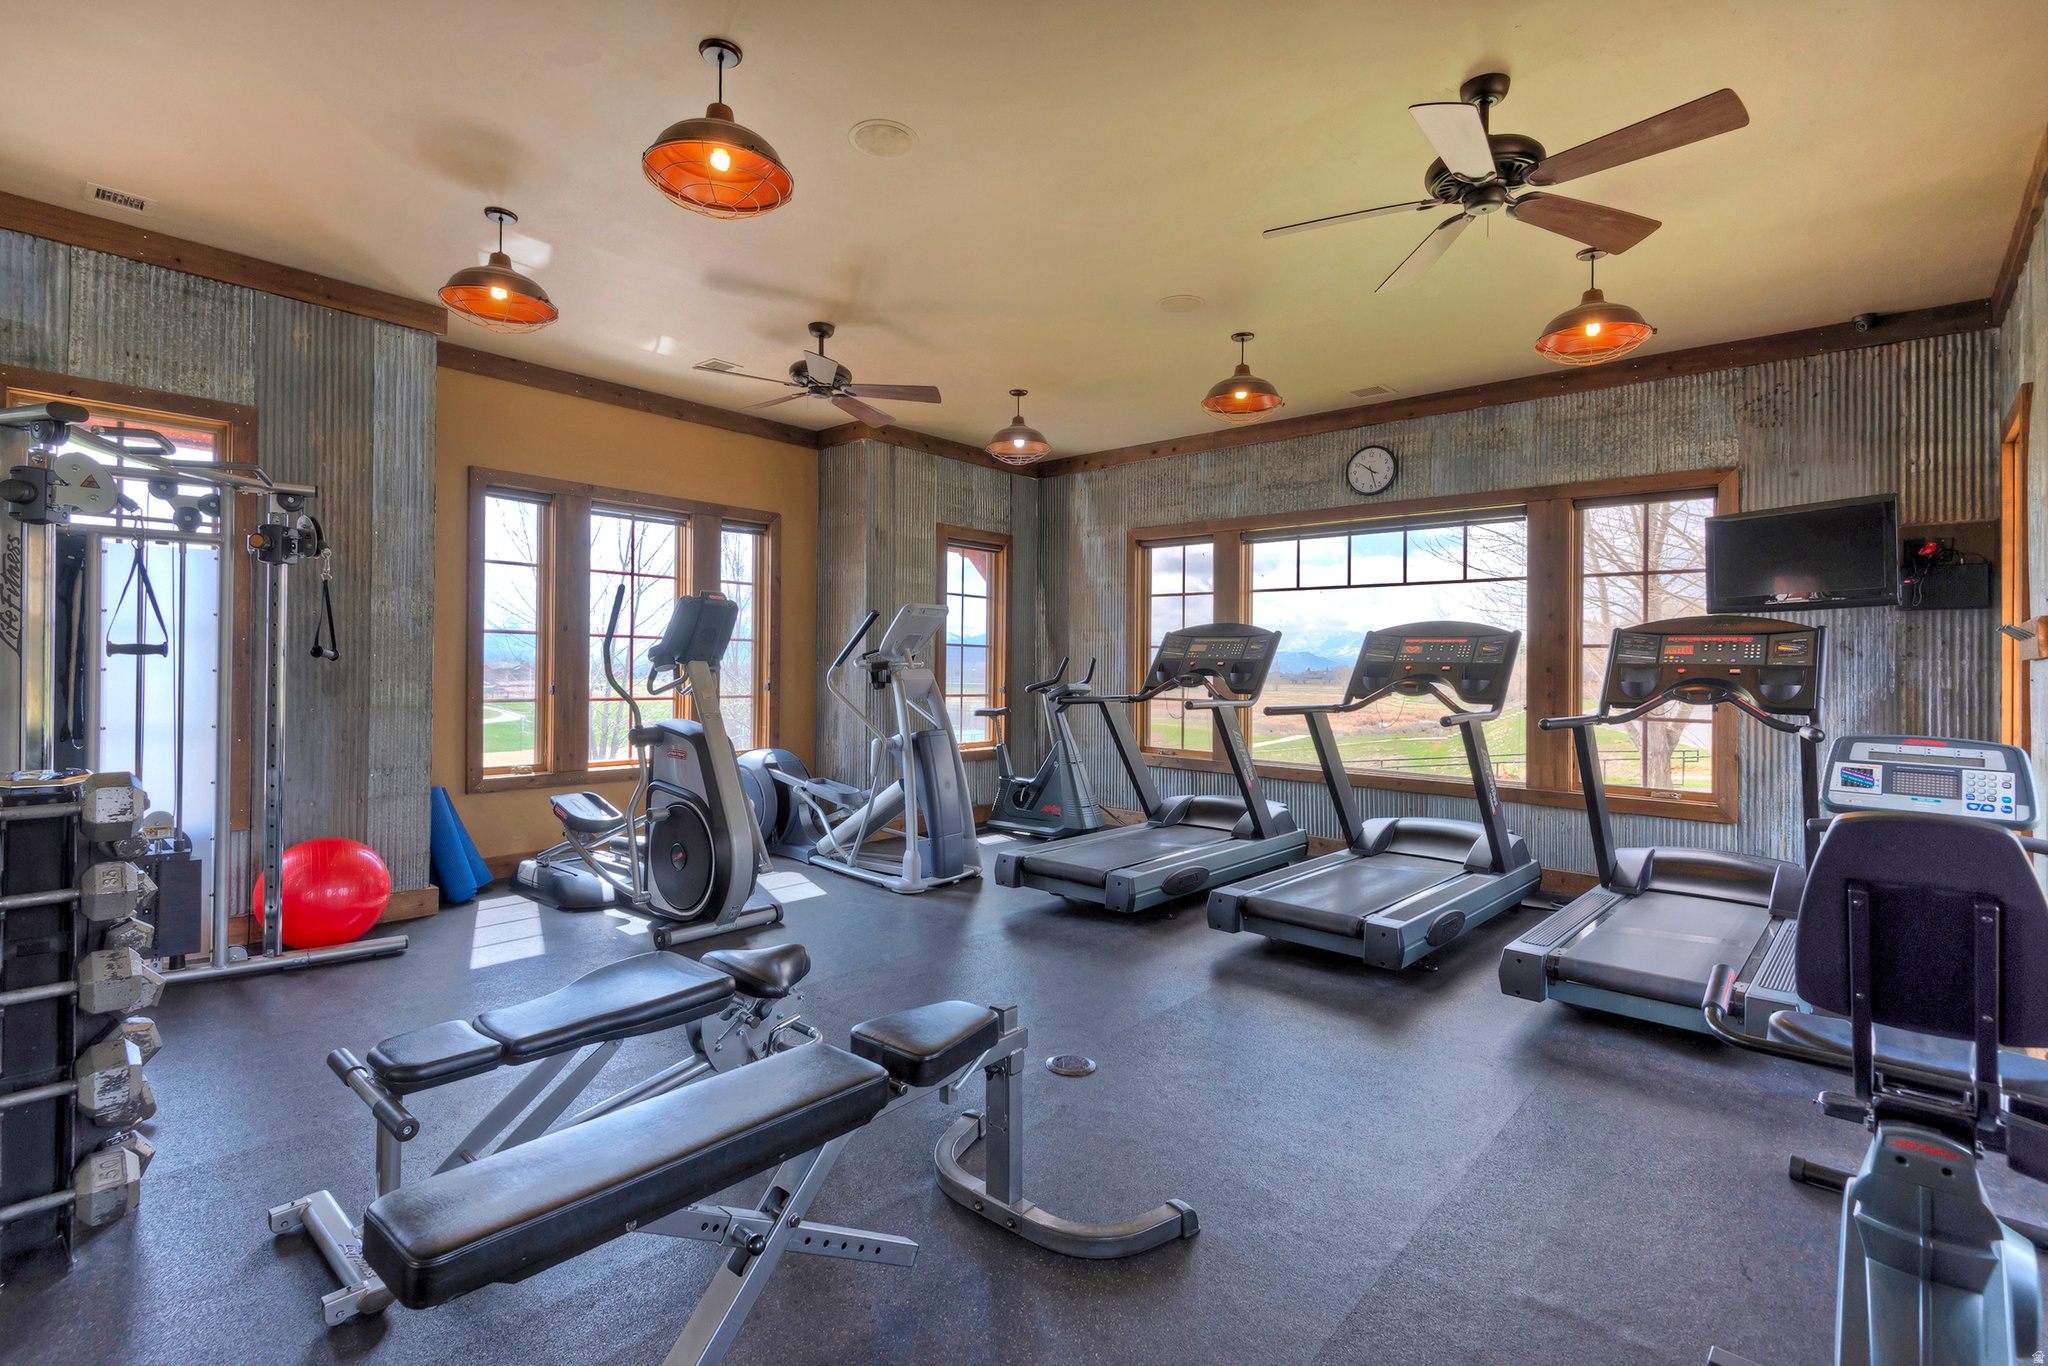
Fitness room with rows of treadmills and exercise equipment, large windows overlooking distant mountains.
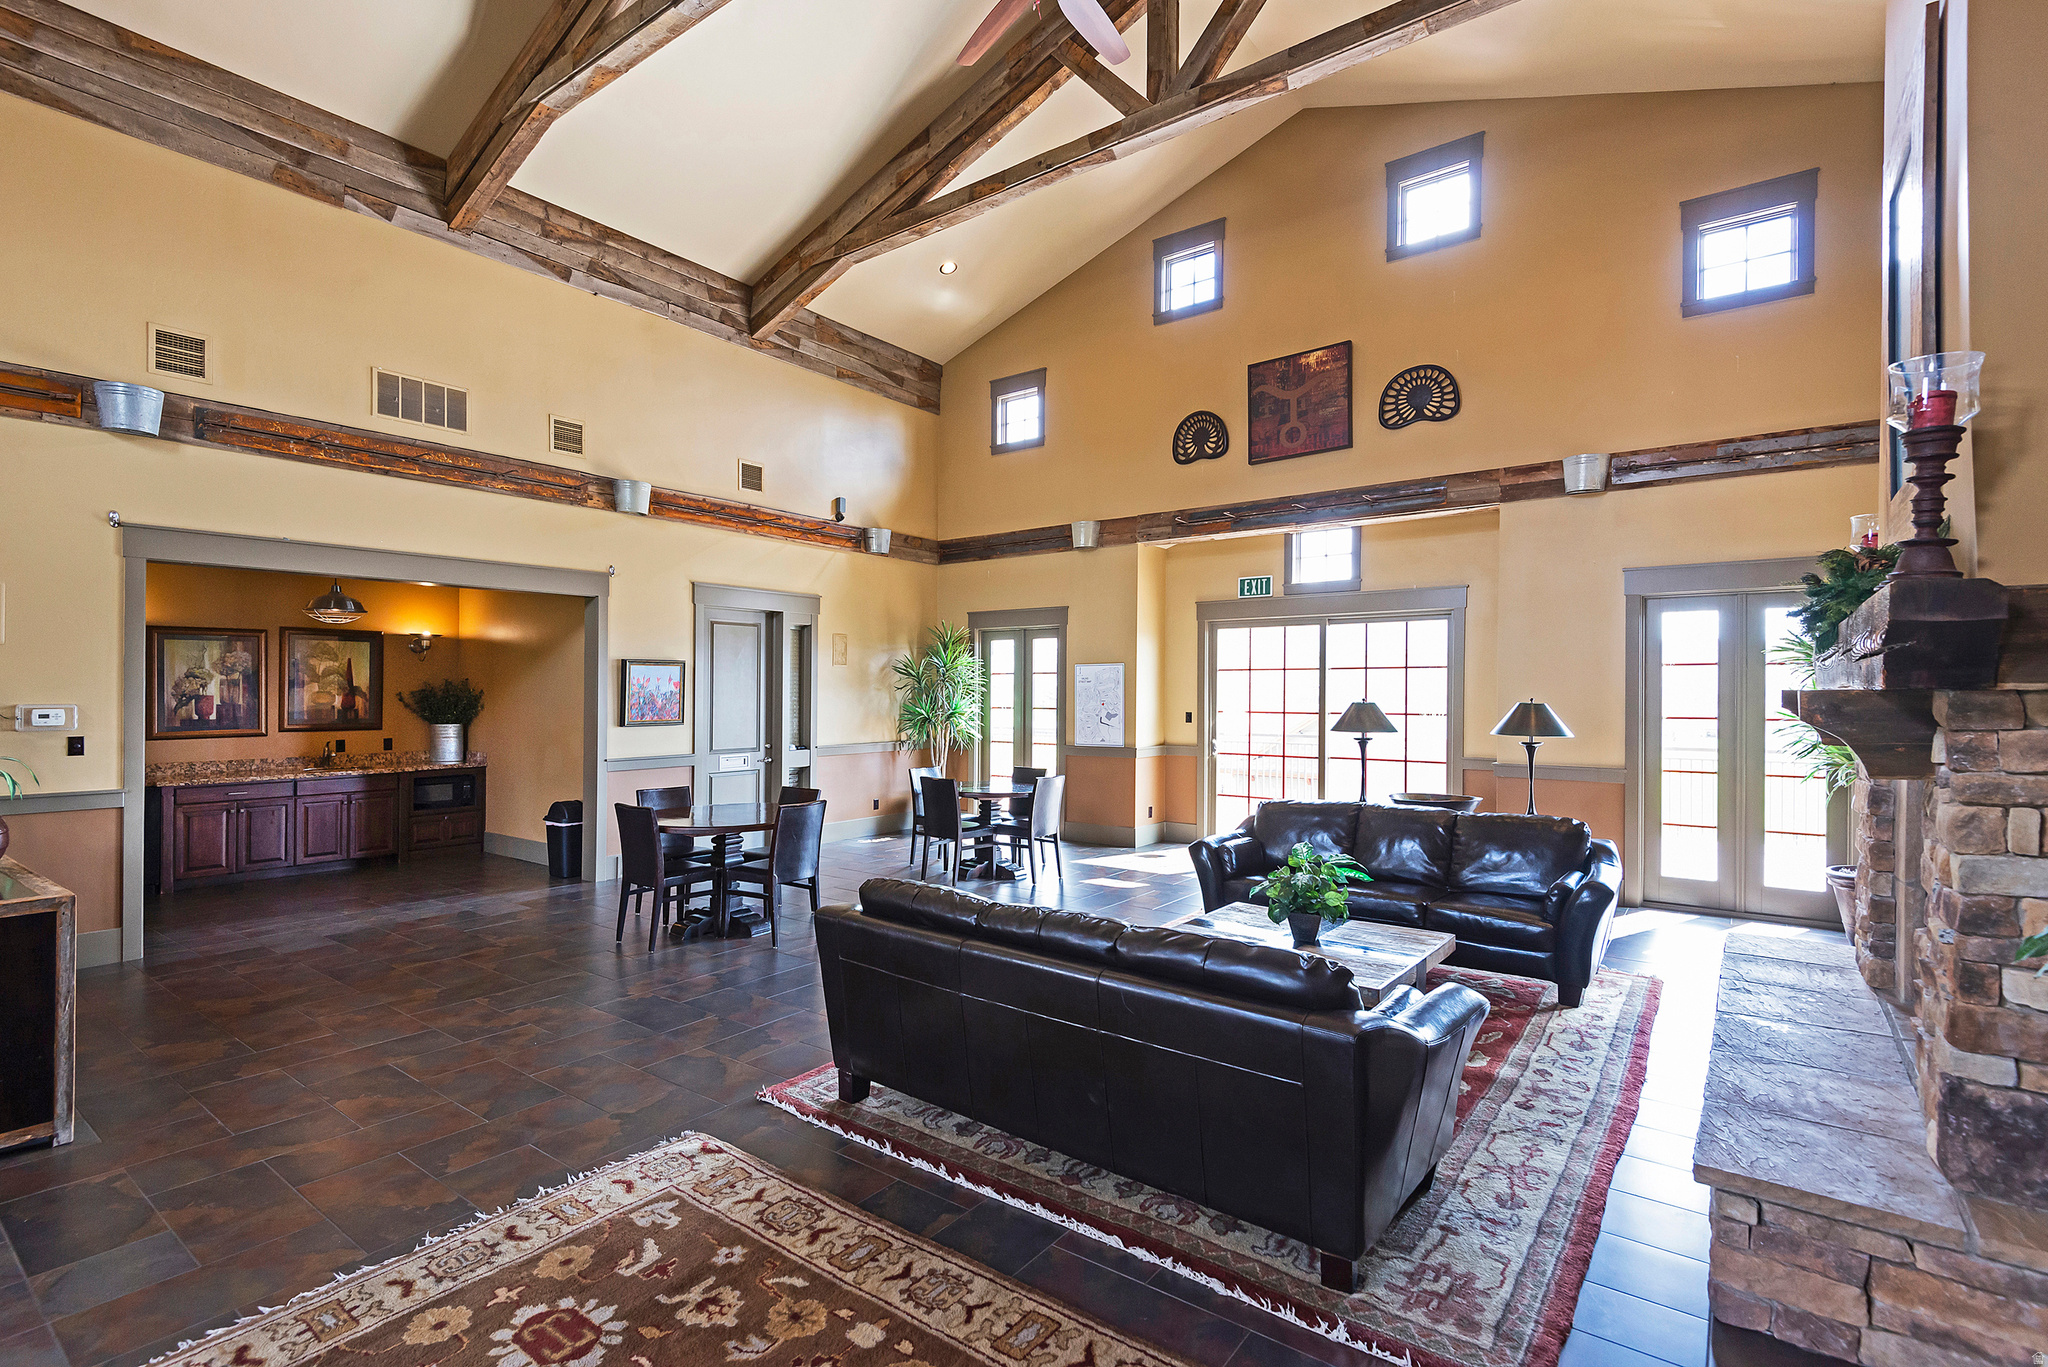
Furnished living room with vaulted wood-beam ceiling, leather sofas, and a stone fireplace.
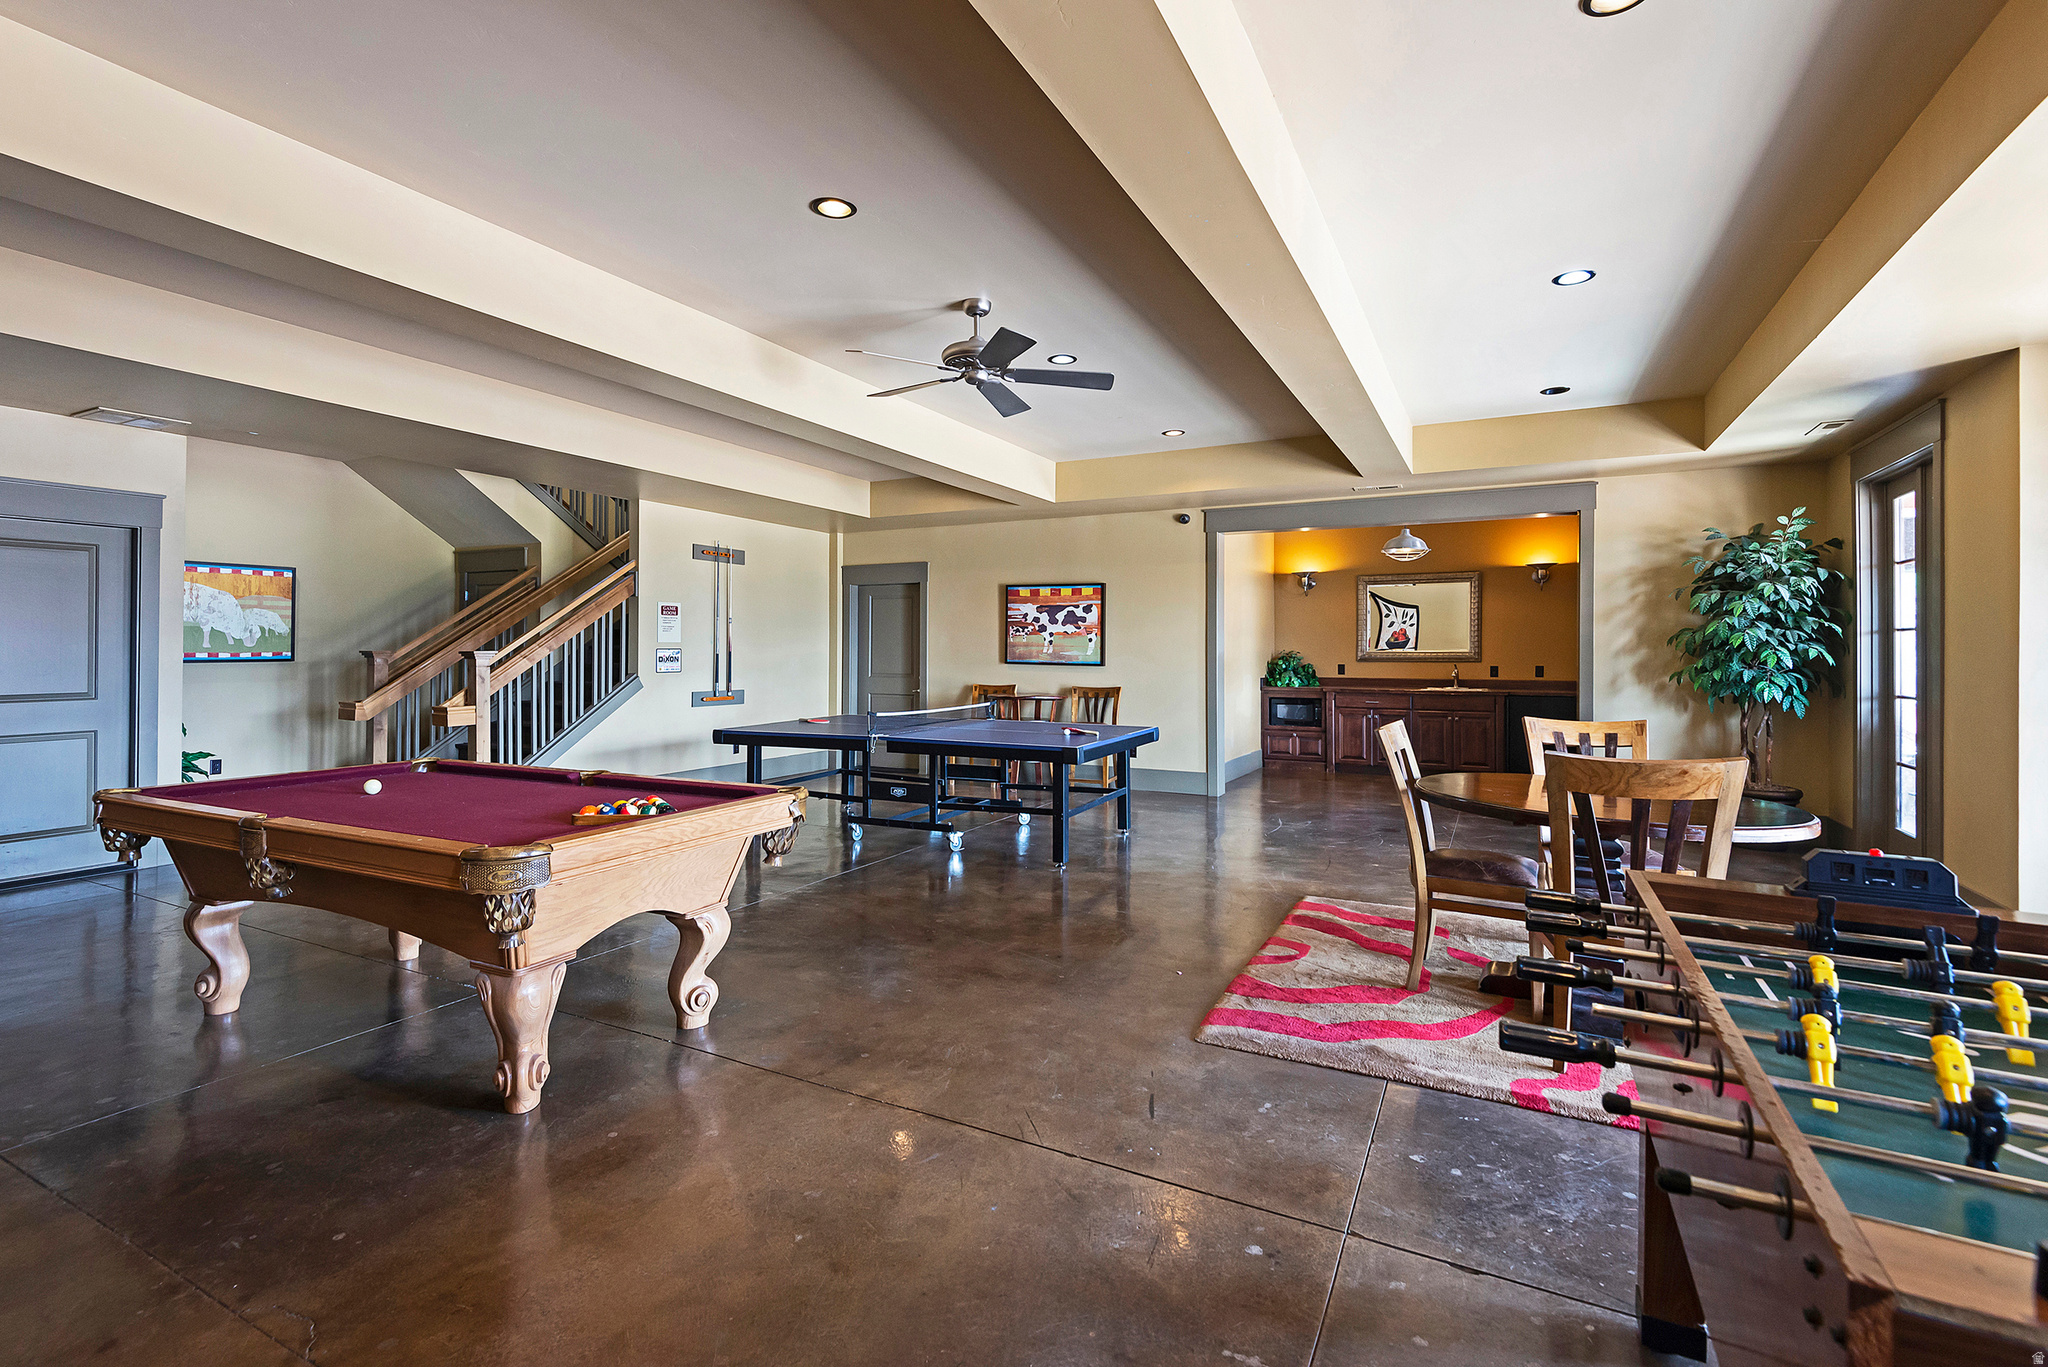
Game room with pool, ping-pong, and foosball tables, plus a staircase and built-in bar.
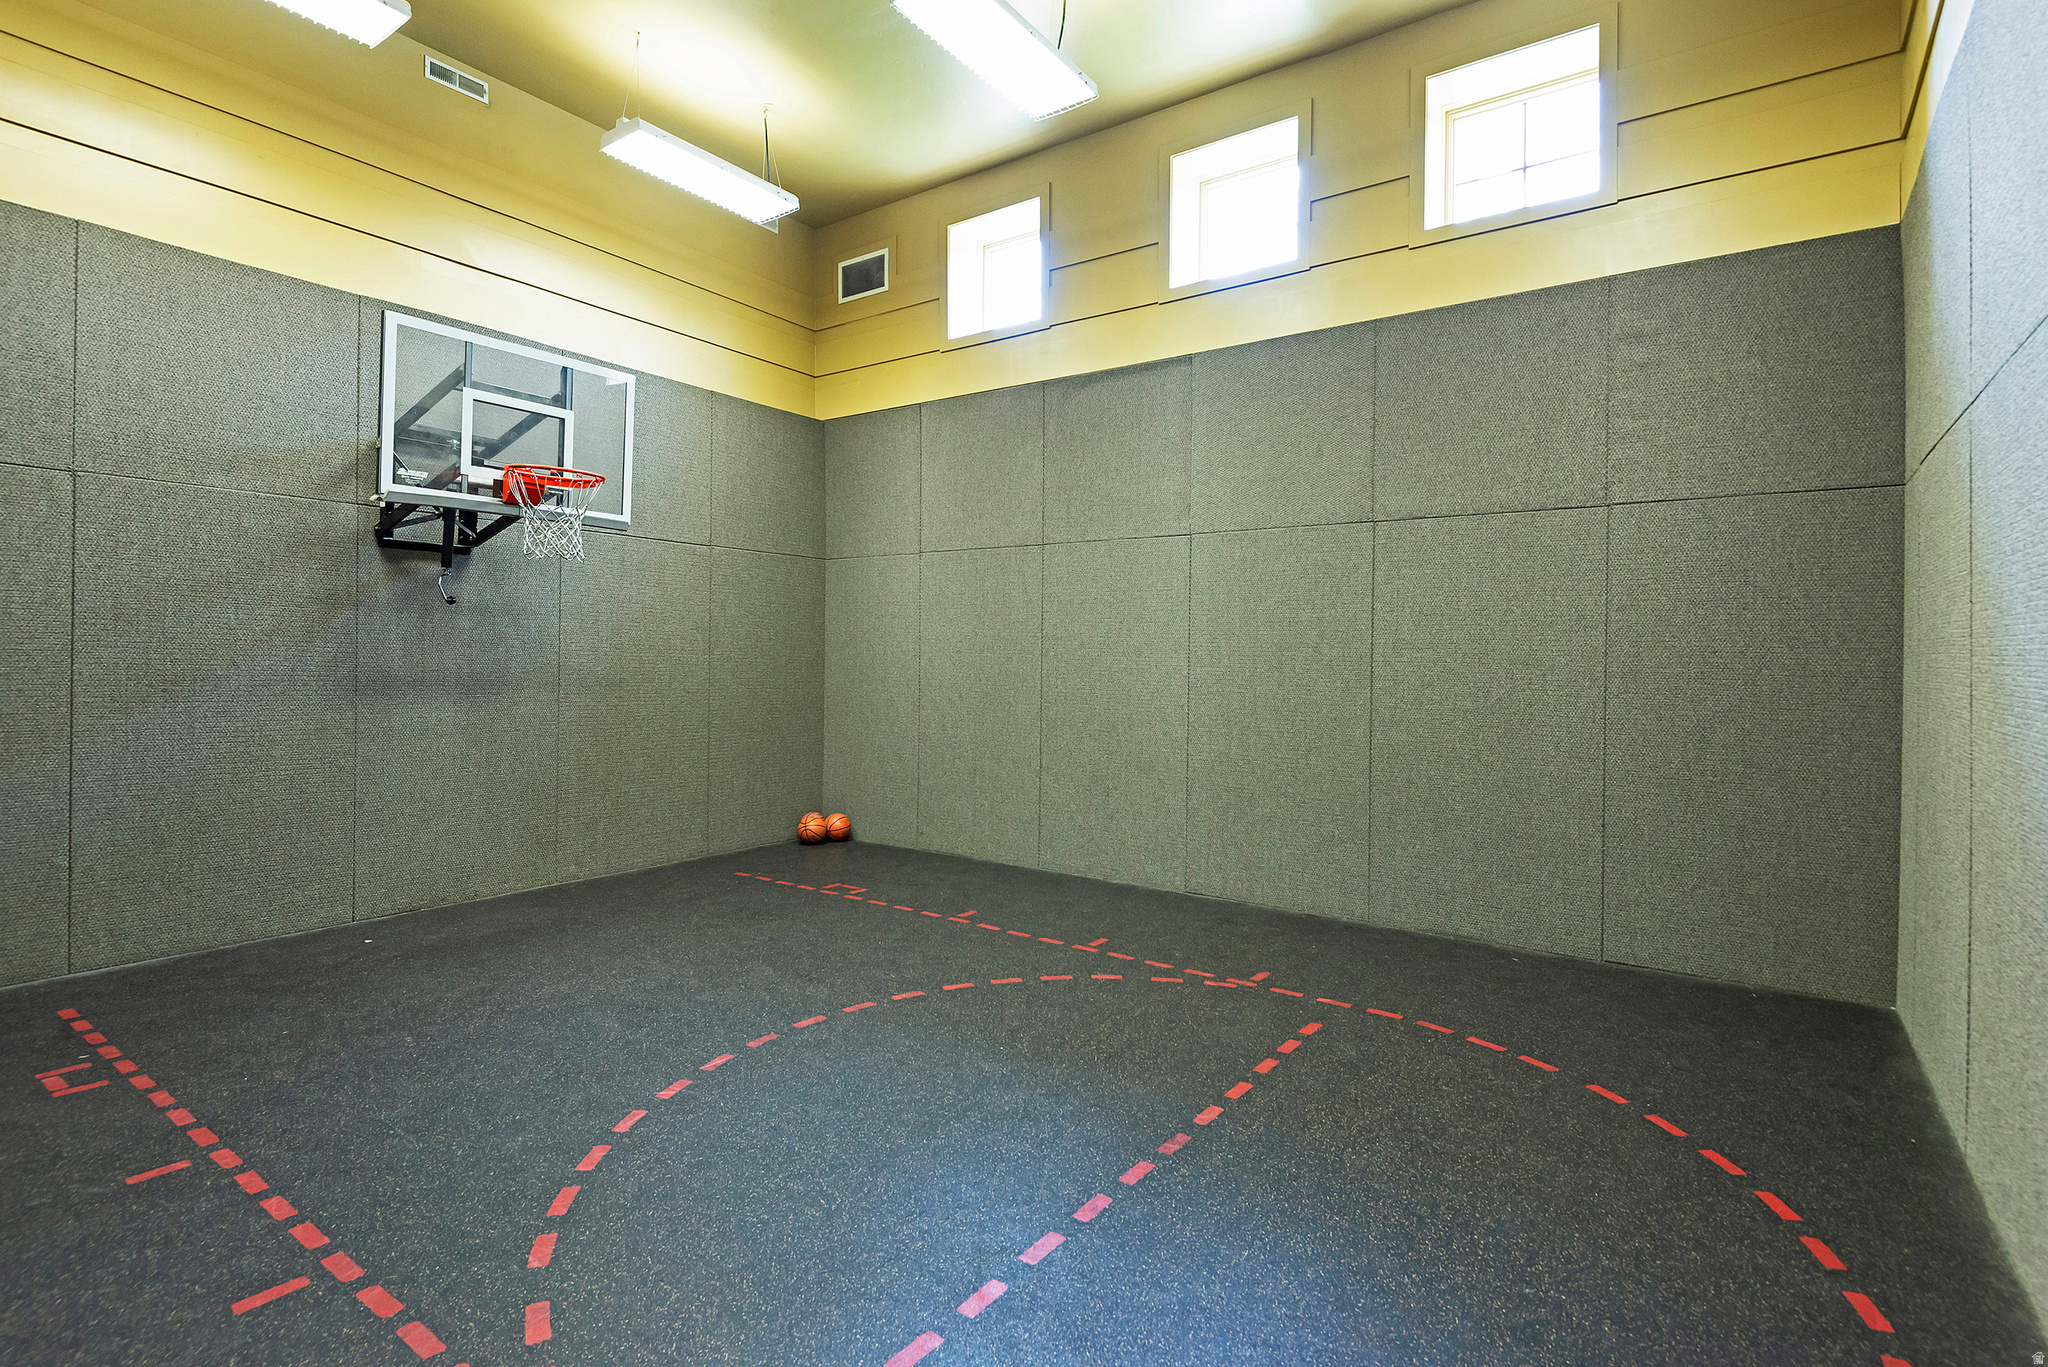
Indoor basketball court with padded walls, red floor markings, and a wall-mounted hoop.
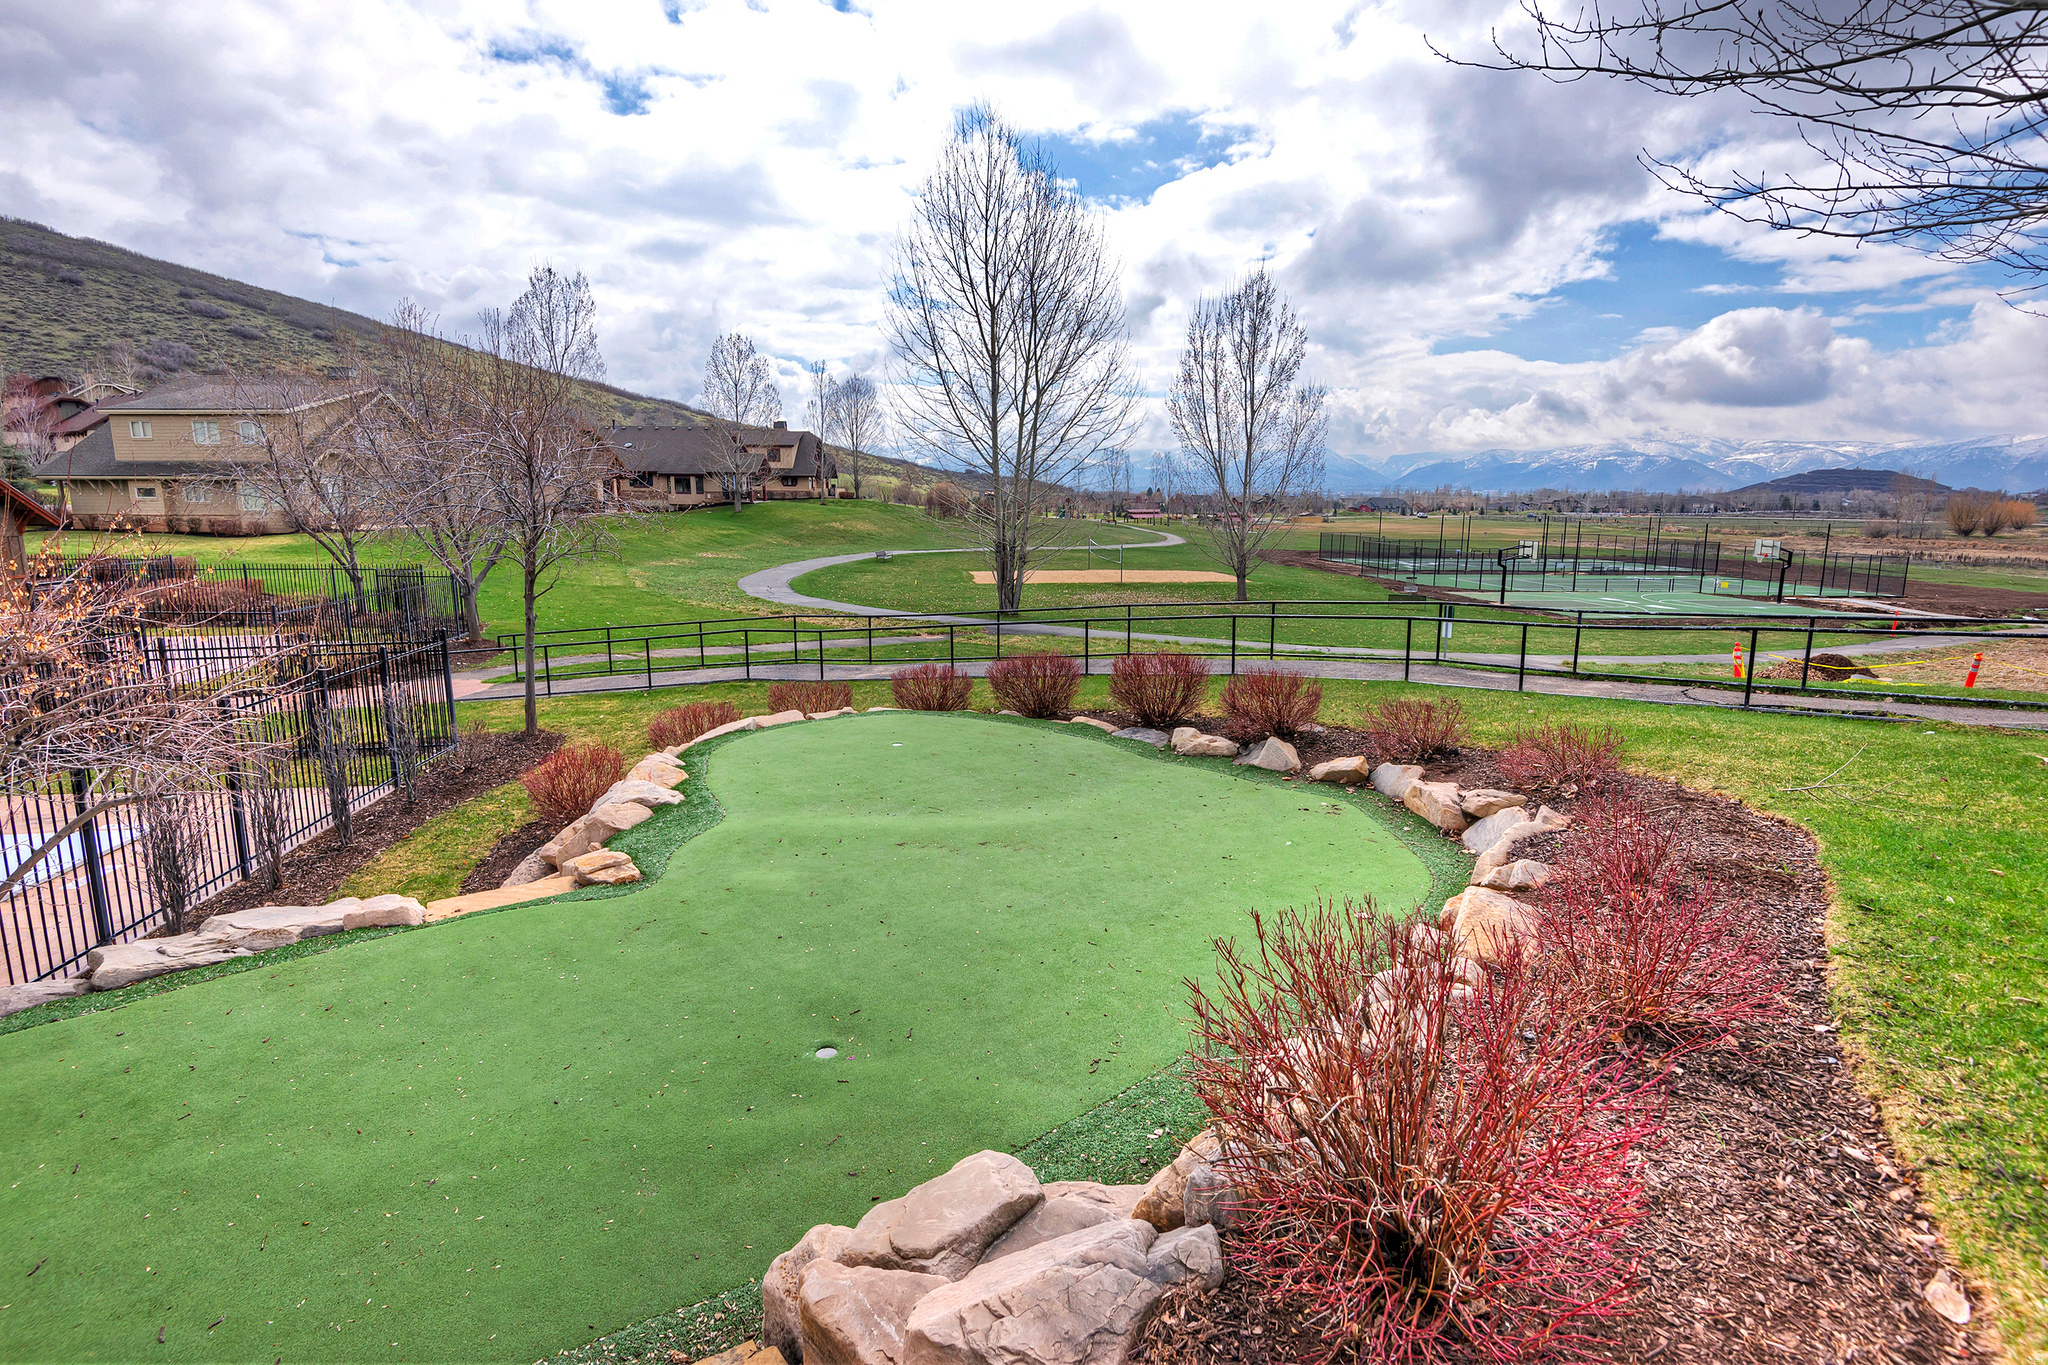
Community putting green beside fenced sports courts, with snow-dusted mountains in the distance.
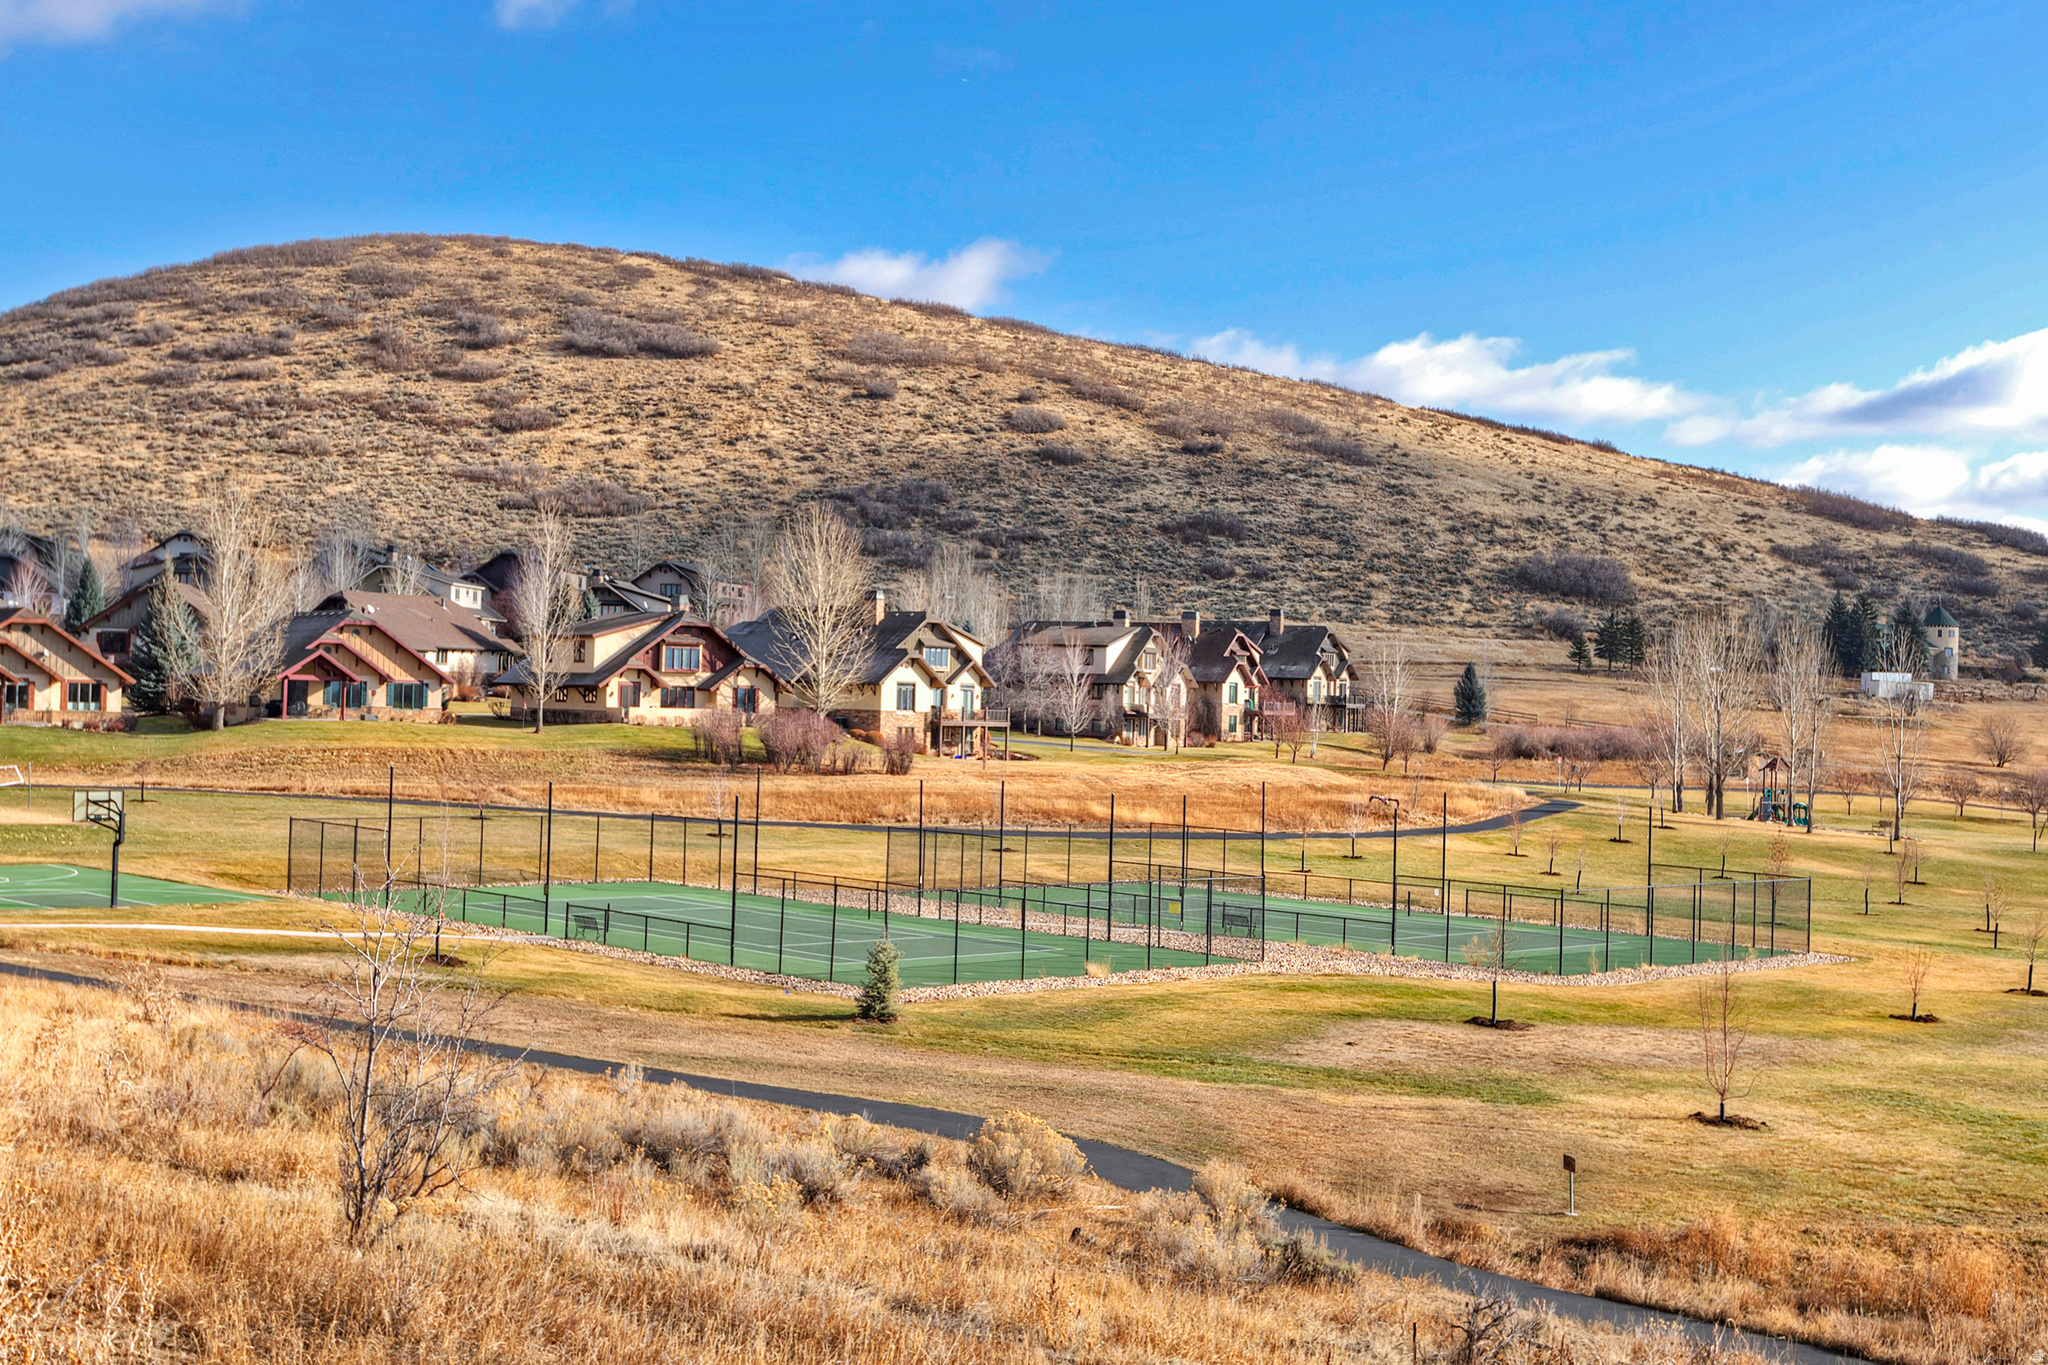
Mountain-side homes overlook fenced green courts and open grounds.
SEE ALL PHOTOS
Open-plan living room with a green sectional, tan sofa, and adjoining white kitchen.
Open-plan living room and kitchen with leather sofa, wood coffee table, and large windows overlooking the yard.
Staged living room with a stone fireplace, green and tan sofas, and light wood floors.
Living room with a stone fireplace, large garden-view windows, and a tan leather sofa with white armchairs.
Open-plan kitchen and dining room with a large table, white island, and stone fireplace.
Kitchen and dining area with a large island, white cabinets, and a dark table by tall windows.
Bright kitchen with a large island, dark barstools, white cabinetry, and stainless steel range.
Bright kitchen with a large island, dark bar stools, white cabinets, and stainless-steel appliances.
Bright kitchen with a large wood-paneled island, stainless steel appliances, and an adjoining dining area.
Open-plan kitchen with a large wood island, dining table beside garden-view windows, and stone fireplace.
Staged bedroom with a king bed, vaulted ceiling, large windows, and an open walk-in closet.
Staged bedroom with a large bed, upholstered chairs, and wide windows overlooking a green lawn.
Bright white bathroom with a long double-sink vanity and glass-enclosed subway-tile shower.
Bathroom with a freestanding soaking tub and glass shower beside an open doorway to a bedroom.
Bathroom with a double-sink vanity, large mirrors, and marble-pattern tile flooring.
Walk-in closet with light wood shoe shelves and built-in drawers with a countertop.
Bright home office with a wooden desk, brass lamps, leather chairs, and mirrored sliding doors.
Bright home office with a substantial wooden desk, leather chairs, and large windows overlooking leafy trees.
Entry foyer with a blue-gray glass-paneled front door, sidelights, and pale tile flooring.
Bathroom opening onto a furnished living room and kitchen, with wood floors and large windows.
Modern bathroom with a glass shower, high window, and gray vanity with a white countertop.
Laundry room with washer and dryer beneath white cabinets; a fire extinguisher is mounted on the wall.
Carpeted staircase beside a tiled hallway with white doors and walls.
Vacant carpeted room with a vaulted ceiling, ceiling fan, and wide windows overlooking trees.
Empty carpeted room with built-in shelving, tray ceiling, recessed lights, and ceiling fan.
Empty carpeted room with a sloped ceiling, skylights, and a small window.
Bathroom with a white vanity and a glass-enclosed, white-tiled shower with recessed niche.
Empty bedroom with mirrored closet doors, patterned carpet, and a window overlooking evergreen trees.
Empty bedroom with beige carpet, a window overlooking evergreens, and mirrored closet doors.
Garage with open overhead door, built-in white shelves, and a view of the sunny street.
House exterior with a gray gabled facade, double garage, wide driveway, and mature trees.
Gray and beige two-story house with a peaked roof, two-car garage, wide driveway, and leafy front yard.
Home with gray siding, a covered entry, attached garage, and mature trees around a broad lawn.
Rear patio with a wooden pergola, sliding glass doors, and a lawn.
Covered patio overlooking a landscaped lawn, mature trees, and a mountain.
Beige building with a steep timber-accented gable, tall tower, and gravel path to the entrance.
Indoor swimming pool with a vaulted ceiling, large windows, and tiled deck.
Living room with a stone fireplace, exposed ceiling beams, sectional sofa, and ping-pong table by large windows.
Large house with a timber gable and pointed tower, front balcony, and curved walkway.
Mountain-style house behind a swimming pool, with wood balconies and lounge chairs on the deck.
Fitness room with rows of treadmills and exercise equipment, large windows overlooking distant mountains.
Furnished living room with vaulted wood-beam ceiling, leather sofas, and a stone fireplace.
Game room with pool, ping-pong, and foosball tables, plus a staircase and built-in bar.
Indoor basketball court with padded walls, red floor markings, and a wall-mounted hoop.
Community putting green beside fenced sports courts, with snow-dusted mountains in the distance.
Mountain-side homes overlook fenced green courts and open grounds.
Sold

12 W VILLAGE CIR

12 W VILLAGE CIR, Midway, UT 84049

This home offers the rare "best of both worlds" scenario: the character and serenity of a mature, established neighborhood paired with the crisp, high-end feel of a 2026 new build. This property delivers a true masterclass in modern renovation and design. Modern luxury meets timeless charm in Valais. Experience the rare opportunity to own a virtually "new" home nestled within one of the area's most coveted, established communities. While this neighborhood is famous for its majestic 25-year-old tree-lined streets and lush, mature growth, this particular residence has been completely reimagined from the studs up to offer a level of luxury rarely found in the area. The Interior Transformation: Step inside to a bright, open-concept floor plan defined by premium new flooring and designer lighting that sets a sophisticated tone throughout. The heart of the home, the chef's kitchen has been totally redone with sleek new cabinetry, high-end fixtures, and expansive prep space, making it as functional as it is beautiful. A Spa-Like Retreat: The bathrooms have been transformed into private sanctuaries. You'll find exquisite custom tile work, modern walk-in showers with frameless glass, and deep, free-standing soaking tubs that serve as the centerpiece of the primary suite. Every inch of this home has been curated with a modern aesthetic that stands in stunning contrast to the traditional exterior. The Location Advantage: Why wait decades for a new construction lot to grow a single tree? Here, you enjoy the peace and privacy of a quarter-century of landscape growth and the stability of an established community, all while living in a home where every finish is brand new. This is a "turn-key" home in a neighborhood where such an upgrade is truly one-of-a-kind.

5
beds

3
baths

2,768 Sq.Ft. LIVING AREA

2,613.6 Sq.Ft. lot

Greg Watts

Greg Watts

Zach Watts

Zach Watts

Features & Amenities

Interior

  • total bedrooms5
  • Total bathrooms3
  • full bathrooms3
  • Flooring Carpet, Hardwood, Tile
  • other interior Features Bath: Primary, Disposal, Gas Log, Great Room, Kitchen: Updated, Range/Oven: Built-In, Granite Countertops

Area & Lot

  • Status Sold
  • Date Sold October 8, 2026
  • Living Area2,768 Sq.Ft.
  • Total Area2,768 Sq.Ft.
  • Lot Area2,613.6 Sq.Ft.
  • MLS® ID2170229
  • TypeResidential
  • YEAR BUILT2000
  • Architecture StylesStories: 2
  • Elementary SchoolMidway
  • Middle SchoolWasatch
  • High SchoolWasatch
  • School DistrictWasatch

Exterior

  • STORIES2
  • Garage Space2.0
  • water SourceCulinary, Irrigation: Pressure
  • utilitiesNatural Gas Connected, Electricity Connected, Sewer Connected, Water Connected
  • PoolGunite, Fenced, Indoor
  • roofAsphalt
  • lot featuresRoad: Paved, Sprinkler: Auto-Full, Terrain: Grad Slope, Private
  • parkingBuilt-In, Opener
  • HEAT TYPEForced Air, Gas: Central
  • AIR CONDITIONINGCentral Air
  • sewerSewer: Connected
  • Disability FeaturesAccessible Hallway(s)
  • HOA AmenitiesClubhouse, Playground, Pool, Spa/Hot Tub, Tennis Court(s)
  • other exterior FeaturesBay Box Windows, Double Pane Windows, Entry (Foyer), Sliding Glass Doors, Patio: Open

Financial

  • Price Upon Request
  • Zoning Single-Family

Work with Watts

Watts is dedicated to providing you with the best experience. Creating and finding your dream home begins when you share your vision with our professionals. We are committed to exceeding your expectations and creating a relationship of the highest quality and value. As your specialists, we promise to be your trusted resource for answers during the whole process. Our most important focus is our clients' success and satisfaction.

Follow Us on Instagram