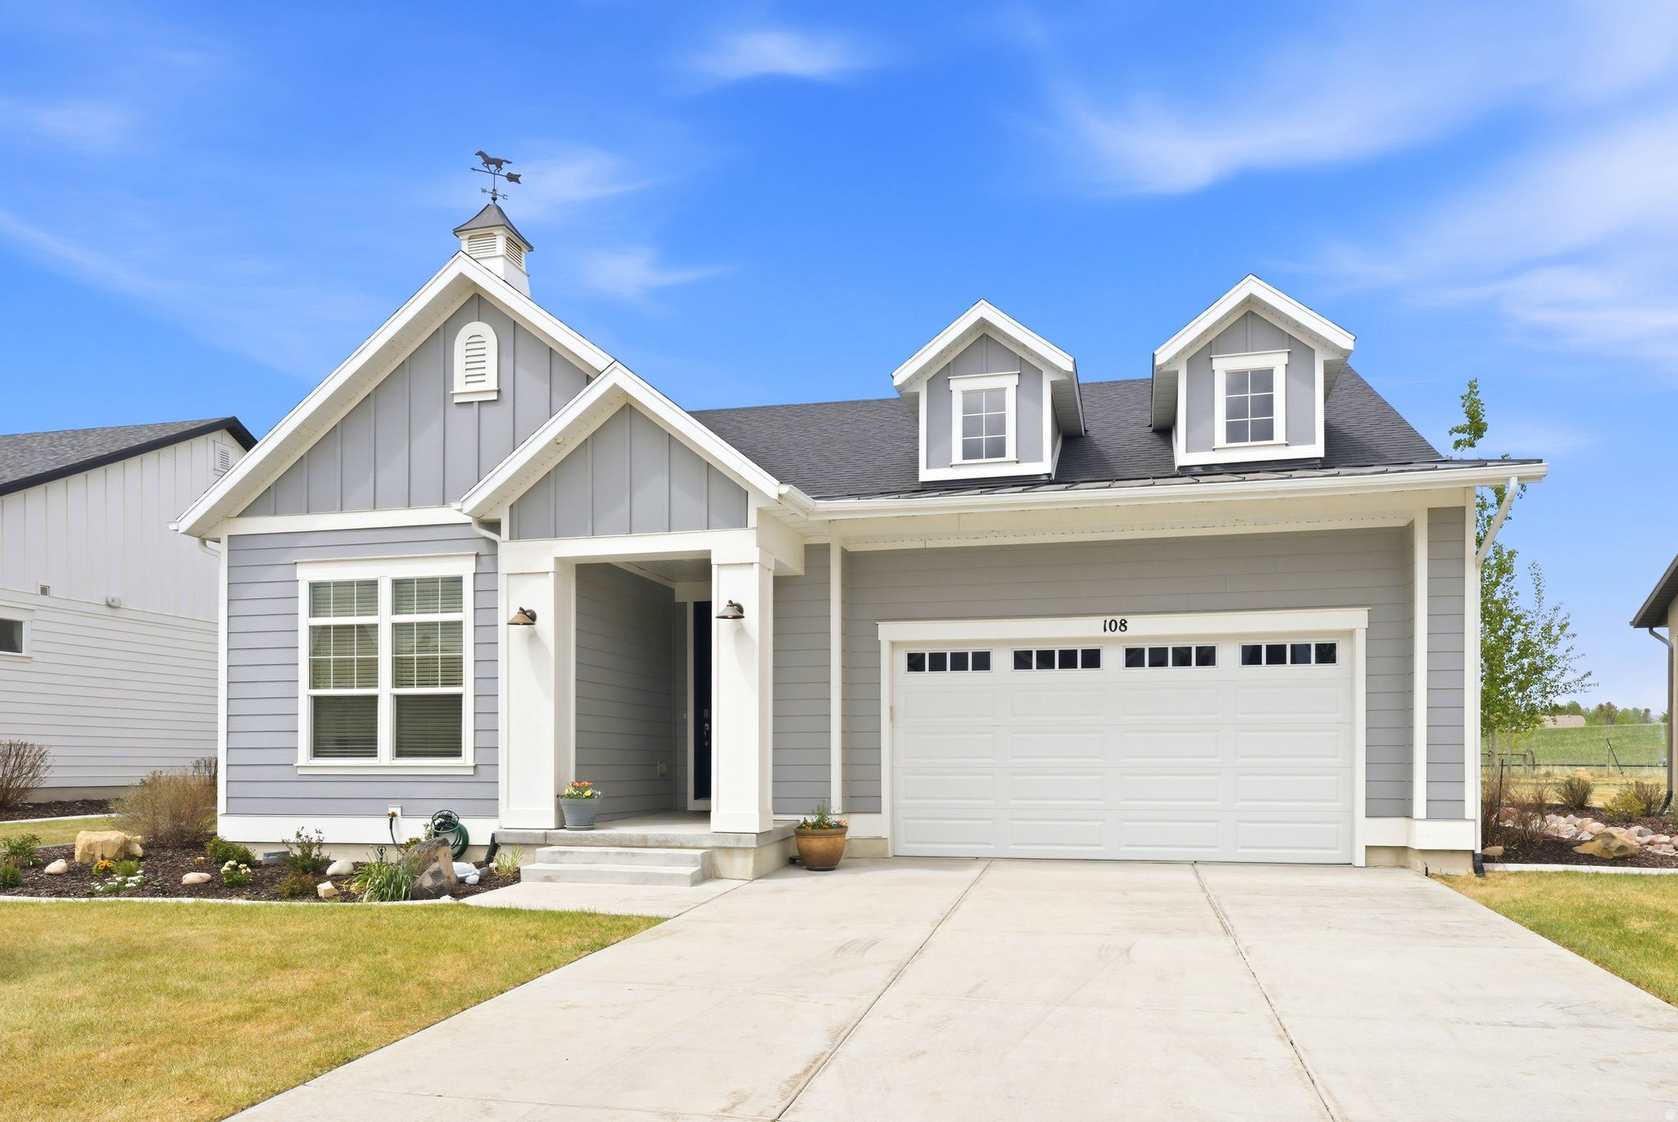
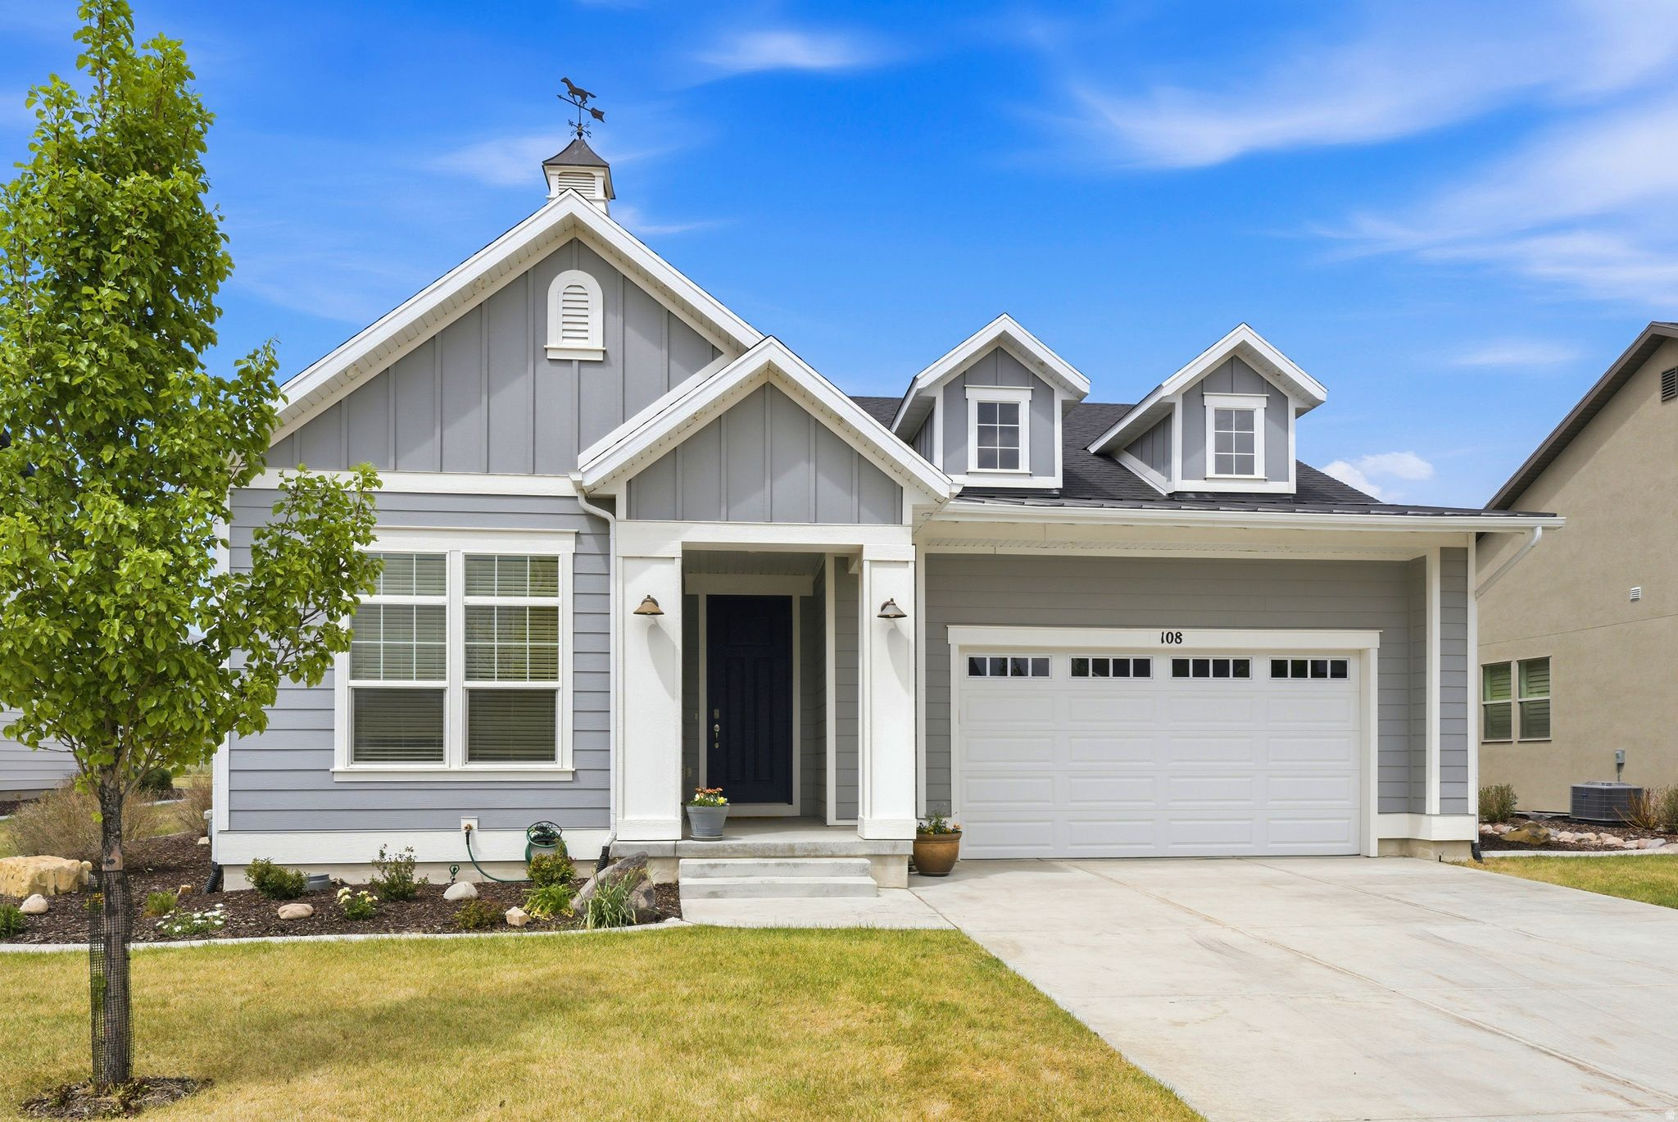
Gray two-story house with white trim, two dormers, and a broad driveway.
Gray two-story house with white trim, paired dormers, covered entry, and attached garage.
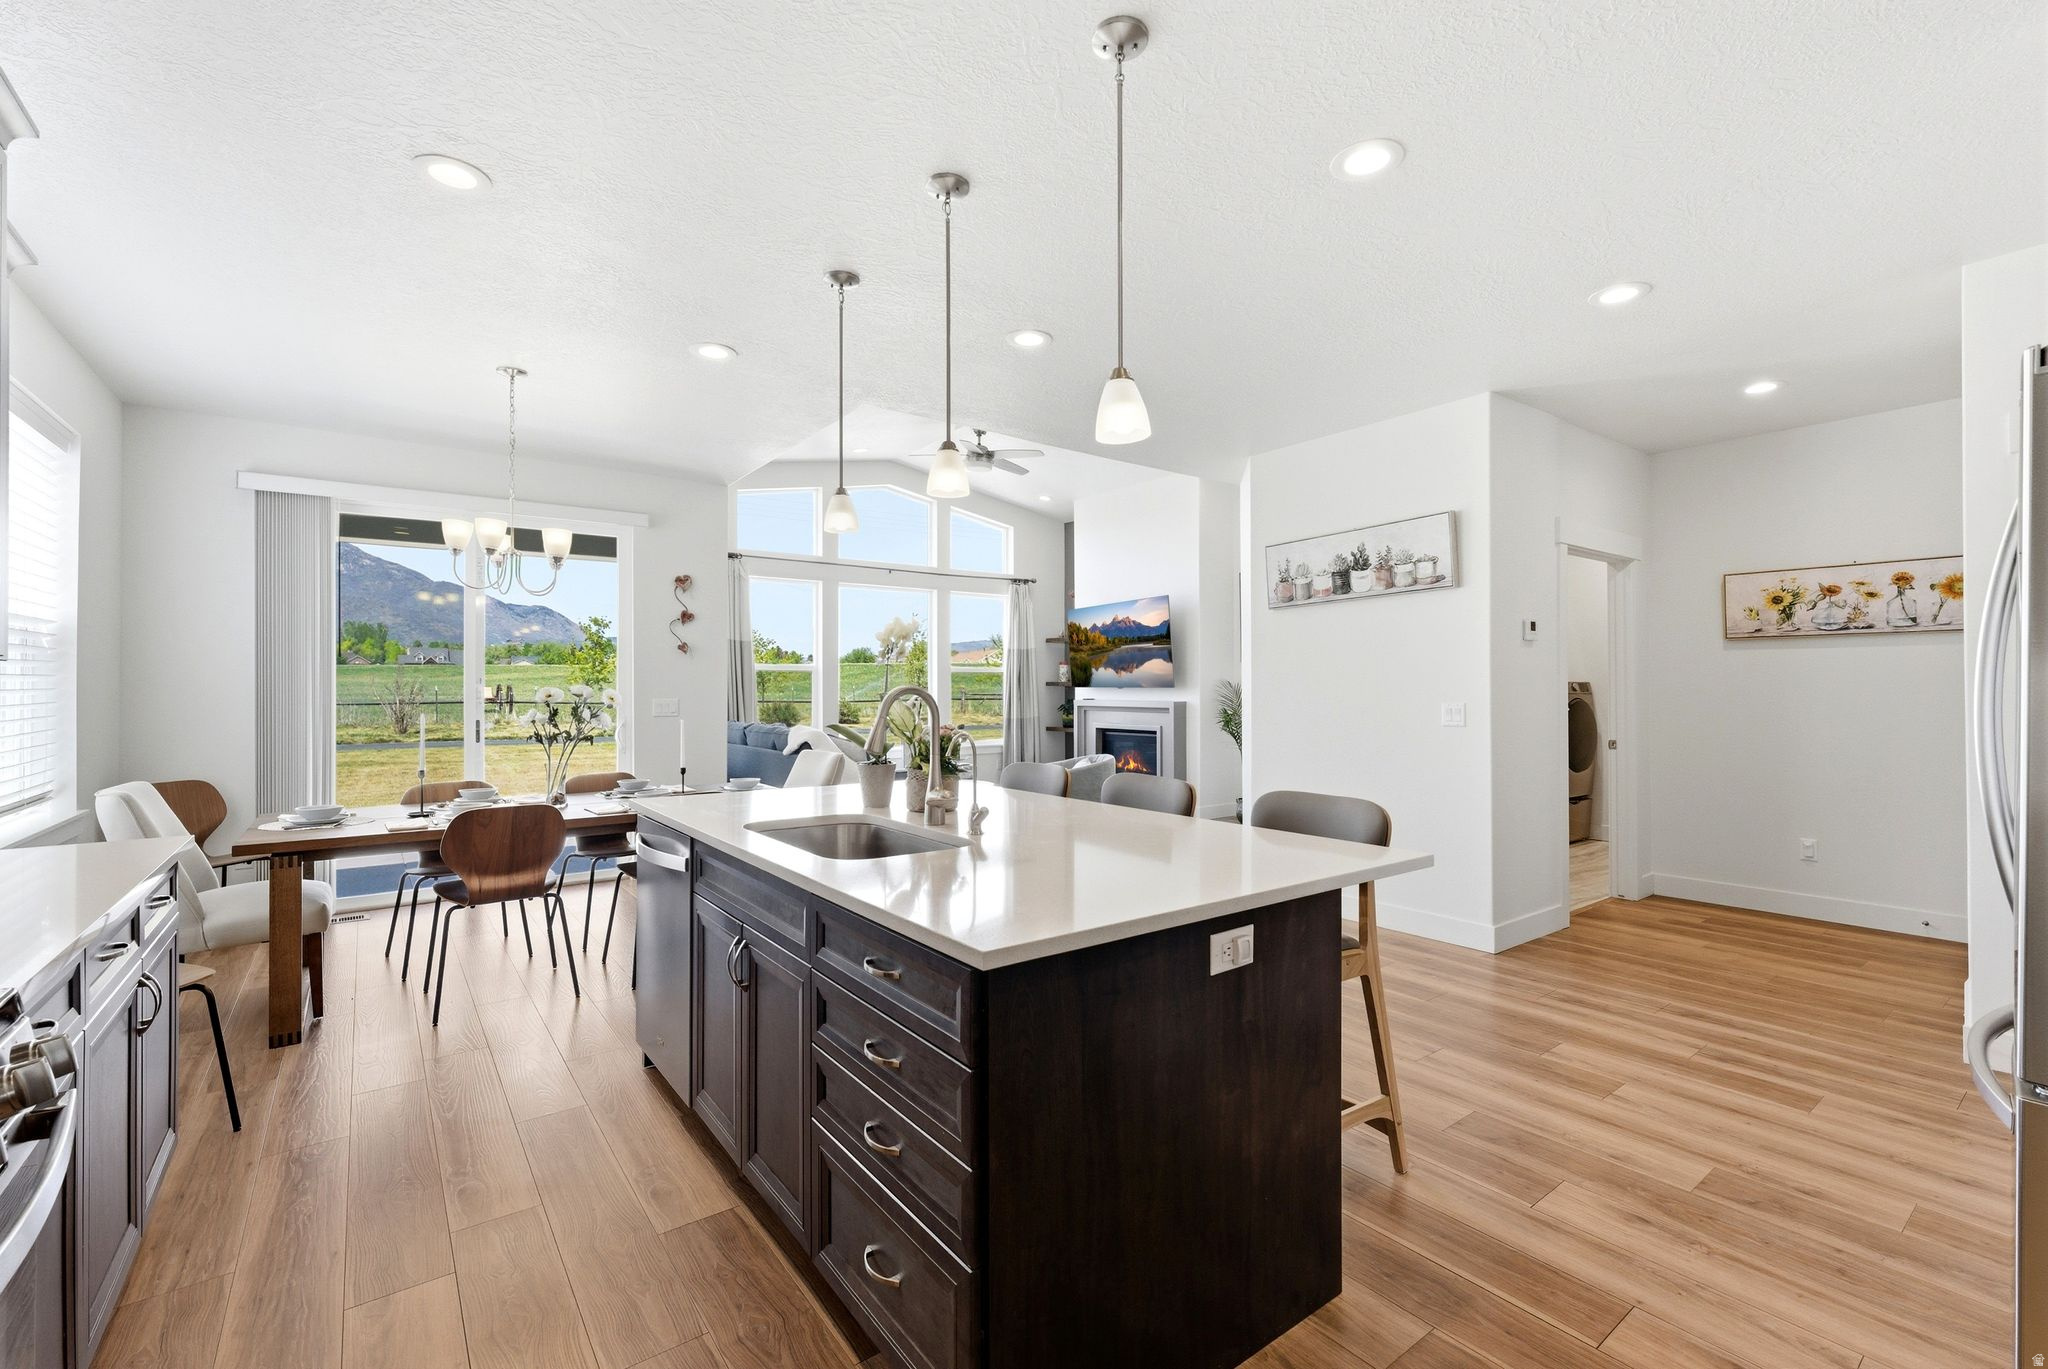
Open kitchen with dark island, dining area, and large windows overlooking mountains.
Bright kitchen with dark wood cabinets, a large island, dining area, and mountain views.
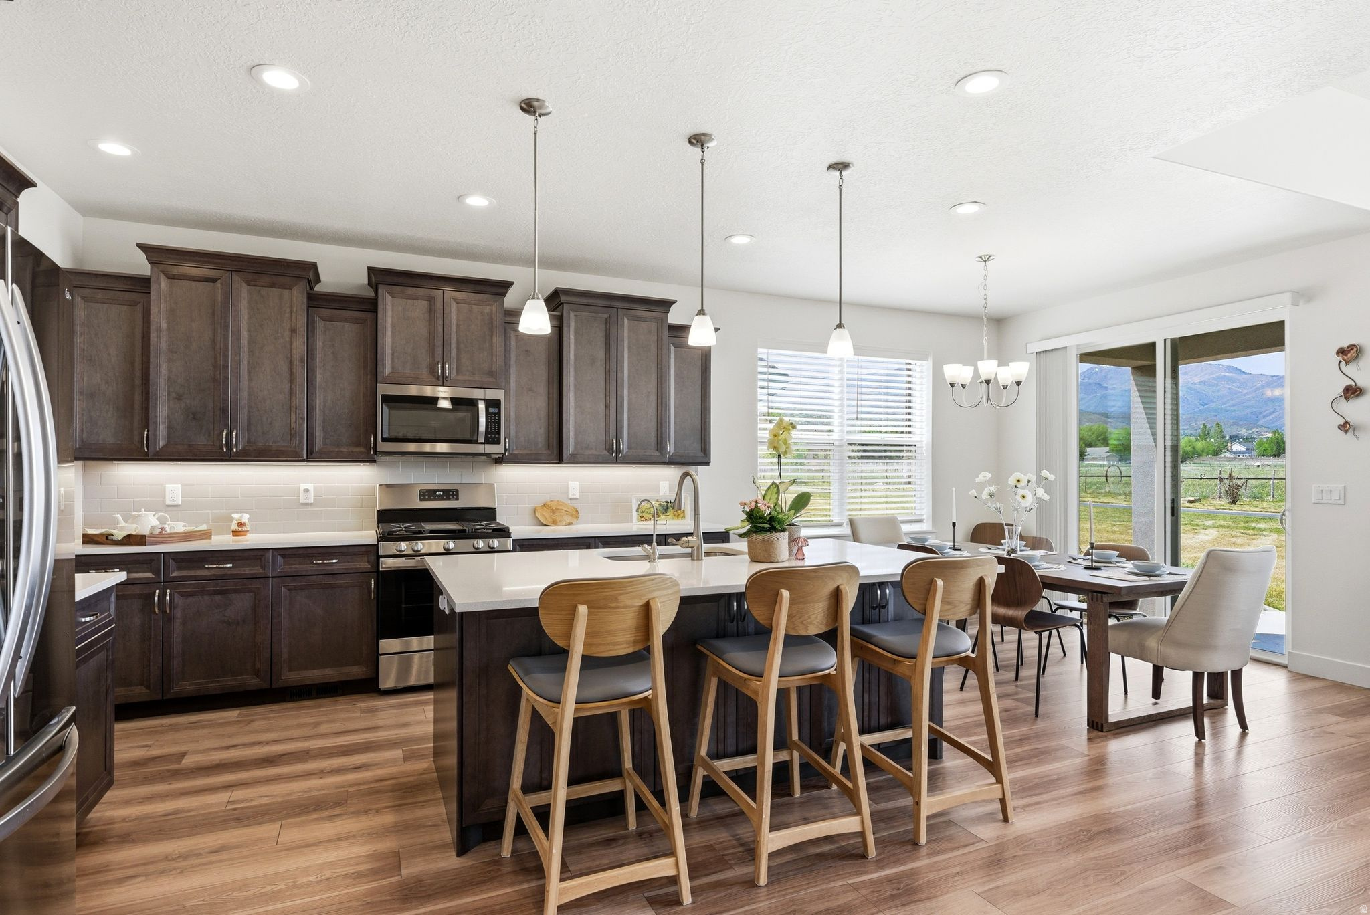
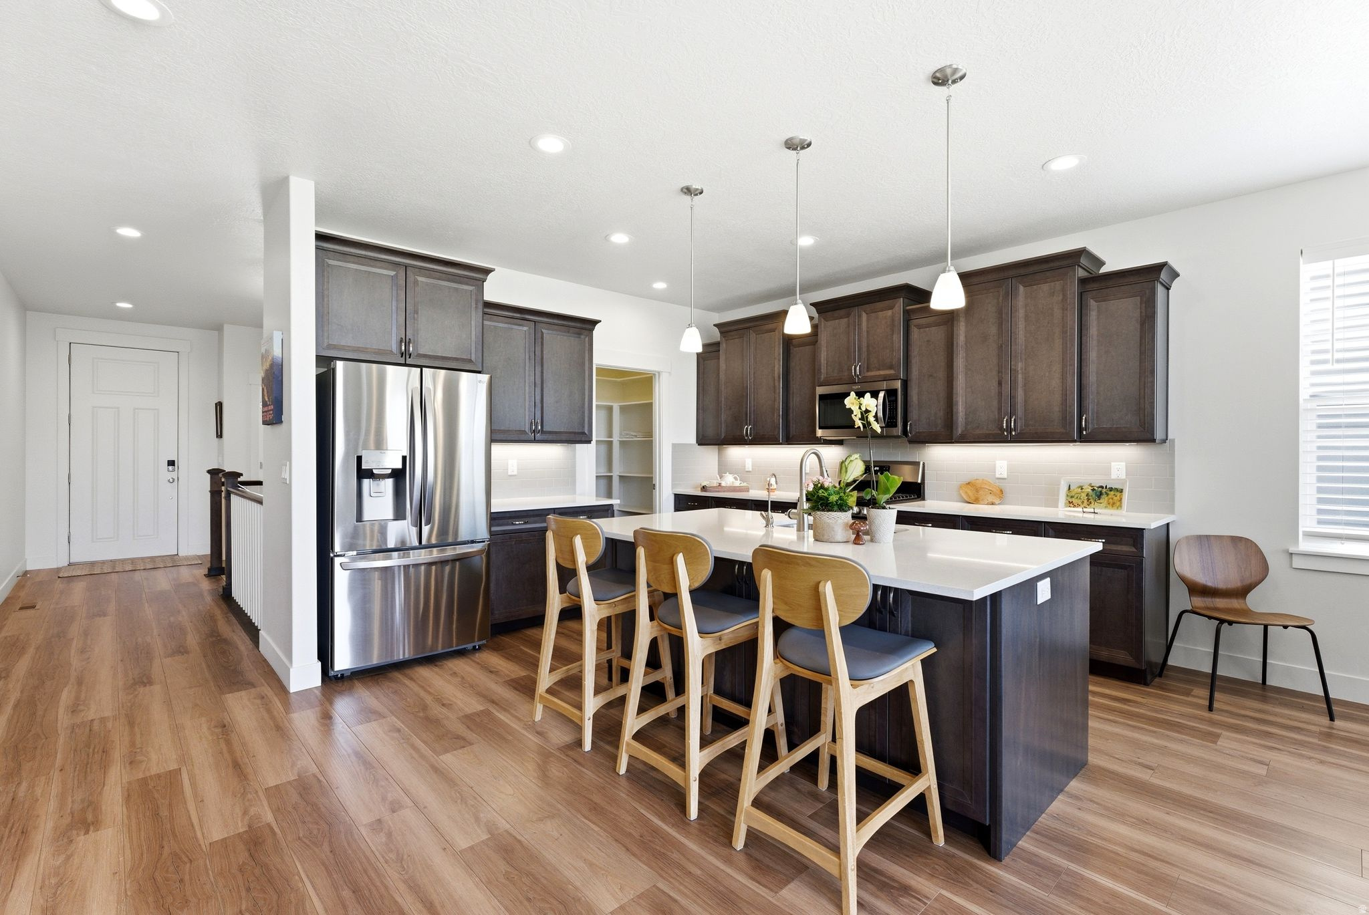
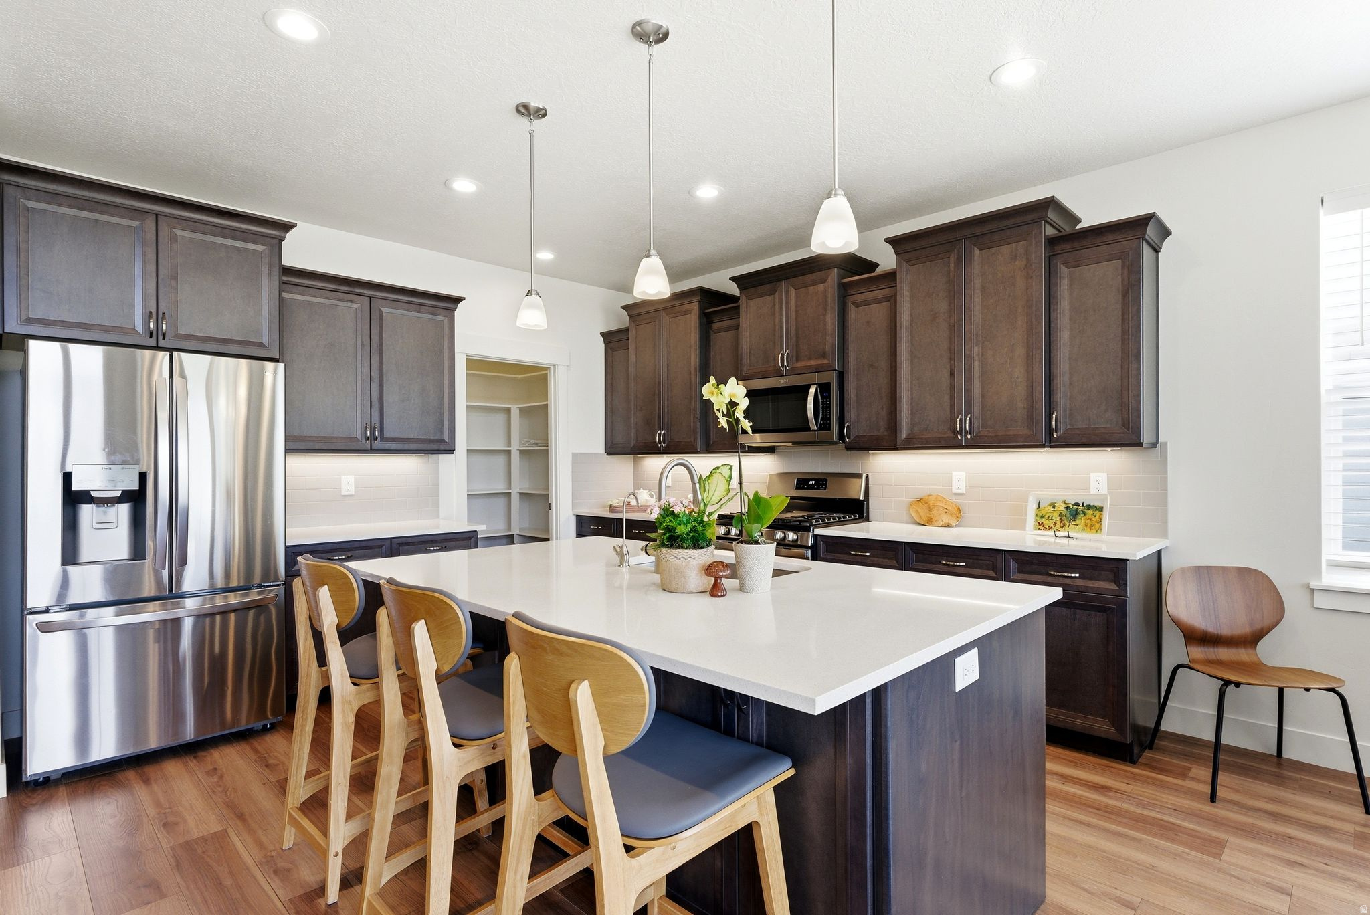
Kitchen with a white island, three wooden stools, dark cabinets, and stainless steel refrigerator.
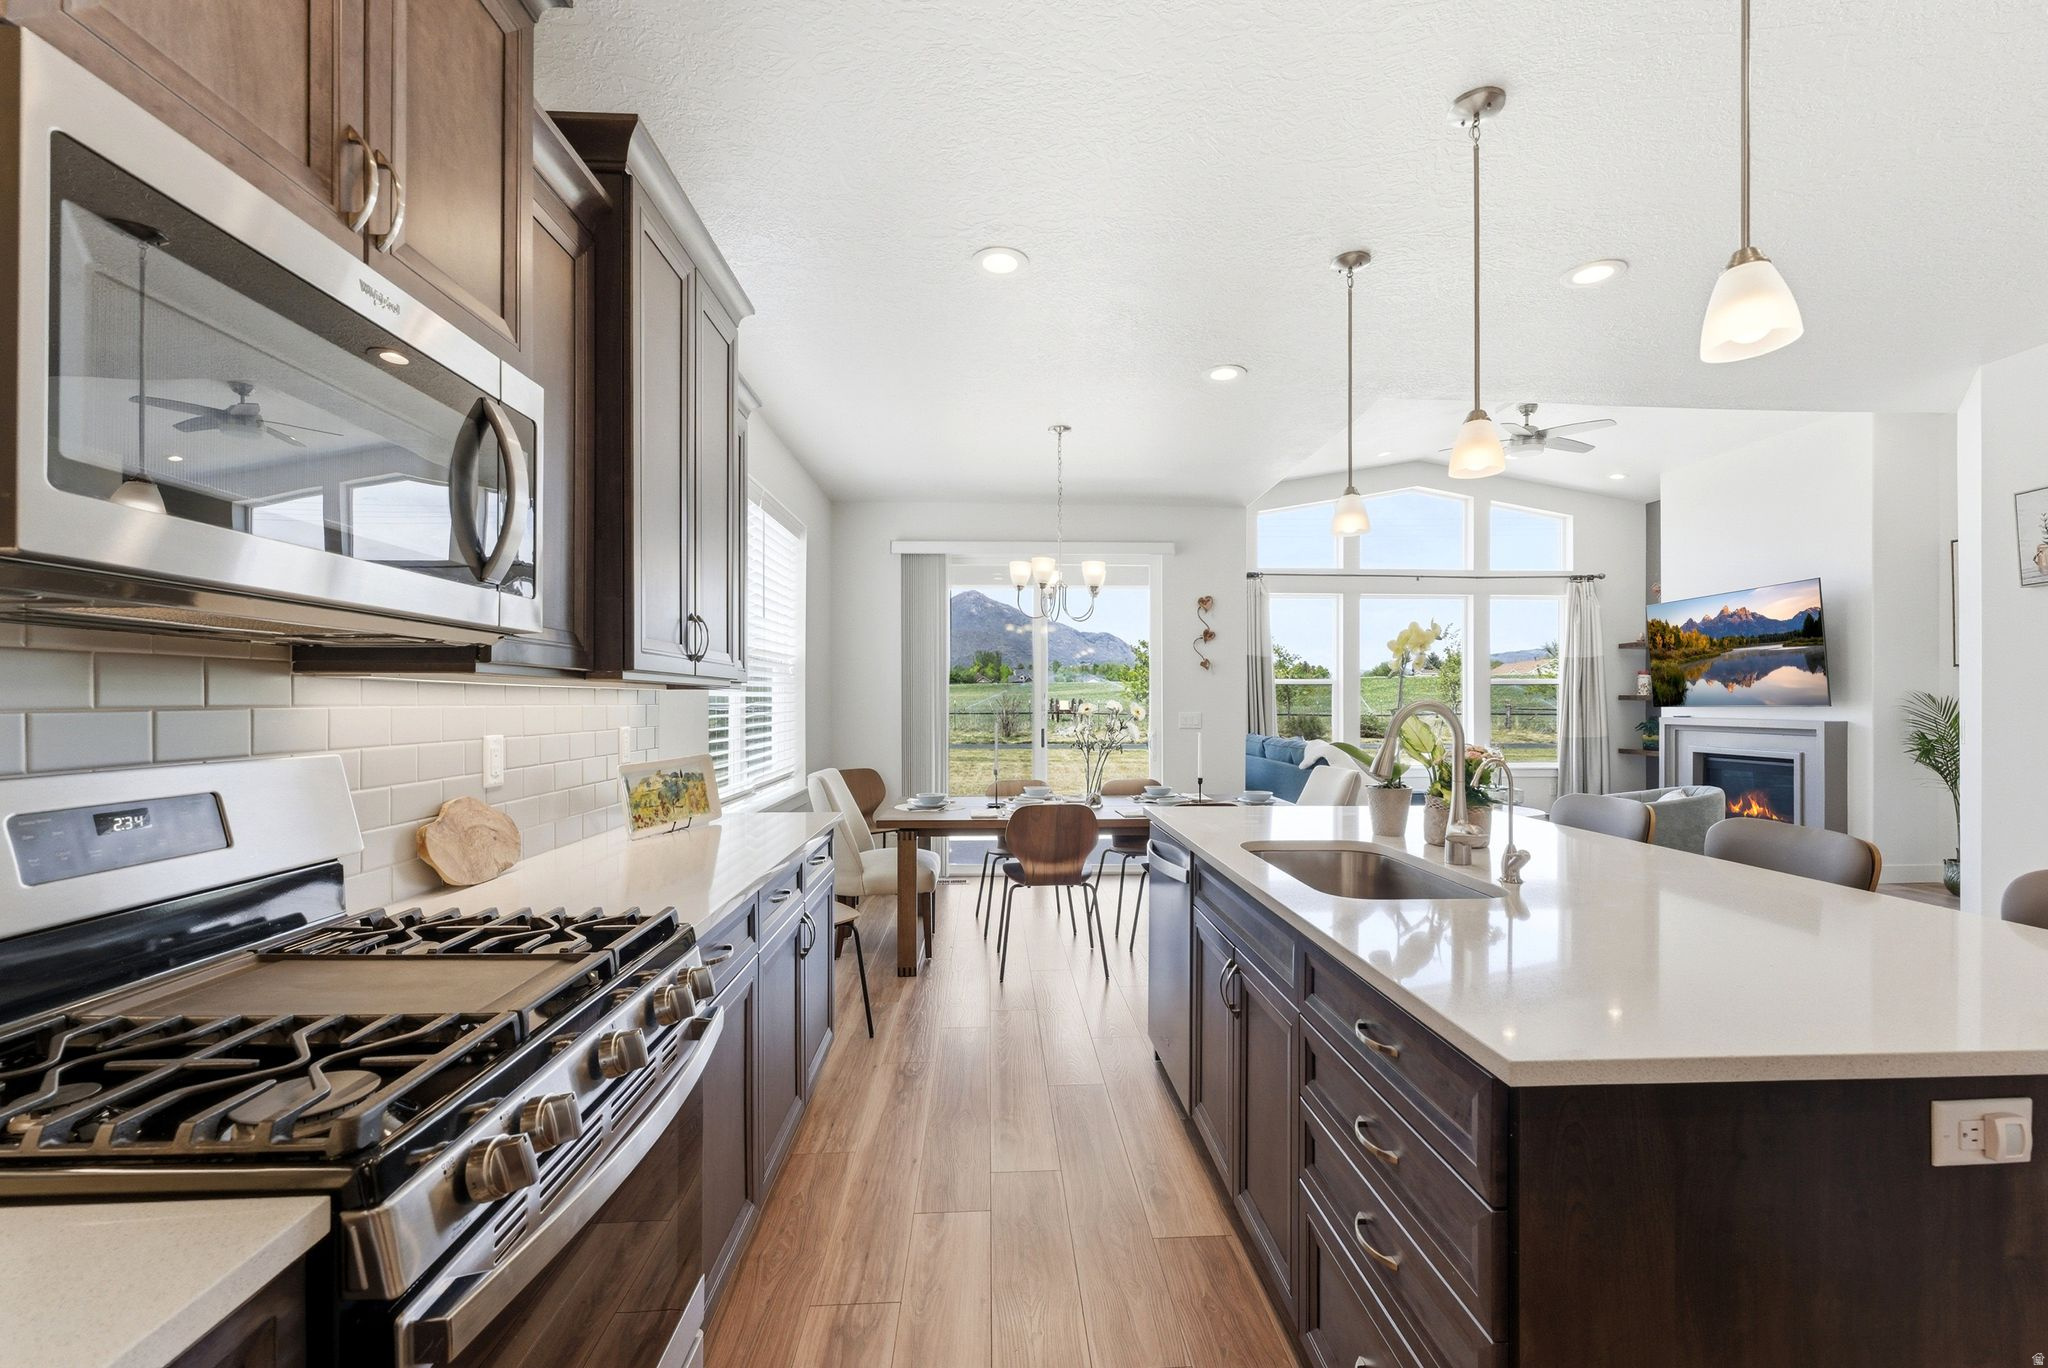
Kitchen with dark cabinets, stainless appliances, and a large white island with a sink and stools.
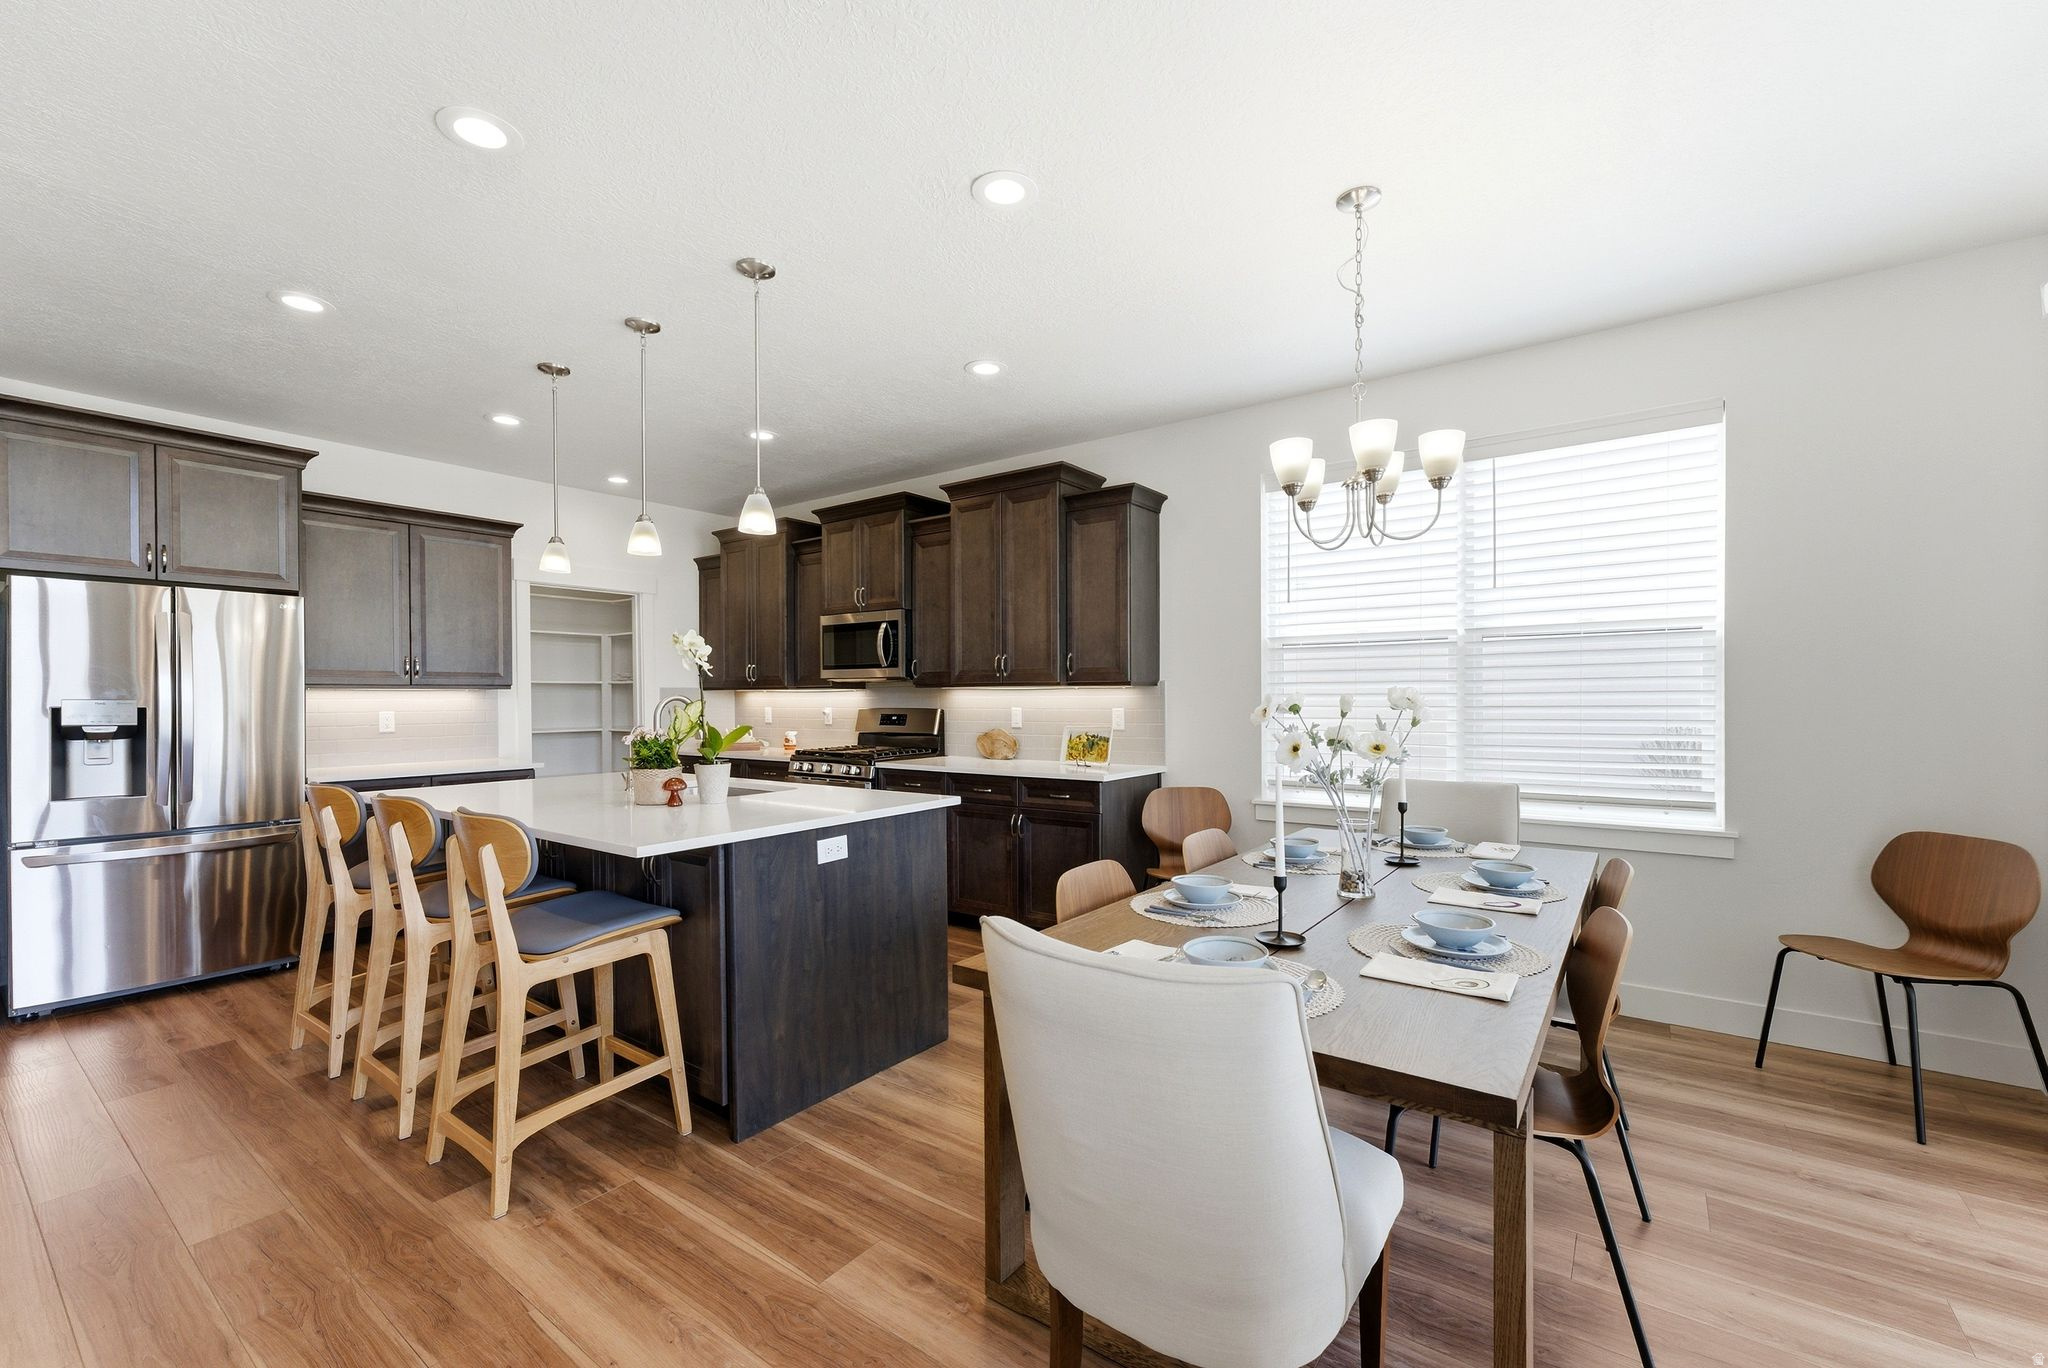
Kitchen and dining area with dark cabinetry, stainless appliances, a white island, and a set dining table.
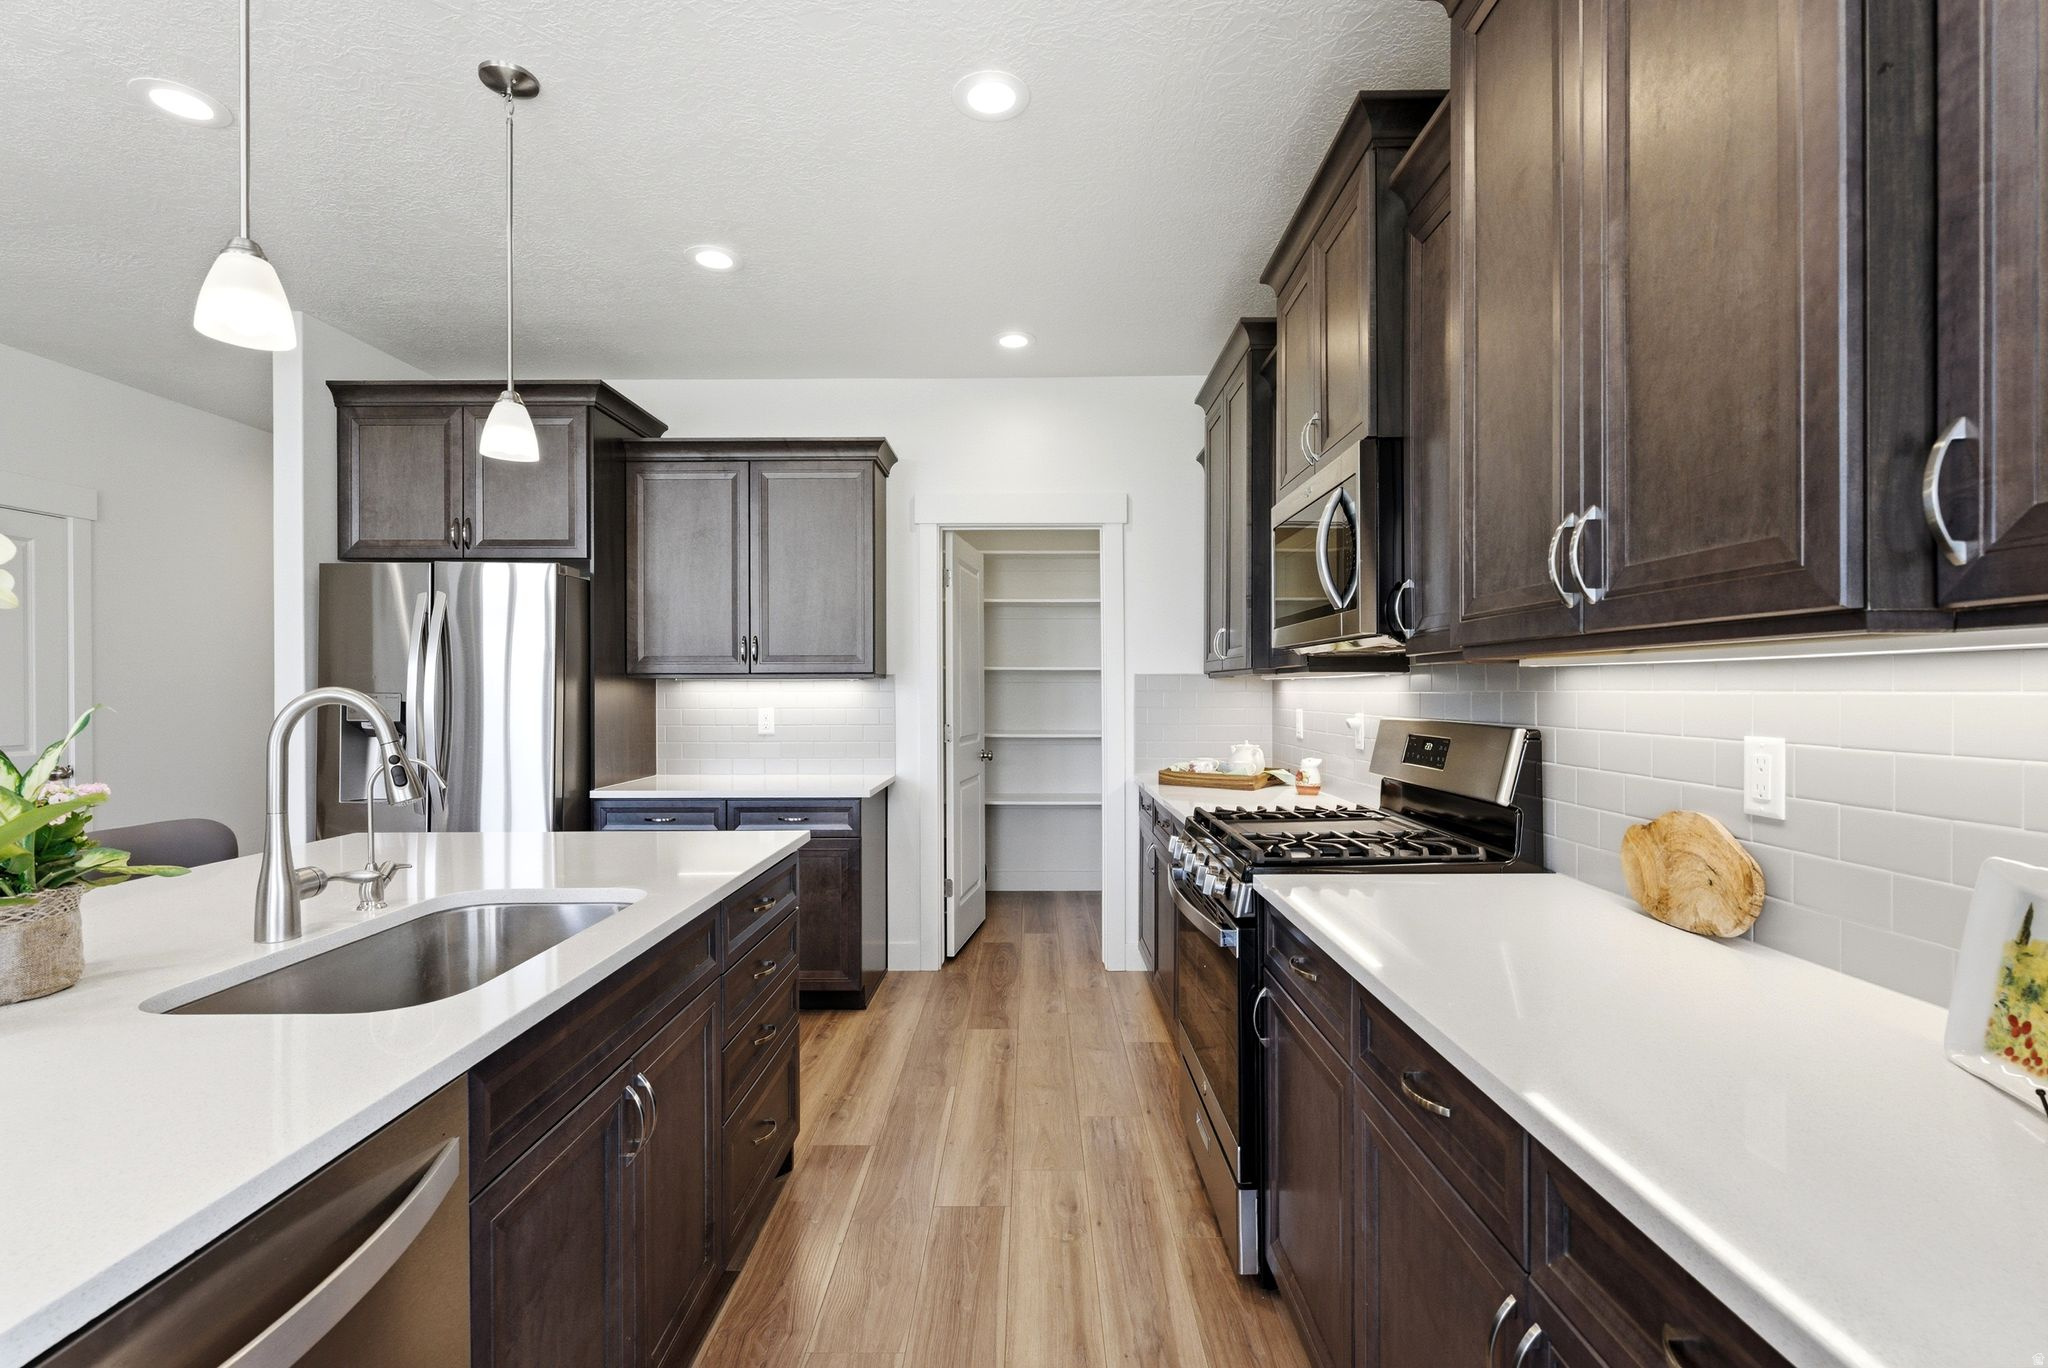
Kitchen with dark wood cabinets, white counters, stainless steel appliances, and a large sink island.
Open-plan kitchen with a large island, stainless steel range, dining area, and mountain views through the windows.
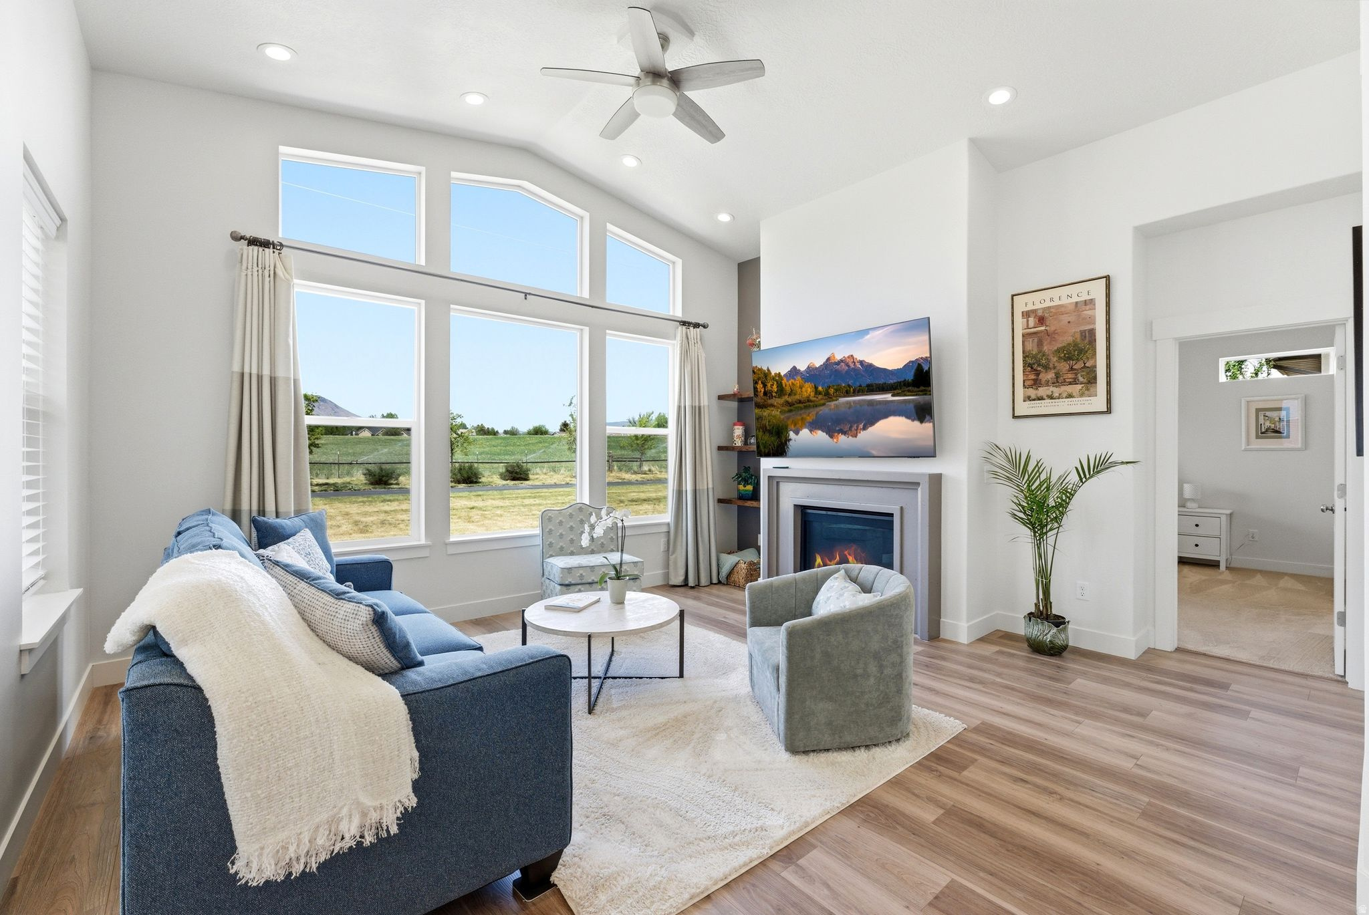
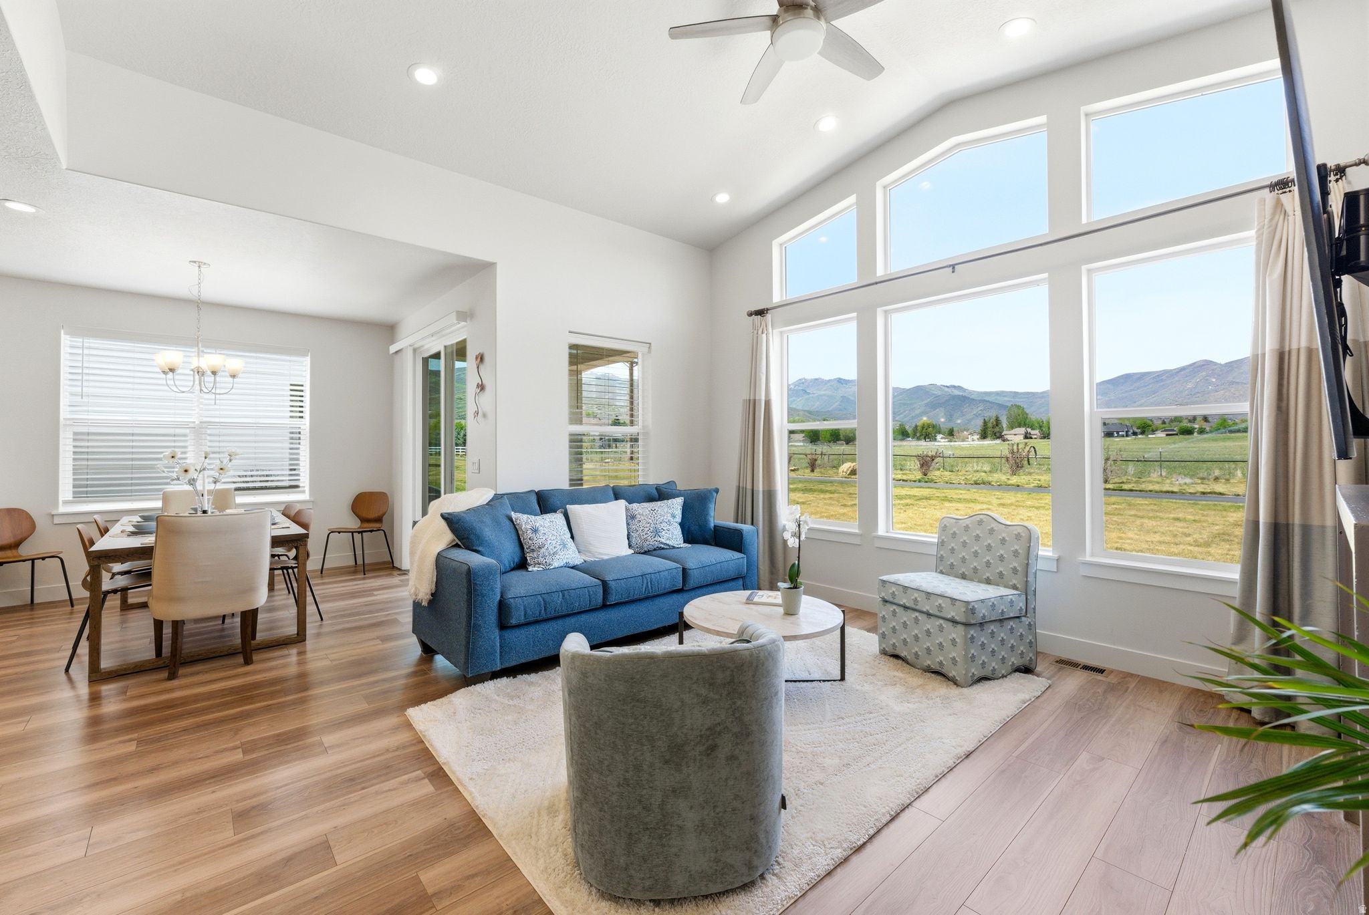
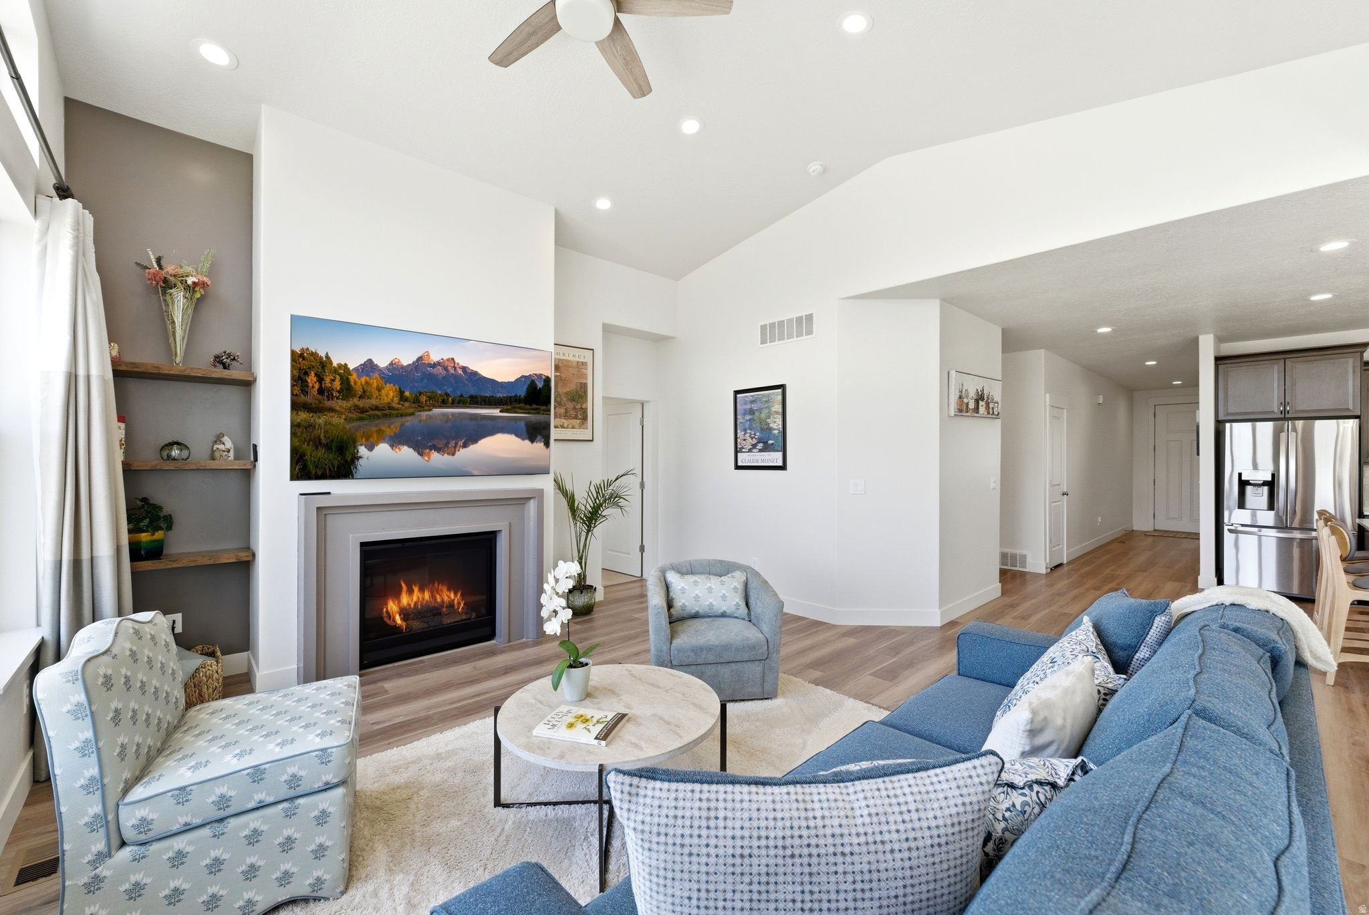
Staged living room with vaulted ceiling, tall windows, blue sofa, and fireplace.
Furnished living room with vaulted ceilings, blue sofa, and tall windows overlooking mountains.
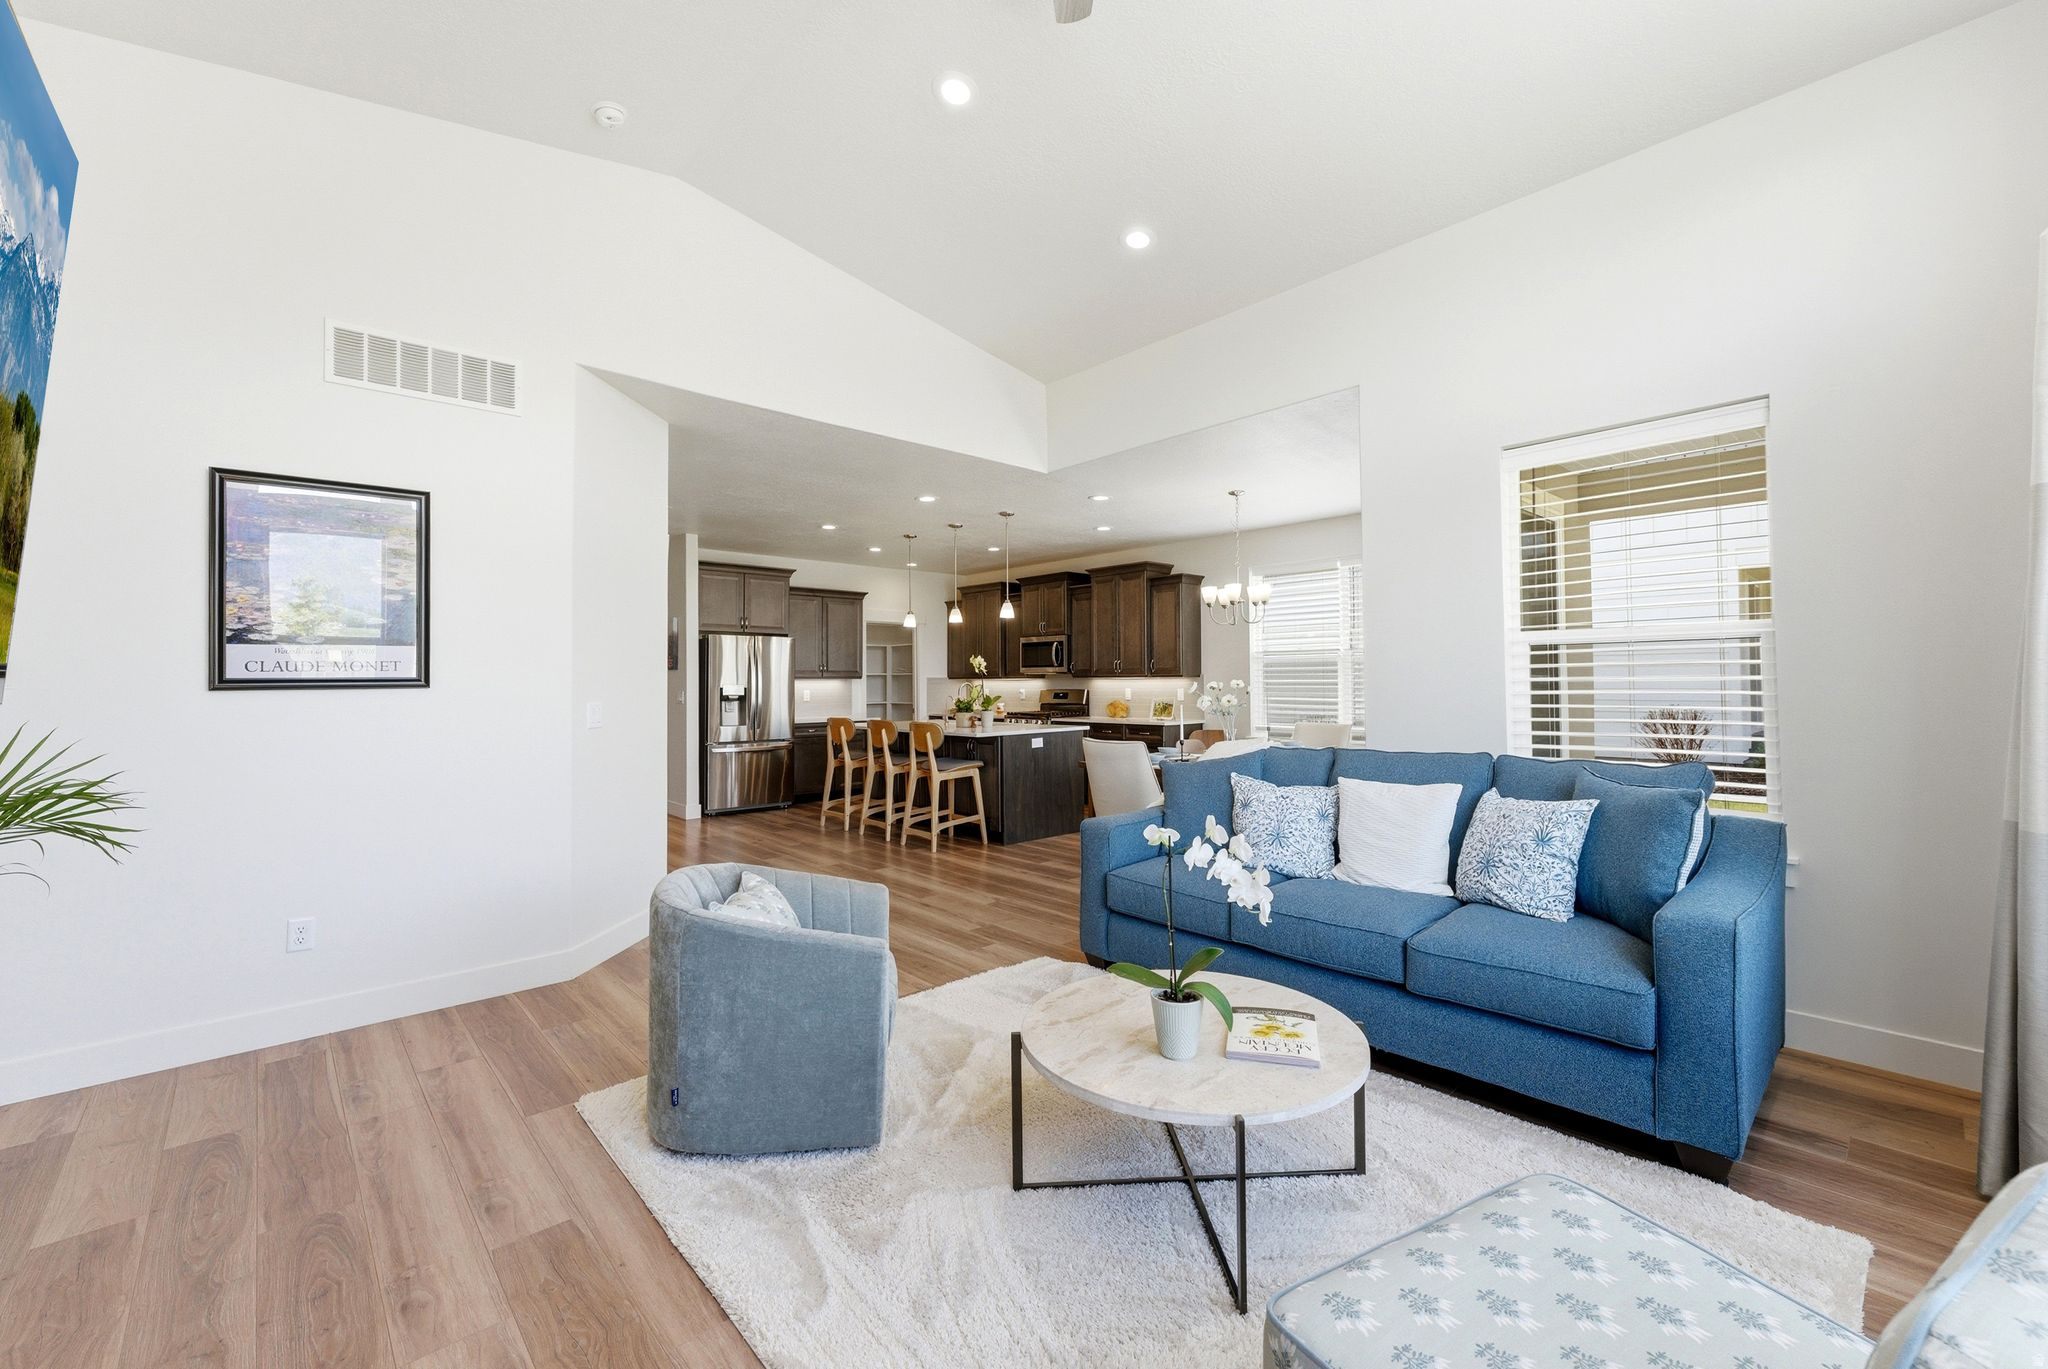
Open-plan living room with a blue sofa, vaulted ceiling, and dark-cabinet kitchen beyond.
Staged living room with blue seating, a fireplace, and a television displaying a mountain lake.
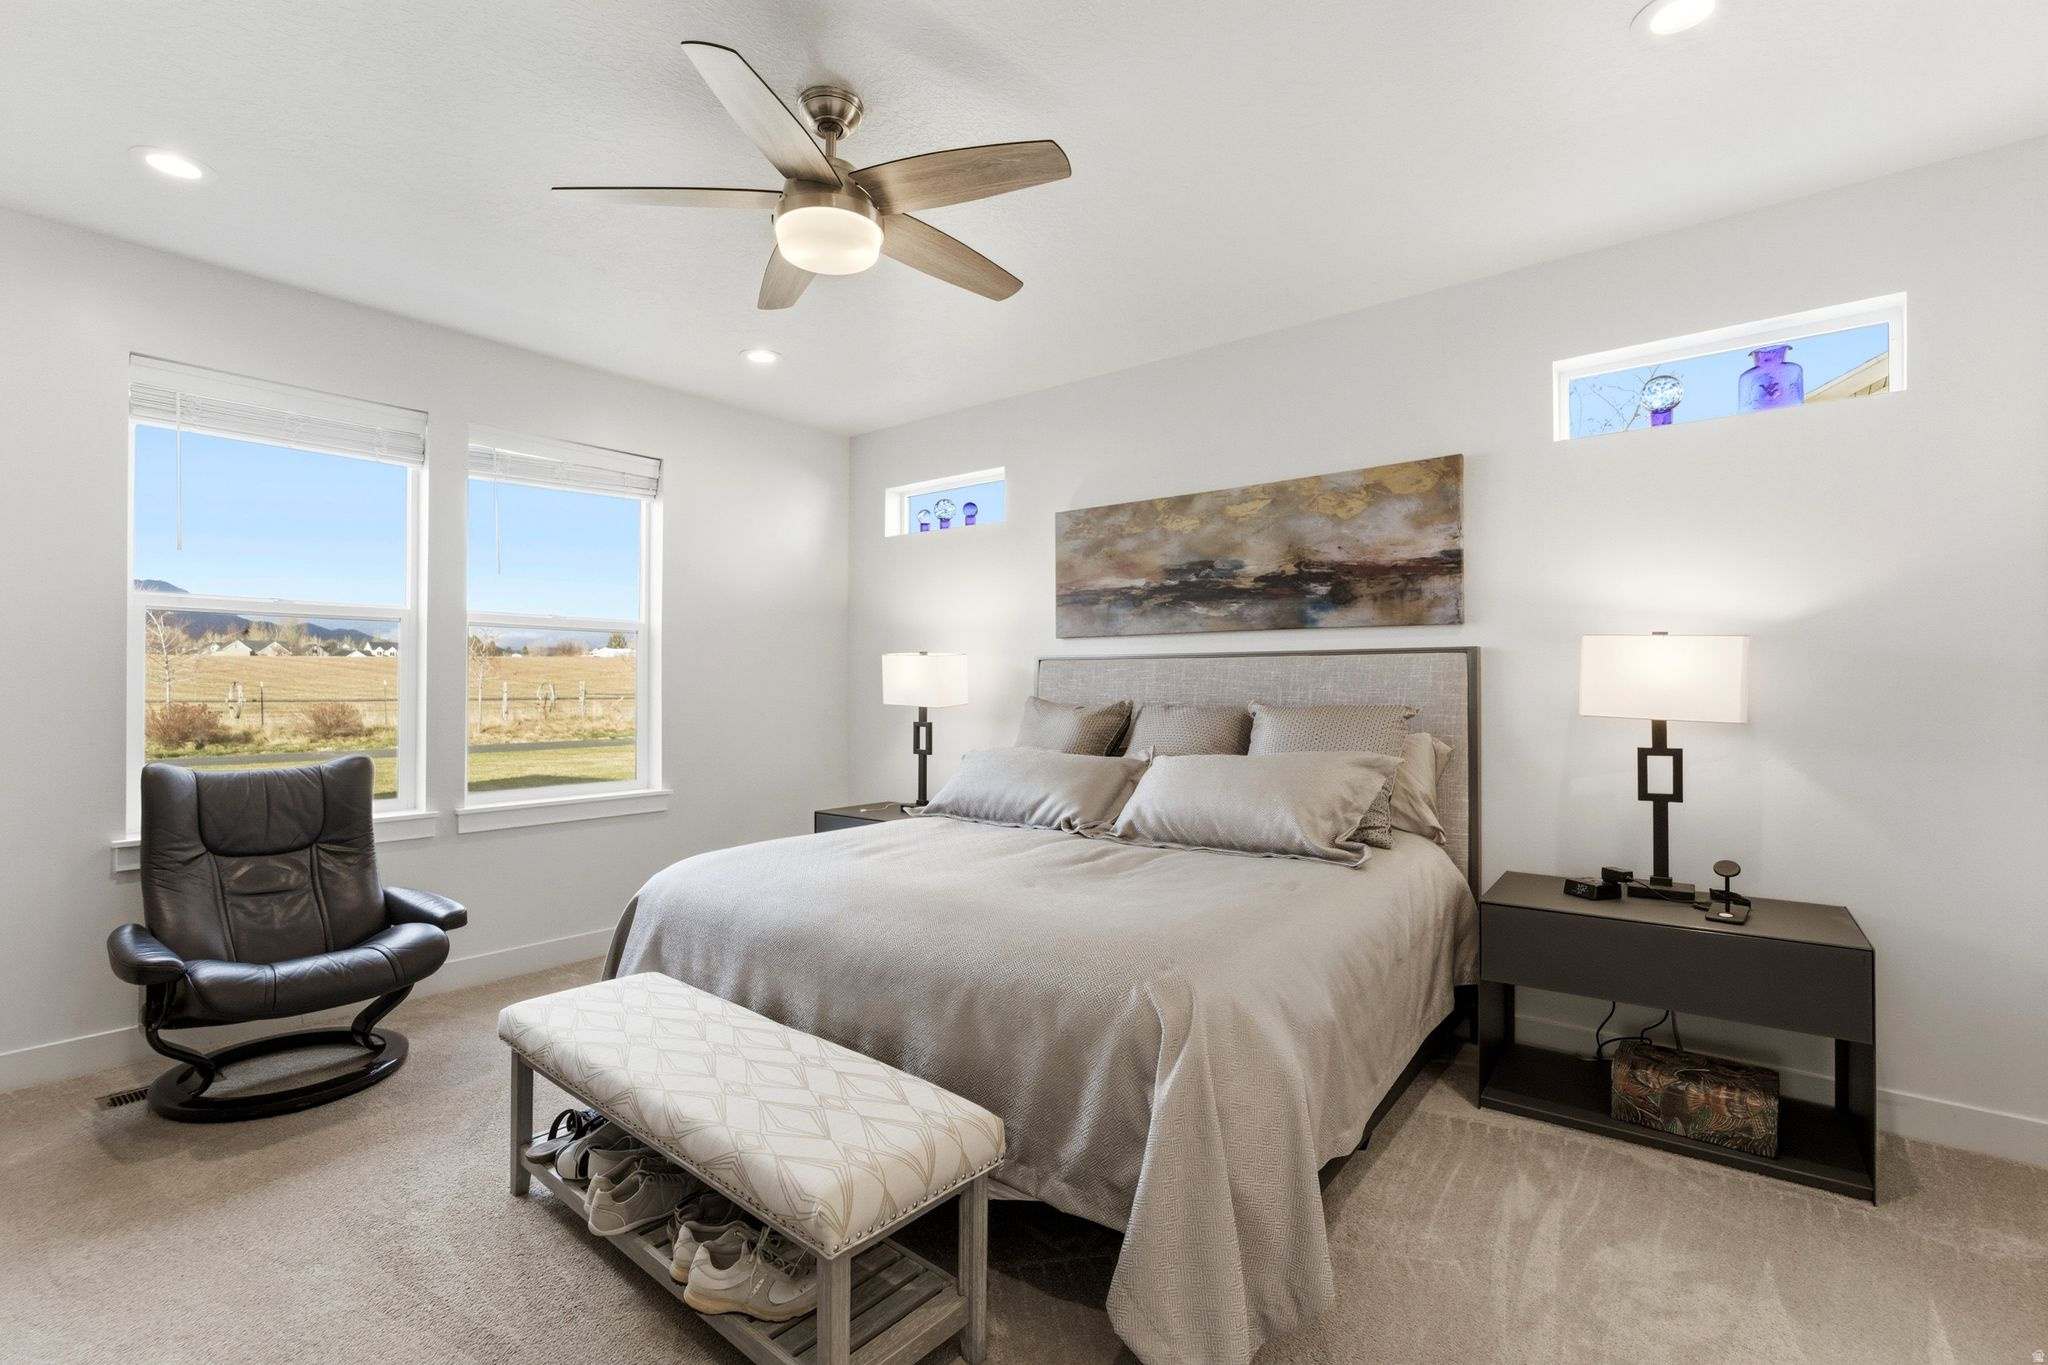
Bedroom with a large bed and leather lounge chair, overlooking open fields and distant mountains.
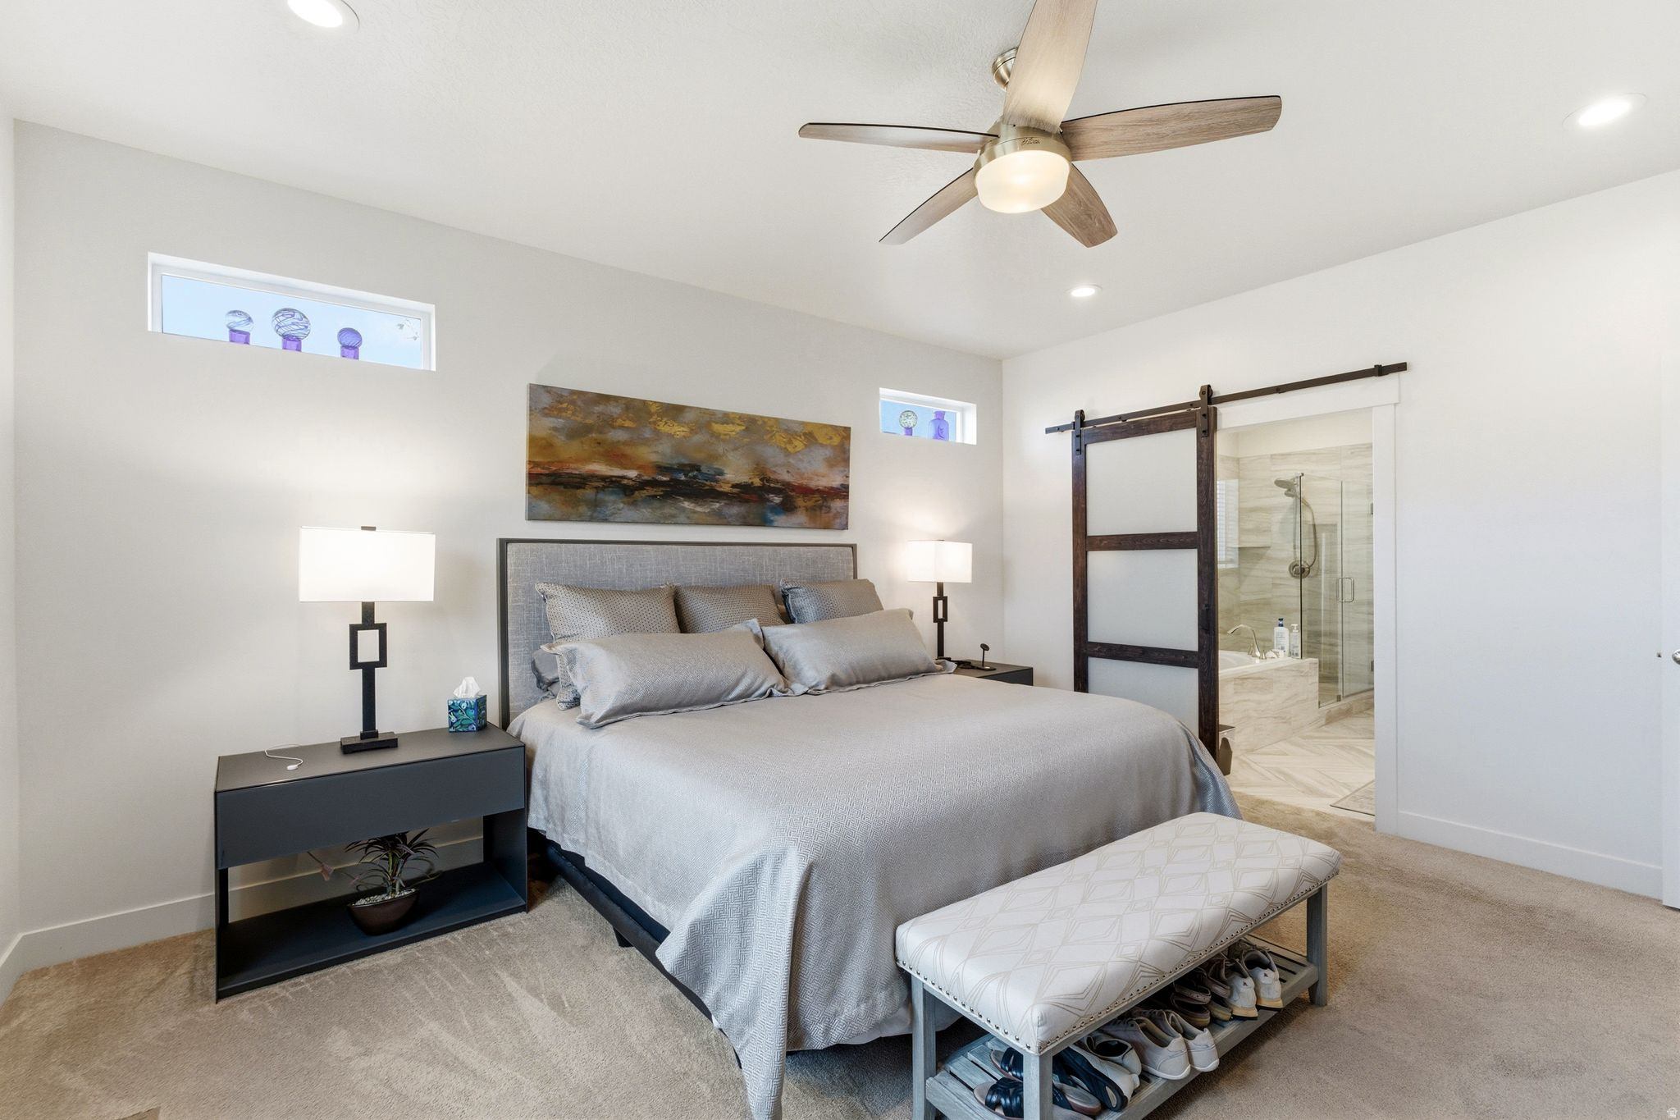
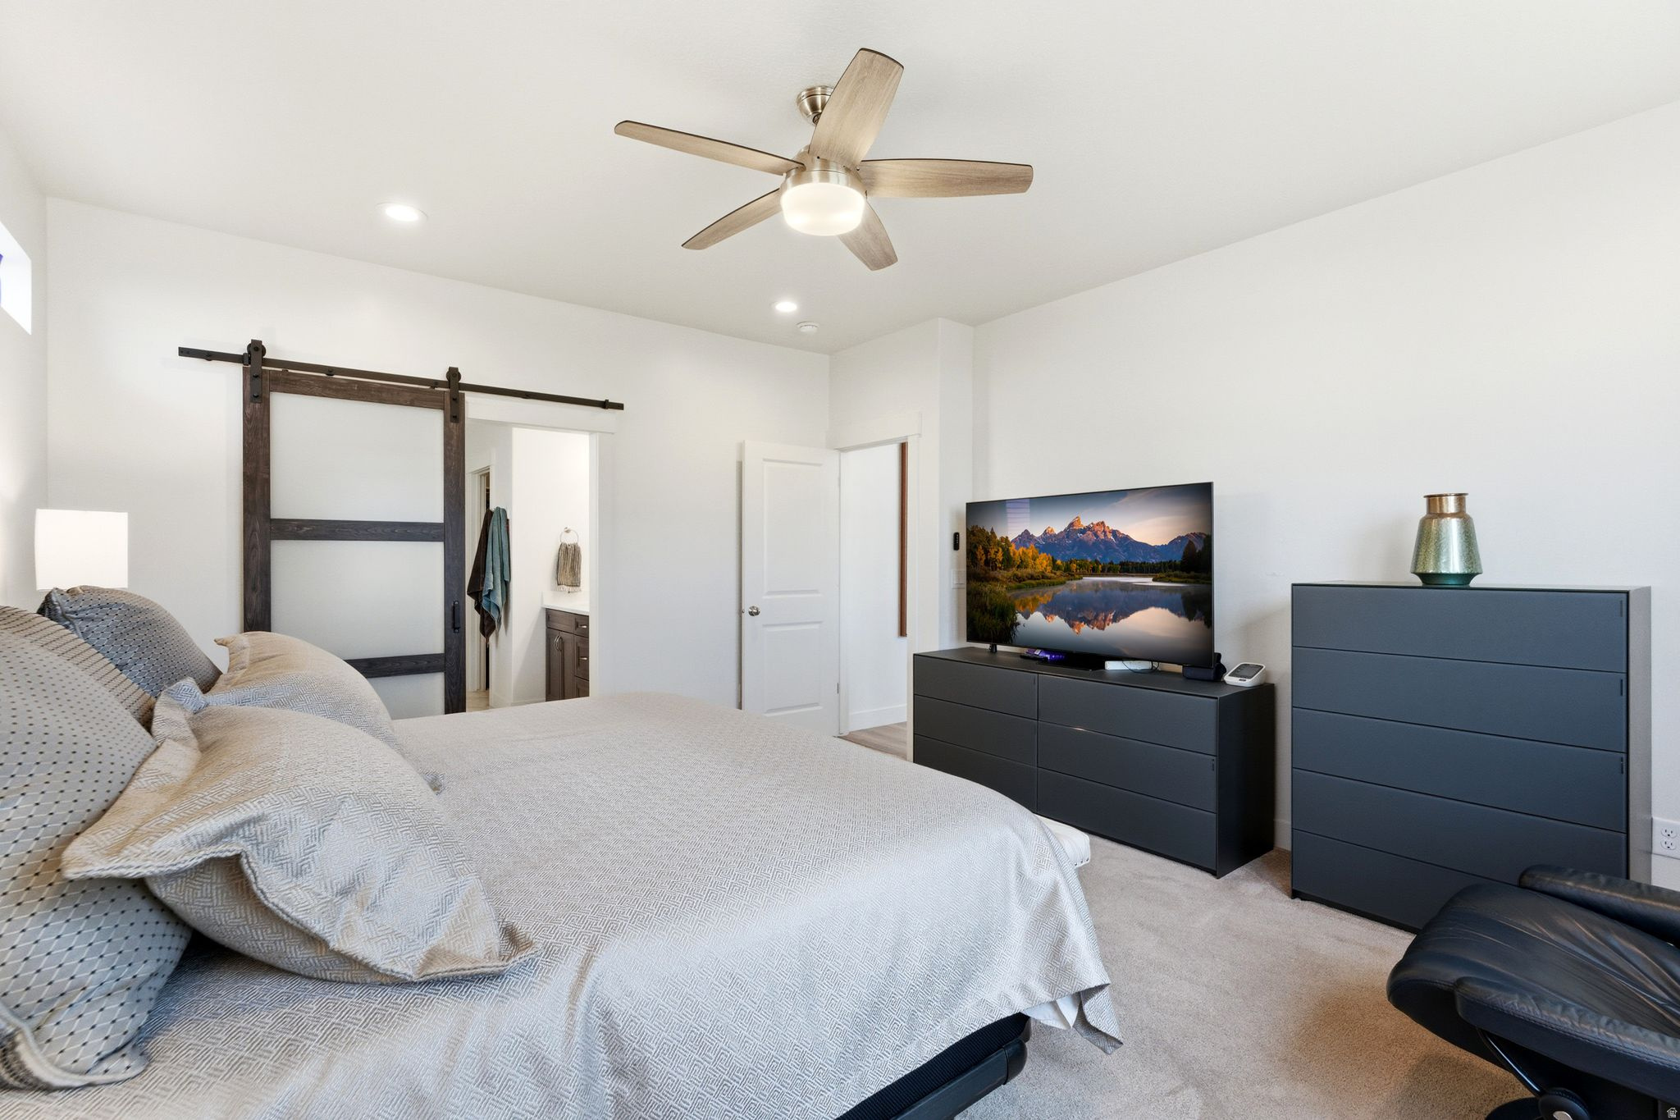
Primary bedroom with a gray bed, barn-style sliding door, and ensuite glass shower.
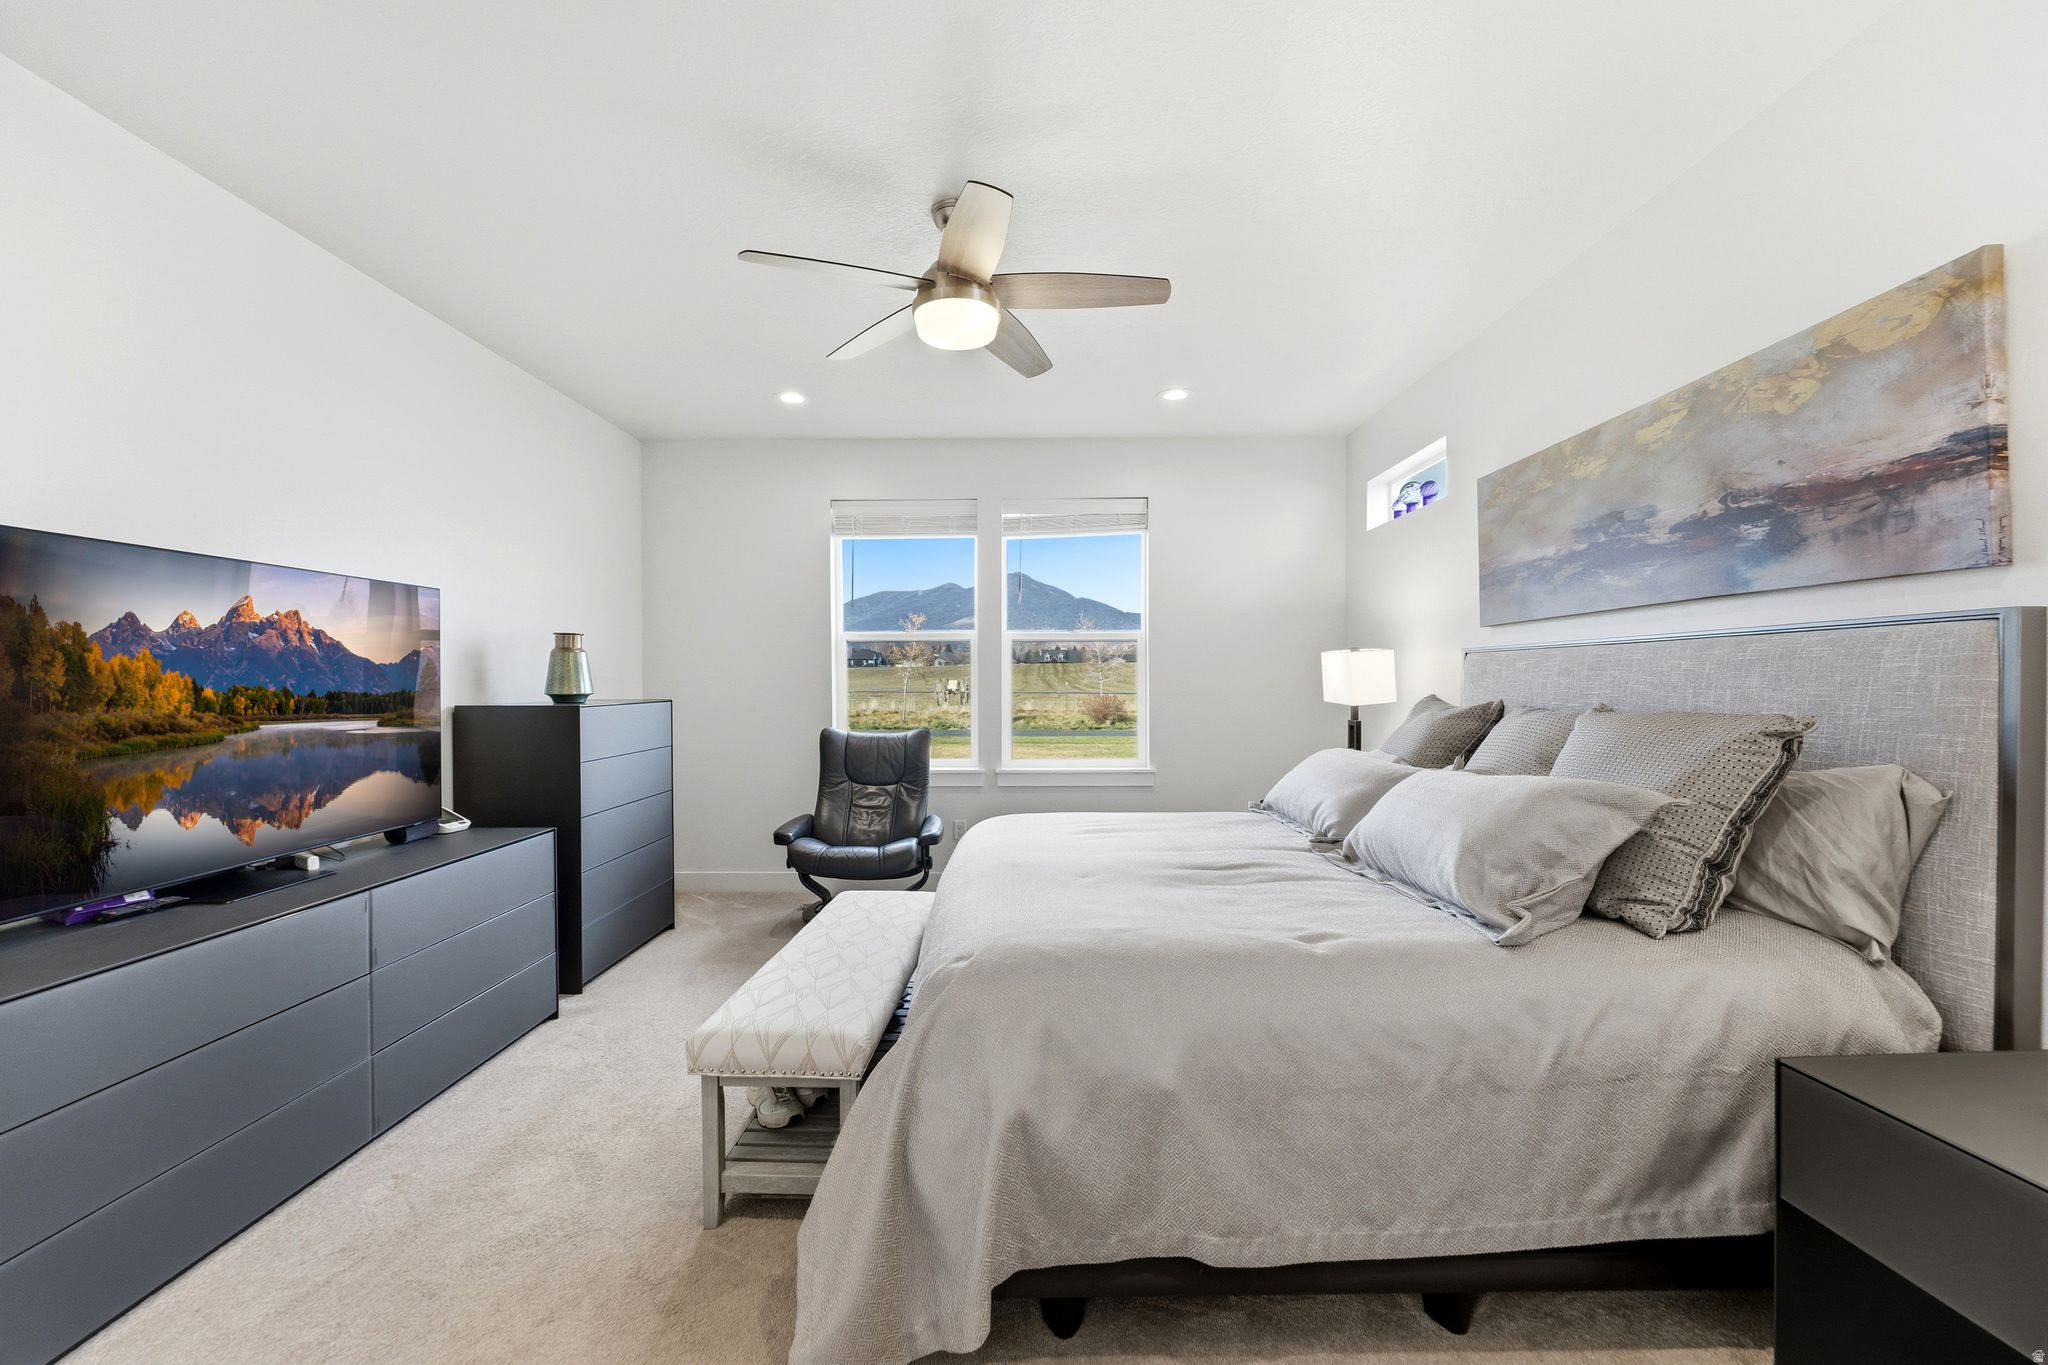
Primary bedroom with a gray bed, matching dressers, and mountain views through two windows.
Furnished bedroom with a large bed, dark sliding barn door, and ceiling fan.
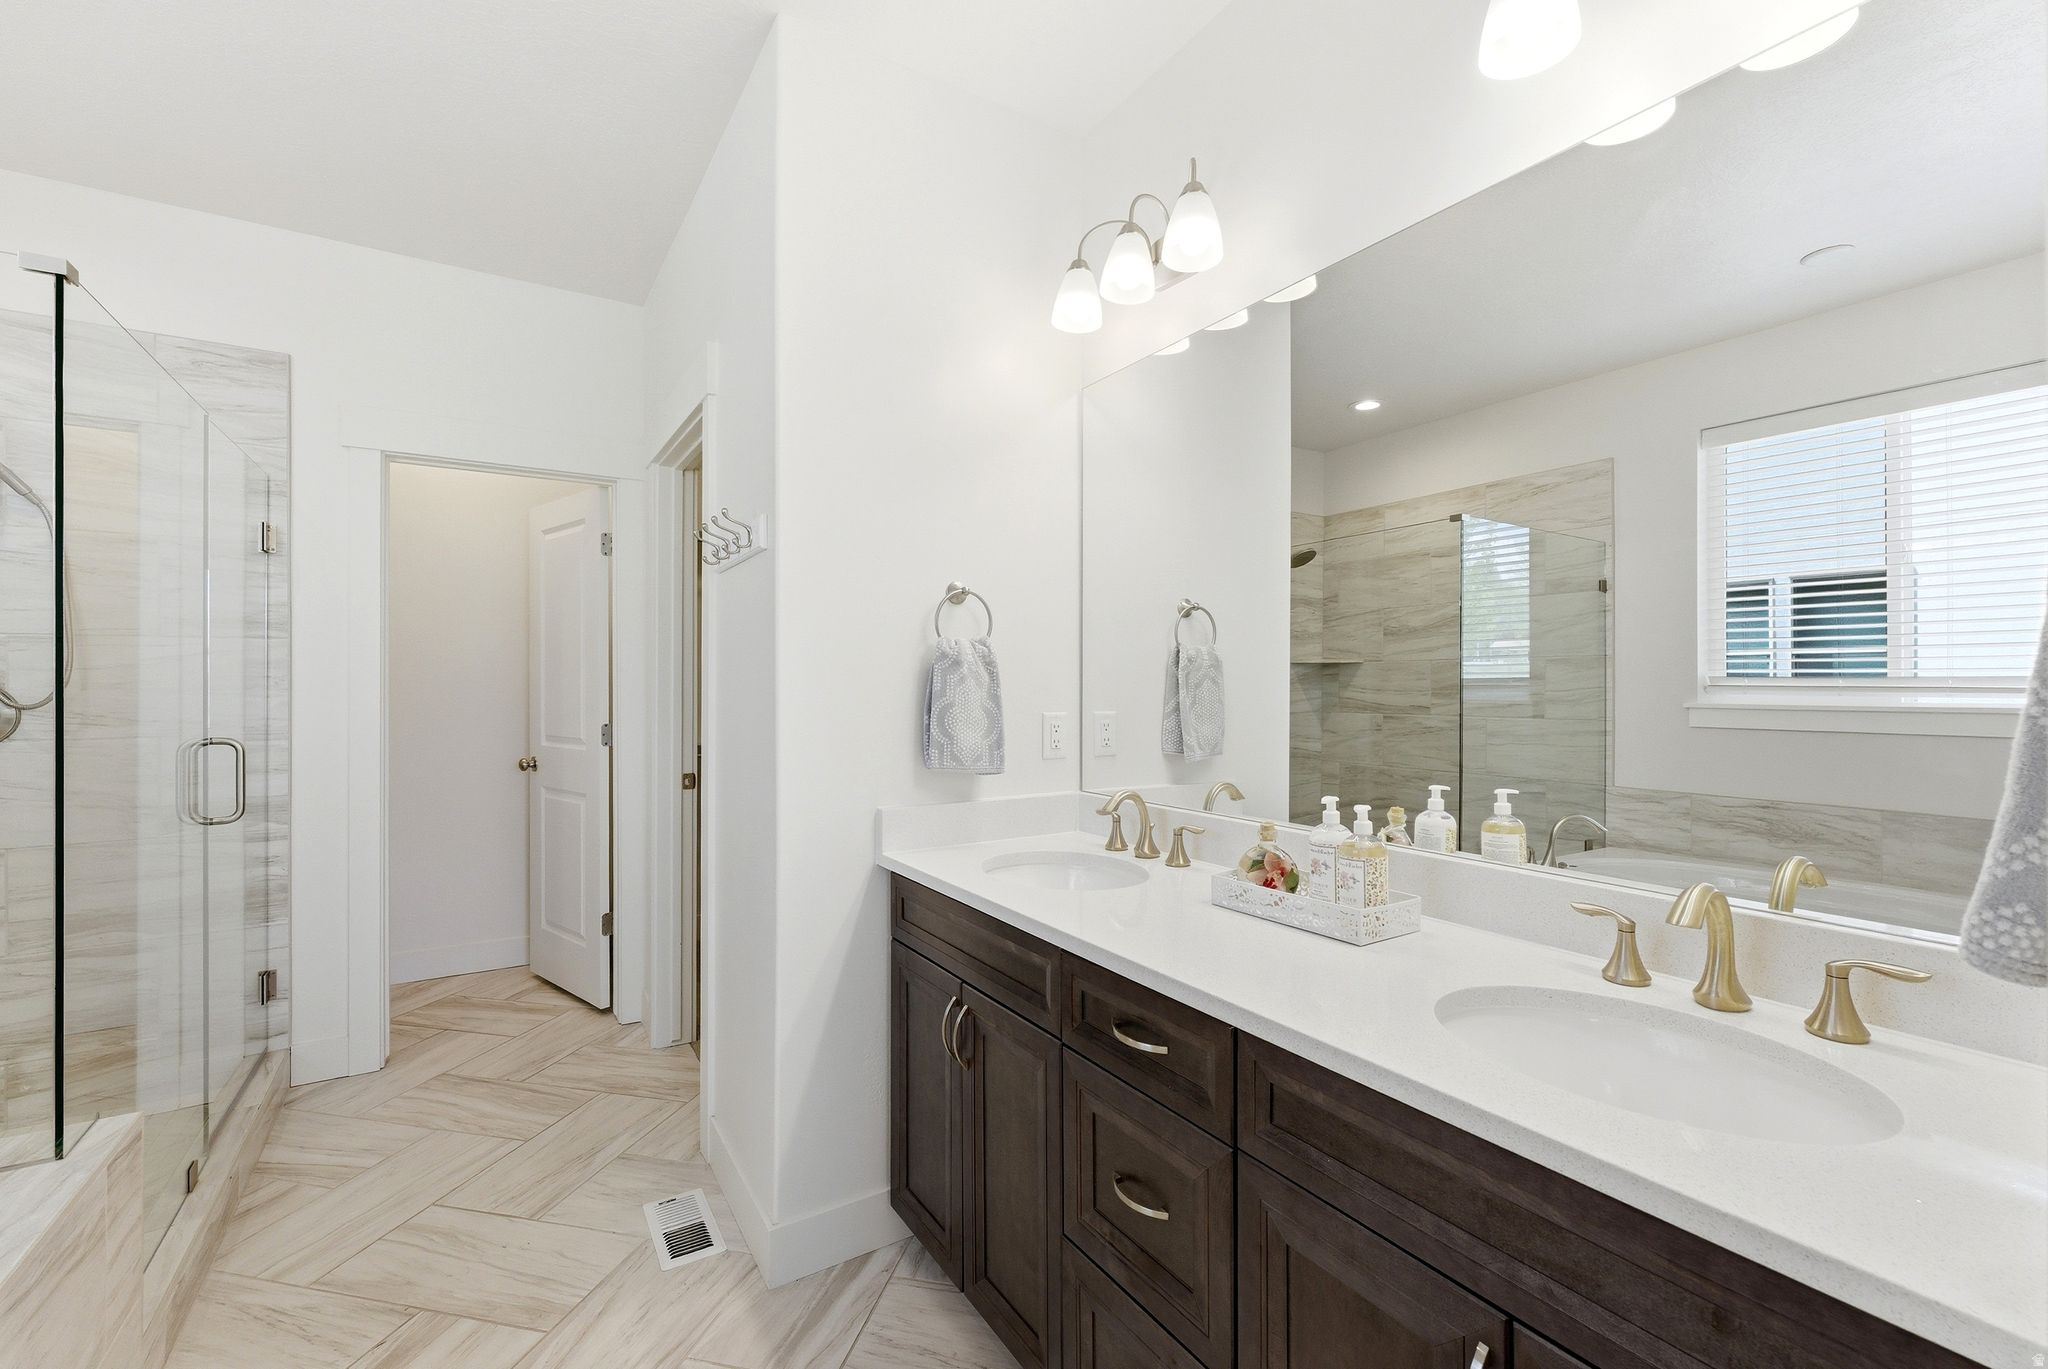
Bright bathroom with a dark double vanity, two sinks, and a glass-enclosed tiled shower.
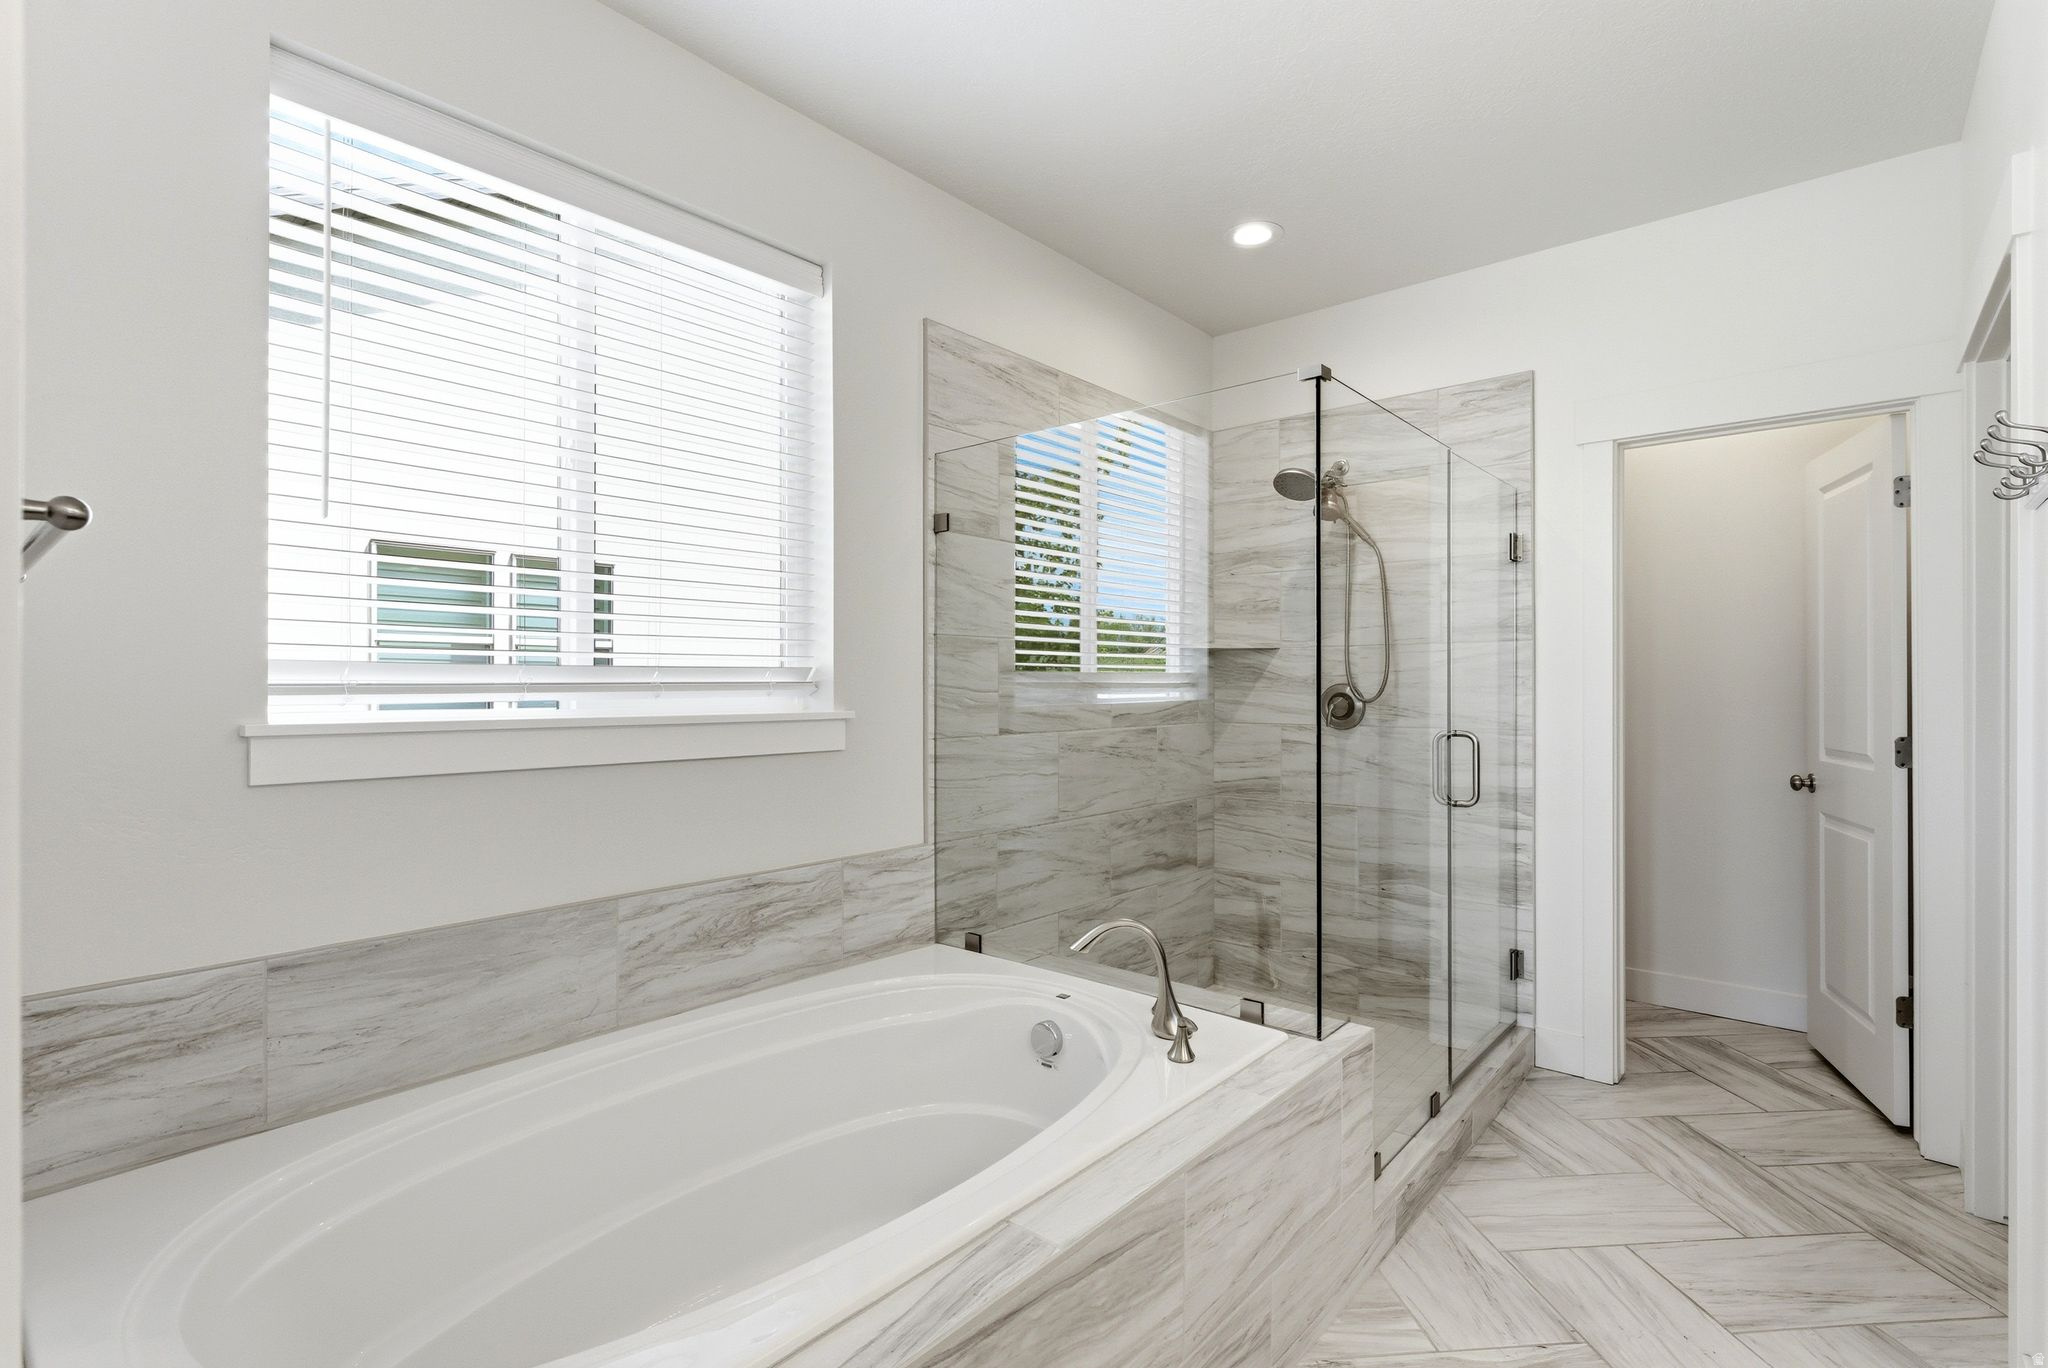
Bathroom with a built-in soaking tub and glass shower lined in light marble tile.
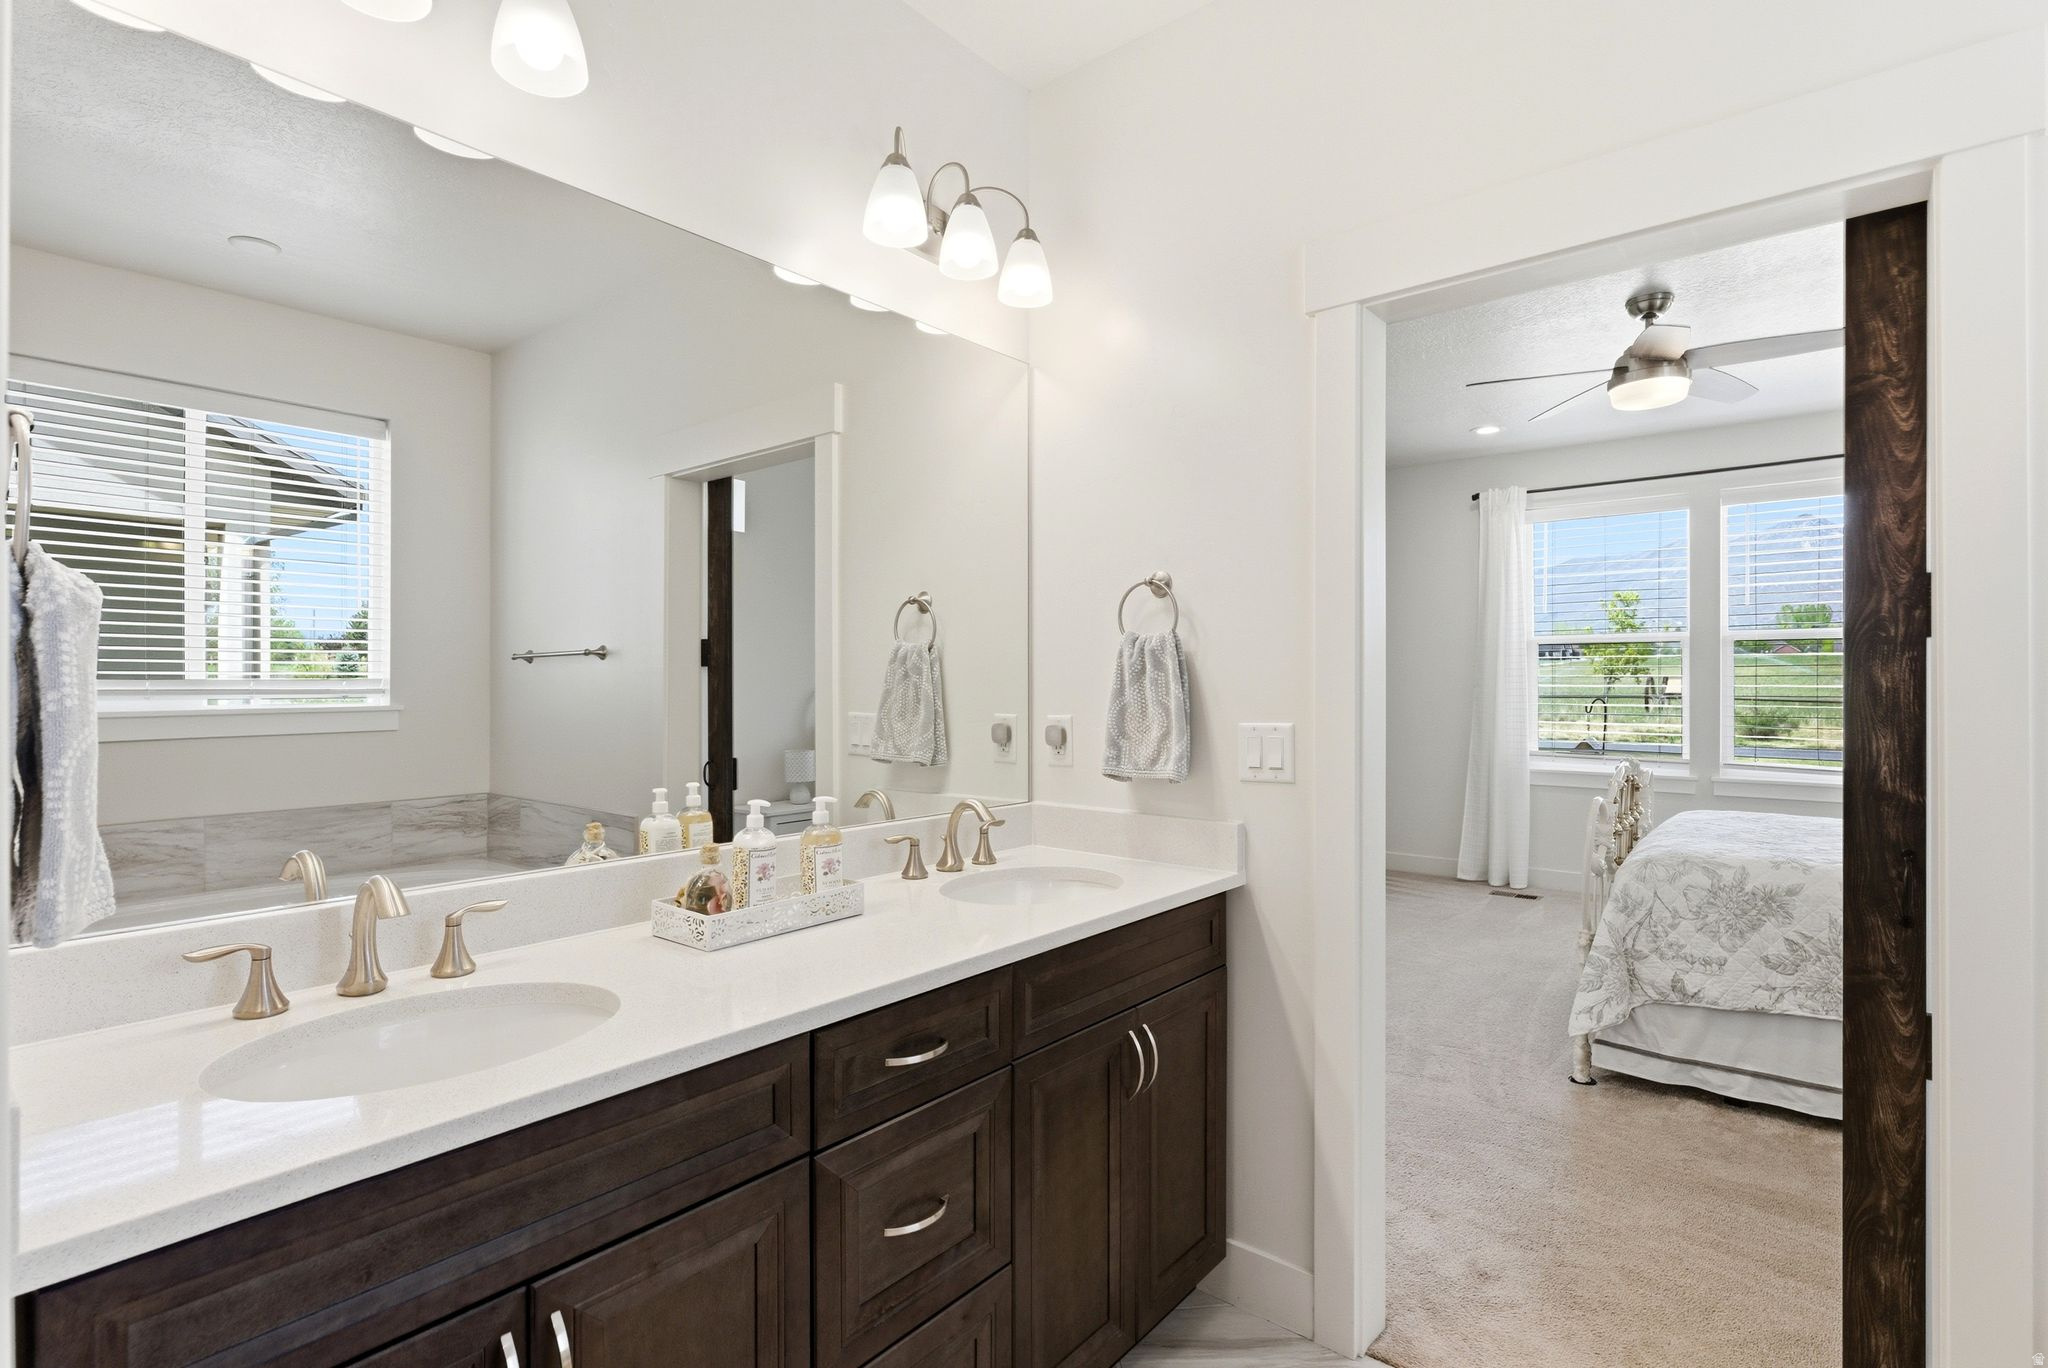
Bathroom with double-sink vanity and dark wood cabinets, opening into a bedroom.
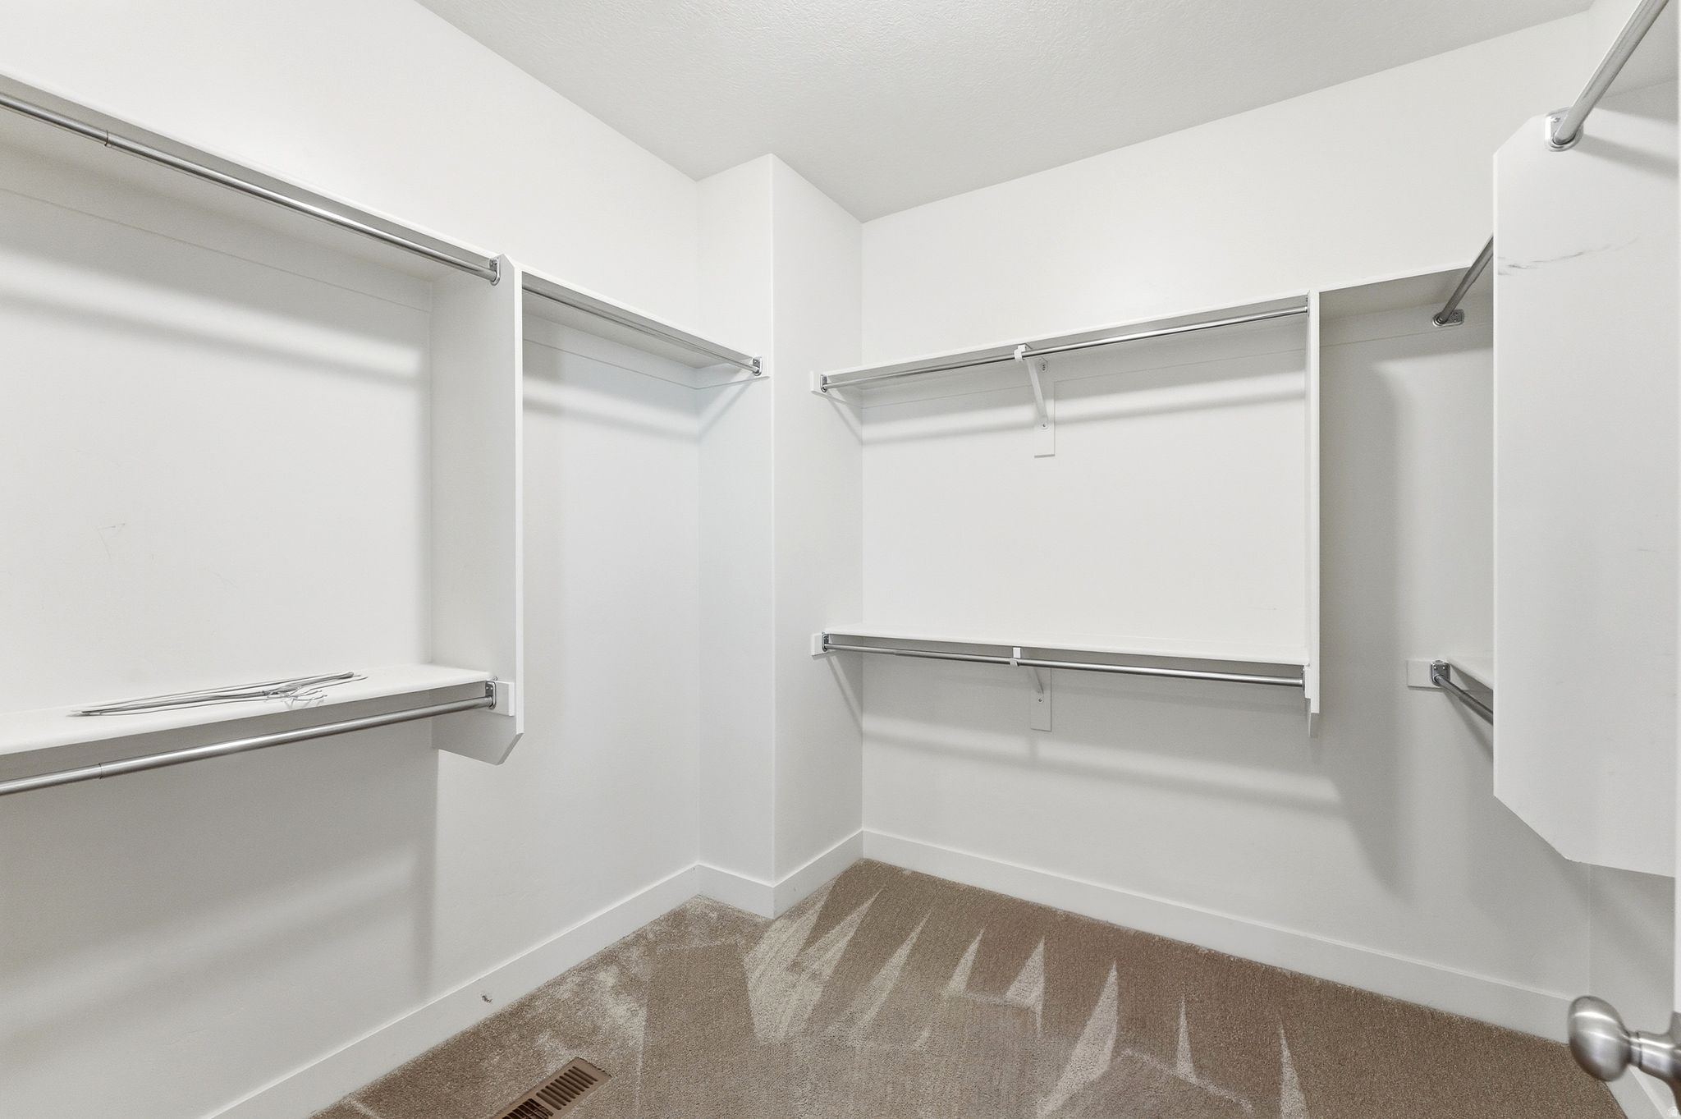
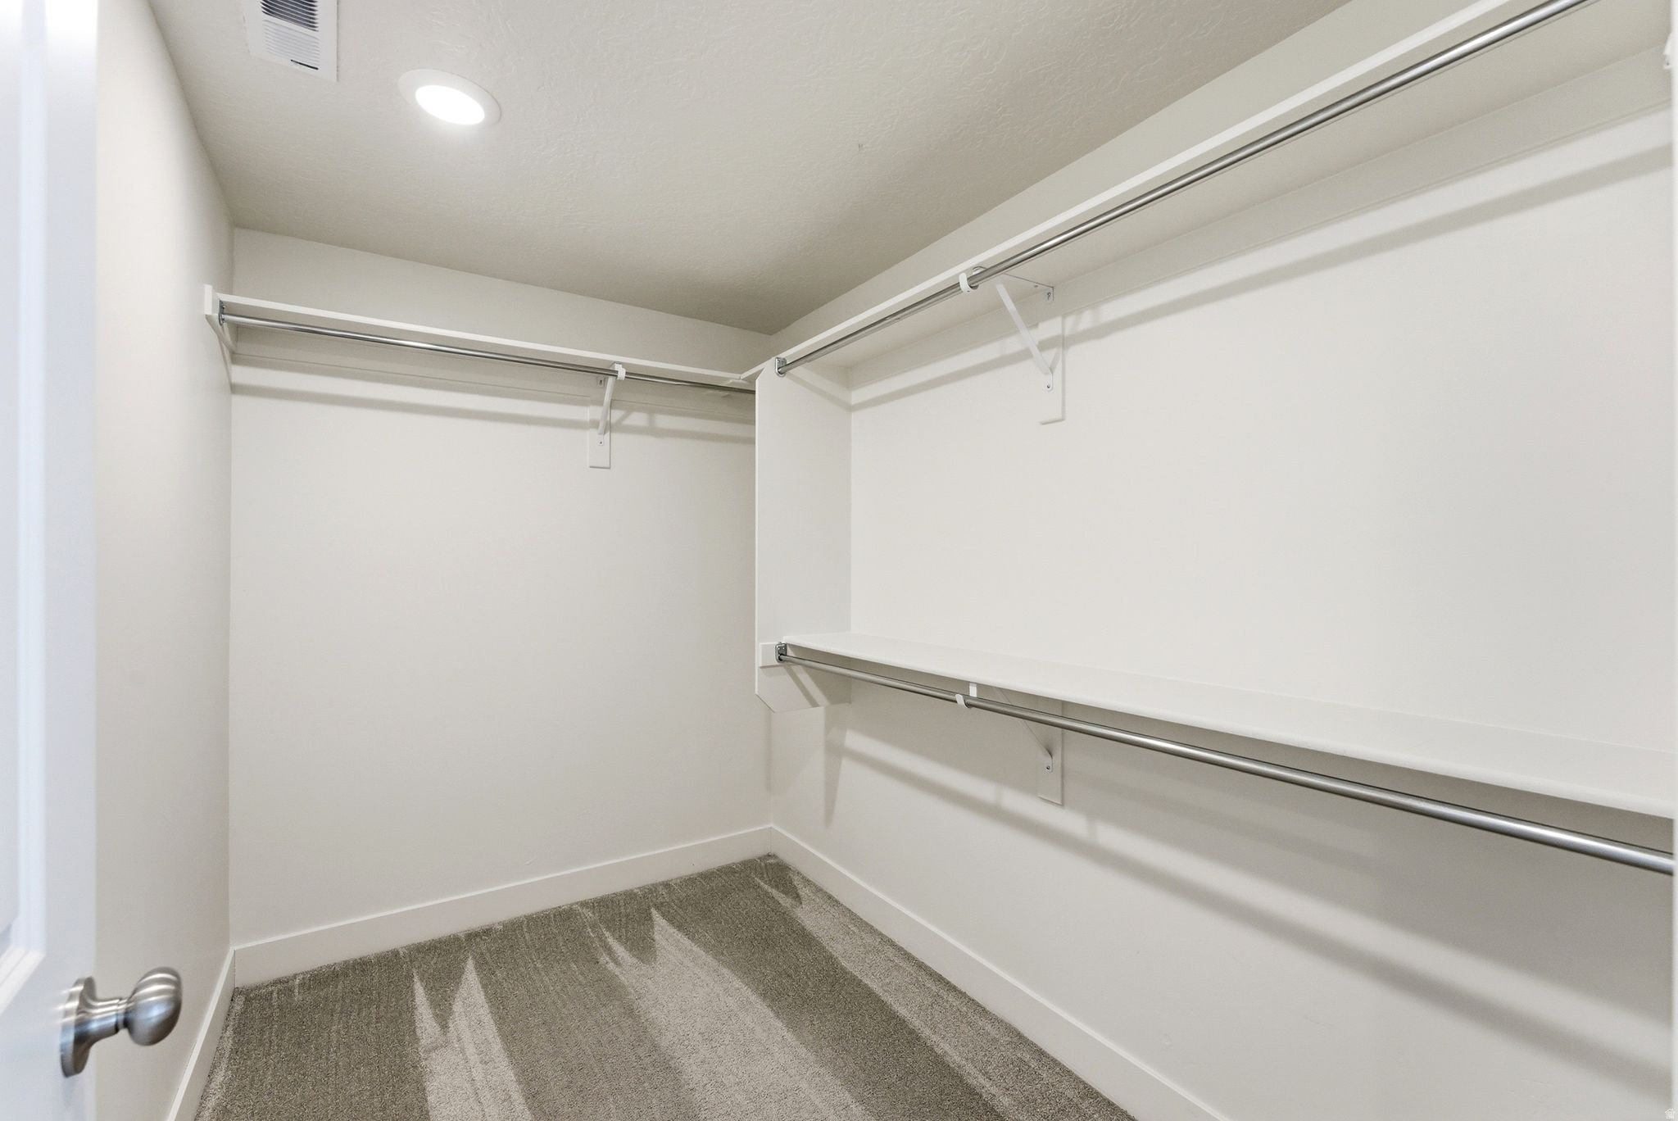
Empty walk-in closet with multiple hanging rods and shelves over brown carpet.
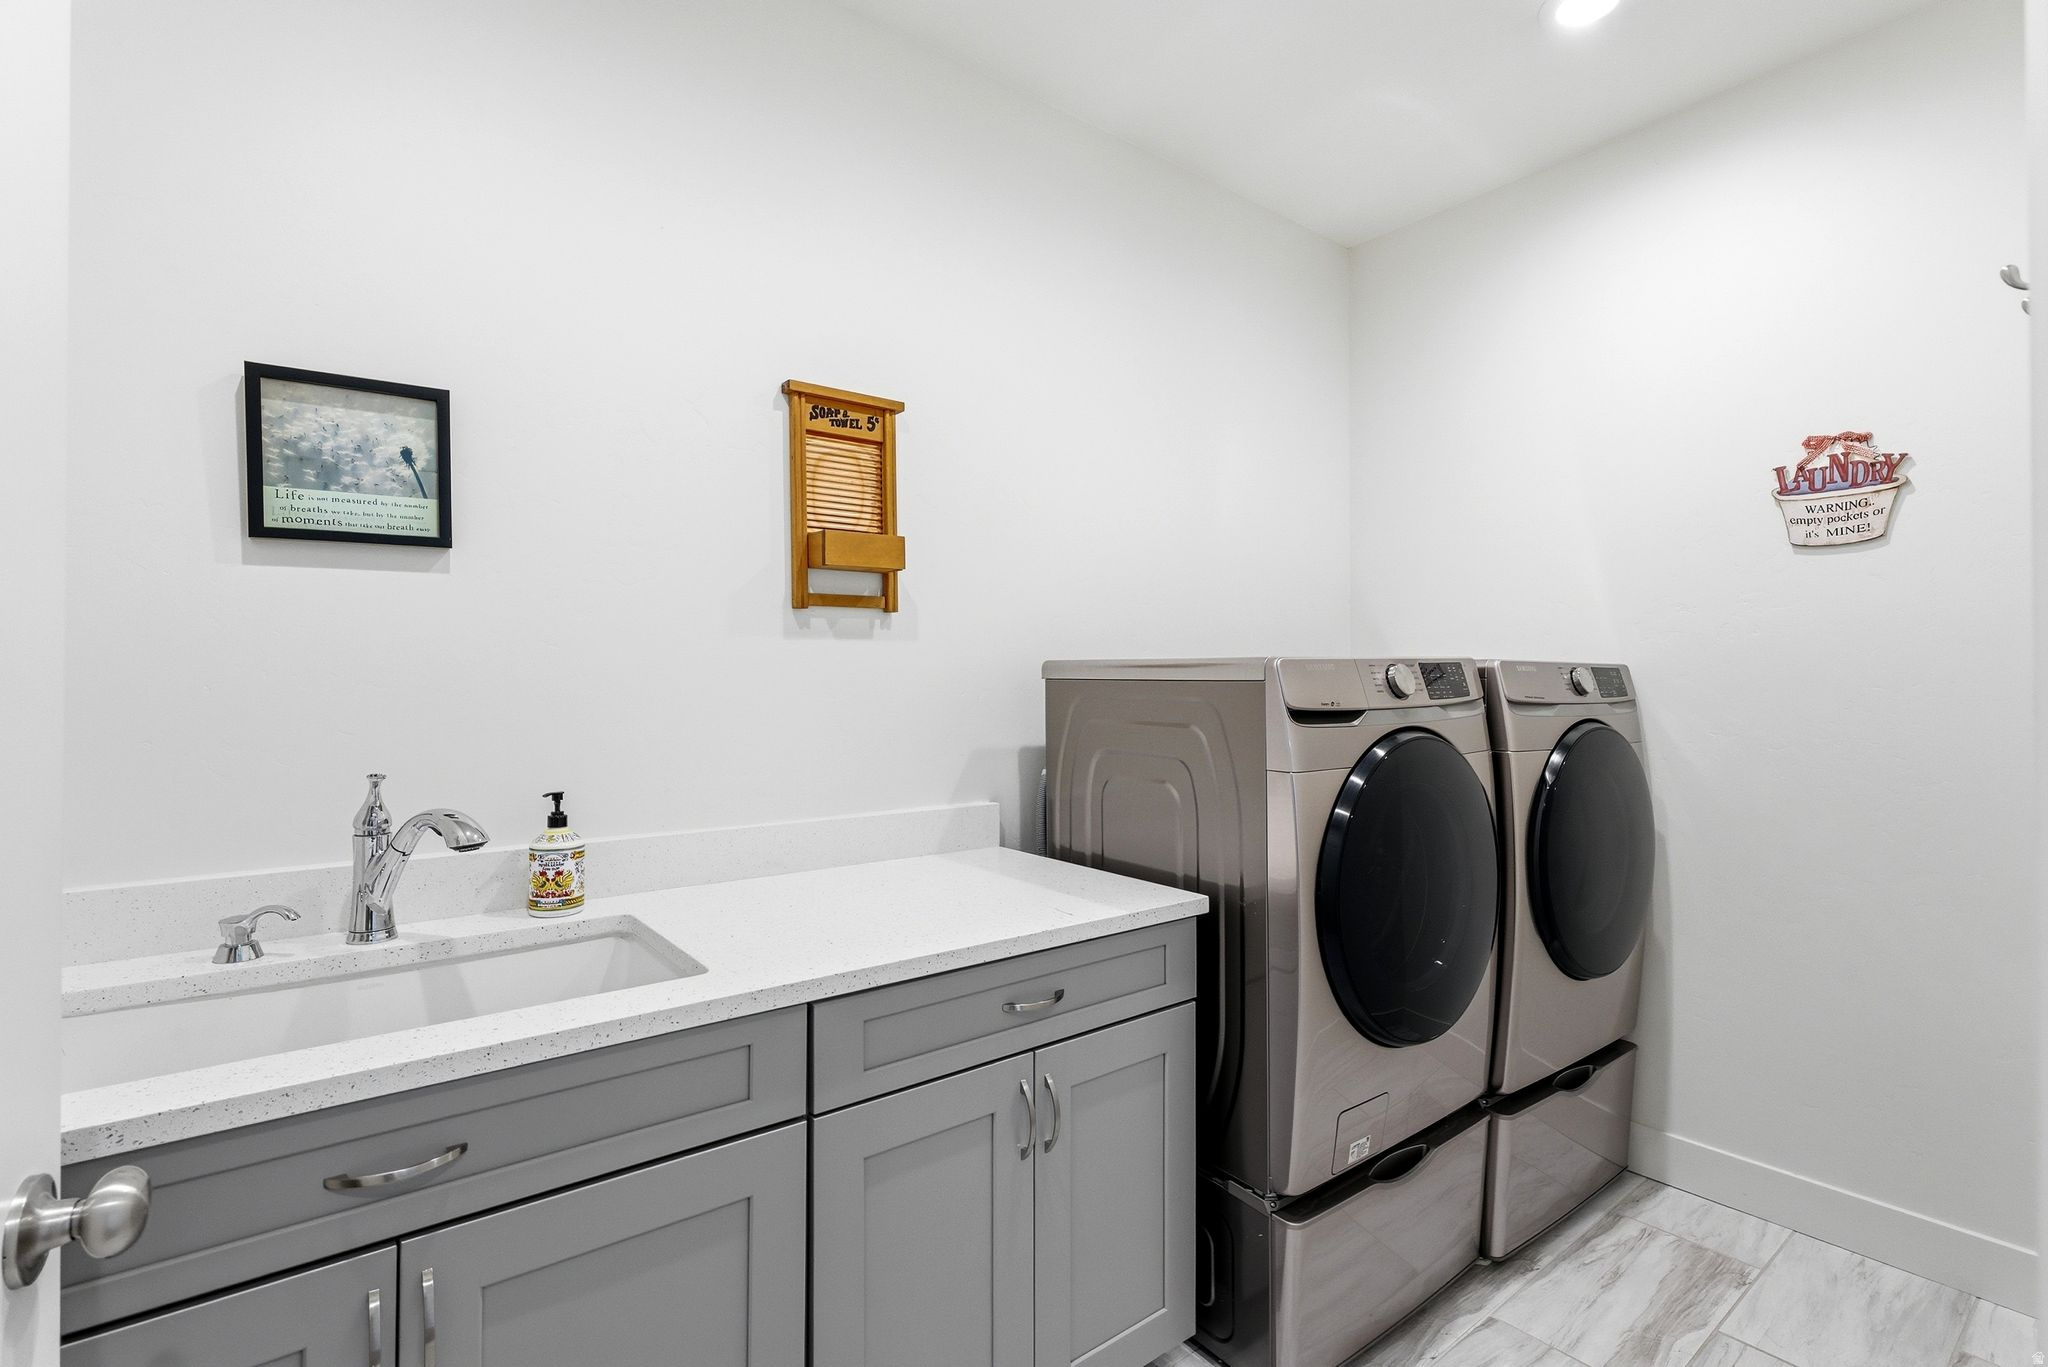
Laundry room with front-loading washer and dryer beside a countertop utility sink and gray cabinets.
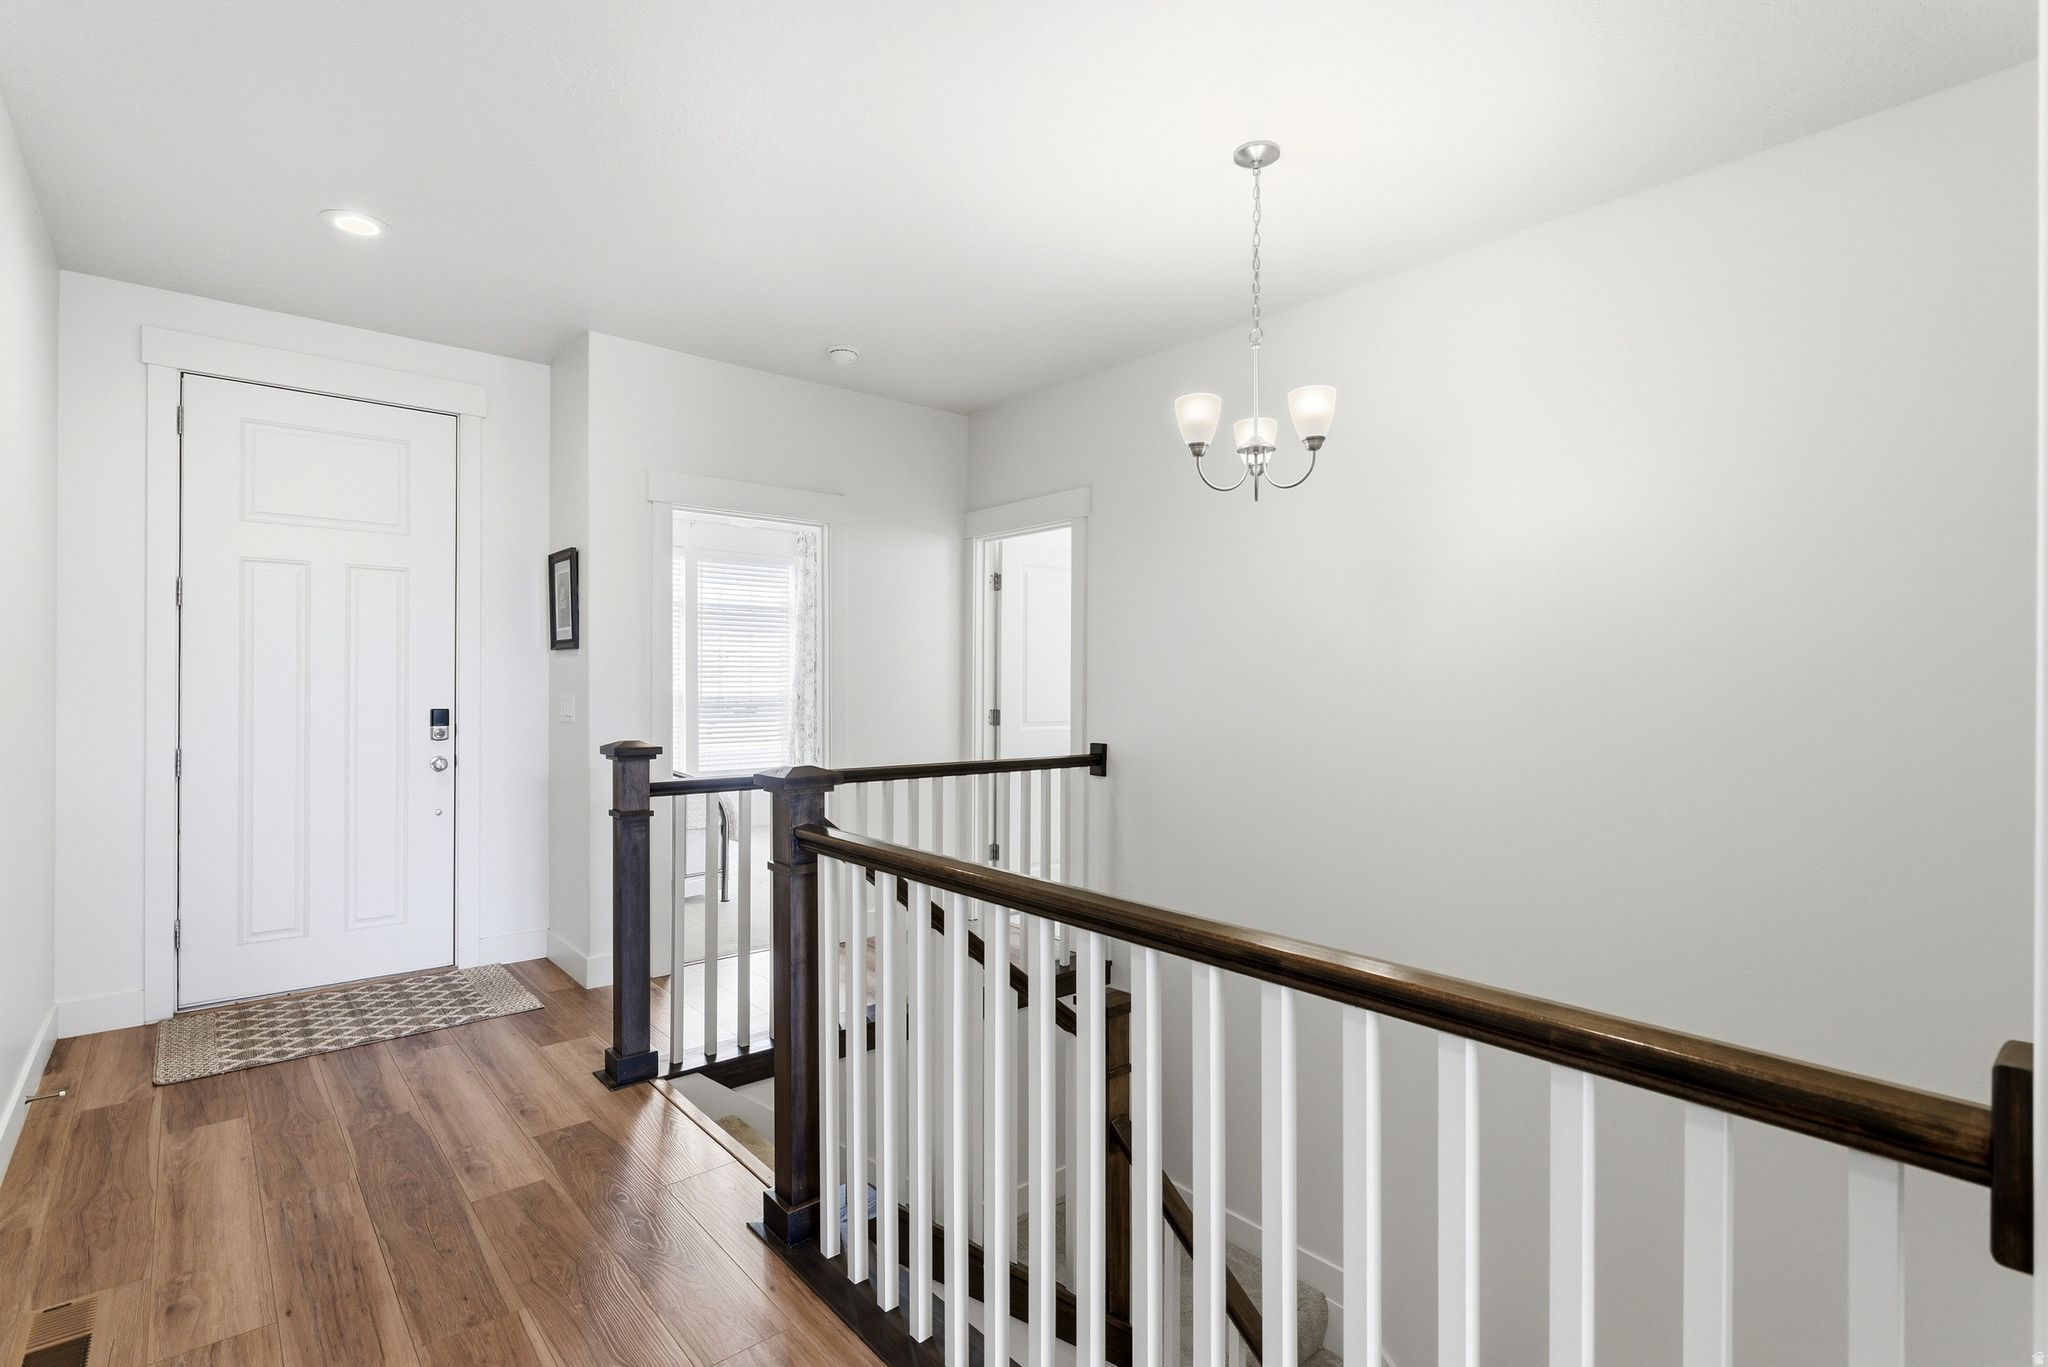
Entryway with a white front door and dark wood staircase railing.
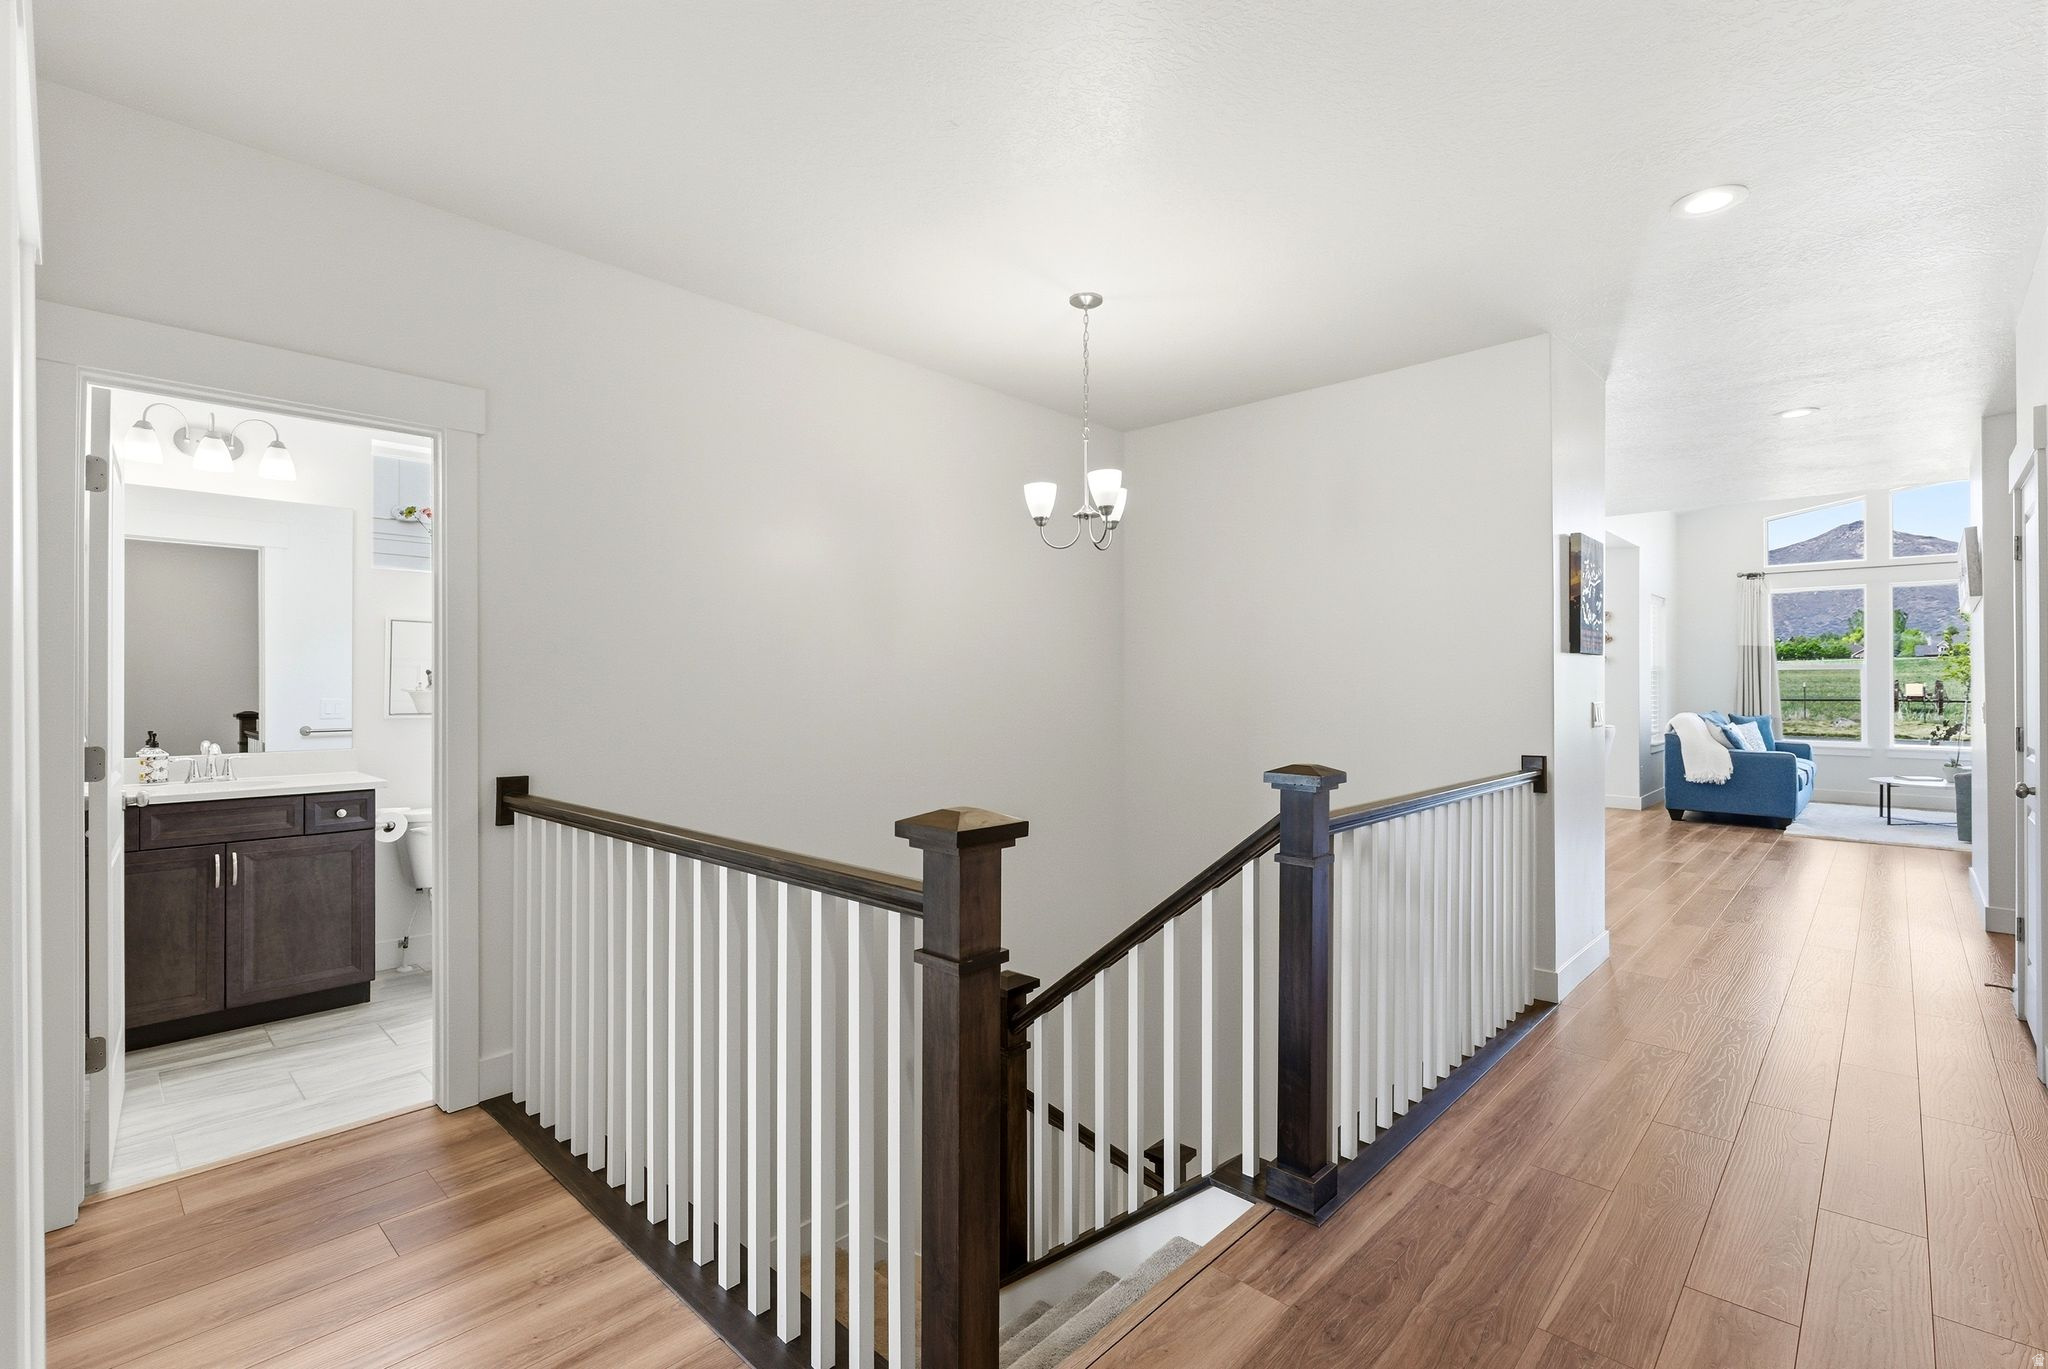
Upstairs landing with dark wood stair railings, an open bathroom, and a living room with mountain views.
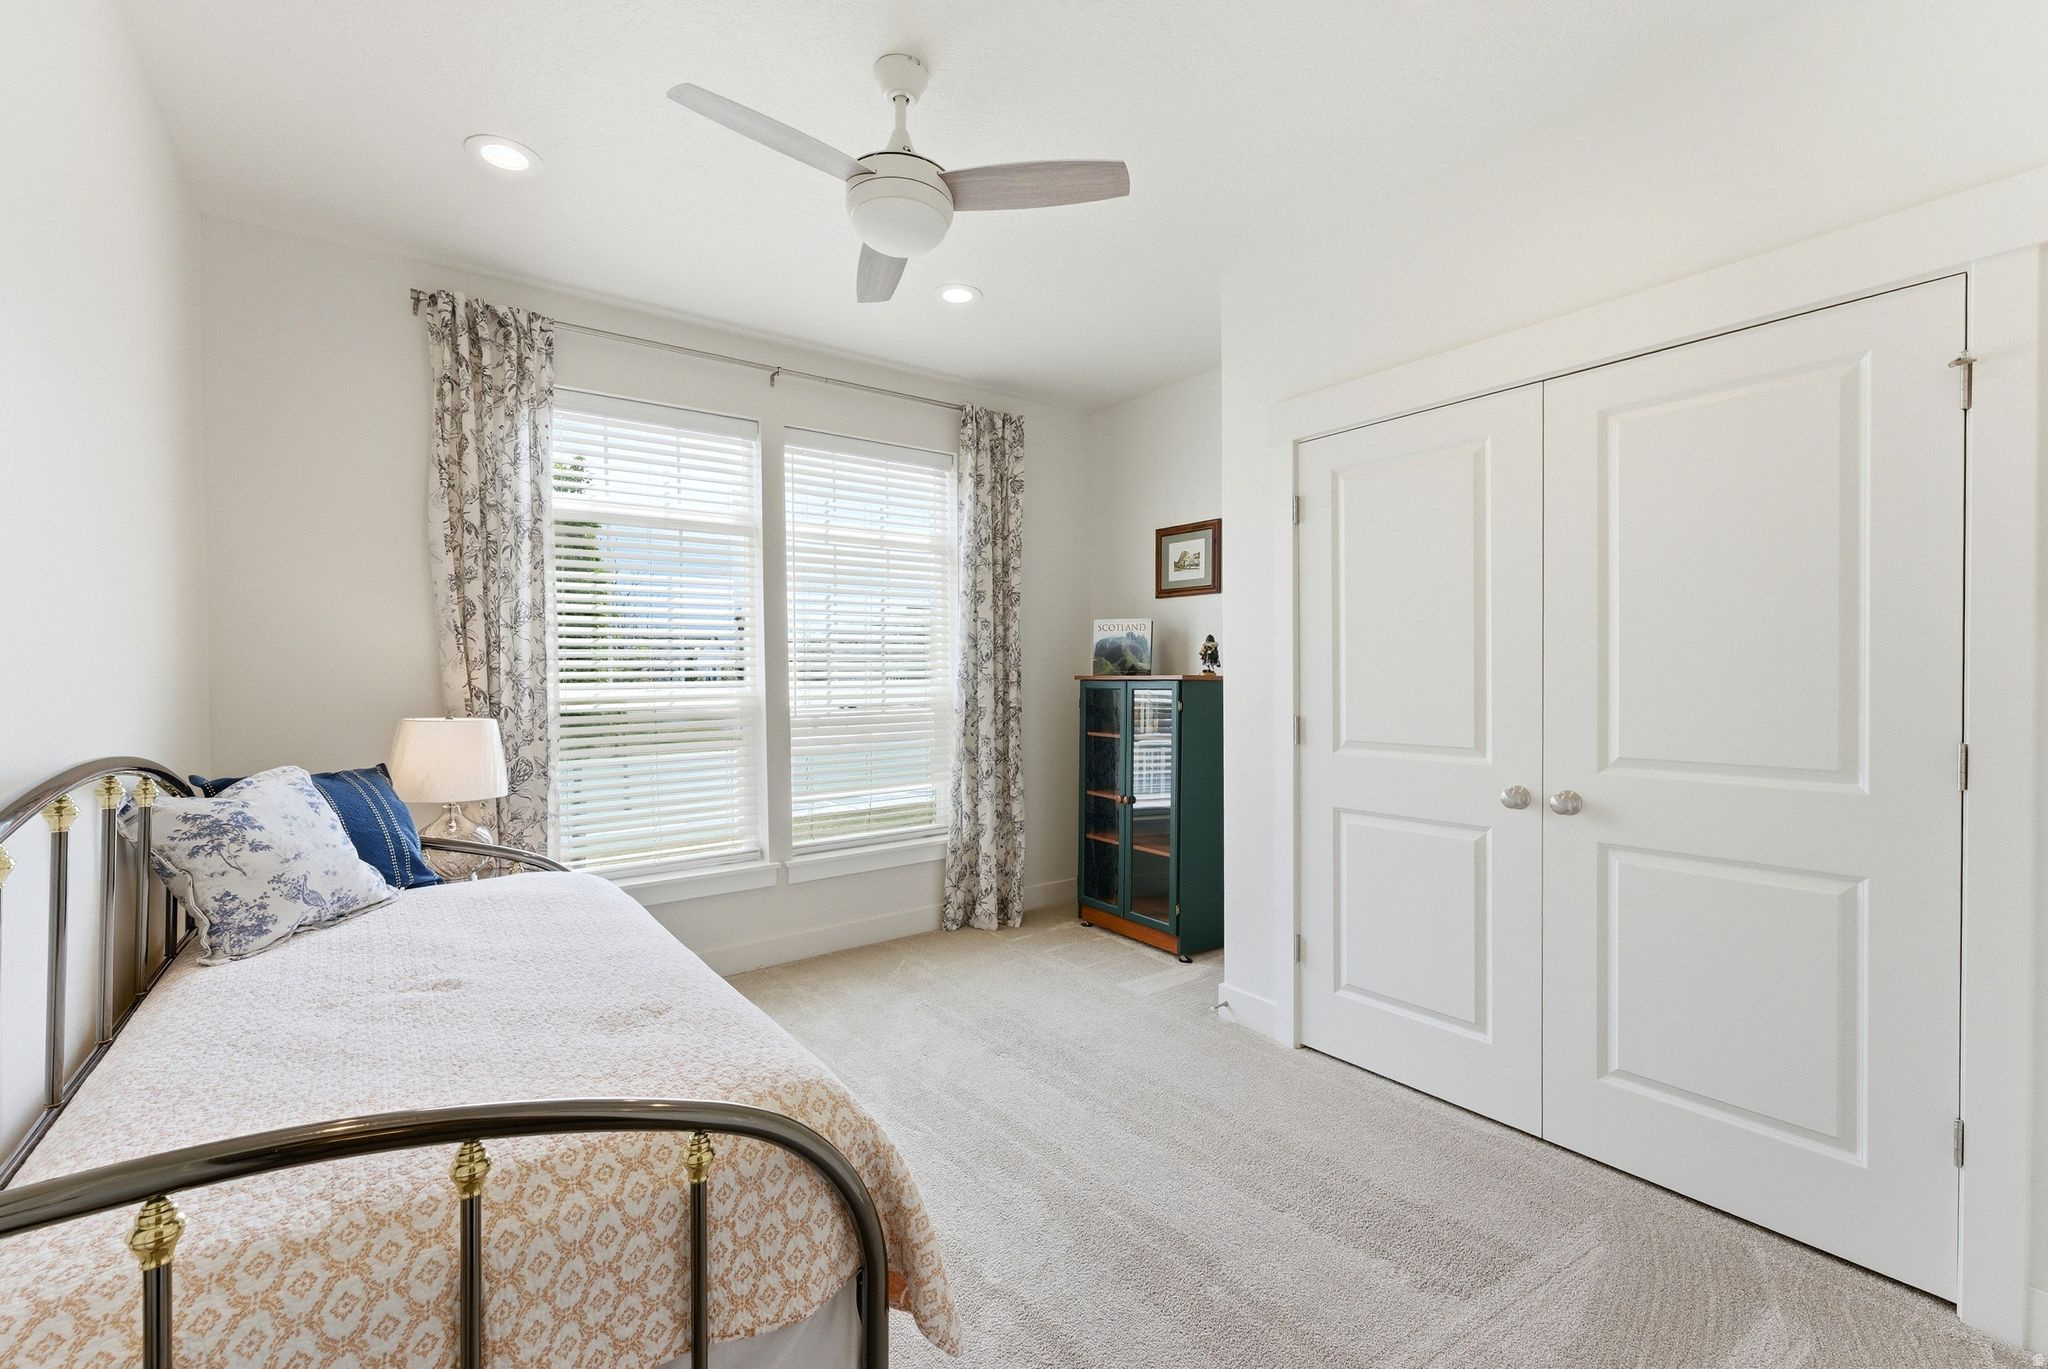
Bedroom with a metal-frame bed, patterned bedding, bright windows, and large white closet doors.
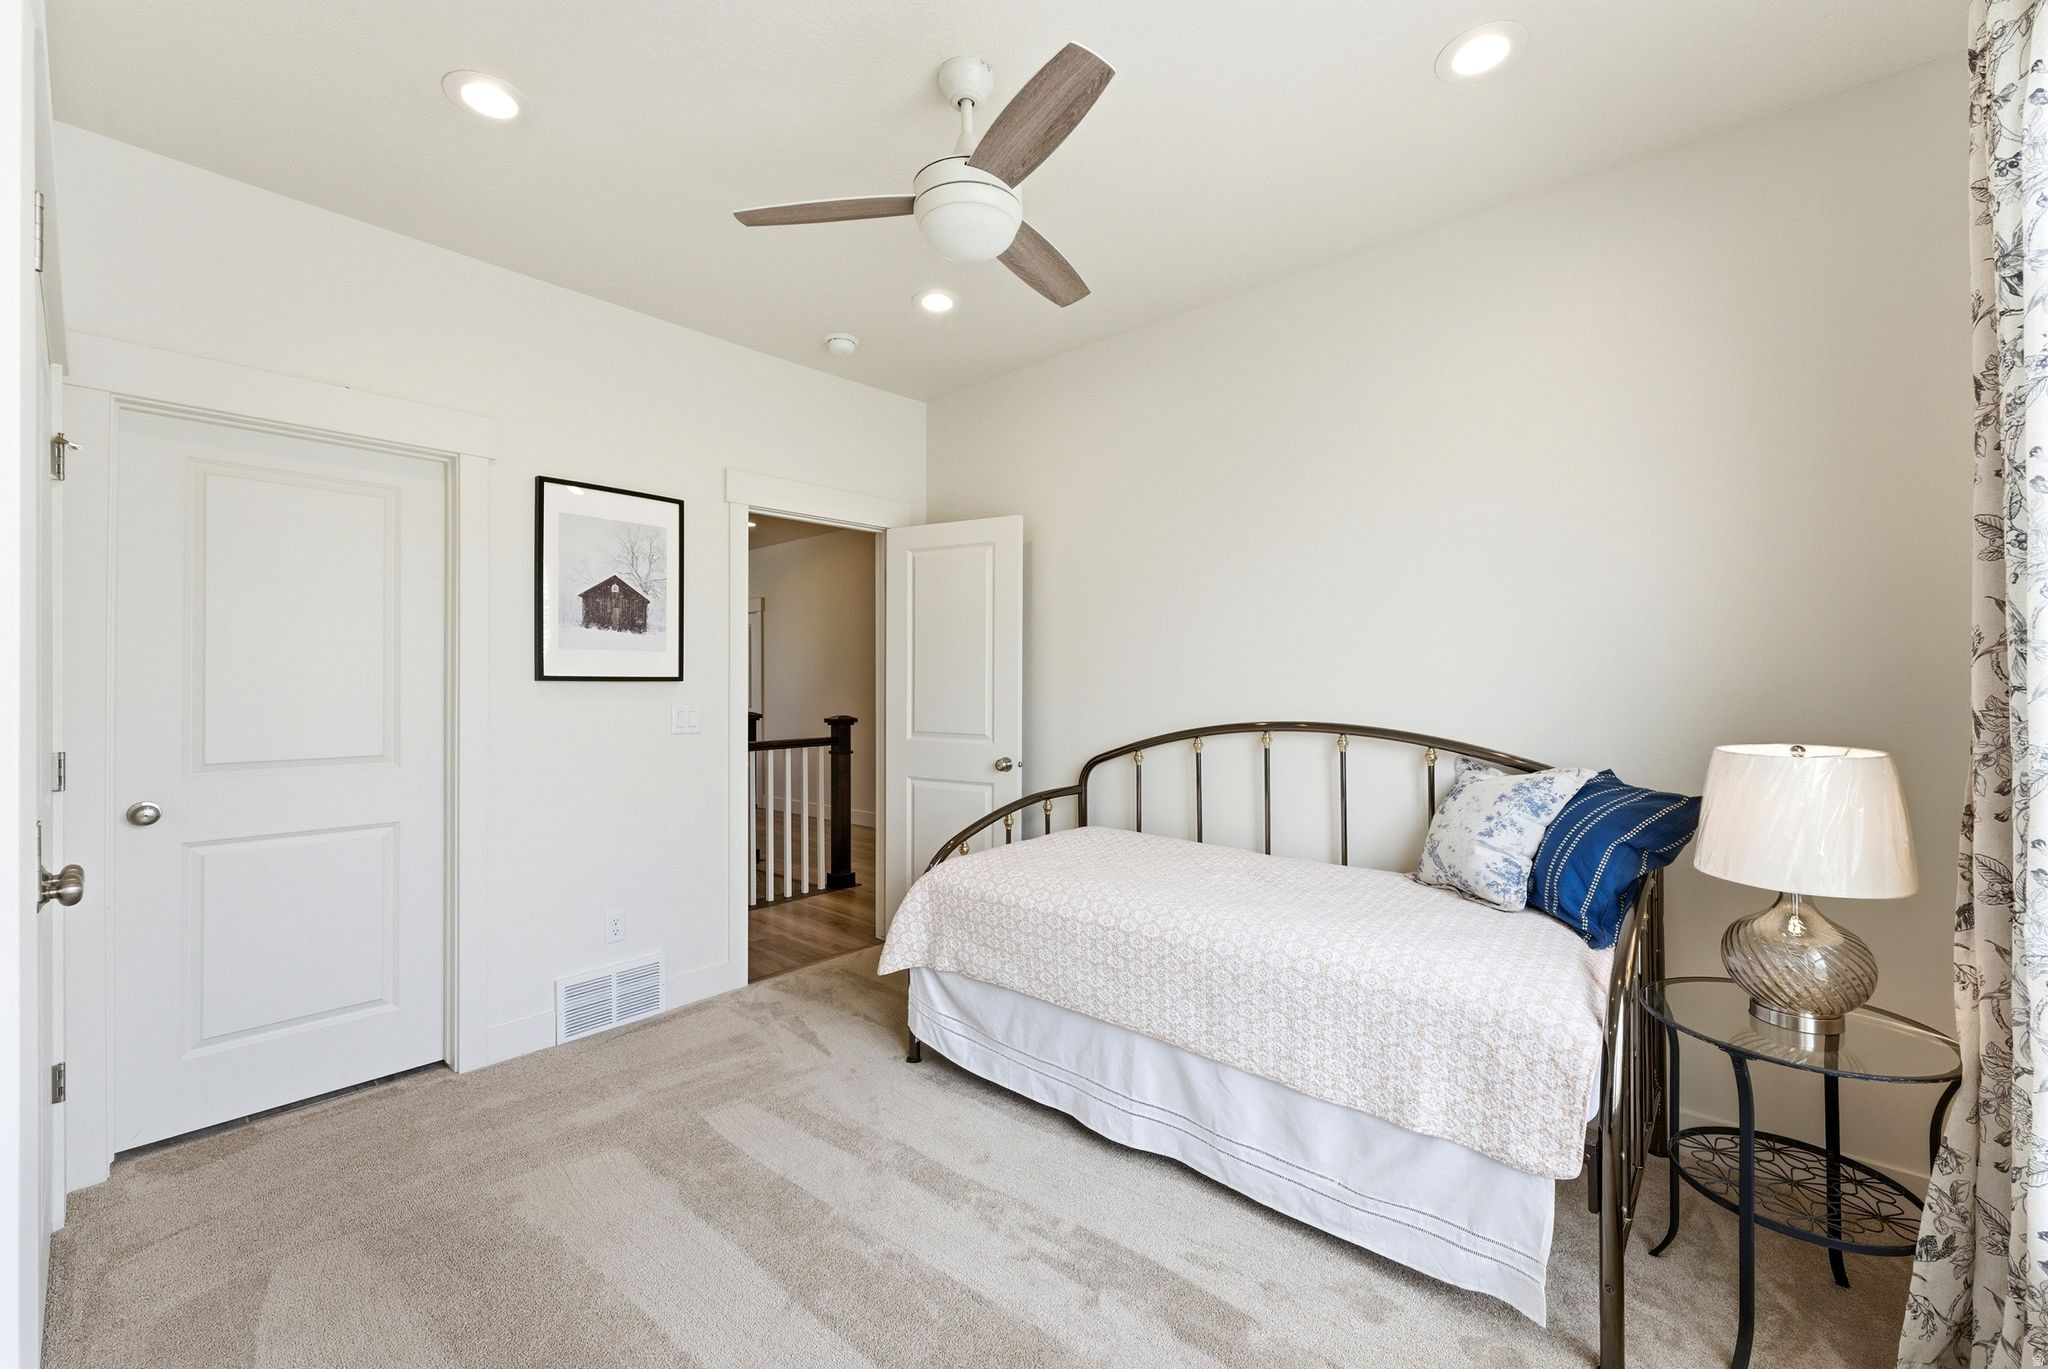
Bedroom with a metal-frame daybed, blue accent pillows, and ceiling fan.
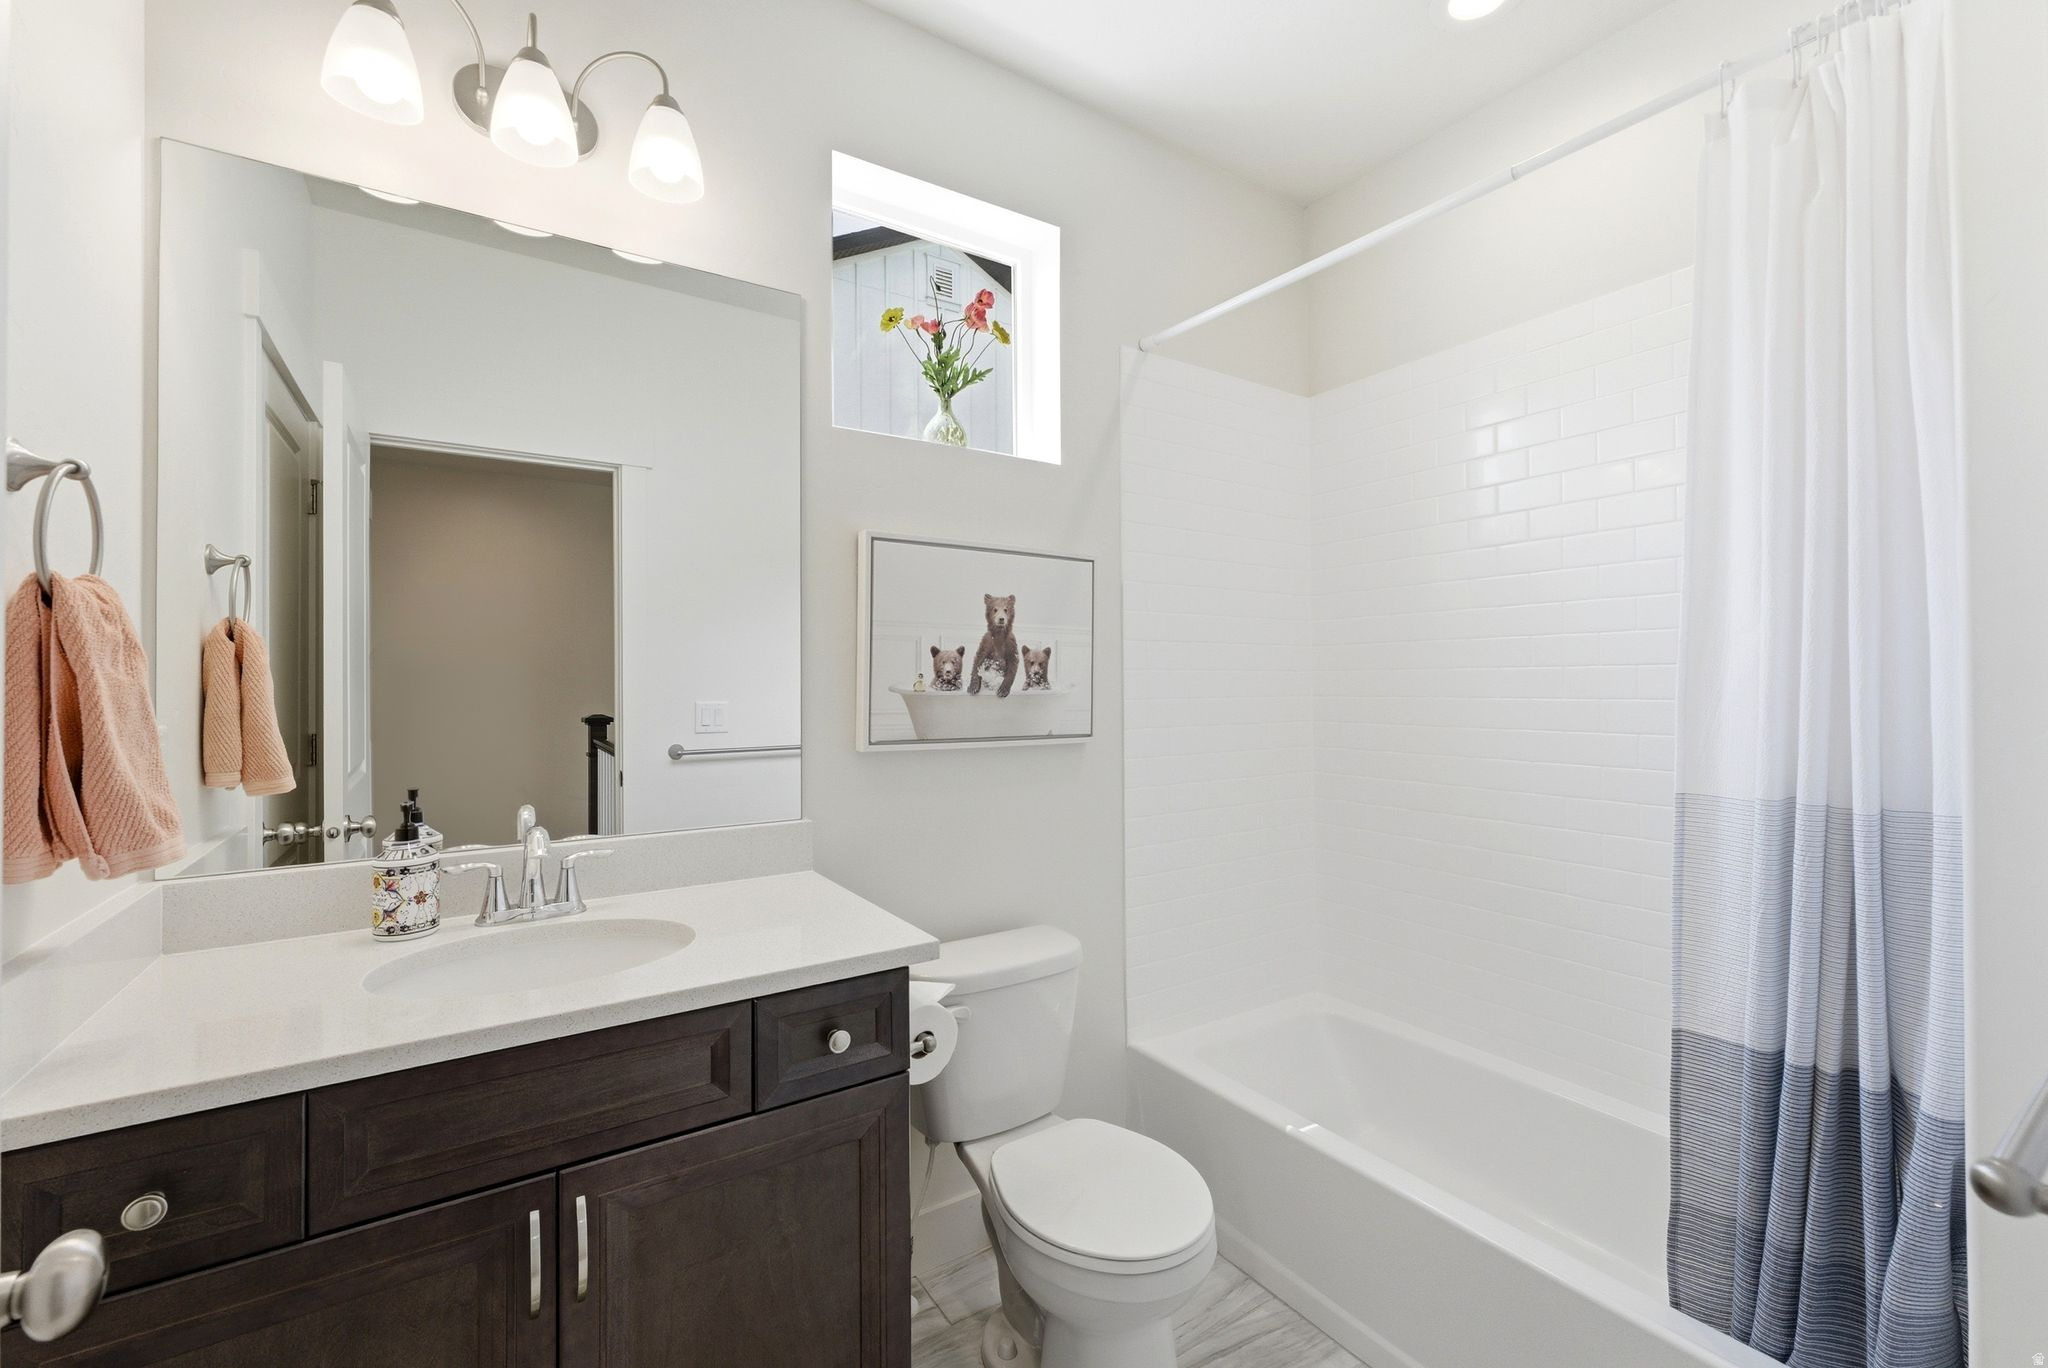
Bathroom with dark wood vanity, subway-tile tub-shower, striped curtain, and bear artwork.
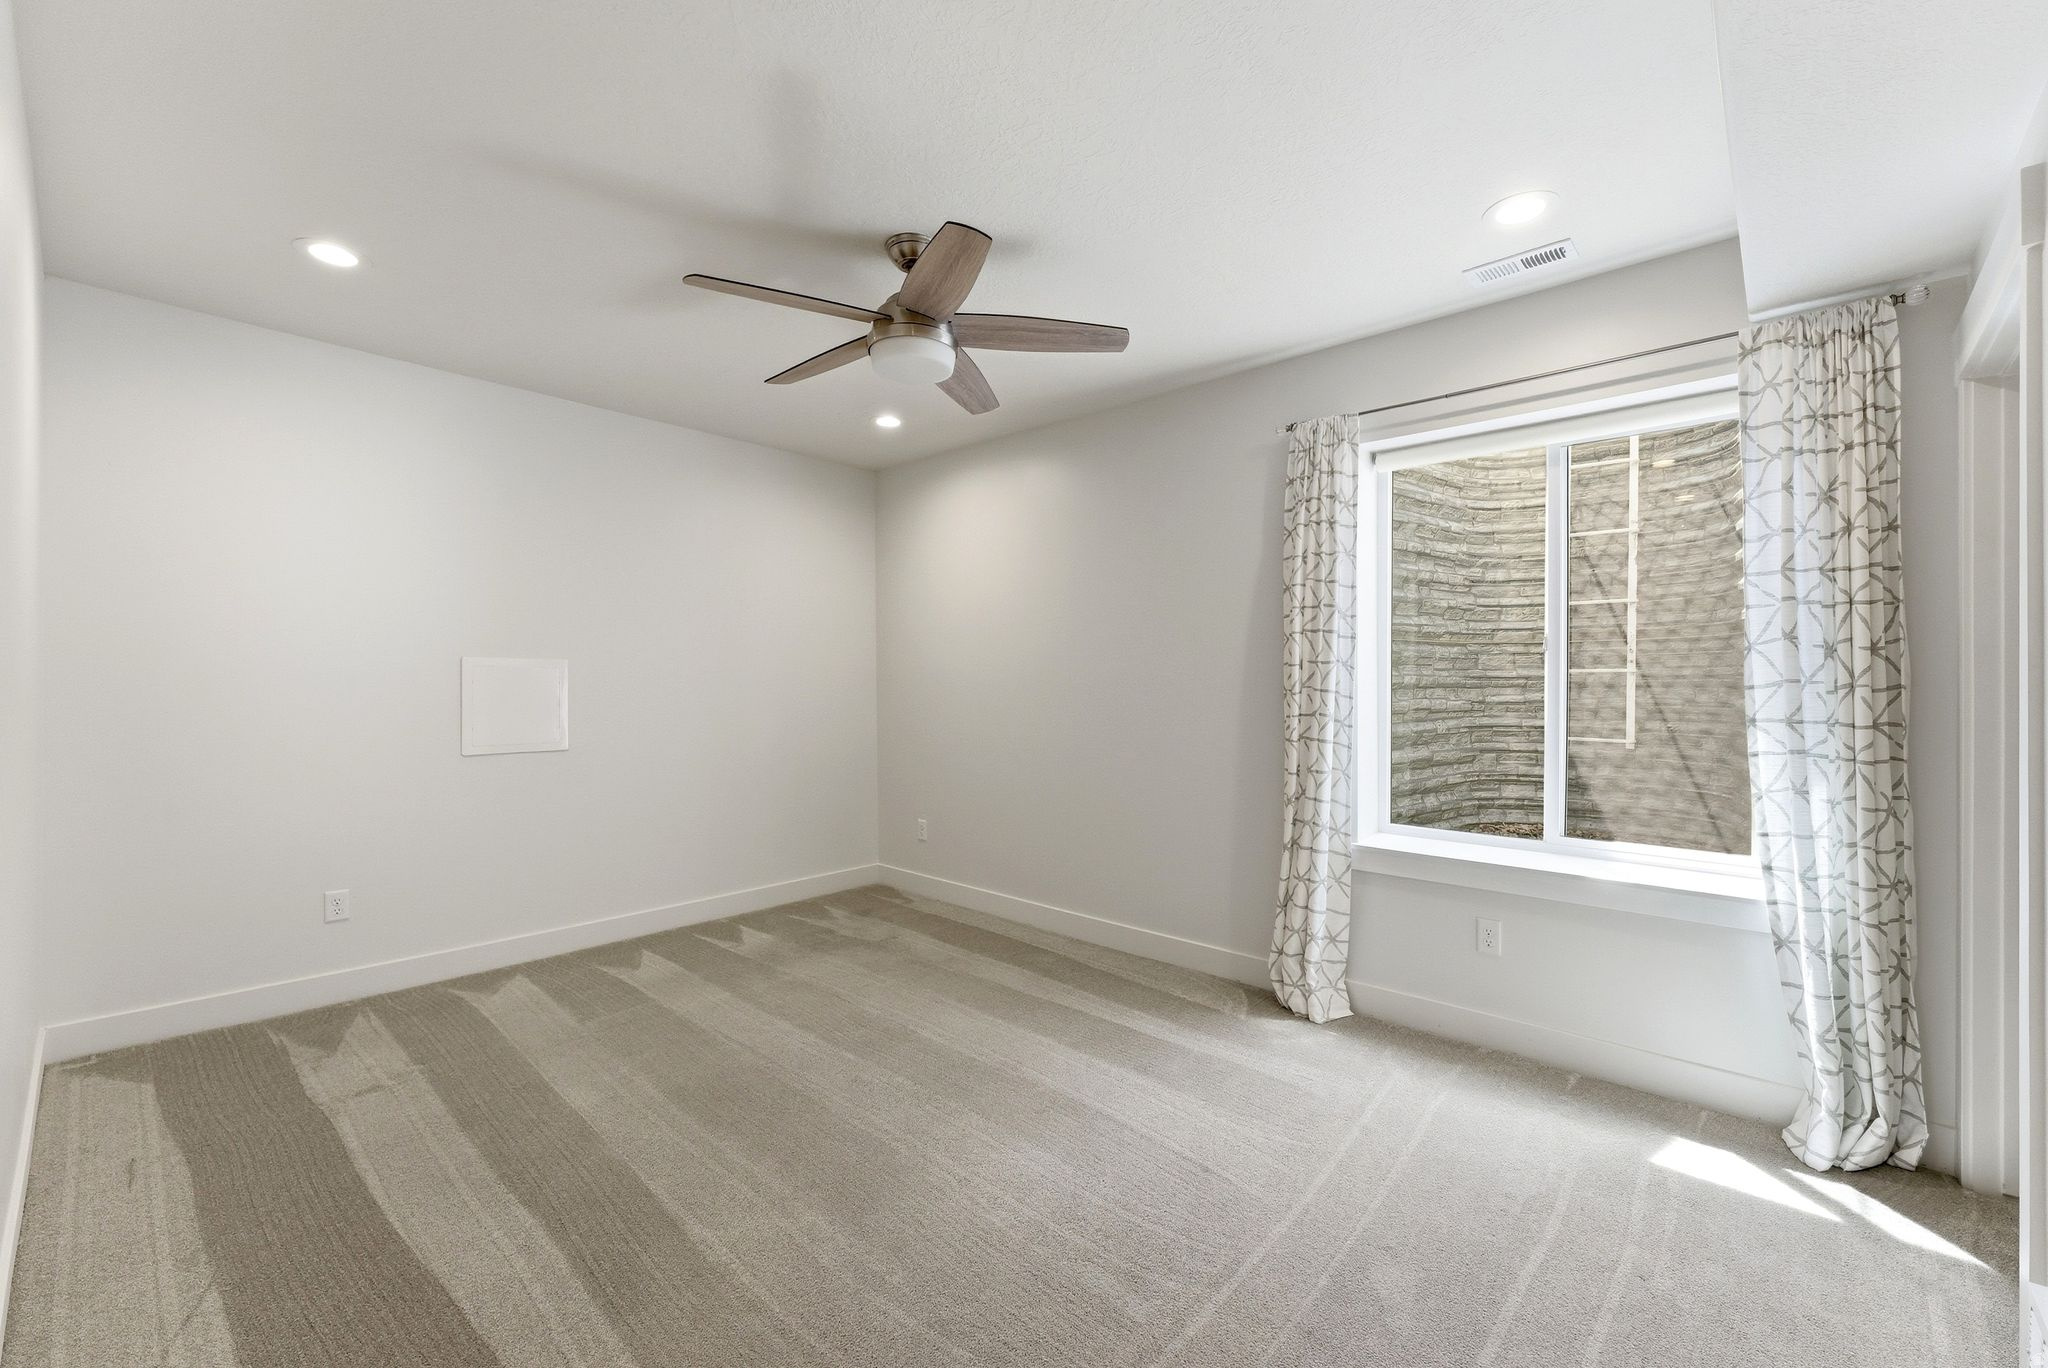
Empty carpeted bedroom with a ceiling fan and a large curtained window.
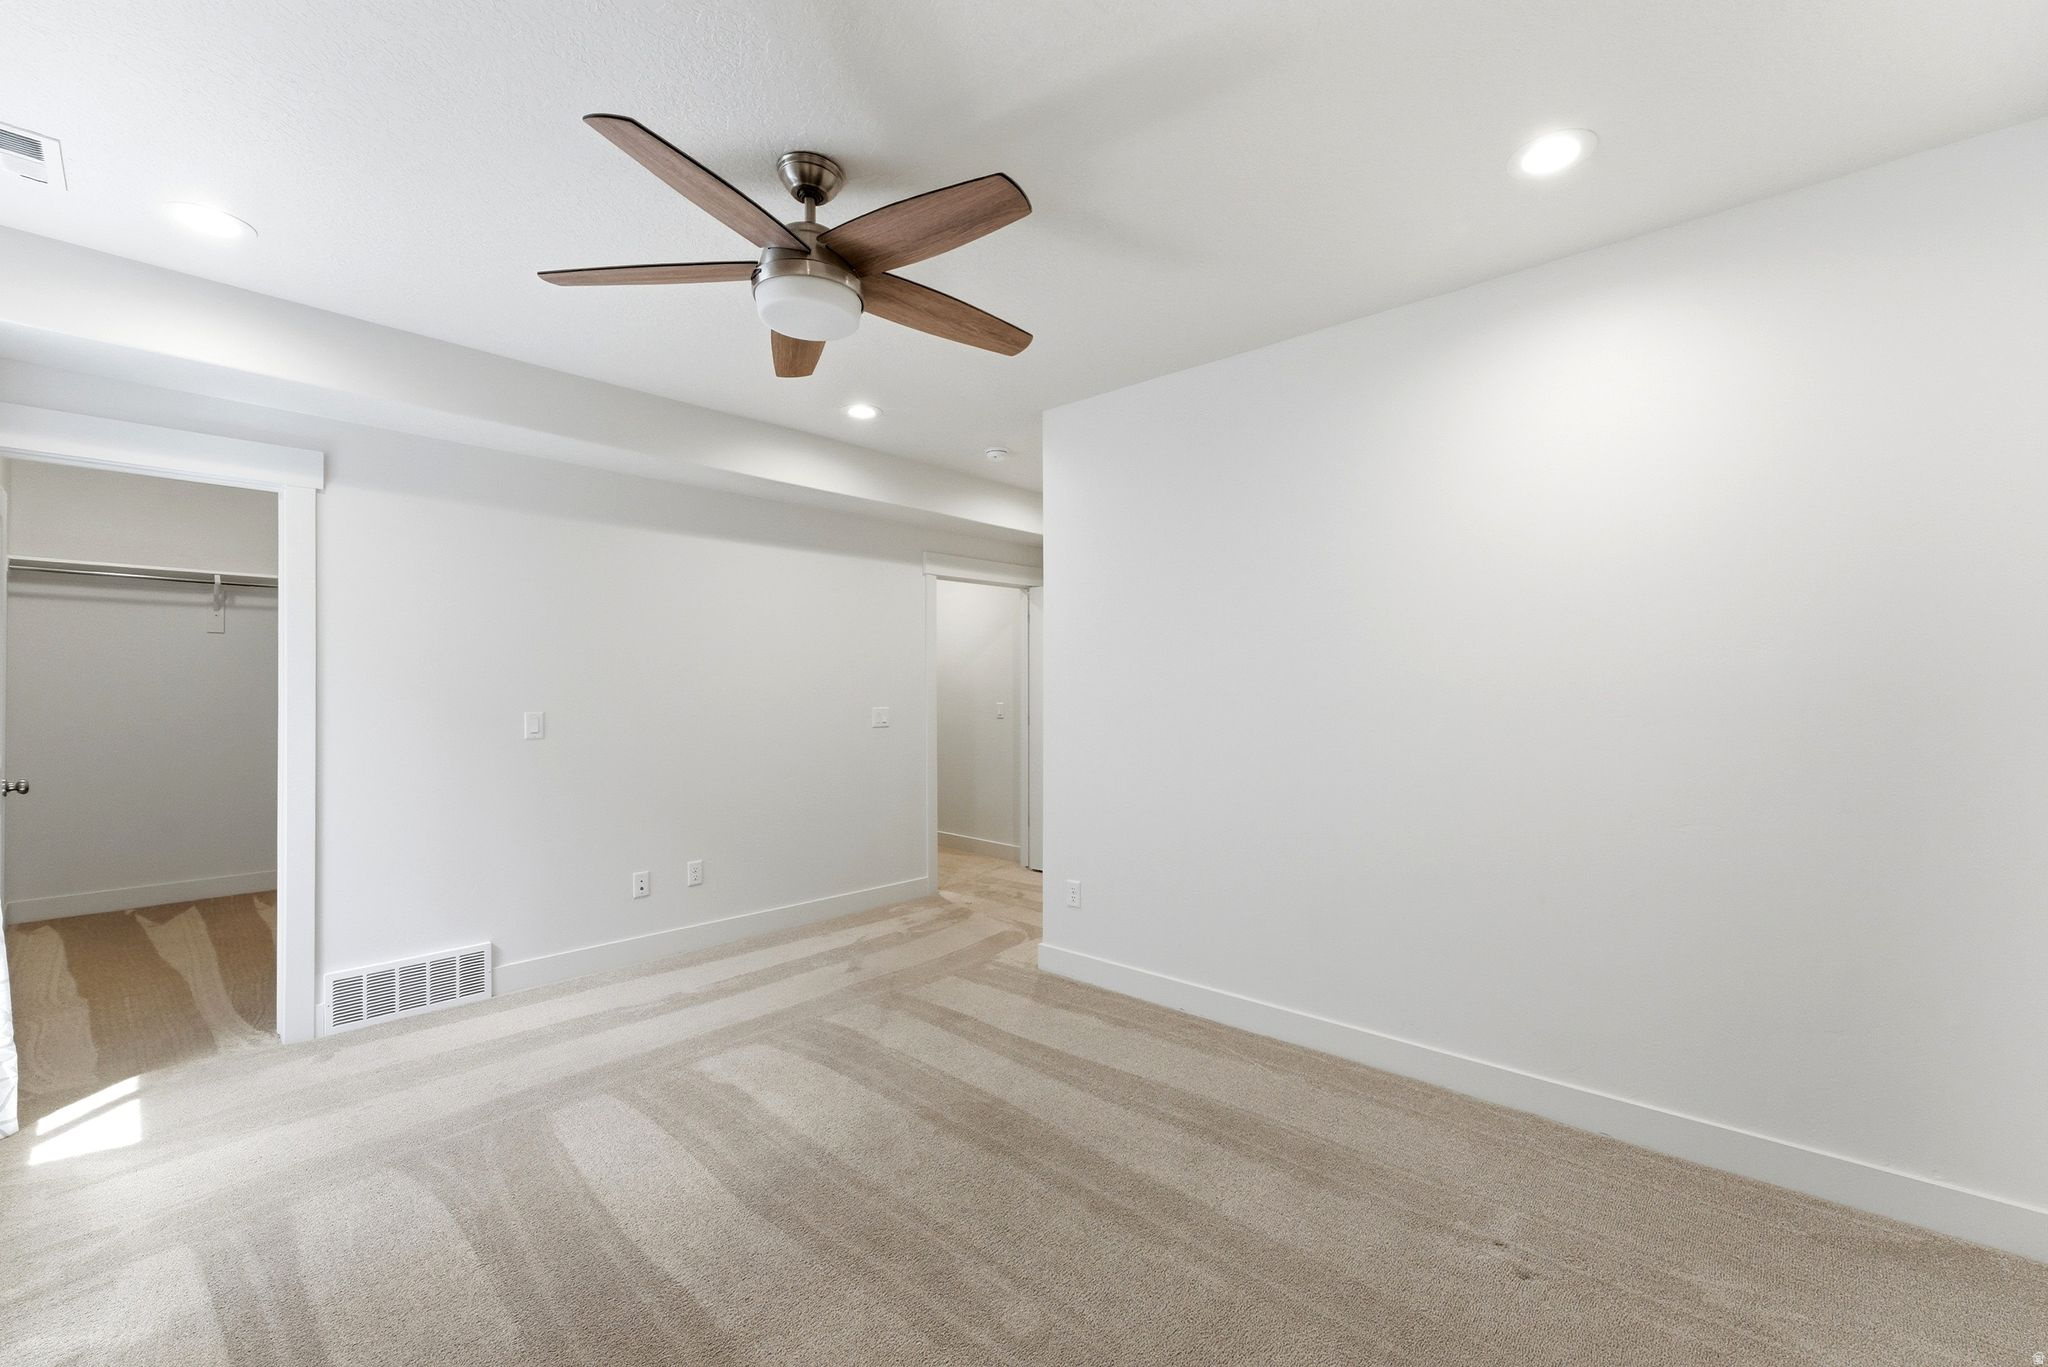
Empty bedroom with beige striped carpet, a wood-blade ceiling fan, and an open closet.
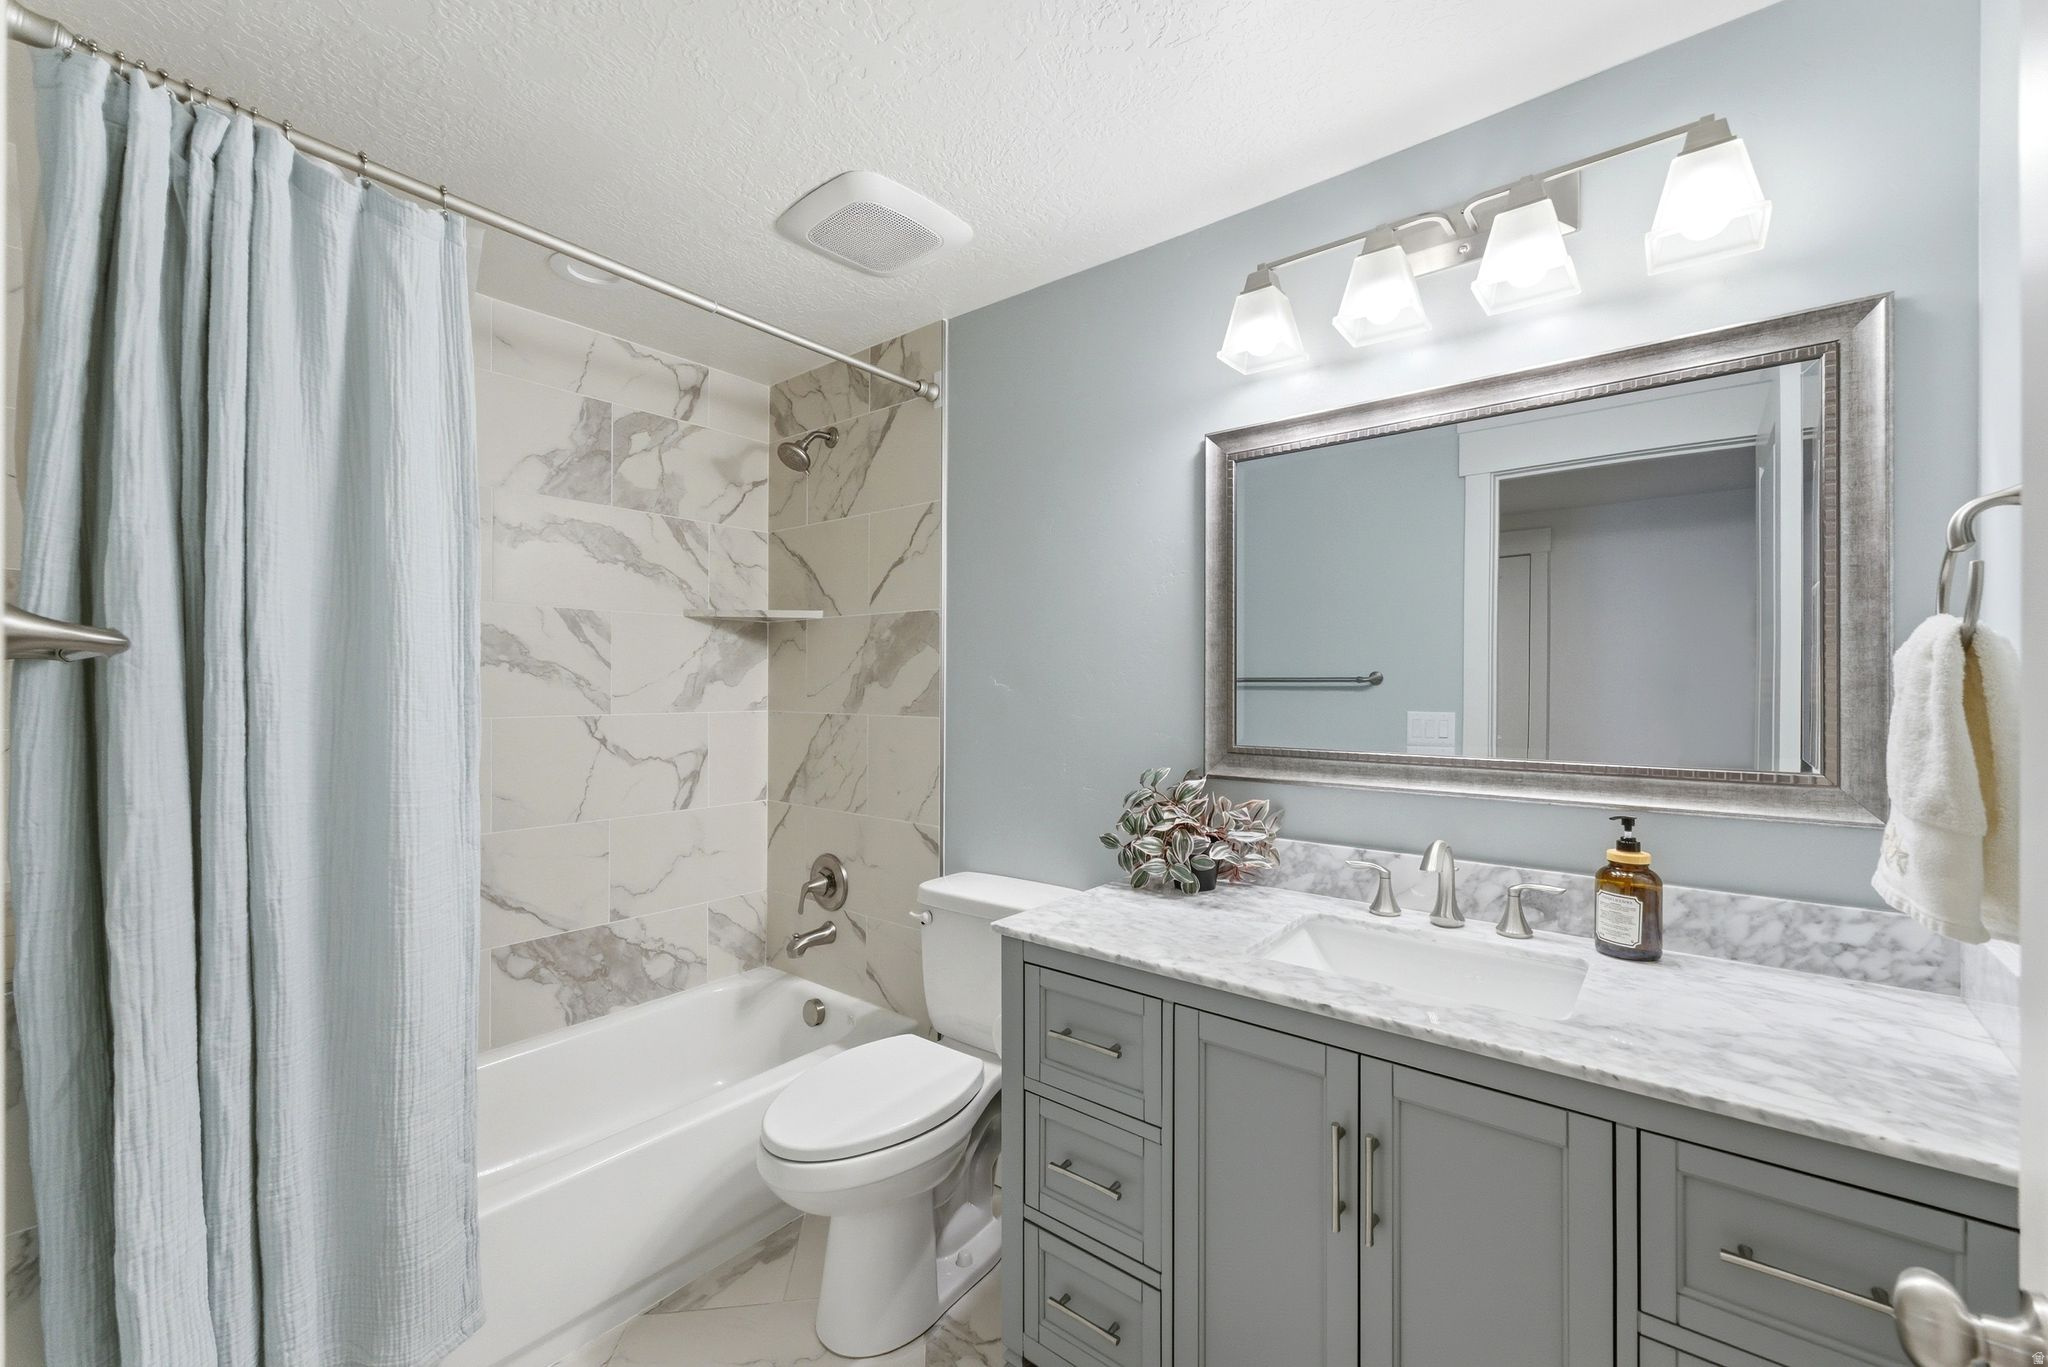
Bathroom with marble-look tile, a pale blue shower curtain, and a gray vanity with a marble countertop.
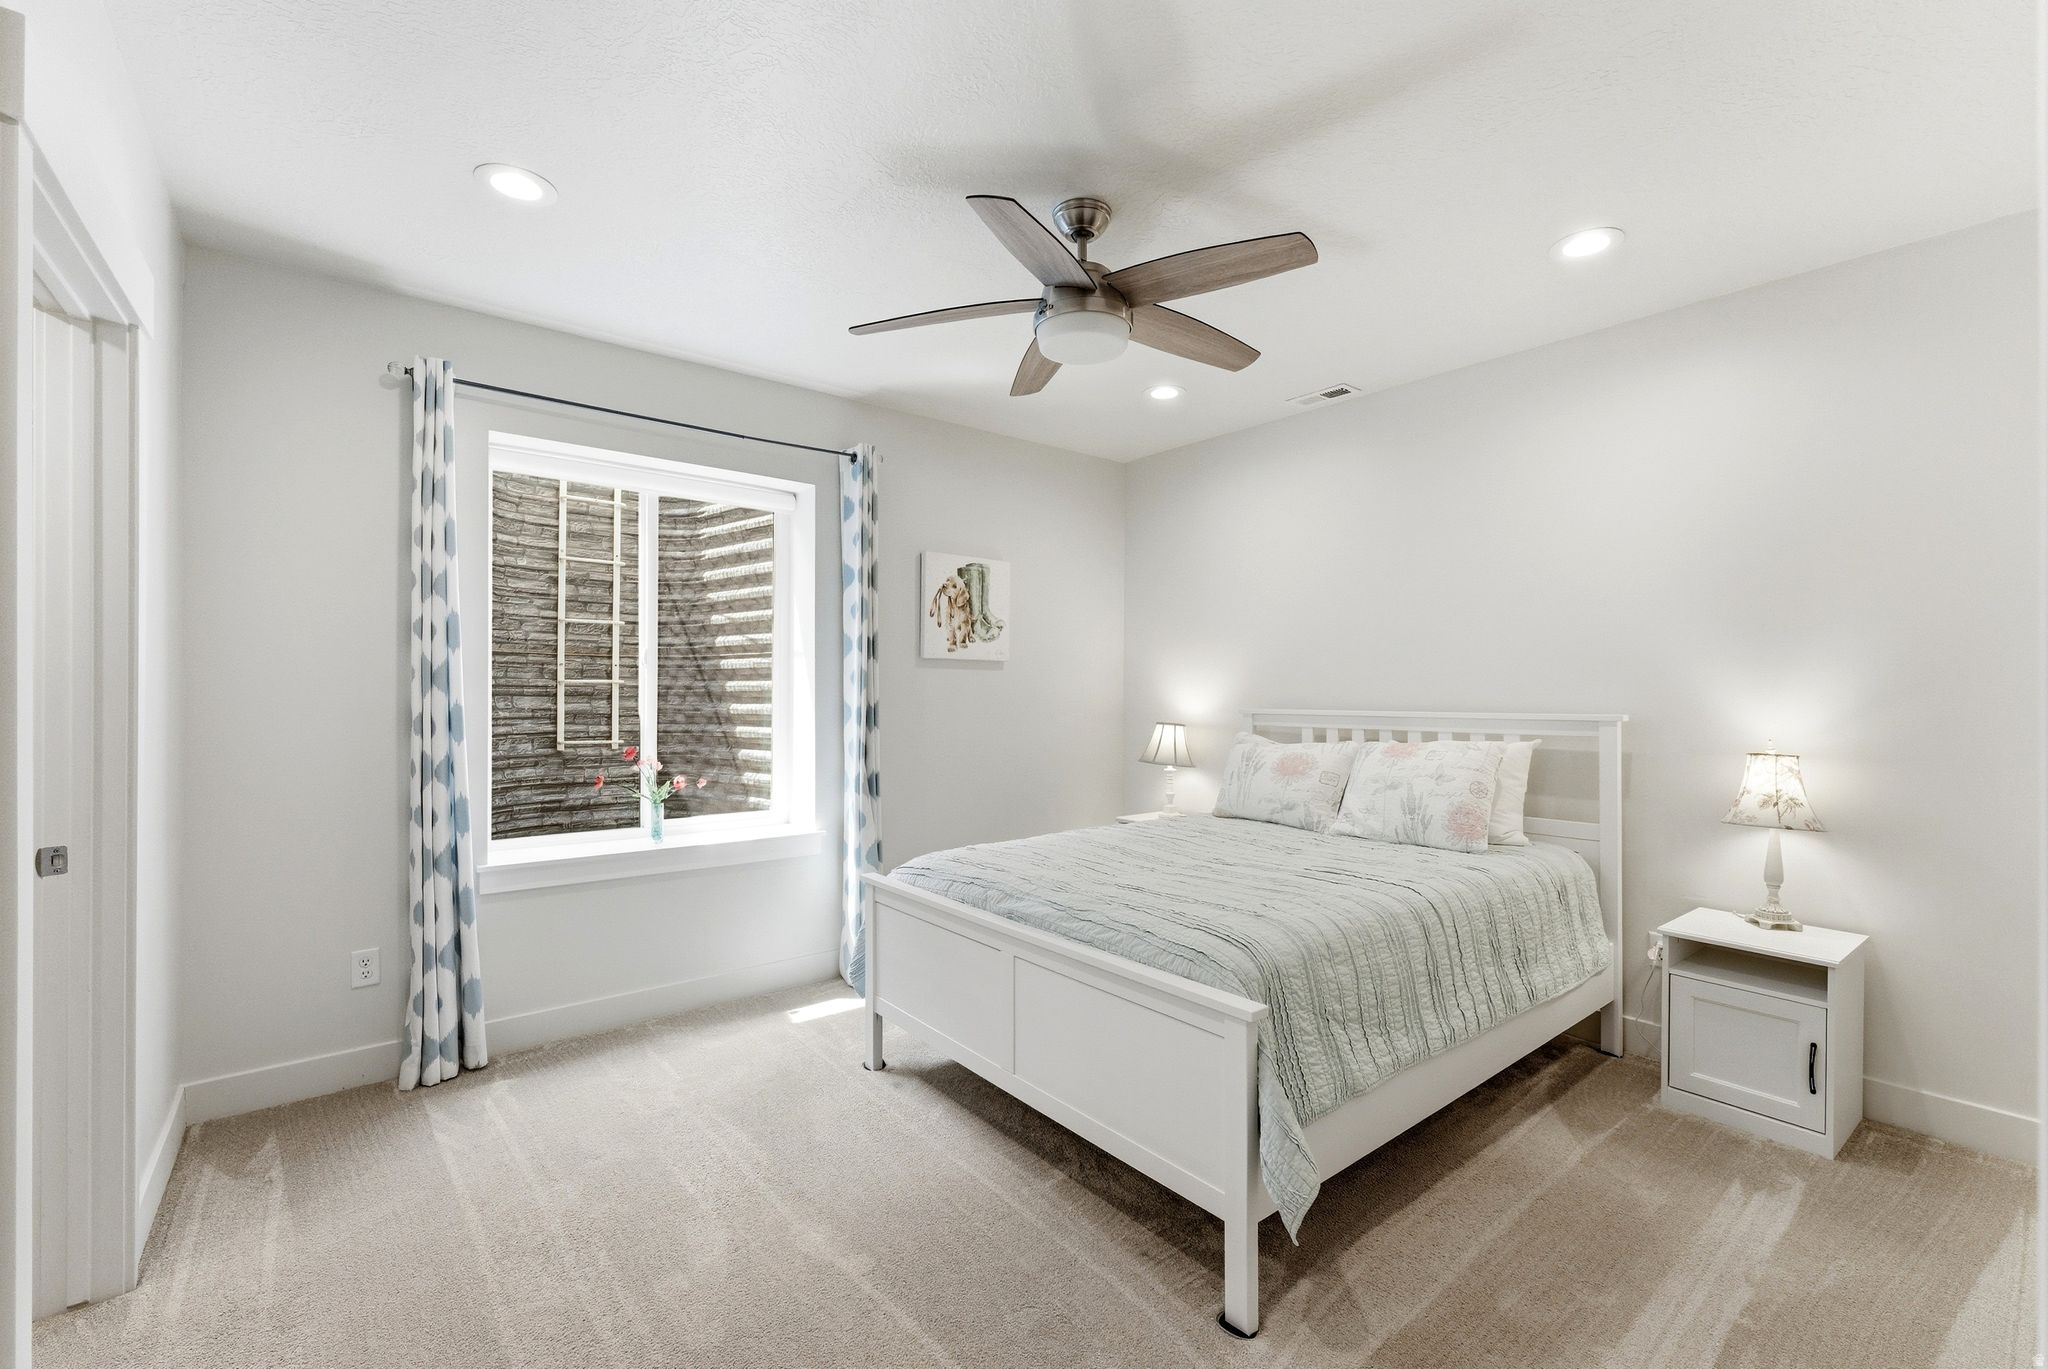
Furnished bedroom with a white bed, ceiling fan, and blue-and-white curtains framing the window.
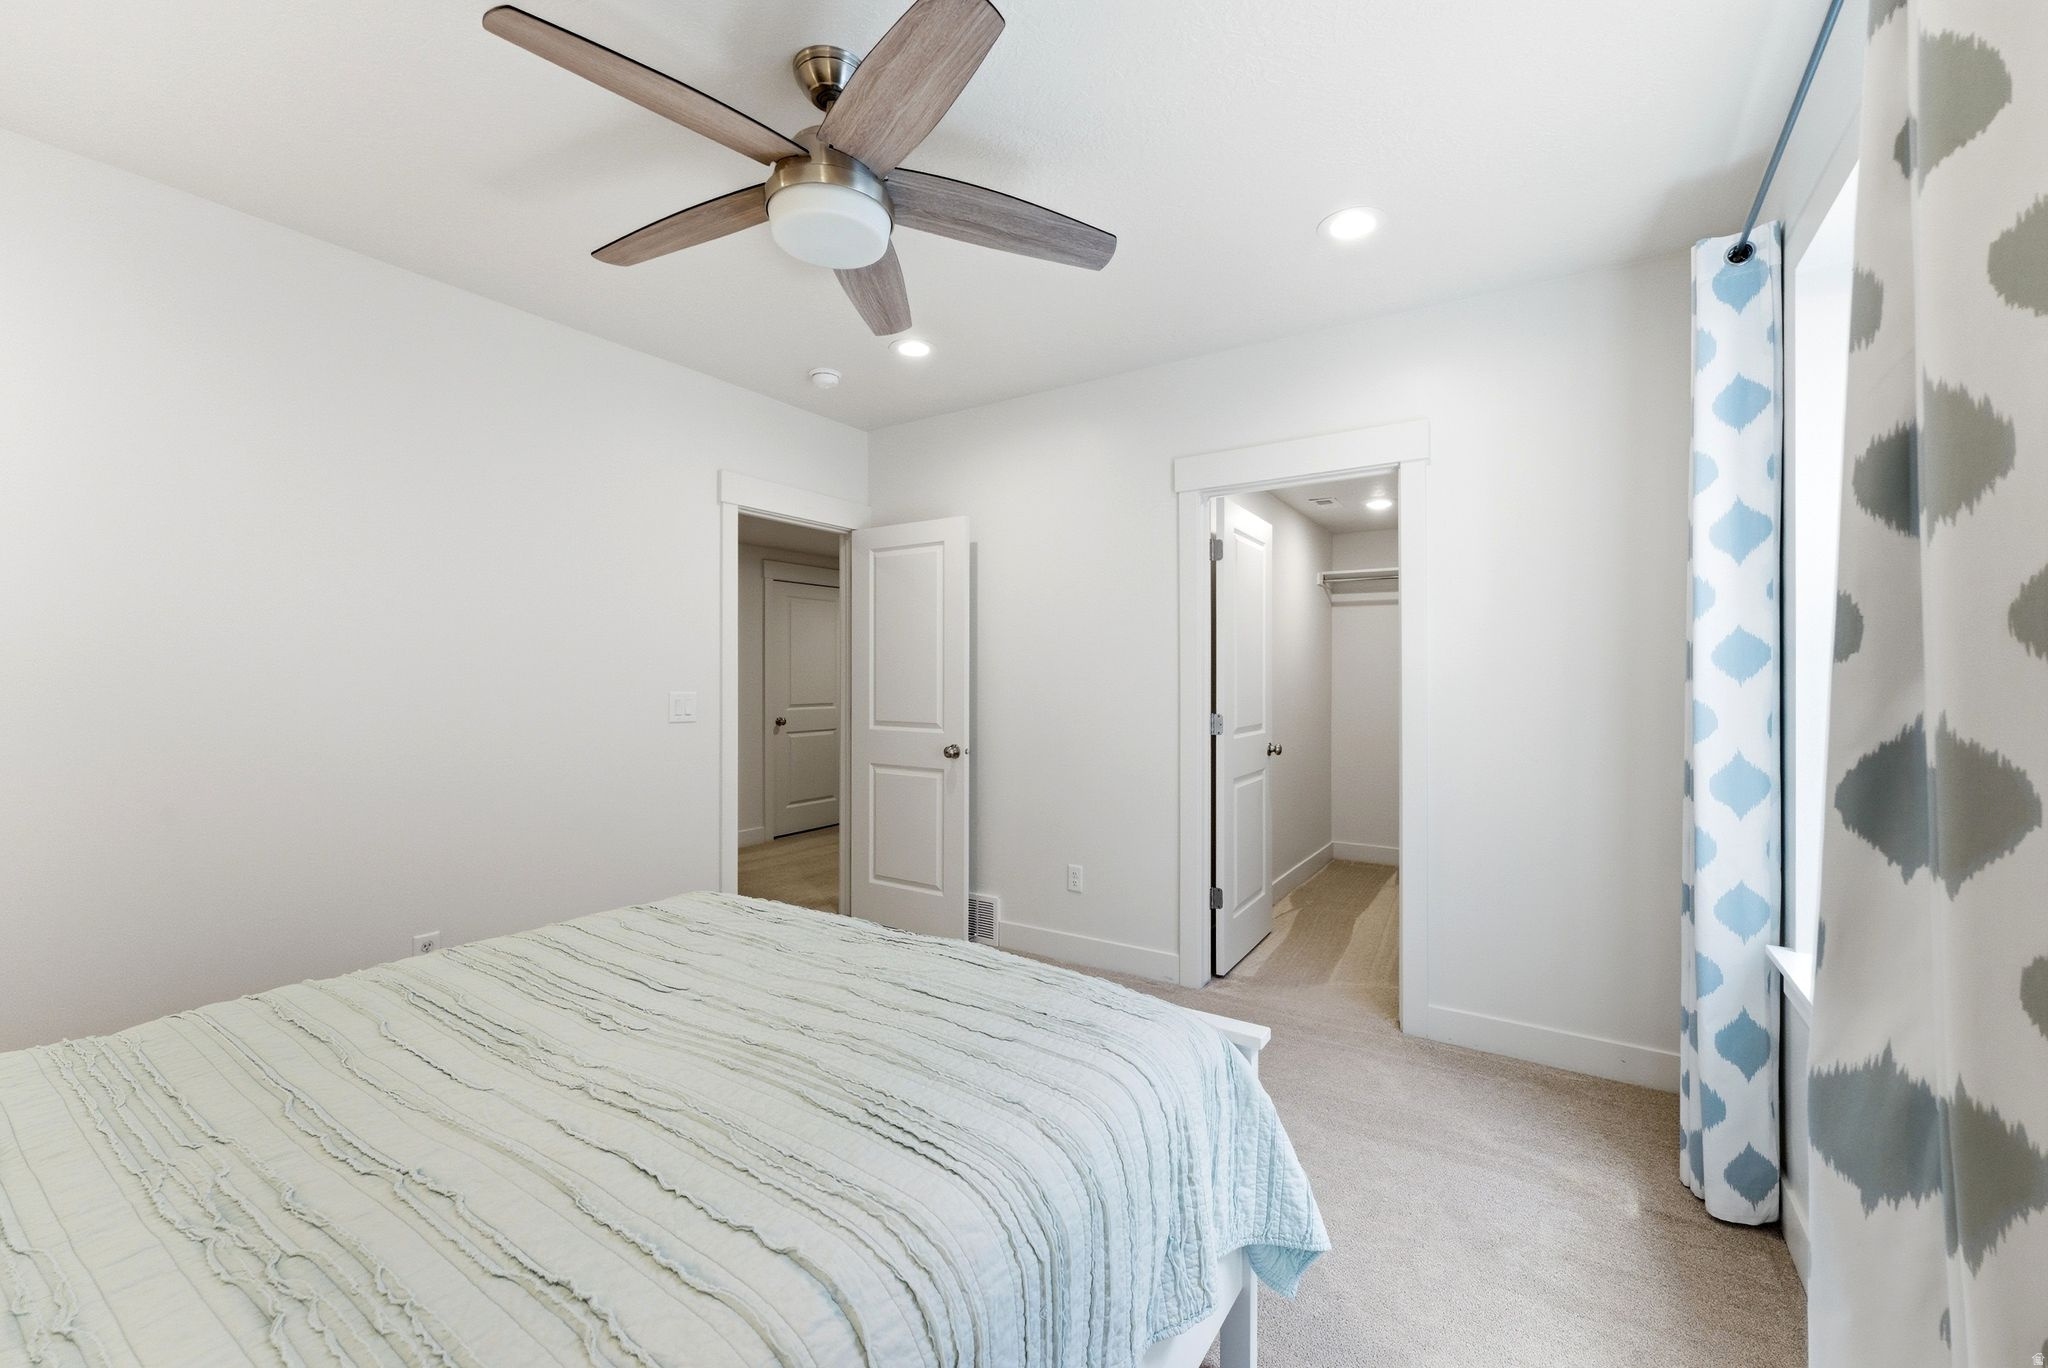
Bedroom with a white quilted bed, wood-blade ceiling fan, and patterned curtains.
Empty walk-in closet with gray carpet and wraparound shelves and hanging rods.
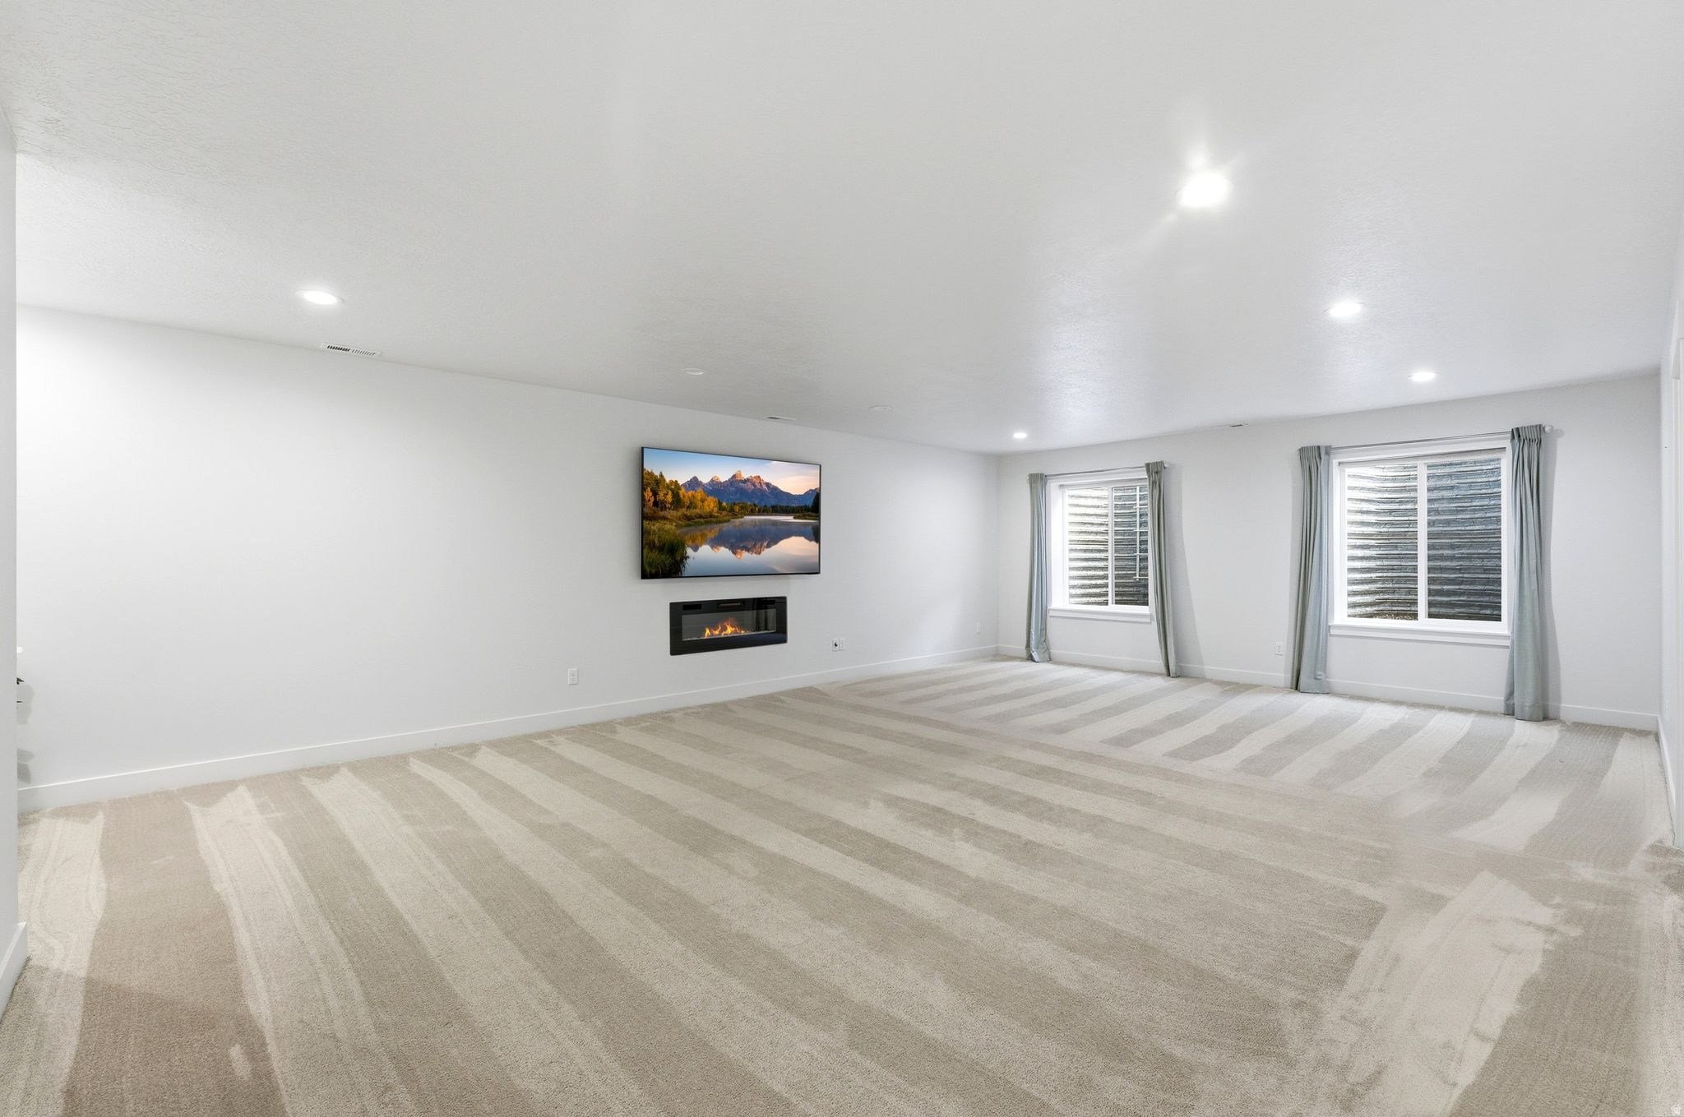
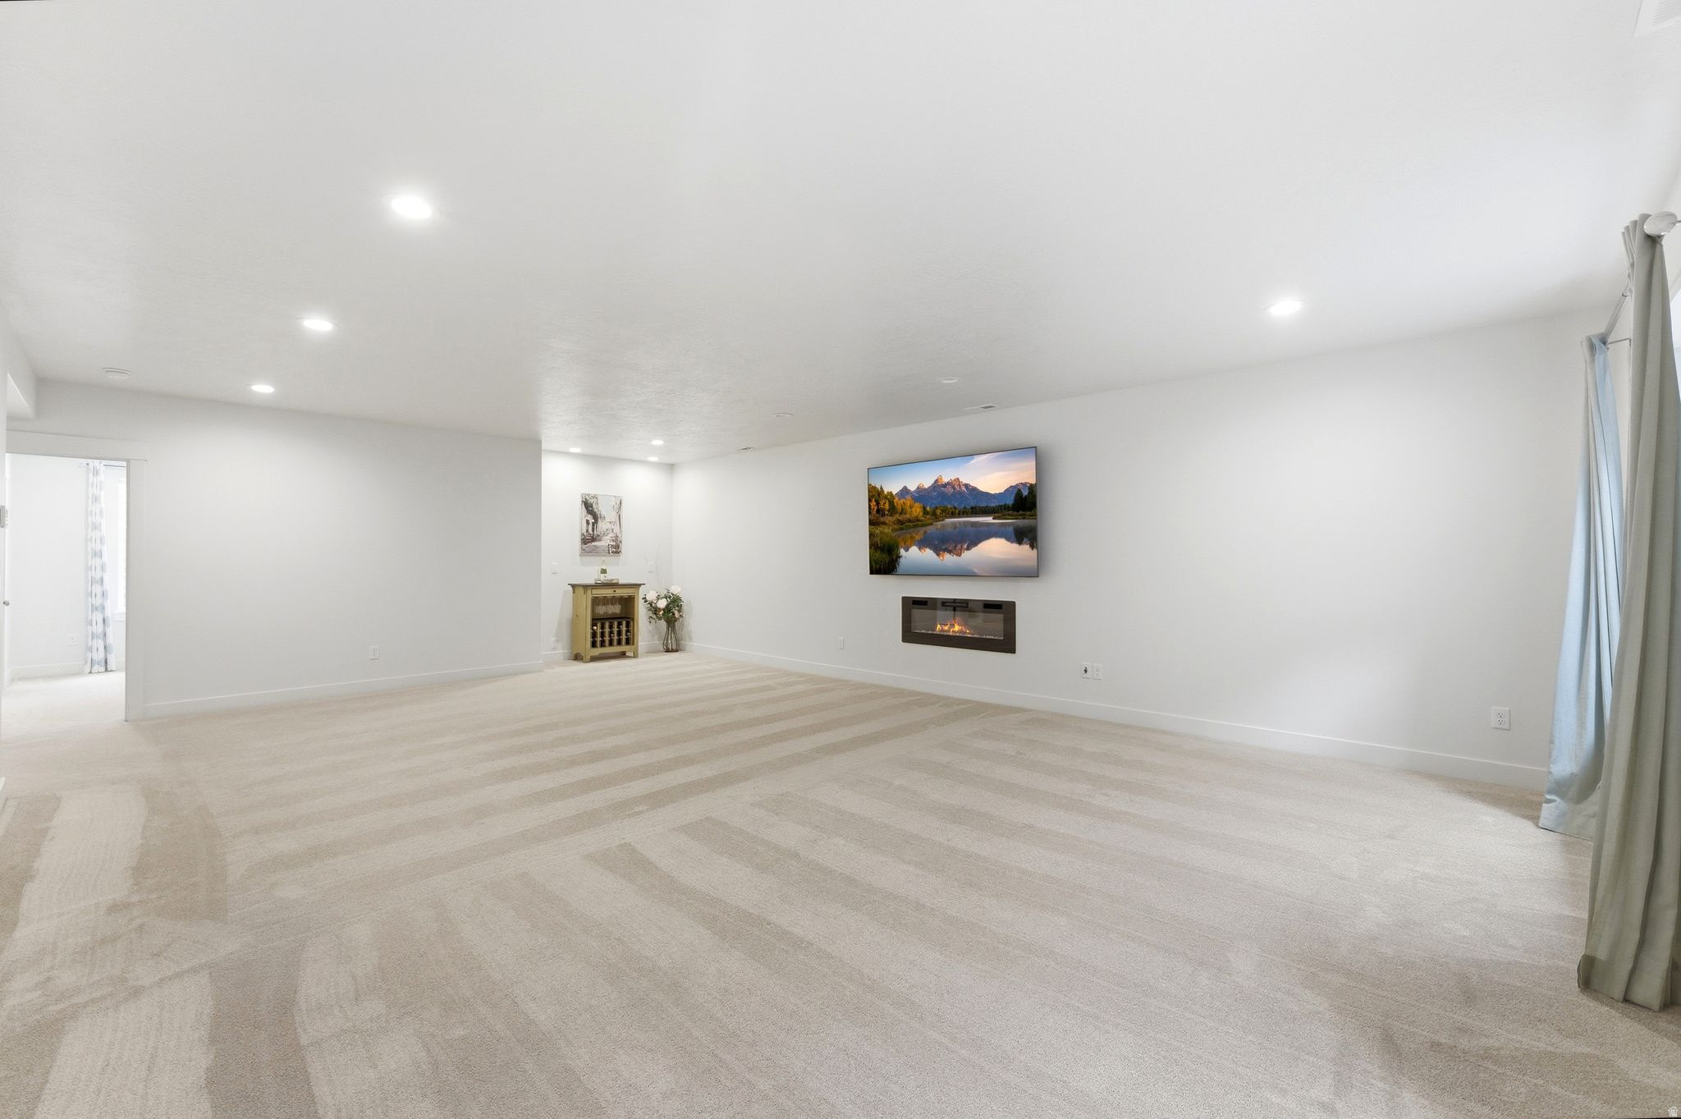
Spacious living room with patterned carpet, two curtained windows, and a wall-mounted fireplace and television.
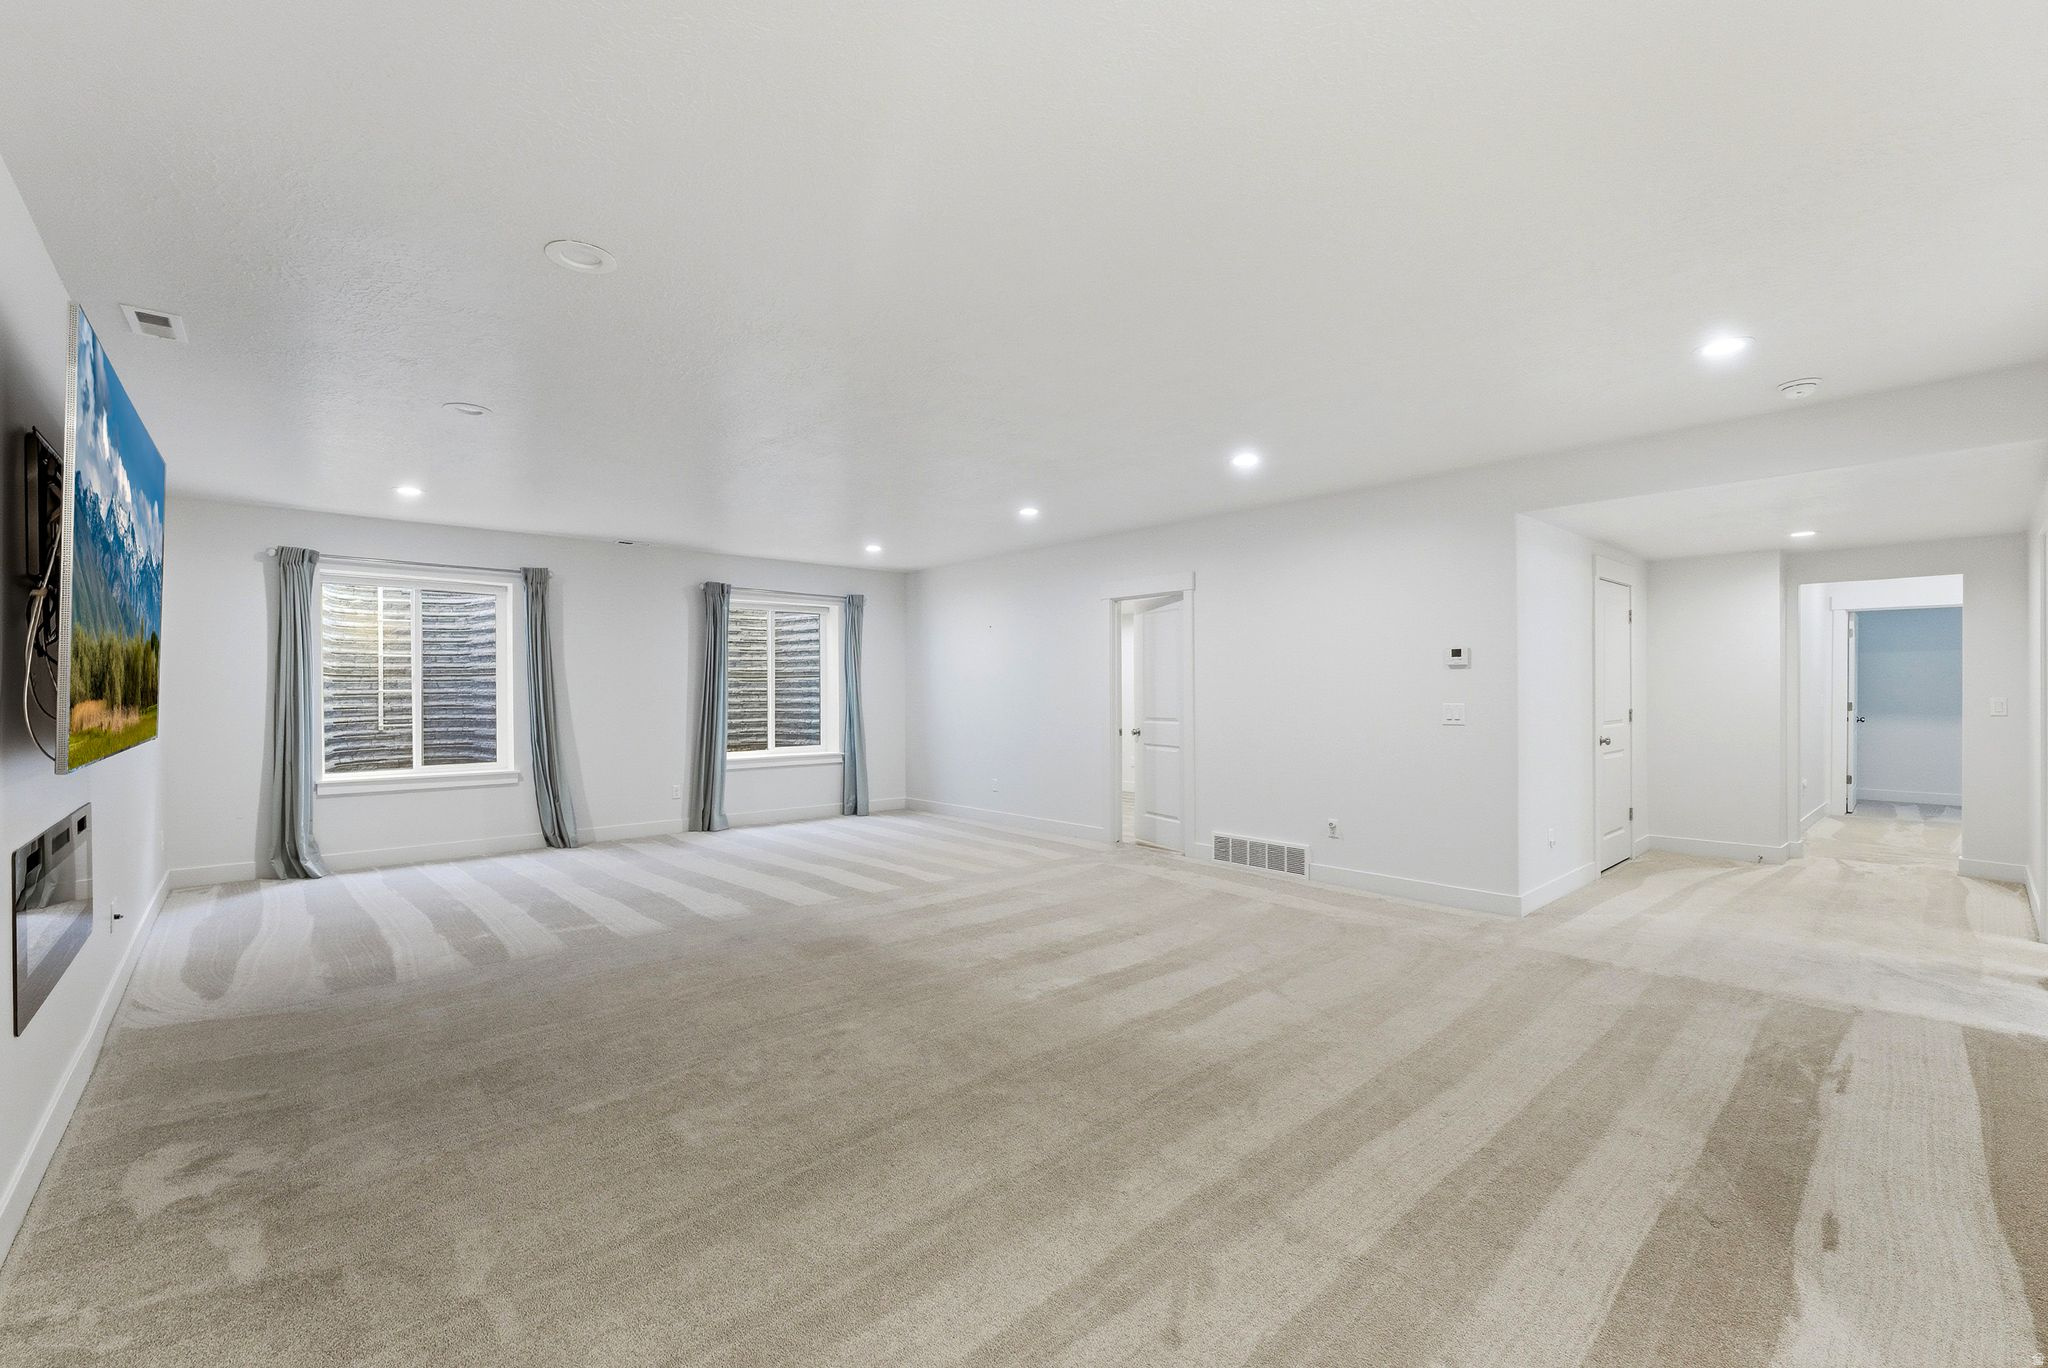
Spacious carpeted room with two curtained windows, recessed lights, and adjoining doorways.
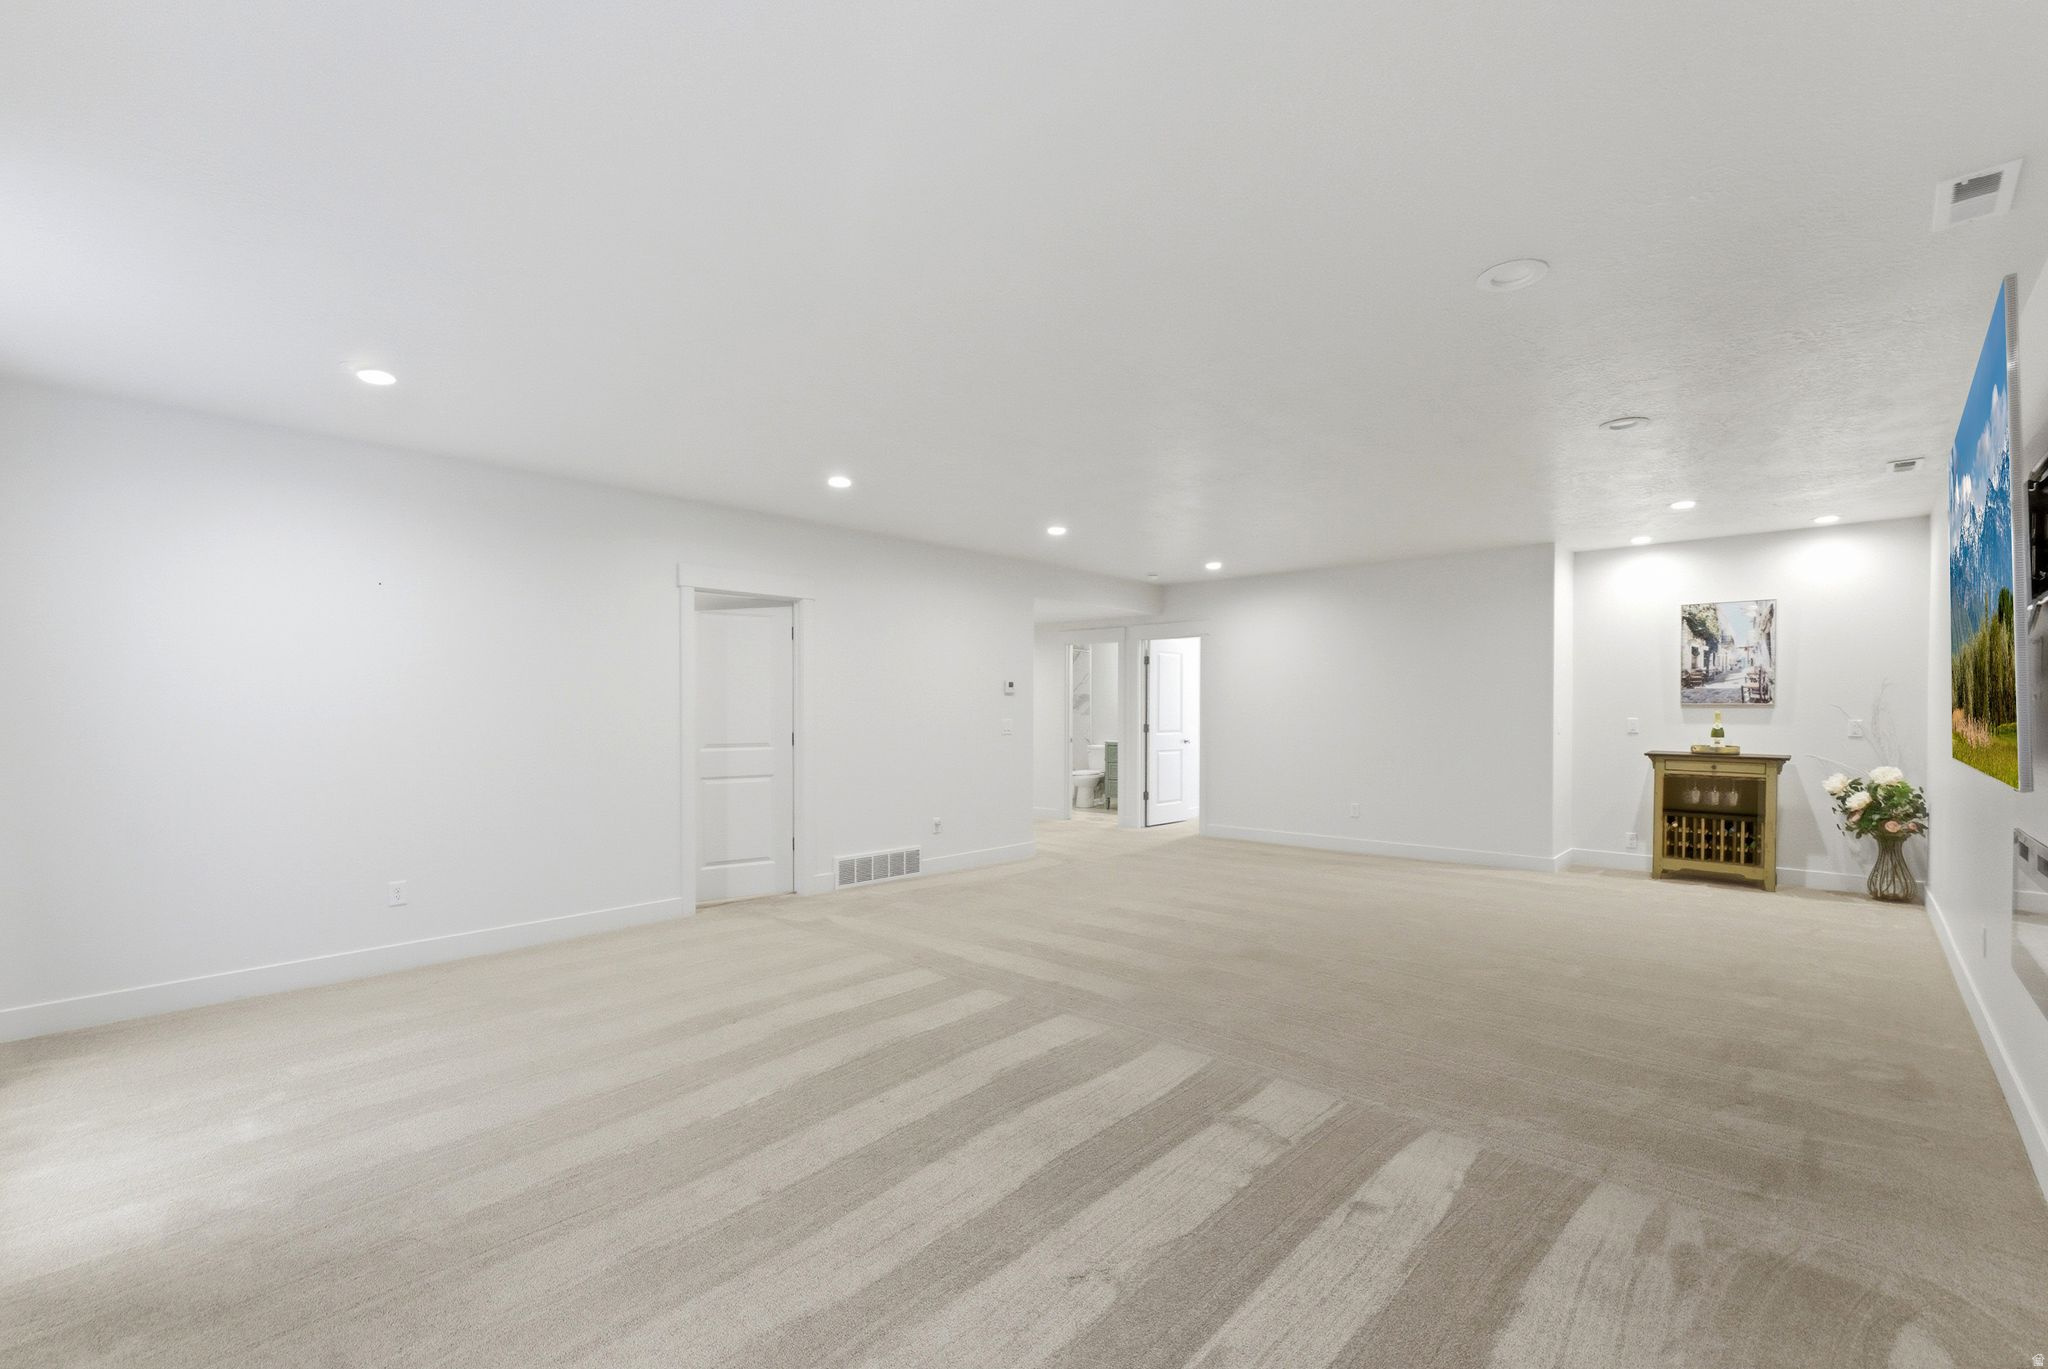
Spacious carpeted living area with recessed lights, a console table, and an open doorway to a bathroom.
Bright living room with light striped carpet, a wall-mounted fireplace, and landscape artwork.
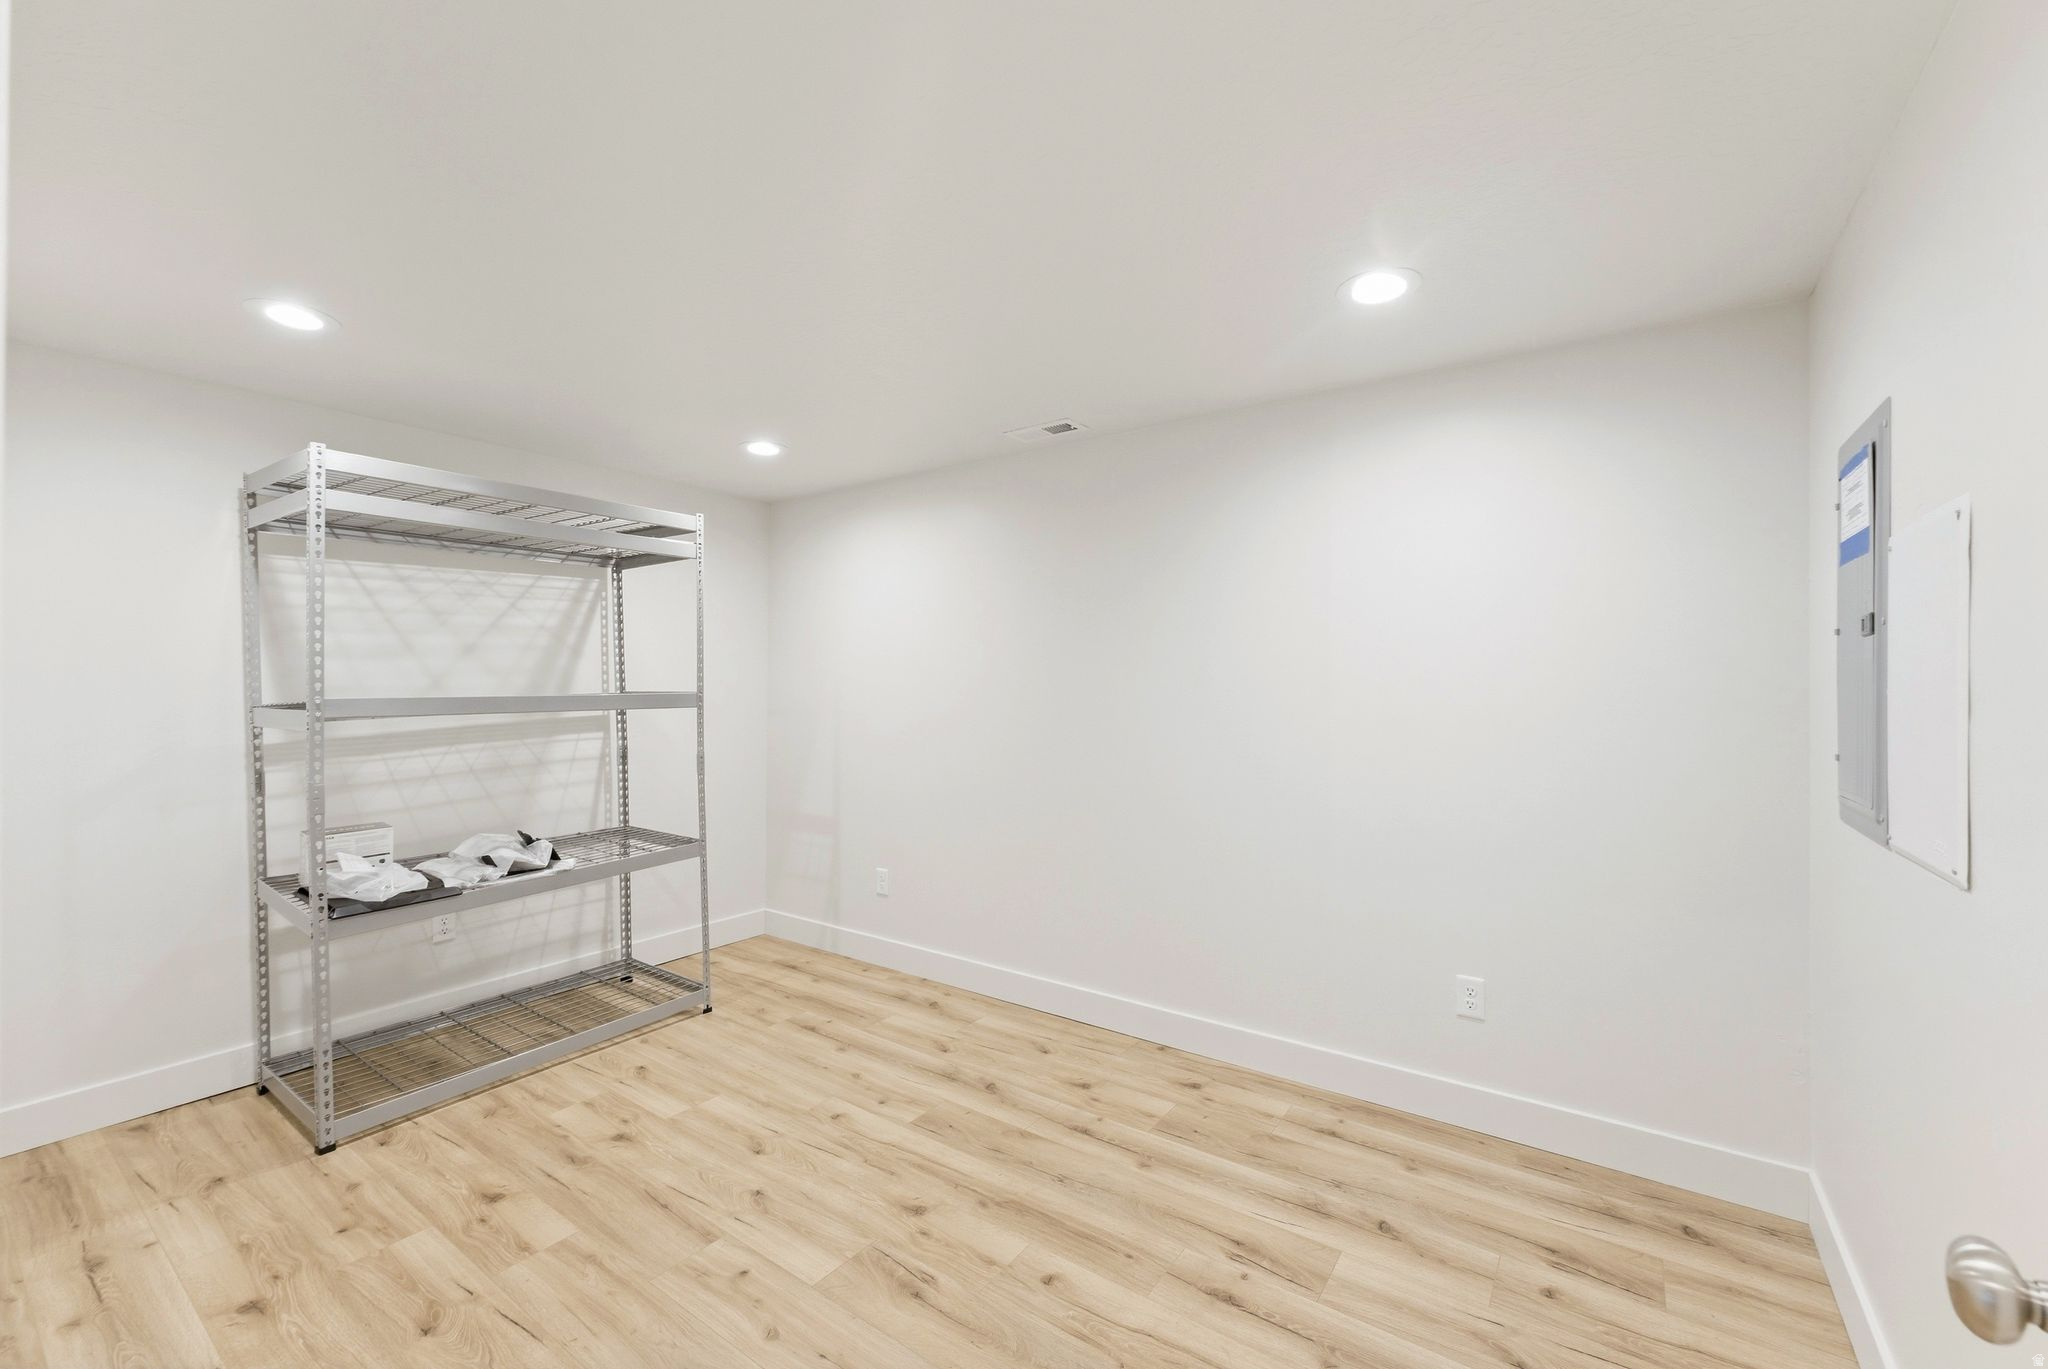
Storage room with metal wire shelving, light wood-look flooring, and a wall-mounted electrical panel.
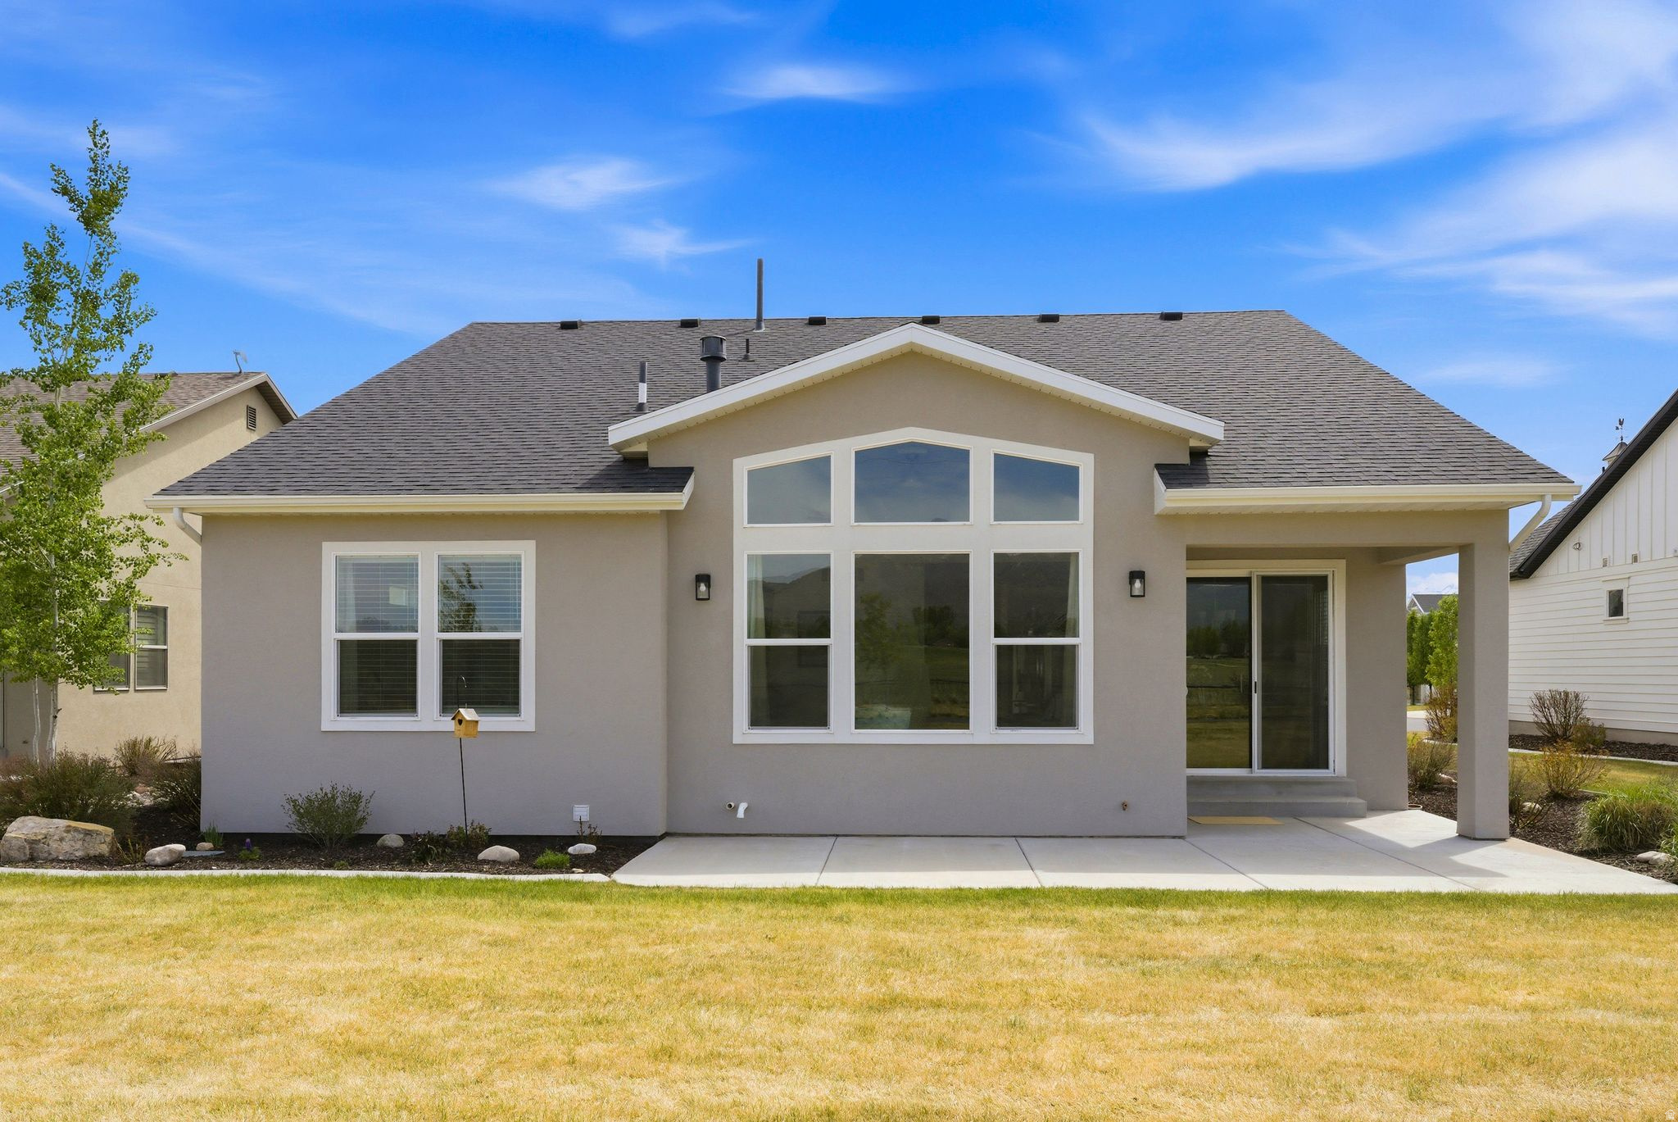
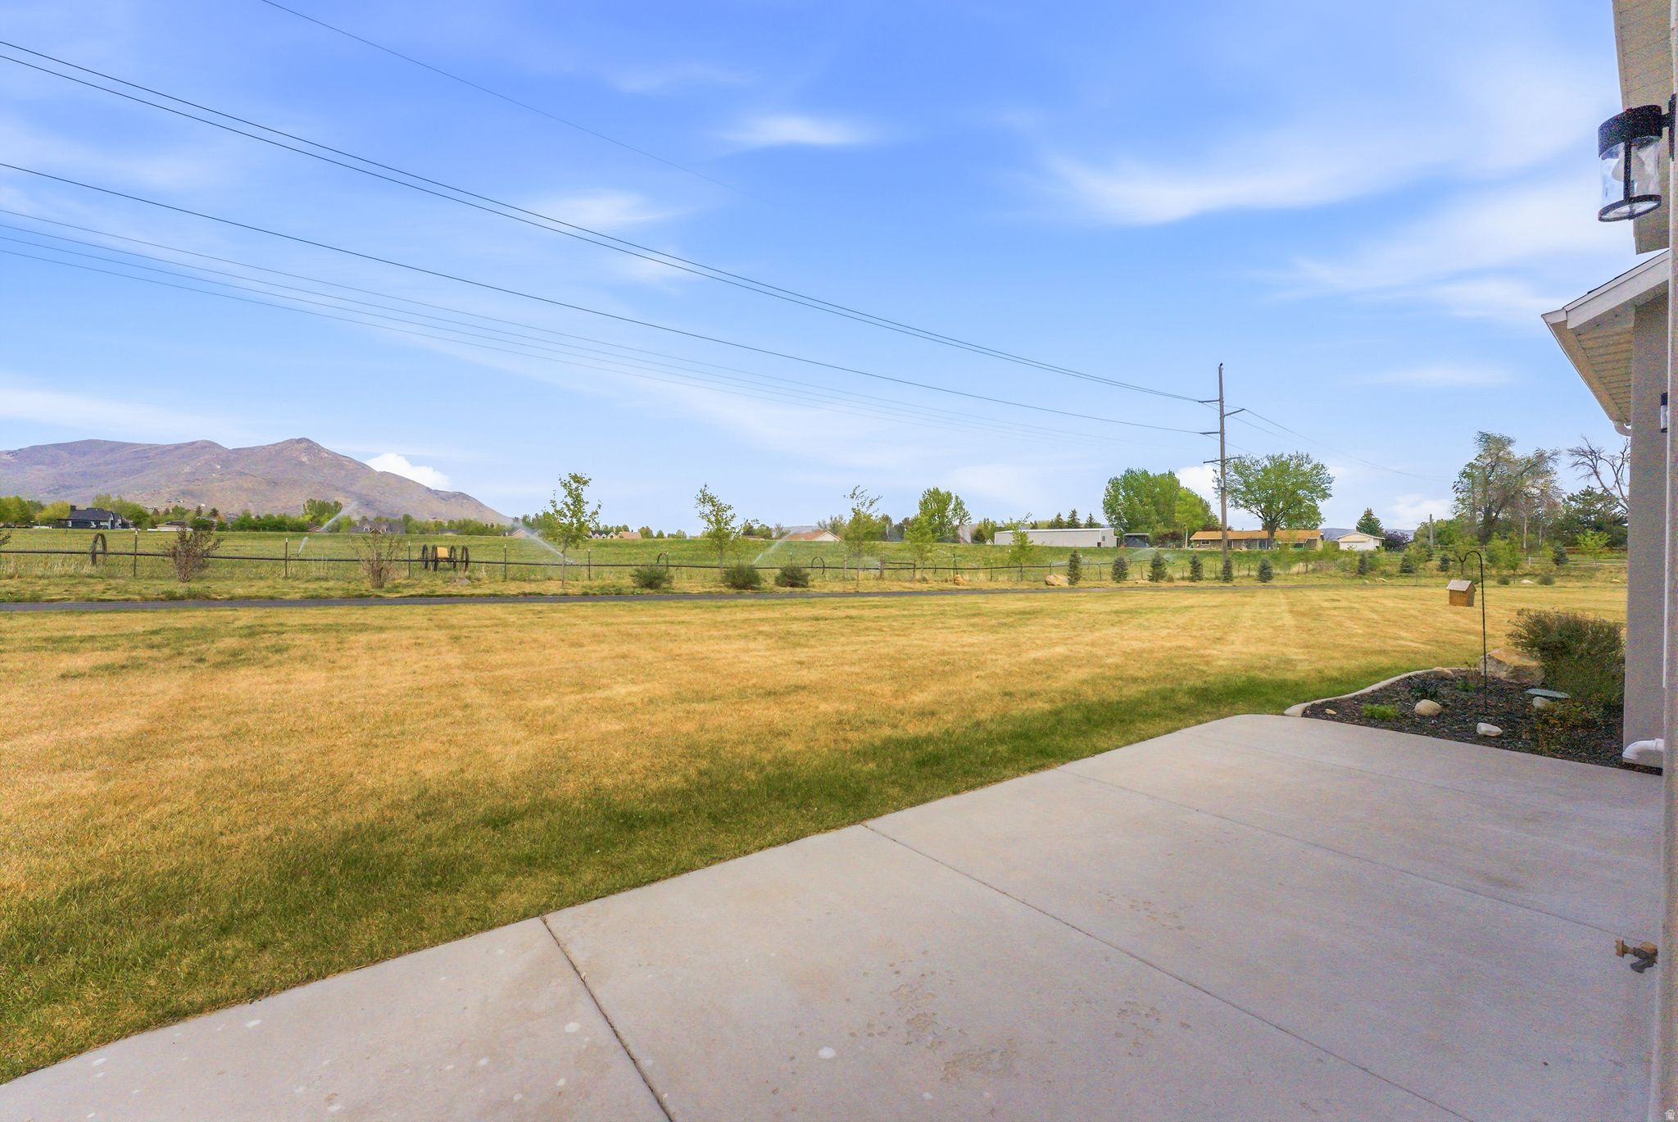
Rear of a beige house with tall windows, a covered patio, and a dry lawn.
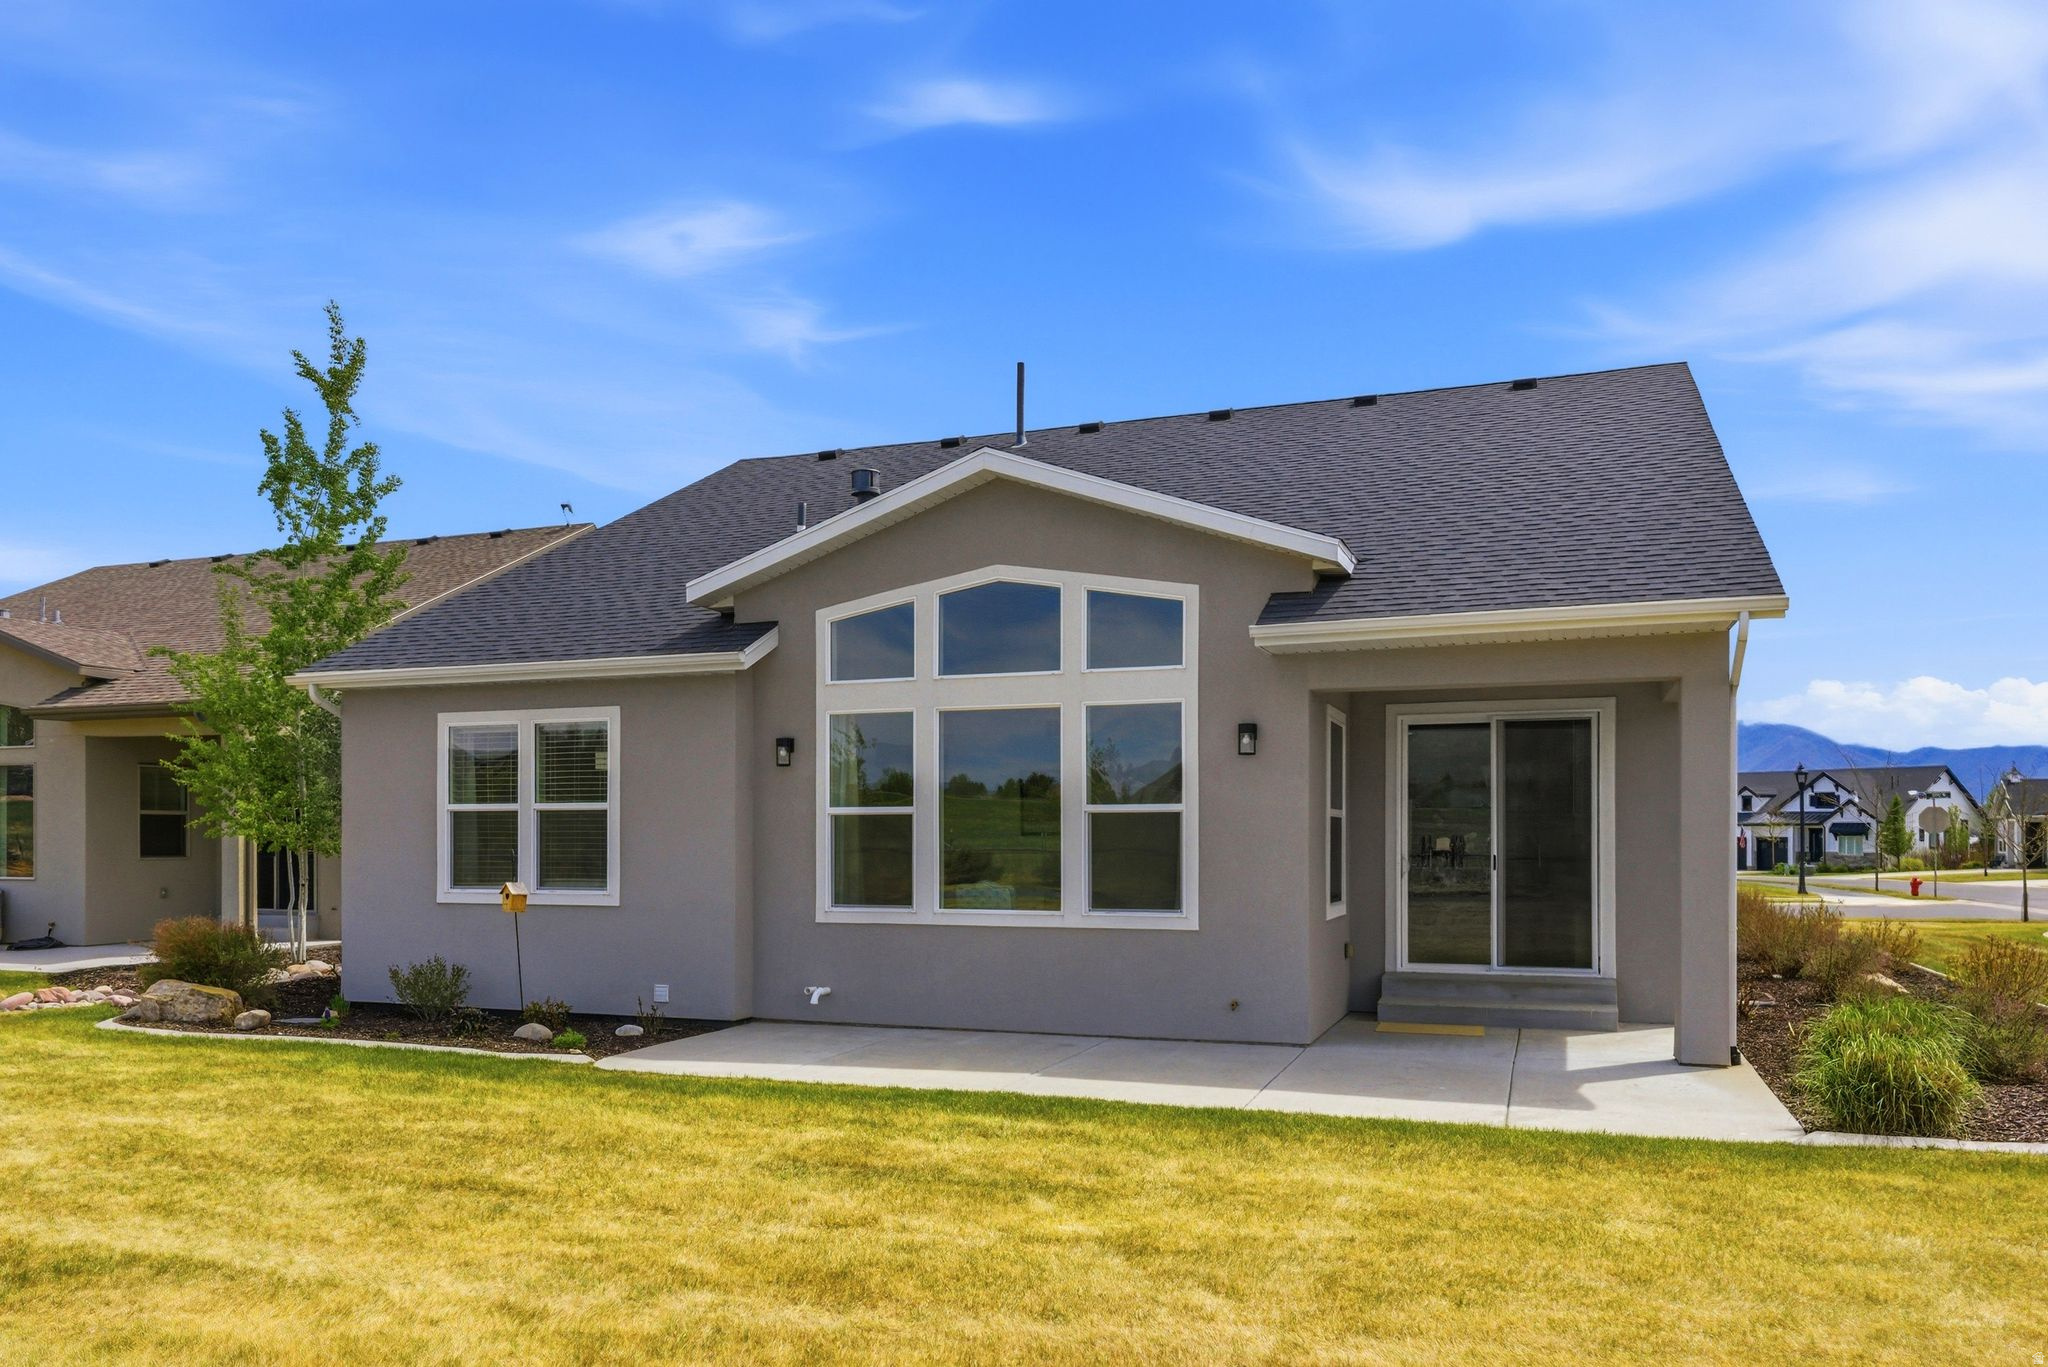
Gray stucco house with tall windows and a sliding glass door facing a lawn and distant mountains.
Concrete patio and spacious lawn with a fenced yard and mountain views.
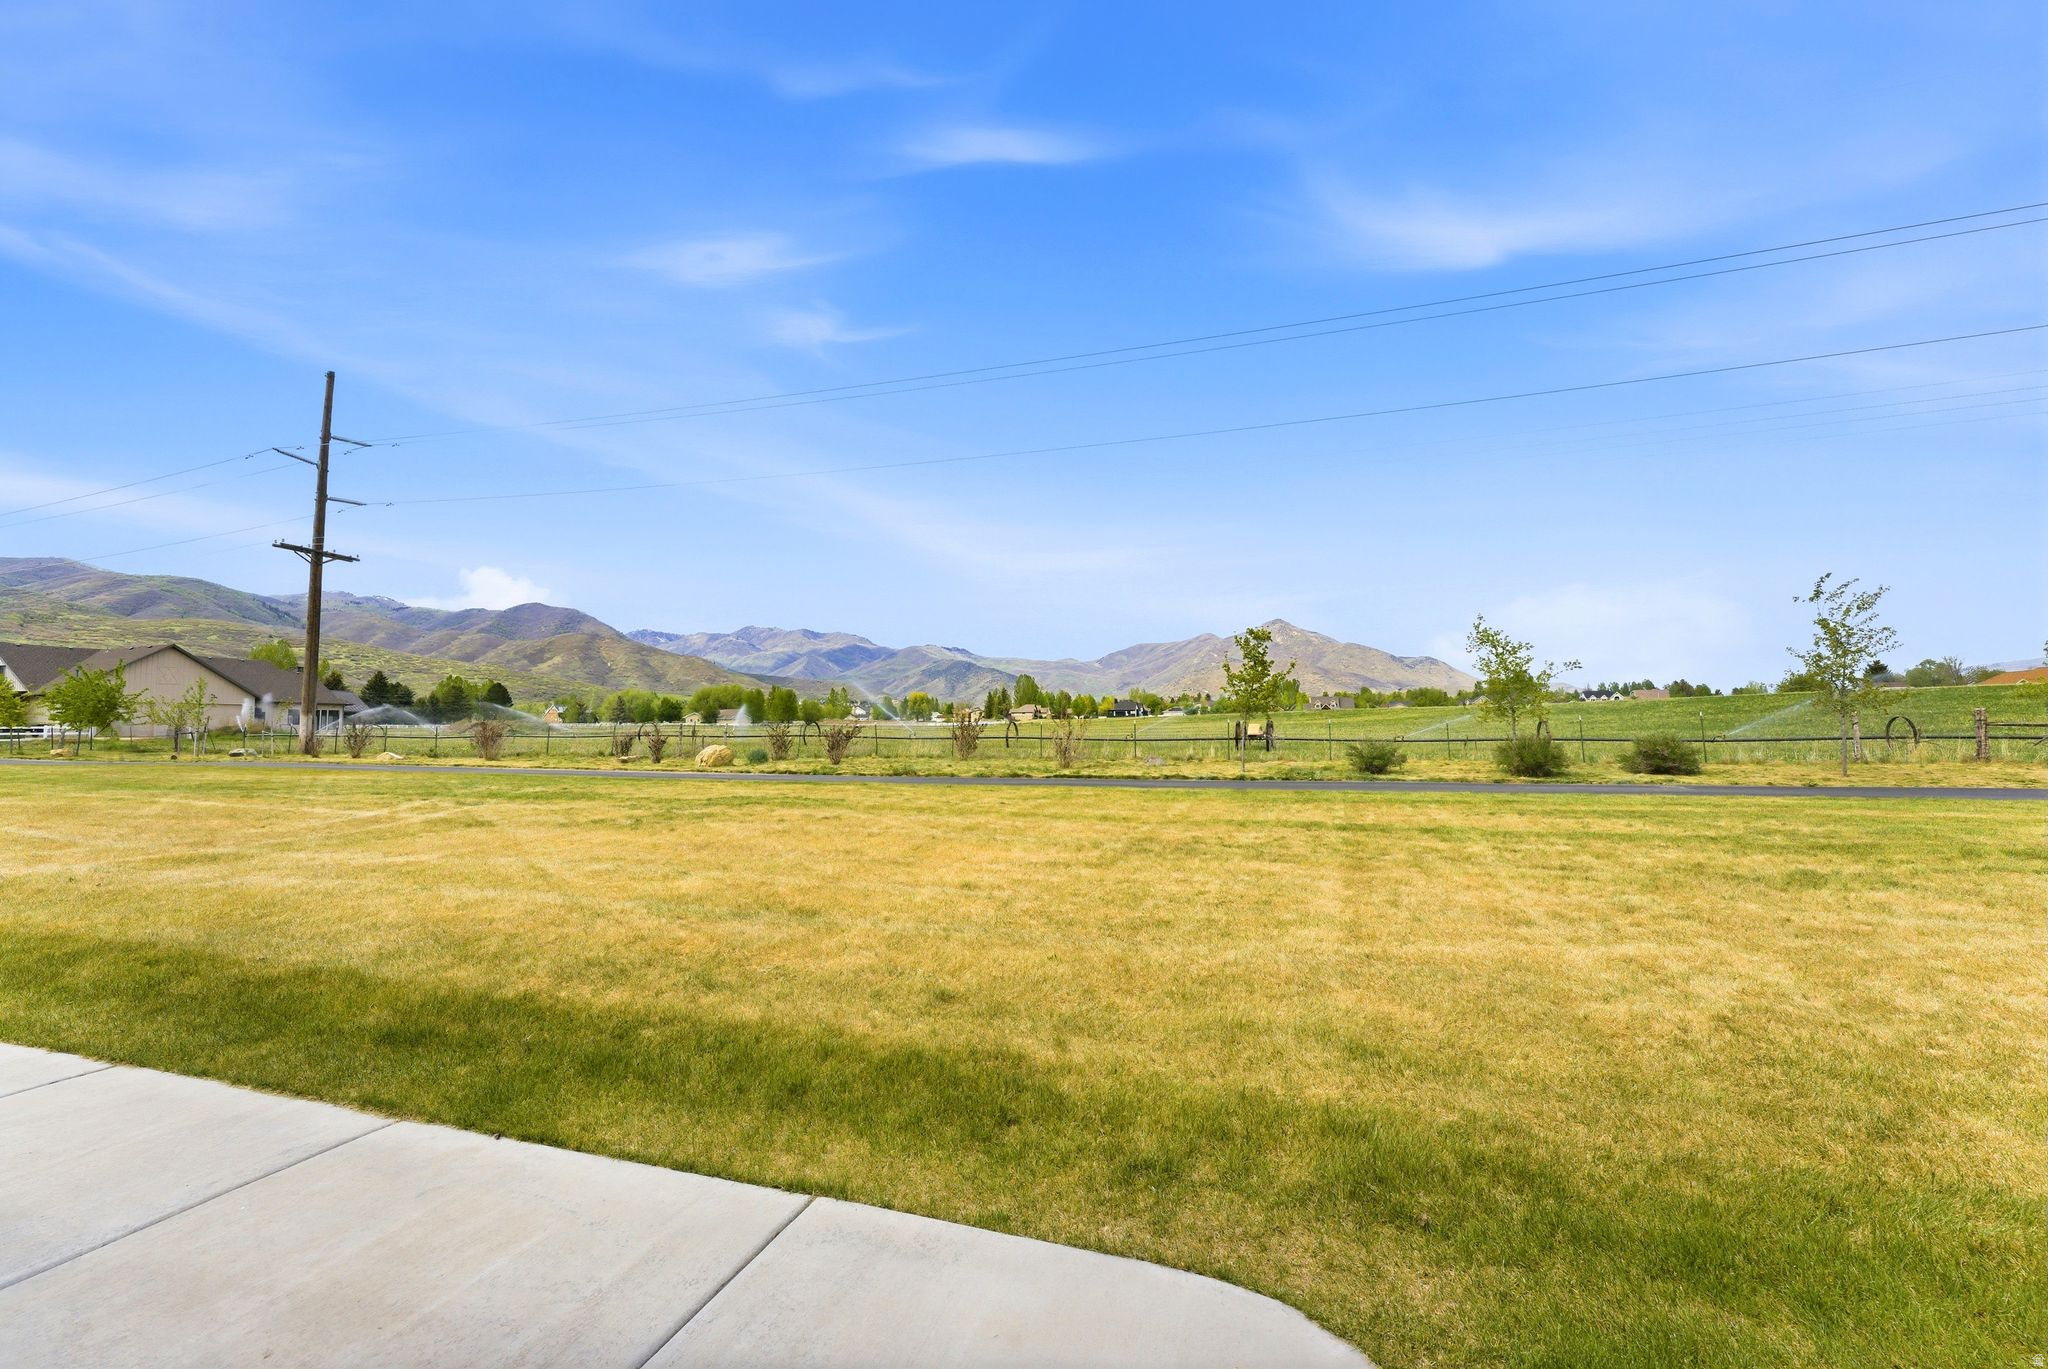
Broad lawn and walkway with fenced fields and mountain views.
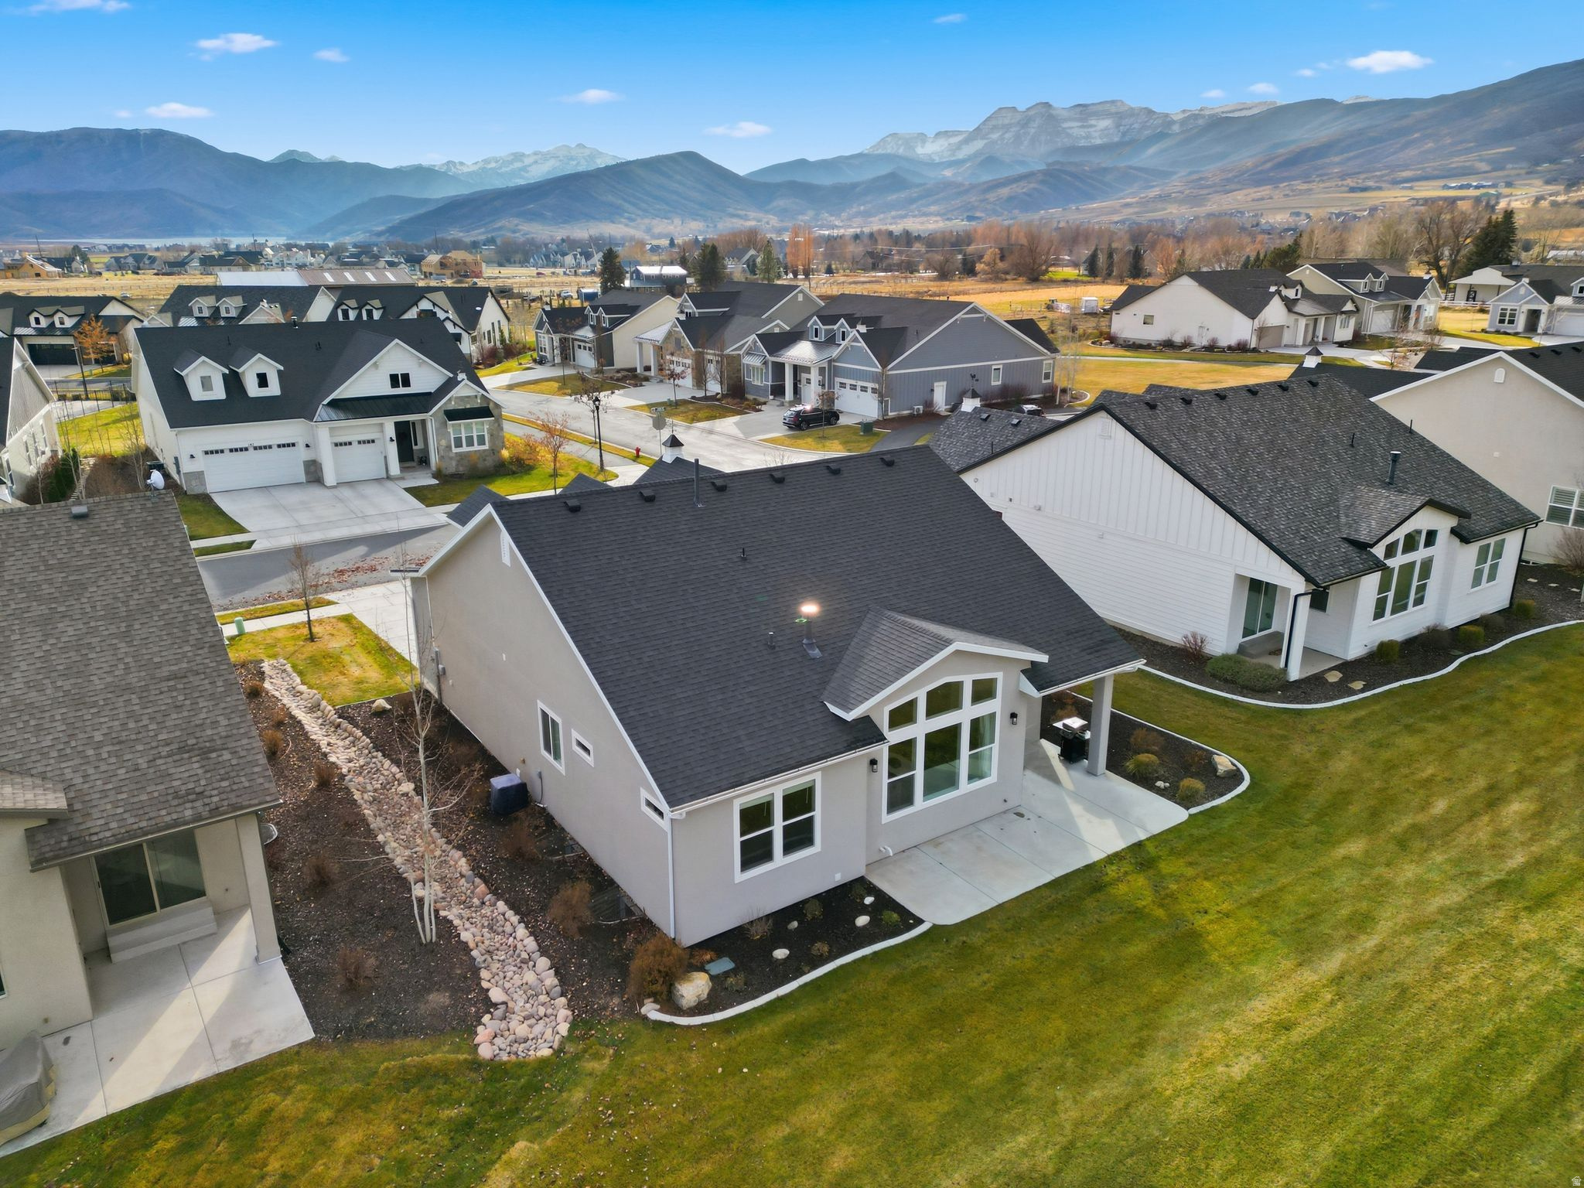
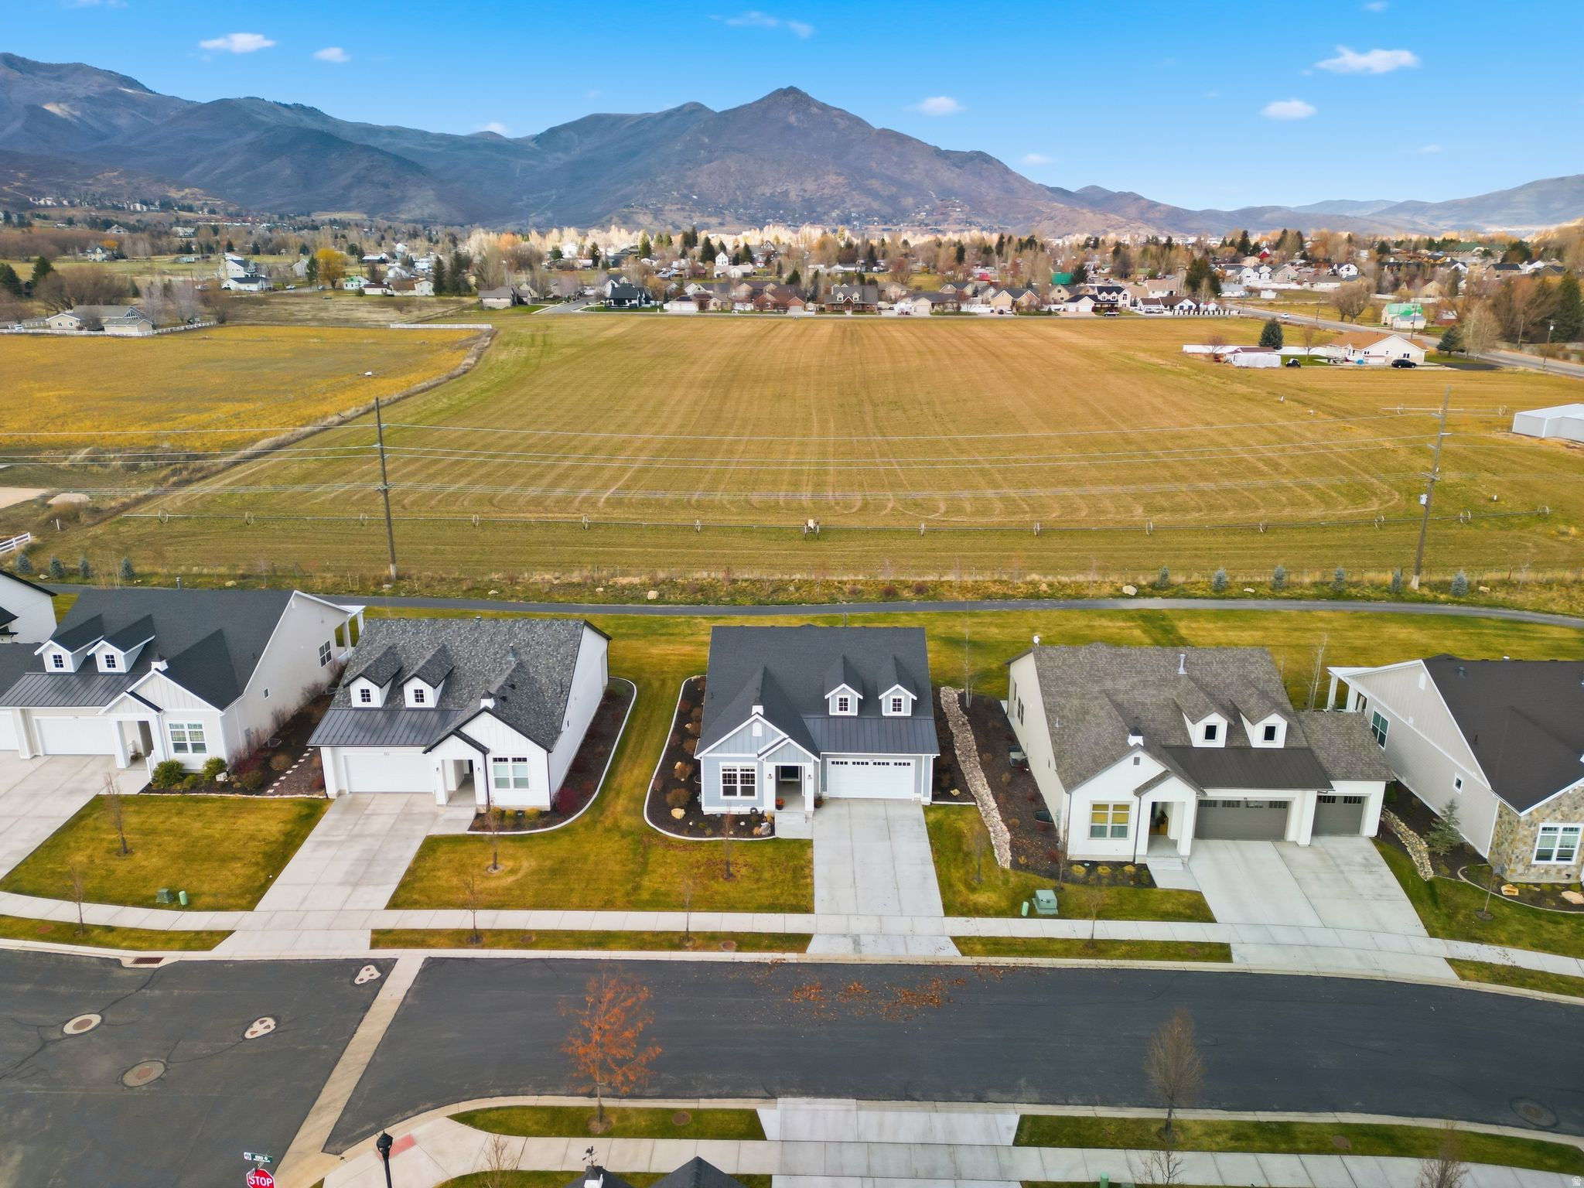
Aerial view of a modern home with a broad lawn and mountain-backed neighborhood.
Aerial view of a gray-roofed home with landscaped beds, neighboring houses, and mountains beyond.
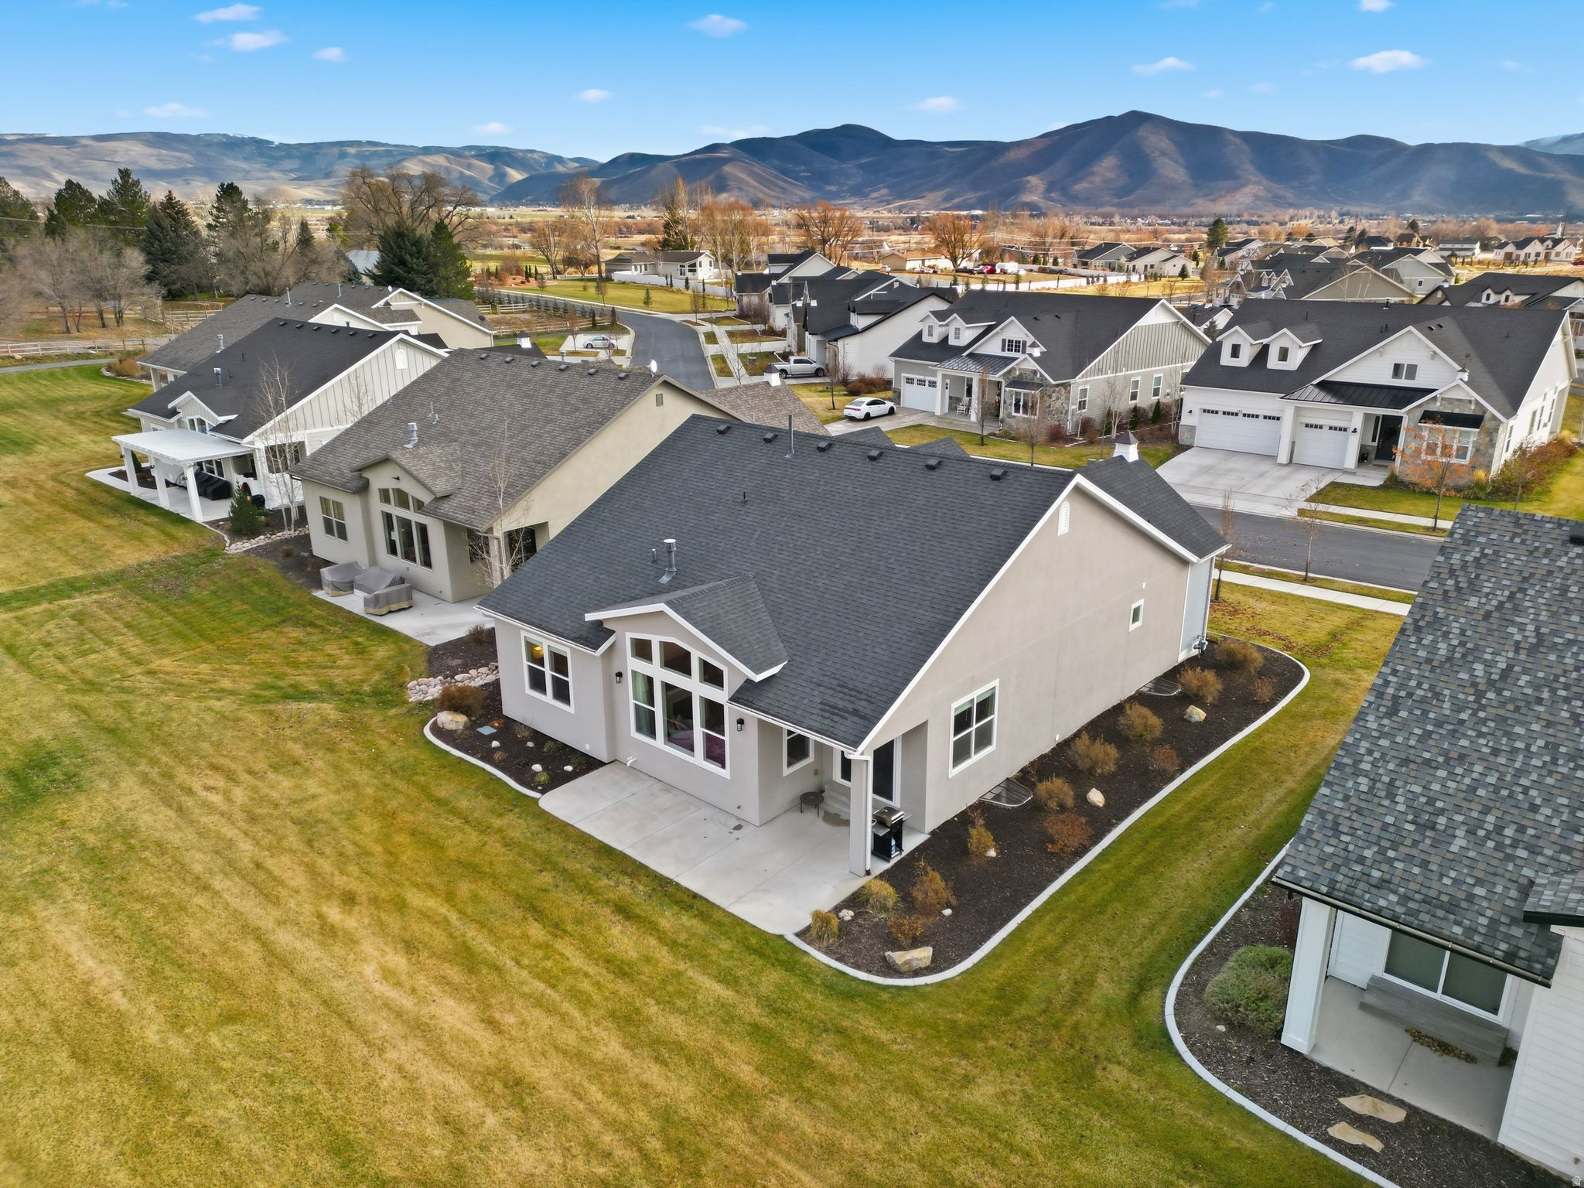
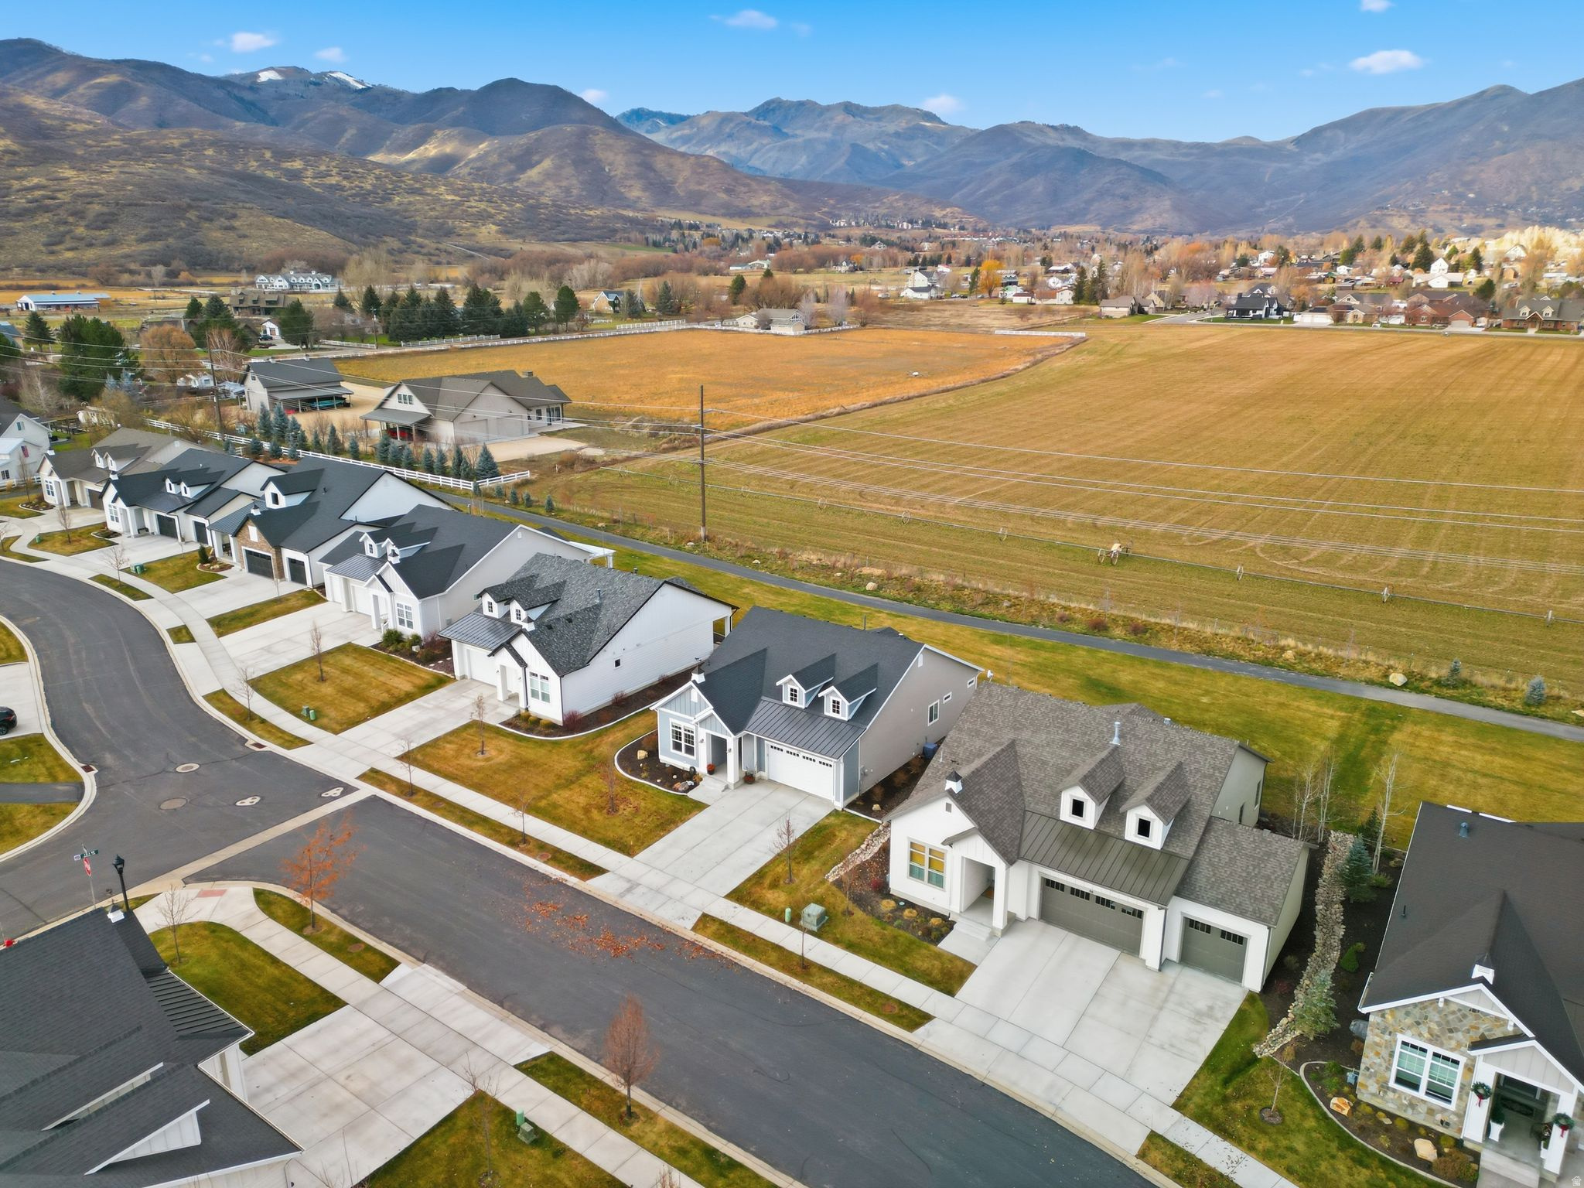
Aerial view of neighborhood homes, open fields, and mountain ranges beyond.
Aerial view of a neighborhood beside open fields, with mountains in the distance.
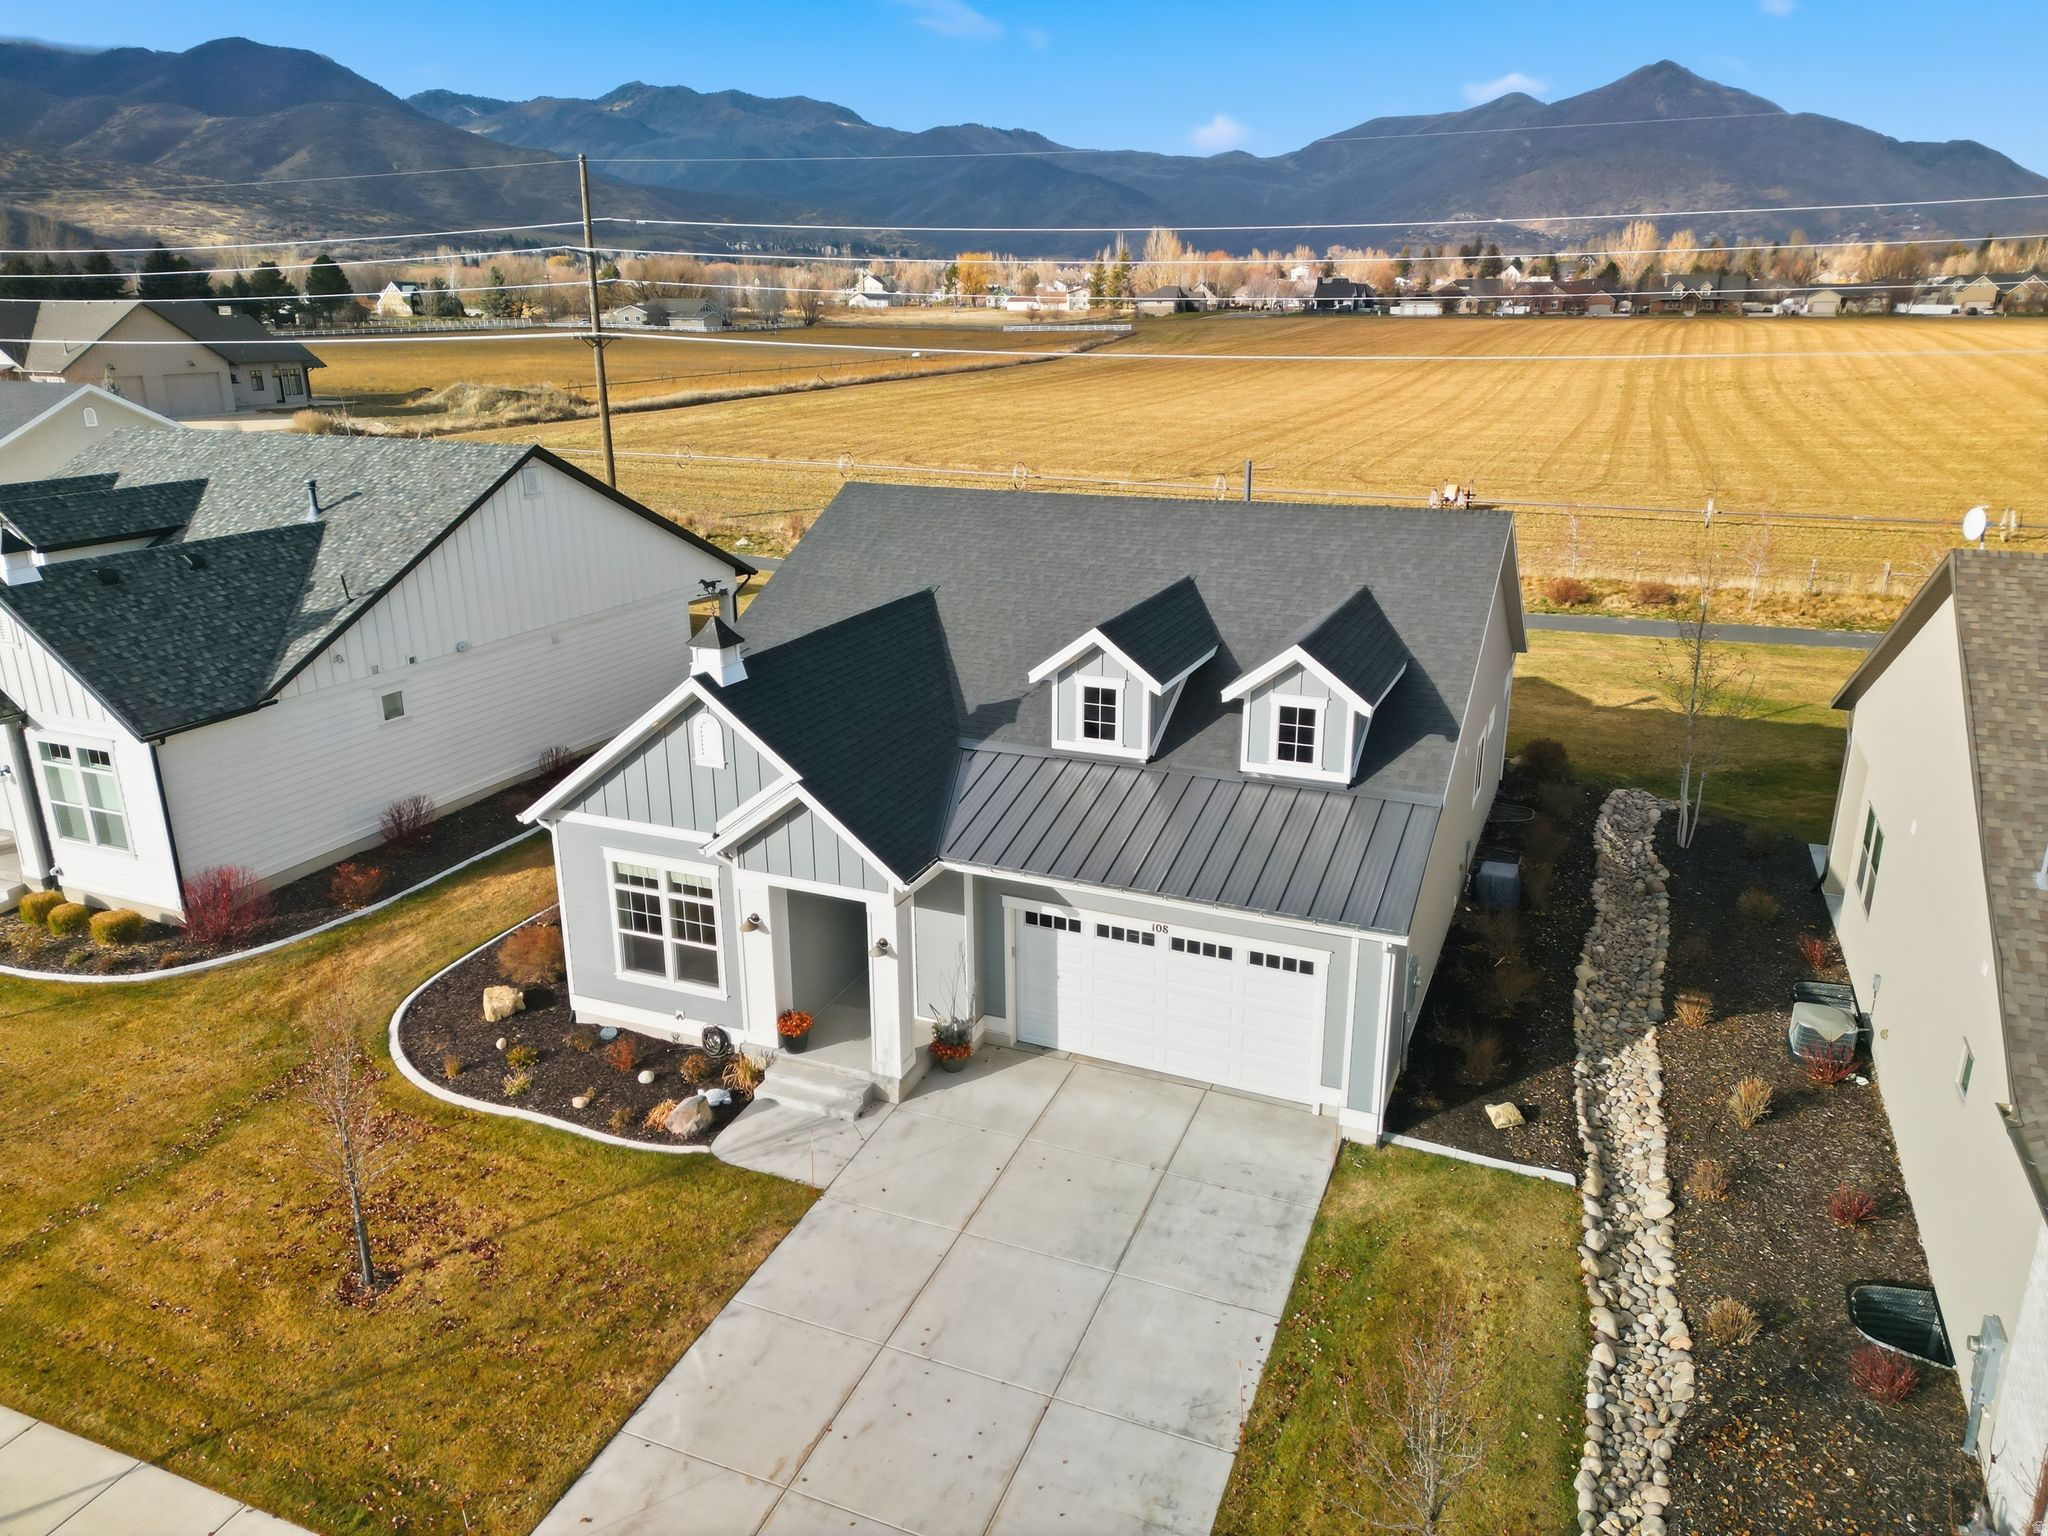
Aerial view of a gray house with two dormers, an attached garage, and mountains beyond open fields.
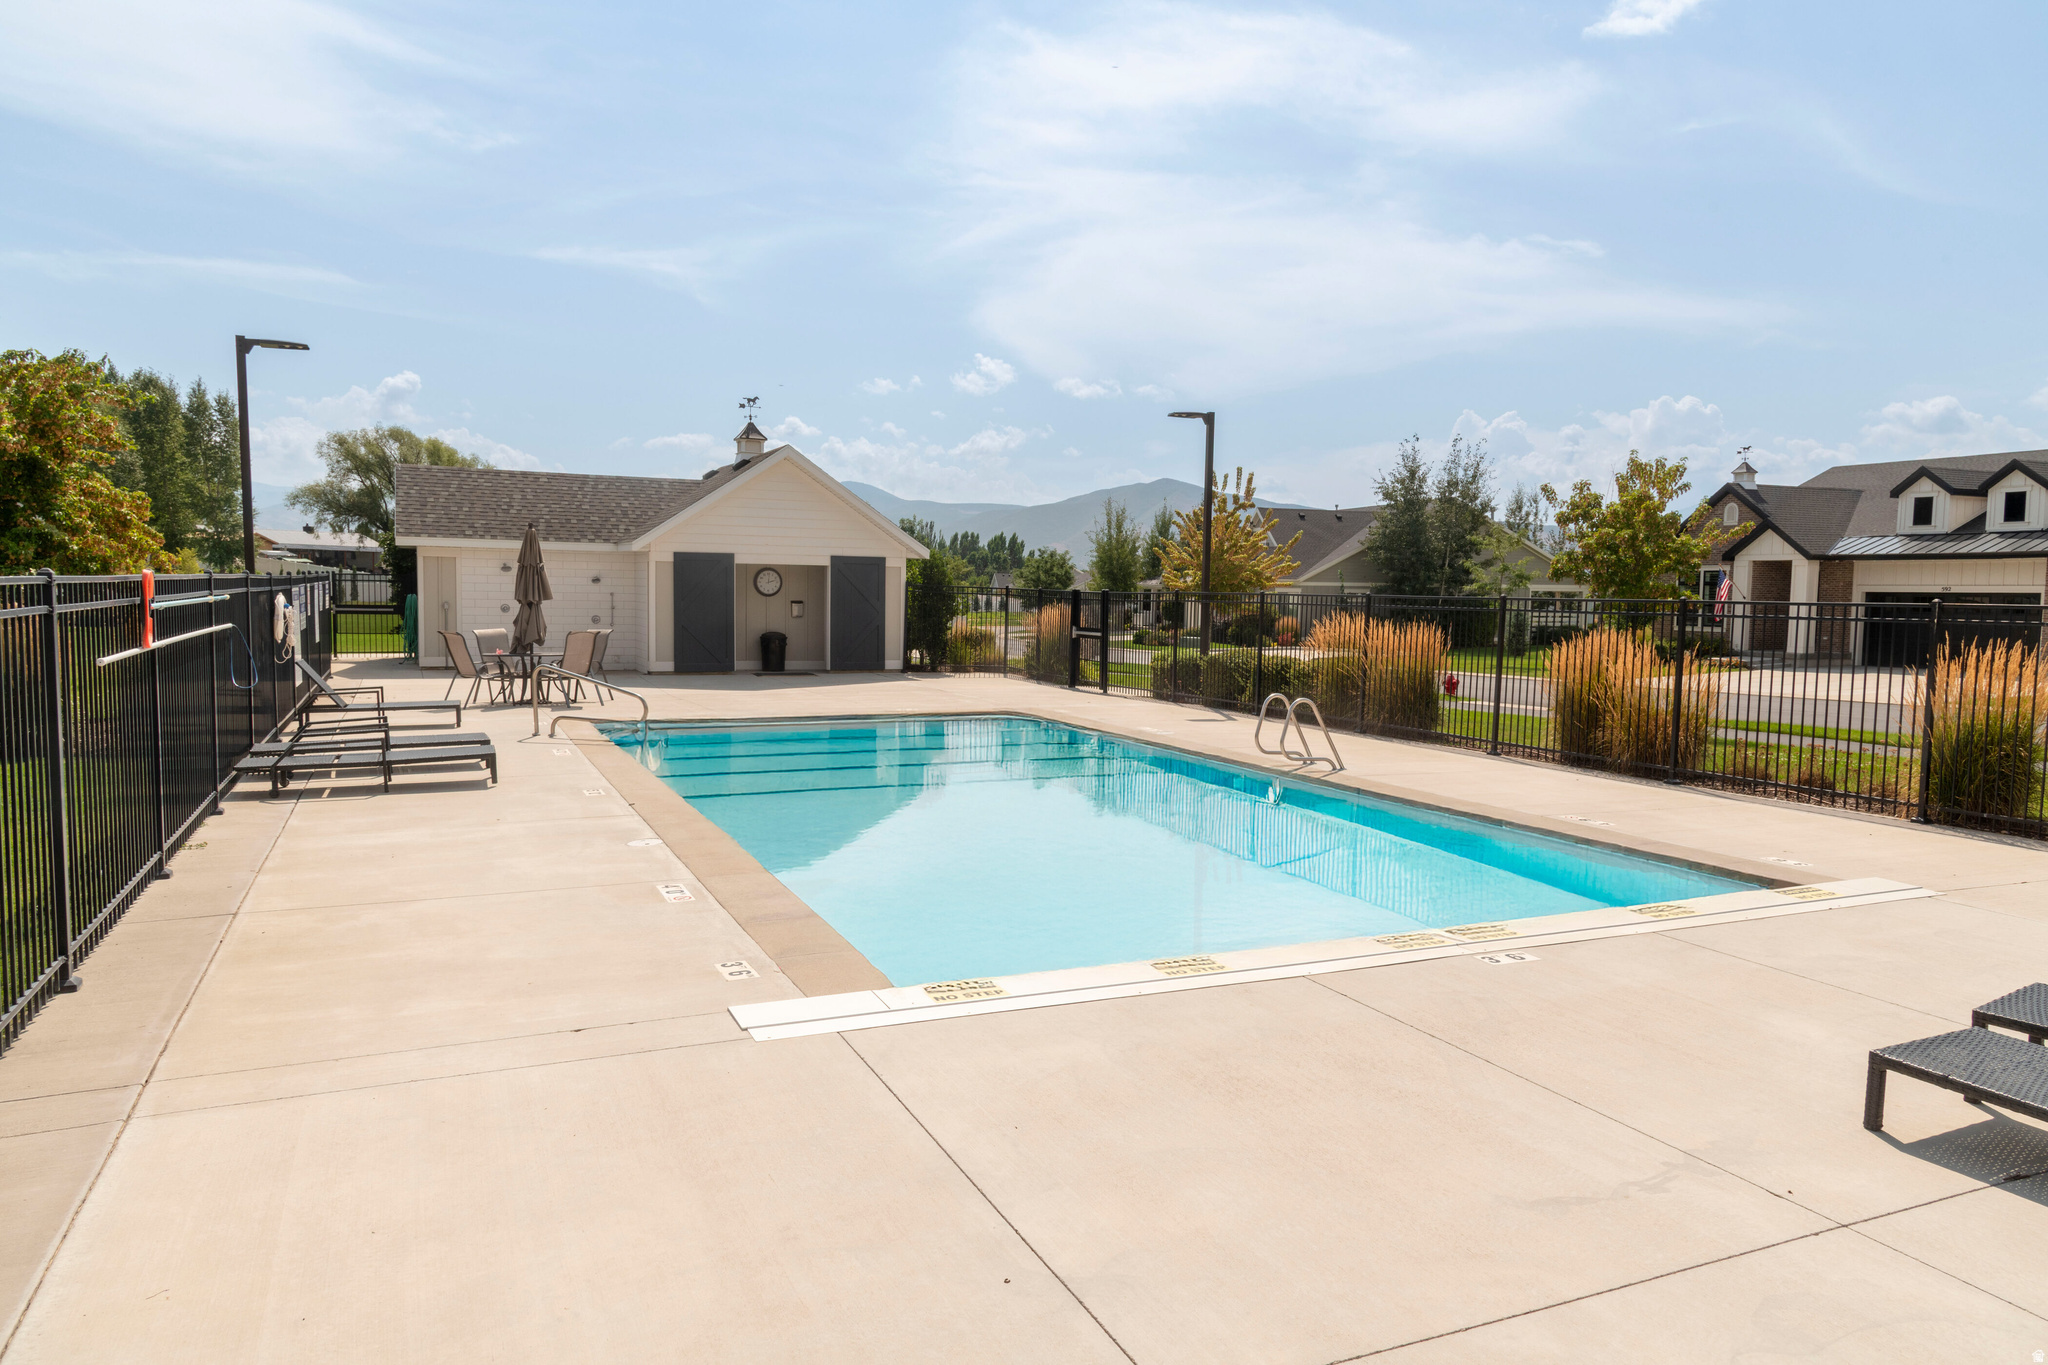
Community swimming pool with lounge chairs, a fenced deck, and mountains in the distance.
SEE ALL PHOTOS
Gray two-story house with white trim, two dormers, and a broad driveway.
Gray two-story house with white trim, paired dormers, covered entry, and attached garage.
Open kitchen with dark island, dining area, and large windows overlooking mountains.
Bright kitchen with dark wood cabinets, a large island, dining area, and mountain views.
Kitchen with a white island, three wooden stools, dark cabinets, and stainless steel refrigerator.
Kitchen with dark cabinets, stainless appliances, and a large white island with a sink and stools.
Kitchen and dining area with dark cabinetry, stainless appliances, a white island, and a set dining table.
Kitchen with dark wood cabinets, white counters, stainless steel appliances, and a large sink island.
Open-plan kitchen with a large island, stainless steel range, dining area, and mountain views through the windows.
Staged living room with vaulted ceiling, tall windows, blue sofa, and fireplace.
Furnished living room with vaulted ceilings, blue sofa, and tall windows overlooking mountains.
Open-plan living room with a blue sofa, vaulted ceiling, and dark-cabinet kitchen beyond.
Staged living room with blue seating, a fireplace, and a television displaying a mountain lake.
Bedroom with a large bed and leather lounge chair, overlooking open fields and distant mountains.
Primary bedroom with a gray bed, barn-style sliding door, and ensuite glass shower.
Primary bedroom with a gray bed, matching dressers, and mountain views through two windows.
Furnished bedroom with a large bed, dark sliding barn door, and ceiling fan.
Bright bathroom with a dark double vanity, two sinks, and a glass-enclosed tiled shower.
Bathroom with a built-in soaking tub and glass shower lined in light marble tile.
Bathroom with double-sink vanity and dark wood cabinets, opening into a bedroom.
Empty walk-in closet with multiple hanging rods and shelves over brown carpet.
Laundry room with front-loading washer and dryer beside a countertop utility sink and gray cabinets.
Entryway with a white front door and dark wood staircase railing.
Upstairs landing with dark wood stair railings, an open bathroom, and a living room with mountain views.
Bedroom with a metal-frame bed, patterned bedding, bright windows, and large white closet doors.
Bedroom with a metal-frame daybed, blue accent pillows, and ceiling fan.
Bathroom with dark wood vanity, subway-tile tub-shower, striped curtain, and bear artwork.
Empty carpeted bedroom with a ceiling fan and a large curtained window.
Empty bedroom with beige striped carpet, a wood-blade ceiling fan, and an open closet.
Bathroom with marble-look tile, a pale blue shower curtain, and a gray vanity with a marble countertop.
Furnished bedroom with a white bed, ceiling fan, and blue-and-white curtains framing the window.
Bedroom with a white quilted bed, wood-blade ceiling fan, and patterned curtains.
Empty walk-in closet with gray carpet and wraparound shelves and hanging rods.
Spacious living room with patterned carpet, two curtained windows, and a wall-mounted fireplace and television.
Spacious carpeted room with two curtained windows, recessed lights, and adjoining doorways.
Spacious carpeted living area with recessed lights, a console table, and an open doorway to a bathroom.
Bright living room with light striped carpet, a wall-mounted fireplace, and landscape artwork.
Storage room with metal wire shelving, light wood-look flooring, and a wall-mounted electrical panel.
Rear of a beige house with tall windows, a covered patio, and a dry lawn.
Gray stucco house with tall windows and a sliding glass door facing a lawn and distant mountains.
Concrete patio and spacious lawn with a fenced yard and mountain views.
Broad lawn and walkway with fenced fields and mountain views.
Aerial view of a modern home with a broad lawn and mountain-backed neighborhood.
Aerial view of a gray-roofed home with landscaped beds, neighboring houses, and mountains beyond.
Aerial view of neighborhood homes, open fields, and mountain ranges beyond.
Aerial view of a neighborhood beside open fields, with mountains in the distance.
Aerial view of a gray house with two dormers, an attached garage, and mountains beyond open fields.
Community swimming pool with lounge chairs, a fenced deck, and mountains in the distance.
Pending

108 W MONTE ROSA LN

108 W MONTE ROSA LN, Midway, UT 84049

$1,150,000

4
beds

3
baths

3,392 Sq.Ft. LIVING AREA

4,356 Sq.Ft. lot

Zach Watts

Zach Watts

Greg Watts

Greg Watts

Features & Amenities

Interior

  • total bedrooms4
  • Total bathrooms3
  • full bathrooms3
  • Laundry room Electric Dryer Hookup
  • Flooring Carpet, Laminate, Tile
  • other interior Features Bath: Primary, Bath: Sep Tub/Shower, Closet: Walk-In, Disposal, Range: Gas, Granite Countertops

Area & Lot

  • Status Pending
  • Living Area3,392 Sq.Ft.
  • Total Area3,392 Sq.Ft.
  • Lot Area4,356 Sq.Ft.
  • MLS® ID2157947
  • TypeResidential
  • YEAR BUILT2021
  • Architecture StylesRambler/Ranch
  • View DescriptionMountain(s)
  • Elementary SchoolMidway
  • Middle SchoolRocky Mountain
  • High SchoolWasatch
  • School DistrictWasatch

Exterior

  • STORIES2
  • Garage Space2.0
  • water SourceCulinary, Irrigation
  • utilitiesNatural Gas Connected, Electricity Connected, Sewer Connected, Sewer: Public, Water Connected
  • roofAsphalt, Metal
  • lot featuresSprinkler: Auto-Full, Terrain: Grad Slope, View: Mountain
  • parkingAttached, Opener
  • HEAT TYPEForced Air, Gas: Central, 95 efficiency
  • AIR CONDITIONINGCentral Air
  • sewerSewer: Connected, Sewer: Public
  • Disability FeaturesSingle Level Living
  • HOA AmenitiesBiking Trails, Hiking Trails, Pets Permitted, Pool, Snow Removal
  • other exterior FeaturesDouble Pane Windows, Patio: Covered, Sliding Glass Doors

Financial

  • Sales Price$1,150,000
  • Real Estate Tax $6,208/yr
  • HOA $320/mo
  • Zoning Single-Family
Gray two-story house with white trim, paired dormers, covered entry, and attached garage.

Schedule a Showing

We would love to show you our beautiful property. Please select your preferred date and time below. An agent will be in touch shortly to confirm your appointment.

Schedule a Showing

We would love to show you our beautiful property. Please select your preferred date and time below. An agent will be in touch shortly to confirm your appointment.
Thank you for your interest in 108 W MONTE ROSA LN, Midway, UT 84049. We are reviewing your request and will be in touch shortly!

Mortgage Calculator

Estimate your monthly mortgage payment, including the principal and interest, property taxes, and HOA. Adjust the values to generate a more accurate rate.
All estimates are provided for informational purposes only. Actual amounts may vary.
$0,000 Your Payment 20 15 65
$0,000 Your Payment

Work with Watts

Watts is dedicated to providing you with the best experience. Creating and finding your dream home begins when you share your vision with our professionals. We are committed to exceeding your expectations and creating a relationship of the highest quality and value. As your specialists, we promise to be your trusted resource for answers during the whole process. Our most important focus is our clients' success and satisfaction.

Follow Us on Instagram