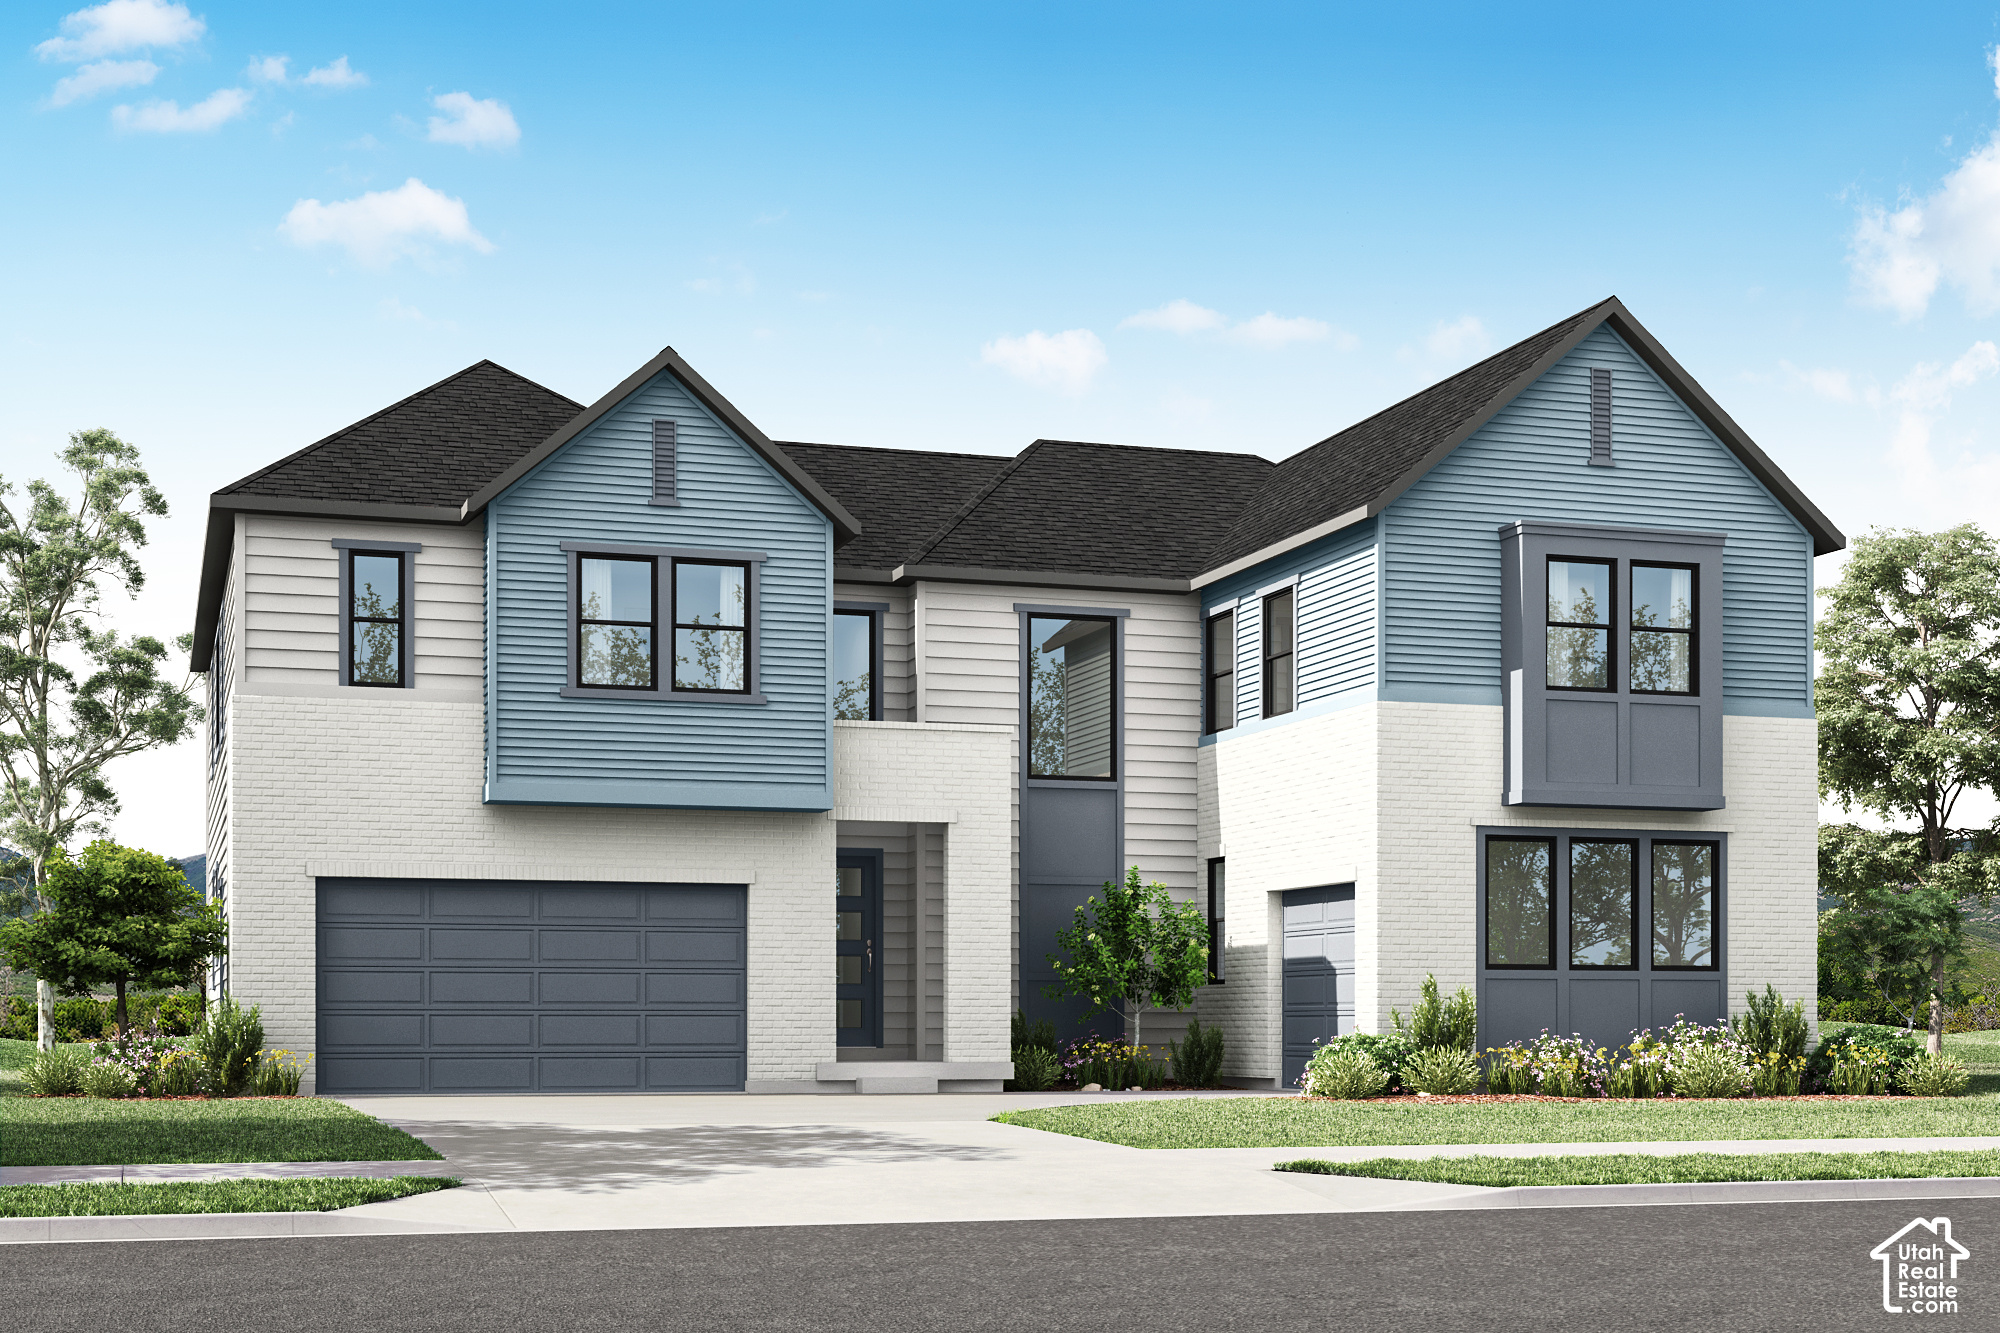
Property photo 1
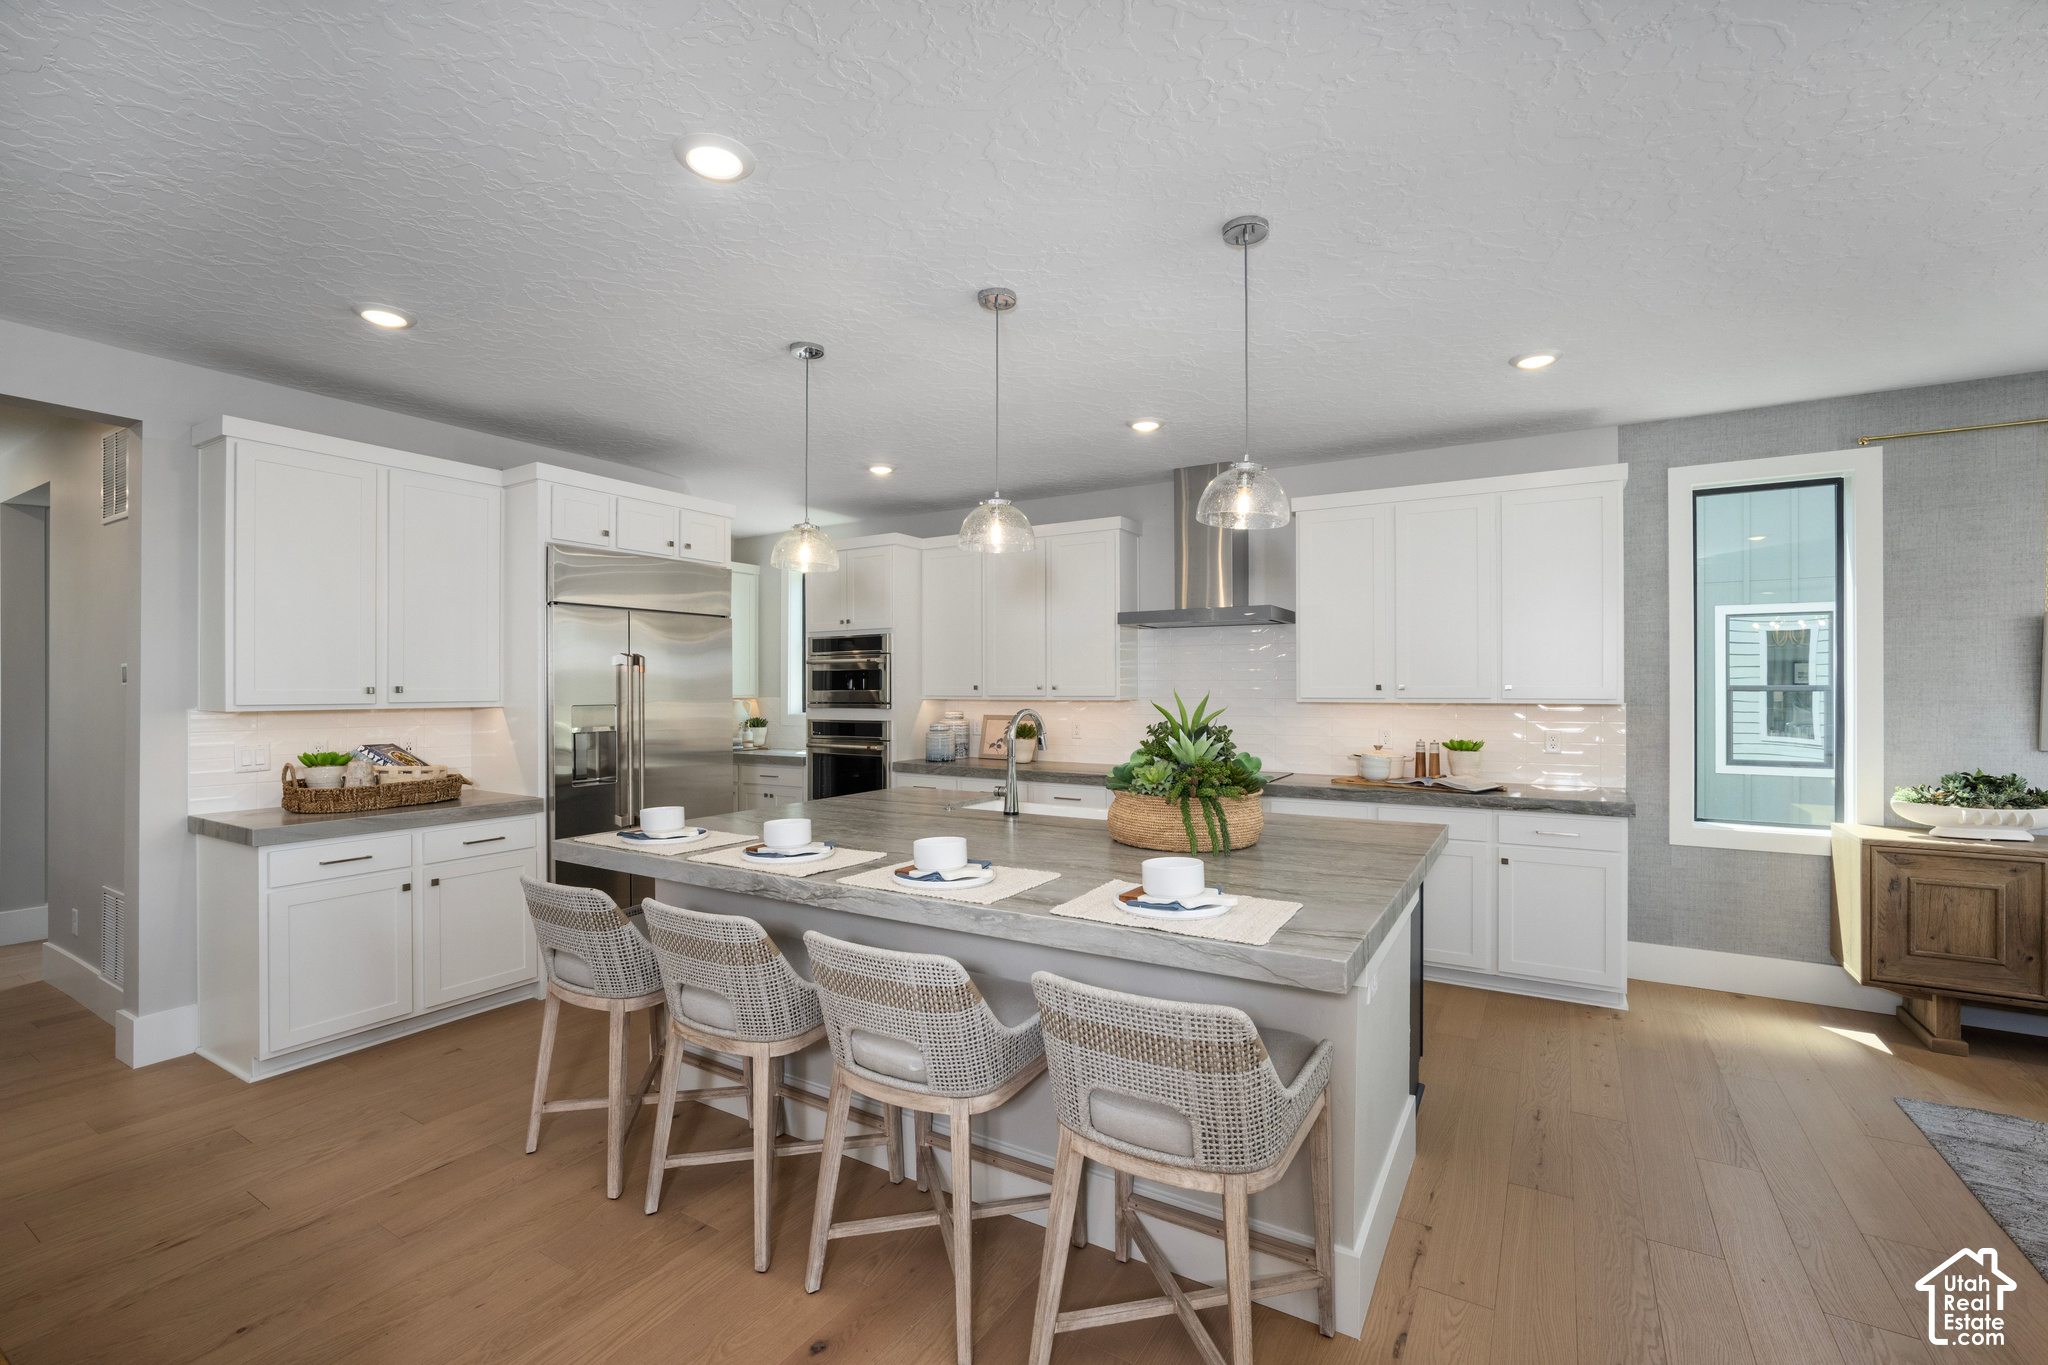
Property photo 2
5 Beds
5 Baths
4,989 sqft

$1,243,900

541 E 1225 N #108, Orem UT, 84097

Price per sqft$249.33
Built in2026
Property size4,989 sqft
Property typeResidential

Overview

Active

Listed Oct 13, 2026

Updated 40h ago

Up to $60,000 in incentives when you choose the seller's preferred lender! Discover the Ridgeline floor plan in Canyon Park, a beautiful Orem community, featuring a thoughtfully designed layout, elevated finishes, and a fully loaded selection of upgrades. Designed for modern living, this home offers a spacious open-concept main level with a great room, dining area, and gourmet kitchen that flow seamlessly together and extend to covered outdoor living. The kitchen is a standout, featuring premium Monogram appliances and stacked Kemper Shaker cabinetry for a sophisticated, designer-inspired look. Luxury vinyl plank flooring adds style and durability. The main level also includes a private bedroom and dedicated office, ideal for guests, multi-generational living, or working from home. Upstairs, the spacious primary suite offers a private retreat, complemented by a spa-inspired bathroom and generous closet space. Additional bedrooms and a versatile loft provide plenty of room to relax, study, or gather. The unfinished basement offers an opportunity to create additional living space tailored to your needs. With premium finishes, upgraded features, and a flexible three-level layout, this home delivers exceptional comfort and style in a desirable Orem location. Don't miss the opportunity to make Canyon Park home! Square footage figures are provided as a courtesy estimate only and were obtained from the builder. Buyer is advised to obtain an independent measurement.

$8,276/mo

Est. mortgage payment based on a $1,243,900 home price.

All estimates are provided by Luxury Presence for informational purposes only. Actual amounts may vary.

Additional information

MLS® ID
2190935

Interior Features

Bedrooms
5
Bathrooms
5
Fireplace
Yes
Cooling
Yes
Heating
Yes
Basement
Yes

Exterior Features

Lot Size
0.2 Acres

Other Property Details

Taxes
$6,841
Tax Frequency
Annually
Association Fee Frequency
Monthly
Garage
Yes
New Construction
Yes
55+/Senior Community
No

Courtesy of Tri Pointe Homes Holdings, Inc

Based on information from the Wasatch Front Regional Multiple Listing Service, Inc. as of 4:28 AM UTC, 10/14/2026. All data, including all measurements and calculations of area, is obtained from various sources and has not been, and will not be, verified by broker or the MLS. All information deemed reliable but not guaranteed and should be independently verified. Properties may or may not be listed by the office/agent presenting the information. The information provided is for consumers’ personal, non-commercial use and may not be used for any purpose other than to identify prospective properties consumers may be interested in purchasing. All properties are subject to prior sale, change or withdrawal. Neither listing broker(s) nor Watts Real Estate shall be responsible for any typographical errors, misinformation, misprints and shall be held totally harmless.

©2026 Wasatch Front Regional MLS, Inc. All rights reserved.

Powered by Luxury Presence